

Unit 506, 1100 Kingston Road
Unit 506, 1100 Kingston Road
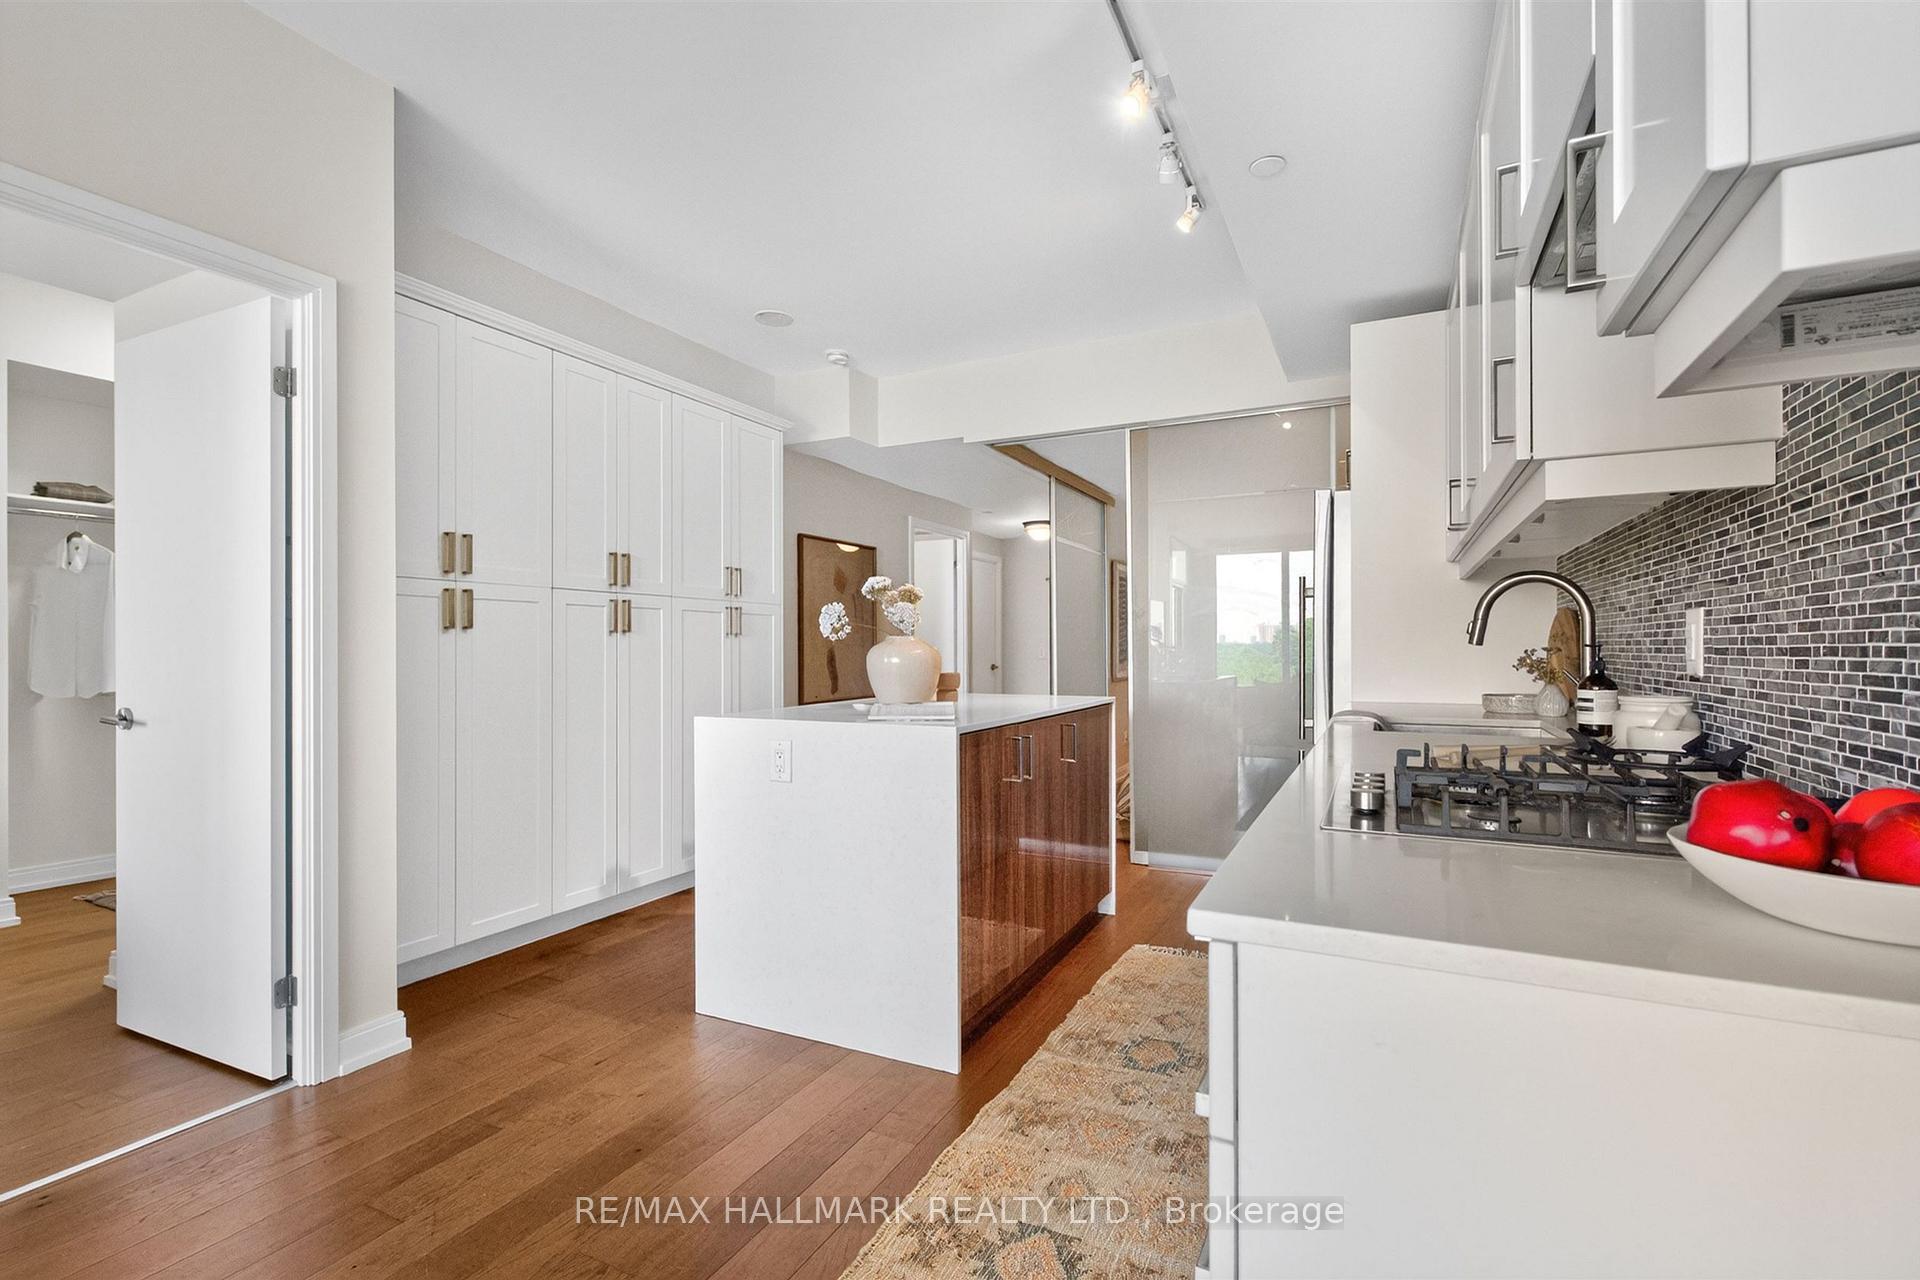 See all 37 photos
Property history
Facts and features
- ExposureNorth
- LaundryIn-suite
- LockerNone
- BalconyOpen
- Hardwood floors
- Central air
- Concierge
- Gym
- Party room/meeting room
- Rooftop deck/garden
The homeCondo Apartment, Apartment, 800–899 sq ft
- Type: Condo Apartment
- Style: Apartment
- Living space: 800–899 sq ft
- Basement: None
- Exposure: North
- View: Clear, trees/woods
InsideTile, Hardwood, Window floor to ceiling, In-suite laundry, Carpet free
- Flooring: Tile, Hardwood, Window floor to ceiling
- Laundry: In-suite laundry
- Features: Carpet free
- Security: Alarm system
- Rooms above ground: 7
- Bedrooms: 2
- Bathrooms: 2
- Kitchens: 1
OutsideConcrete, brick, Open
- Exterior: Concrete, brick
- Balcony: Open
Parking and locker1 Parking, Underground, Parking type Owned
- Spaces: 1 Parking
- Garage: Underground
- Parking type: Owned
- Driveway: Underground
- Locker: None
BuildingKingston & co., Storeys 10, Units 144
- Name: Kingston & co.
- Storeys: 10
- Units: 144
- Registered: 2018
- Condo corporation: 2688
- Amenities: Concierge, gym, party room/meeting room, rooftop deck/garden, visitor parking, bbqs allowed
- Pets: Allowed
Heating, water and powerHeat pump, gas, Central air
- Heating: Heat pump, gas
- Cooling: Central air
Costs and taxesTaxes $3,791 a year, Condo fee $846 a month, Common elements included, building insurance included, parking included
- Taxes, 2026: $3,791 a year
- Condo fee: $846 a month
- Fee includes: Common elements included, building insurance included, parking included
- HST: HST included in the price
Included in the saleBlomberg: oven, refrigerator, stacked washer and dryer. panasonic microwave, aeg gas cooktop, falmec hood vent, frigidaire dishwasher. all built in shelves and cabinets, electrical light fixtures and ceiling fans, heat pump, security system with sensors (buyer to subscribe for monitoring). includes 1 parking space., N/a
- Included: Blomberg: oven, refrigerator, stacked washer and dryer. panasonic microwave, aeg gas cooktop, falmec hood vent, frigidaire dishwasher. all built in shelves and cabinets, electrical light fixtures and ceiling fans, heat pump, security system with sensors (buyer to subscribe for monitoring). includes 1 parking space.
- Not included: N/a
NearbyBeach, library, park, public transit, place of worship, school
- Close to: Beach, library, park, public transit, place of worship, school
Listing detailsE13517264, Sold, Jul 3, 2026
- MLS® number: E13517264
- Status: Sold
- Listed on: Jul 3, 2026
- Days on market: 11
- Updated: Jul 14, 2026
- Possession: Flexible
- Occupied by: Vacant
- Listing brokerage: RE/MAX HALLMARK REALTY LTD.
About this home
Unit 506, 1100 Kingston Road, Scarborough (Birchcliffe-Cliffside), ON M1N 0B3
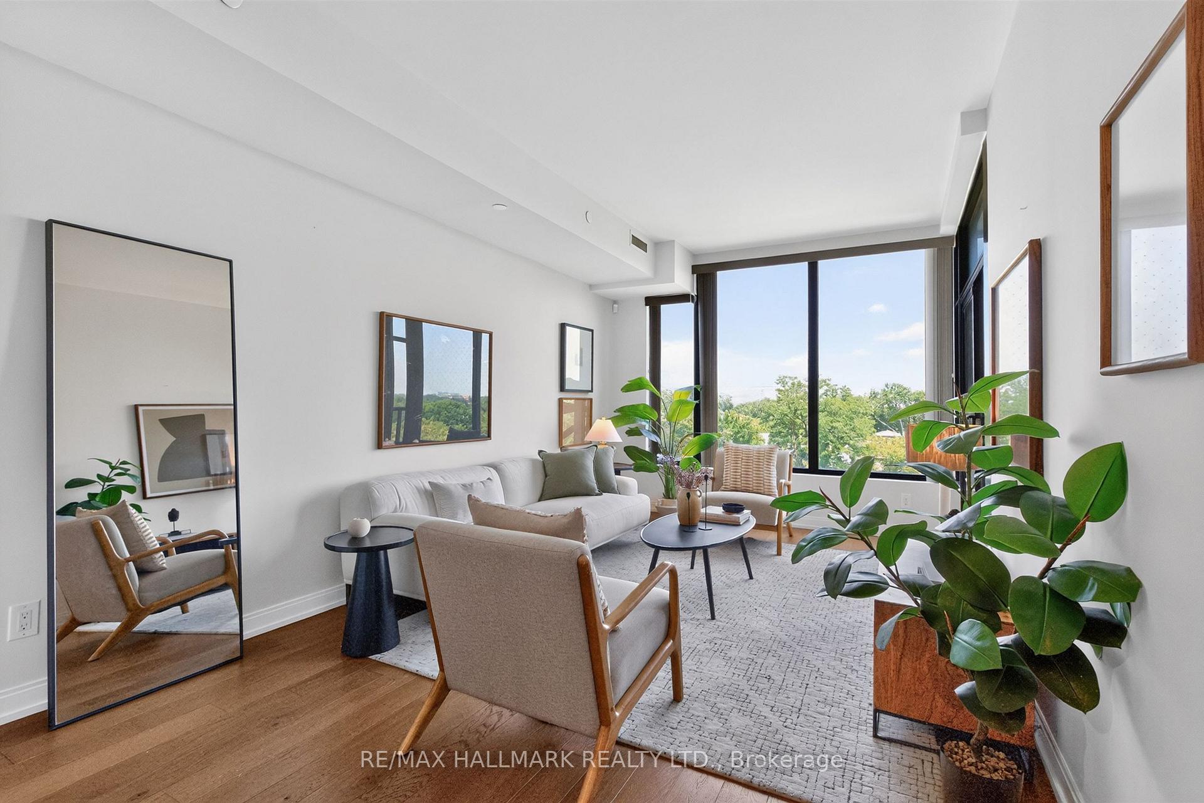
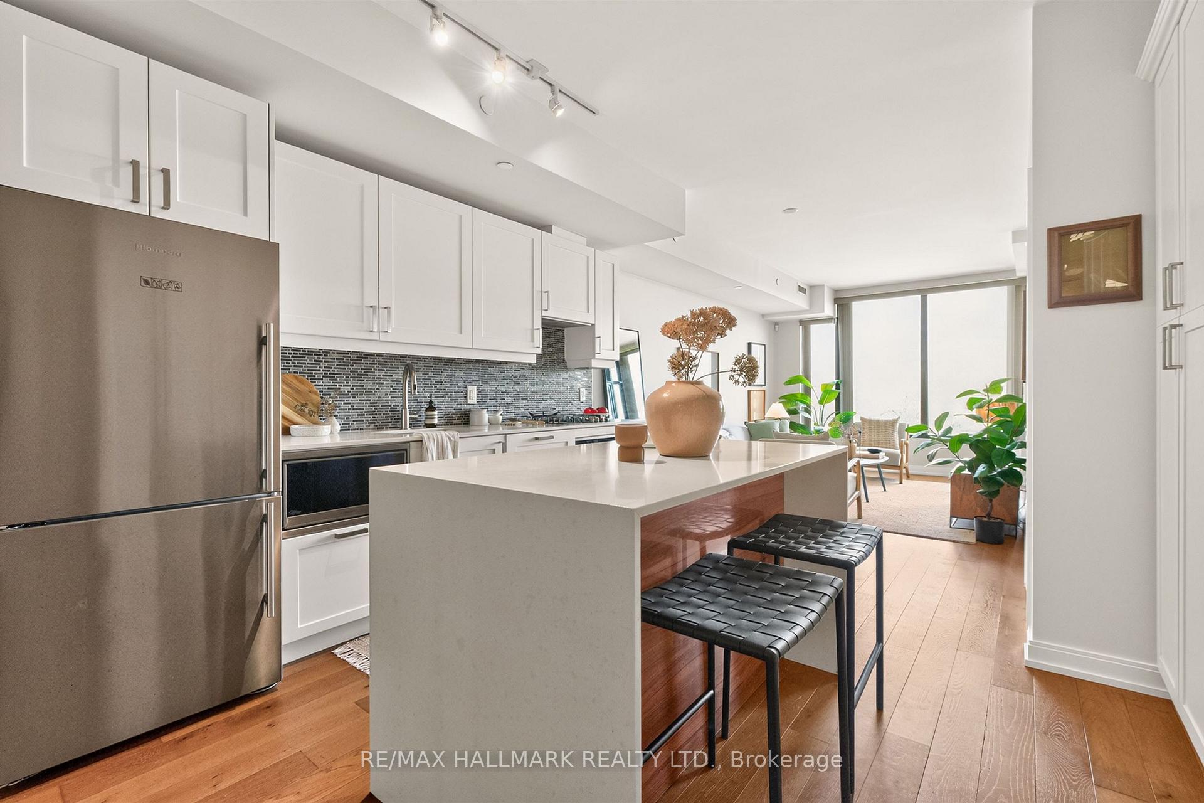
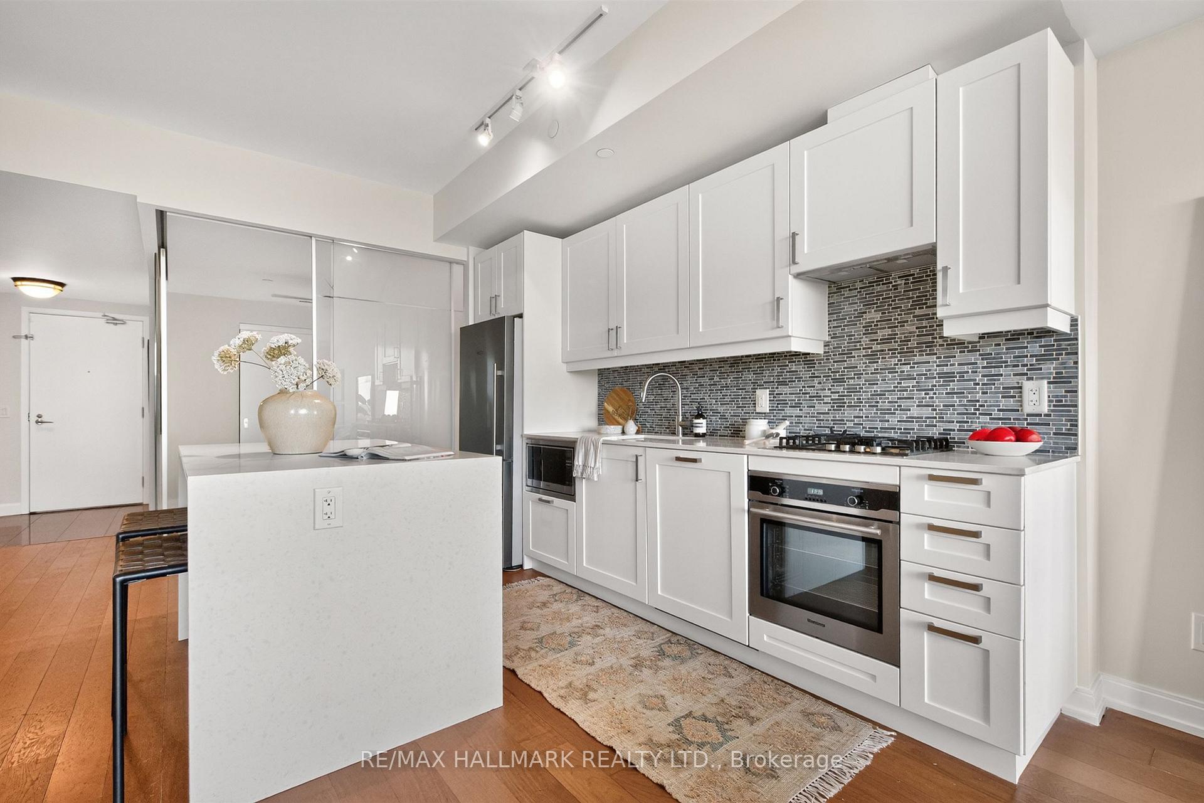
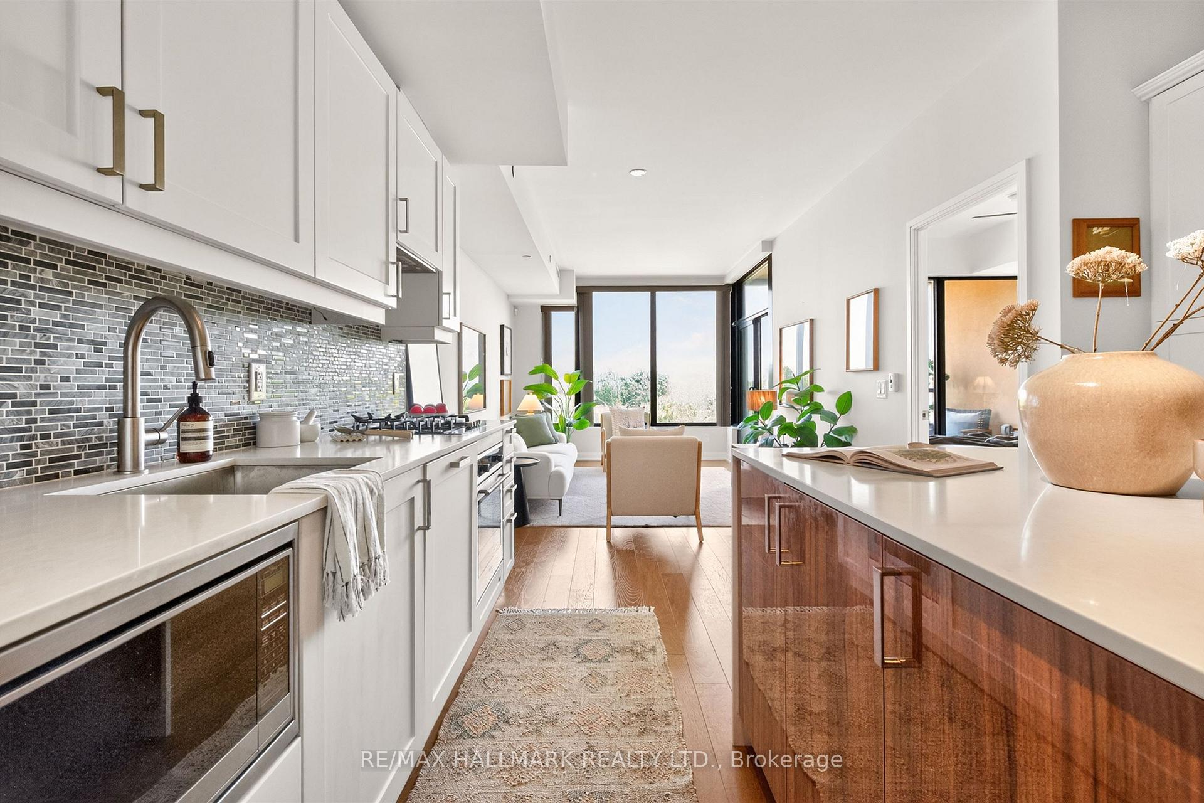
Welcome to Suite 506 at Kingston & Co., a beautifully appointed 2-bedroom, 2-bathroom residence where thoughtful design, premium builder upgrades, and exceptional functionality come together. Offering 874 sq. ft. plus a private balcony with peaceful treetop views, this bright, open-concept suite features engineered hardwood flooring, wall-to-wall windows, and a highly functional layout designed to maximize space and natural light. The upgraded kitchen showcases timeless white shaker cabinetry, quartz countertops, a waterfall island, under-cabinet lighting, an AEG gas cooktop, premium Blomberg appliances, and a built-in microwave. Extensive custom storage throughout the suite enhances everyday functionality, while the gas BBQ hookup makes outdoor entertaining effortless.The spacious primary retreat features floor-to-ceiling windows, a walk-through closet, and a spa-inspired ensuite. A generously sized second bedroom, full second bathroom, welcoming foyer, and separate laundry room with stacked Blomberg washer/dryer and additional storage cabinetry complete the interior. Includes parking.Residents enjoy exceptional boutique amenities, including a fitness centre, stylish party room, rooftop terrace with BBQs and unobstructed lake views, pet wash, and car wash.Ideally located, you're just steps to local cafés, restaurants, and boutique shops, including Tony & Claudia's, Courage Foods, and the Green Dragon Pub. Enjoy an easy walk to Queen Street East, the Beach and Boardwalk, Blantyre Park, and convenient TTC access, with Victoria Park Subway Station just minutes away.
Ask about this home
A HOMEH agent will answer your questions about this home.
Know more about Kingston & Co Condos
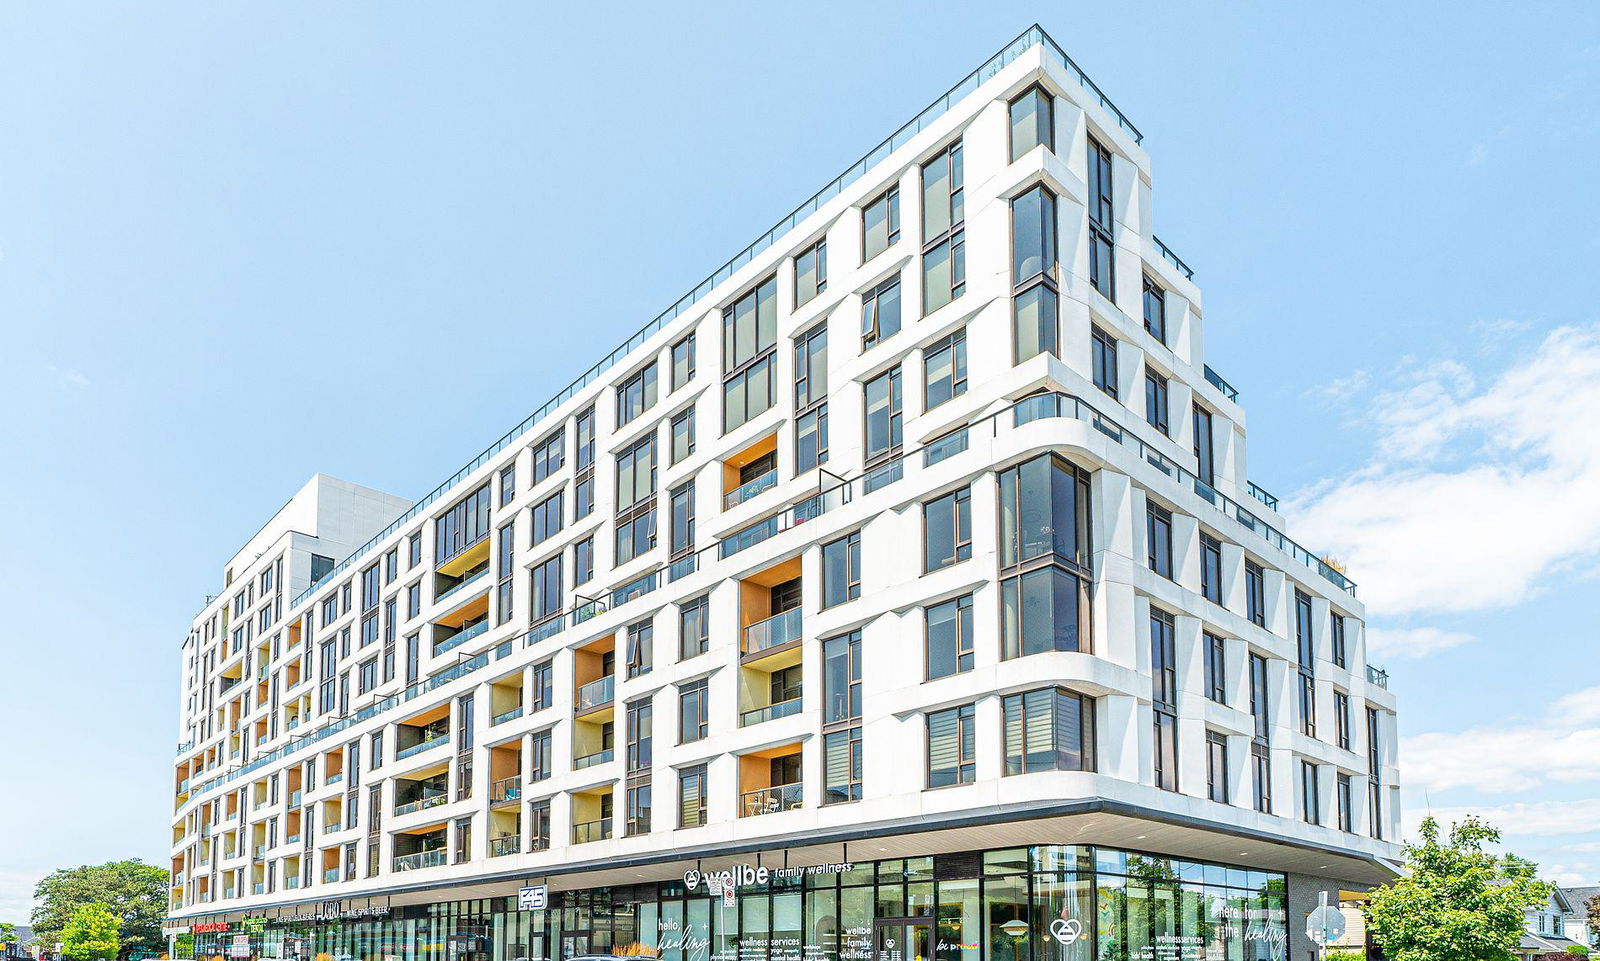
Condo building · 1100 Kingston Road
Kingston & Co Condos is a 10-storey condo with 144 suites, built in 2018 by Tas Design Build. Right now 2 for sale are on the market here.
- 10storeys
- 144suites
- $871/sq ft
- 2018built
No similar units for sale in Kingston & Co Condos right now.
Around this home
Daily convenience, out of 100, from the distances below
Schools nearby
School rating, out of 10.
Helpful calculators
Your HOMEH agent

"Priced 2% over the Hestimate. I would see it this week."