

Unit 614, 1091 Kingston Road
Unit 614, 1091 Kingston Road
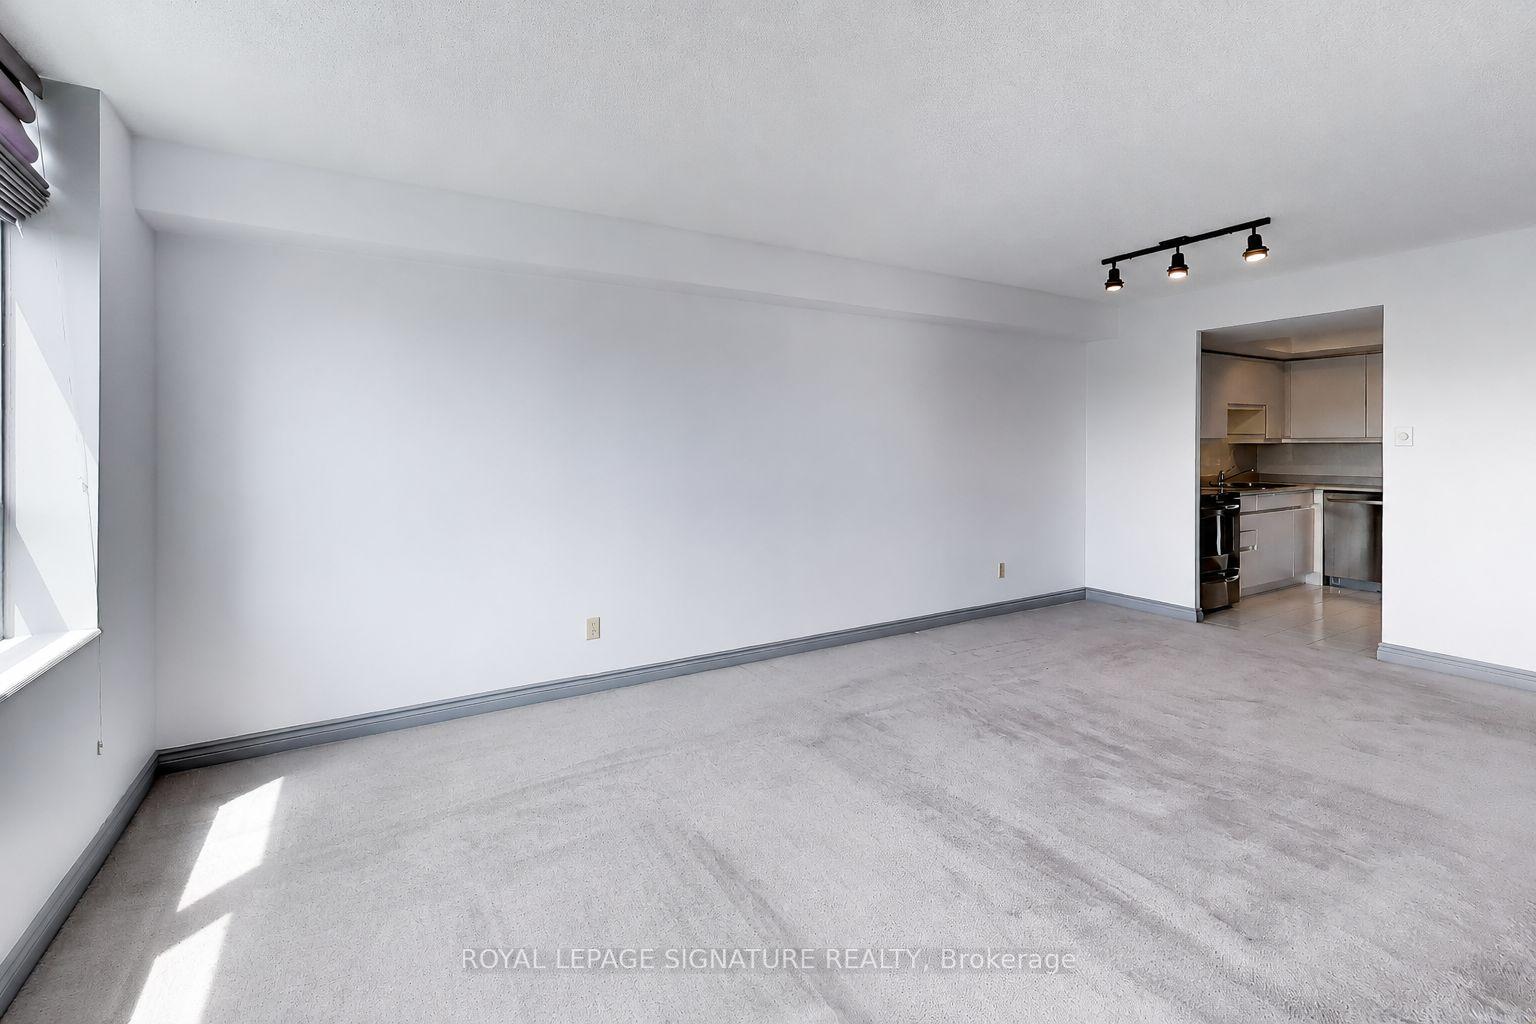 See all 42 photos
Property history
Facts and features
- ExposureWest
- LaundryEnsuite
- LockerOwned
- BalconyOpen
- Central air
- Exercise room
- Party room/meeting room
The homeCondo Apartment, Apartment, Age 31–50 years
- Type: Condo Apartment
- Style: Apartment
- Age: 31–50 years
- Living space: 700–799 sq ft
- Basement: None
- Exposure: West
- View: Clear, skyline
InsideTile, Window floor to ceiling, Ensuite, Primary bedroom - main floor
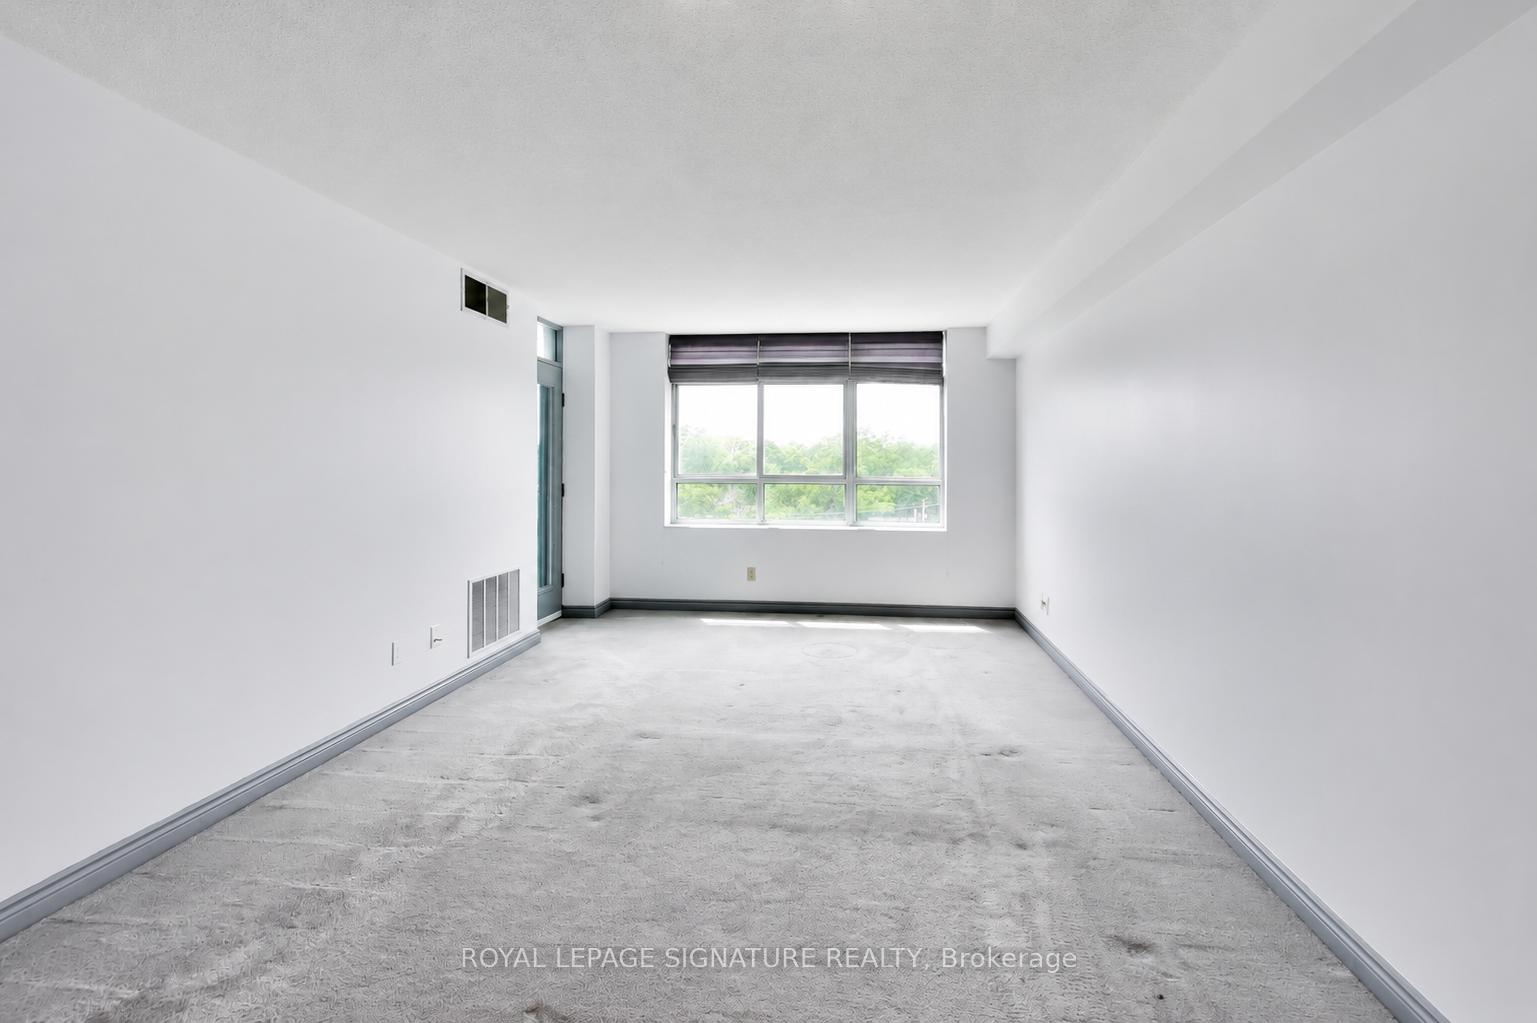
- Flooring: Tile, Window floor to ceiling
- Laundry: Ensuite
- Features: Primary bedroom - main floor
- Security: Concierge/security
- Rooms above ground: 4
- Bedrooms: 1
- Bathrooms: 1
- Kitchens: 1
OutsideBrick, Open, Landscaped
- Exterior: Brick
- Balcony: Open
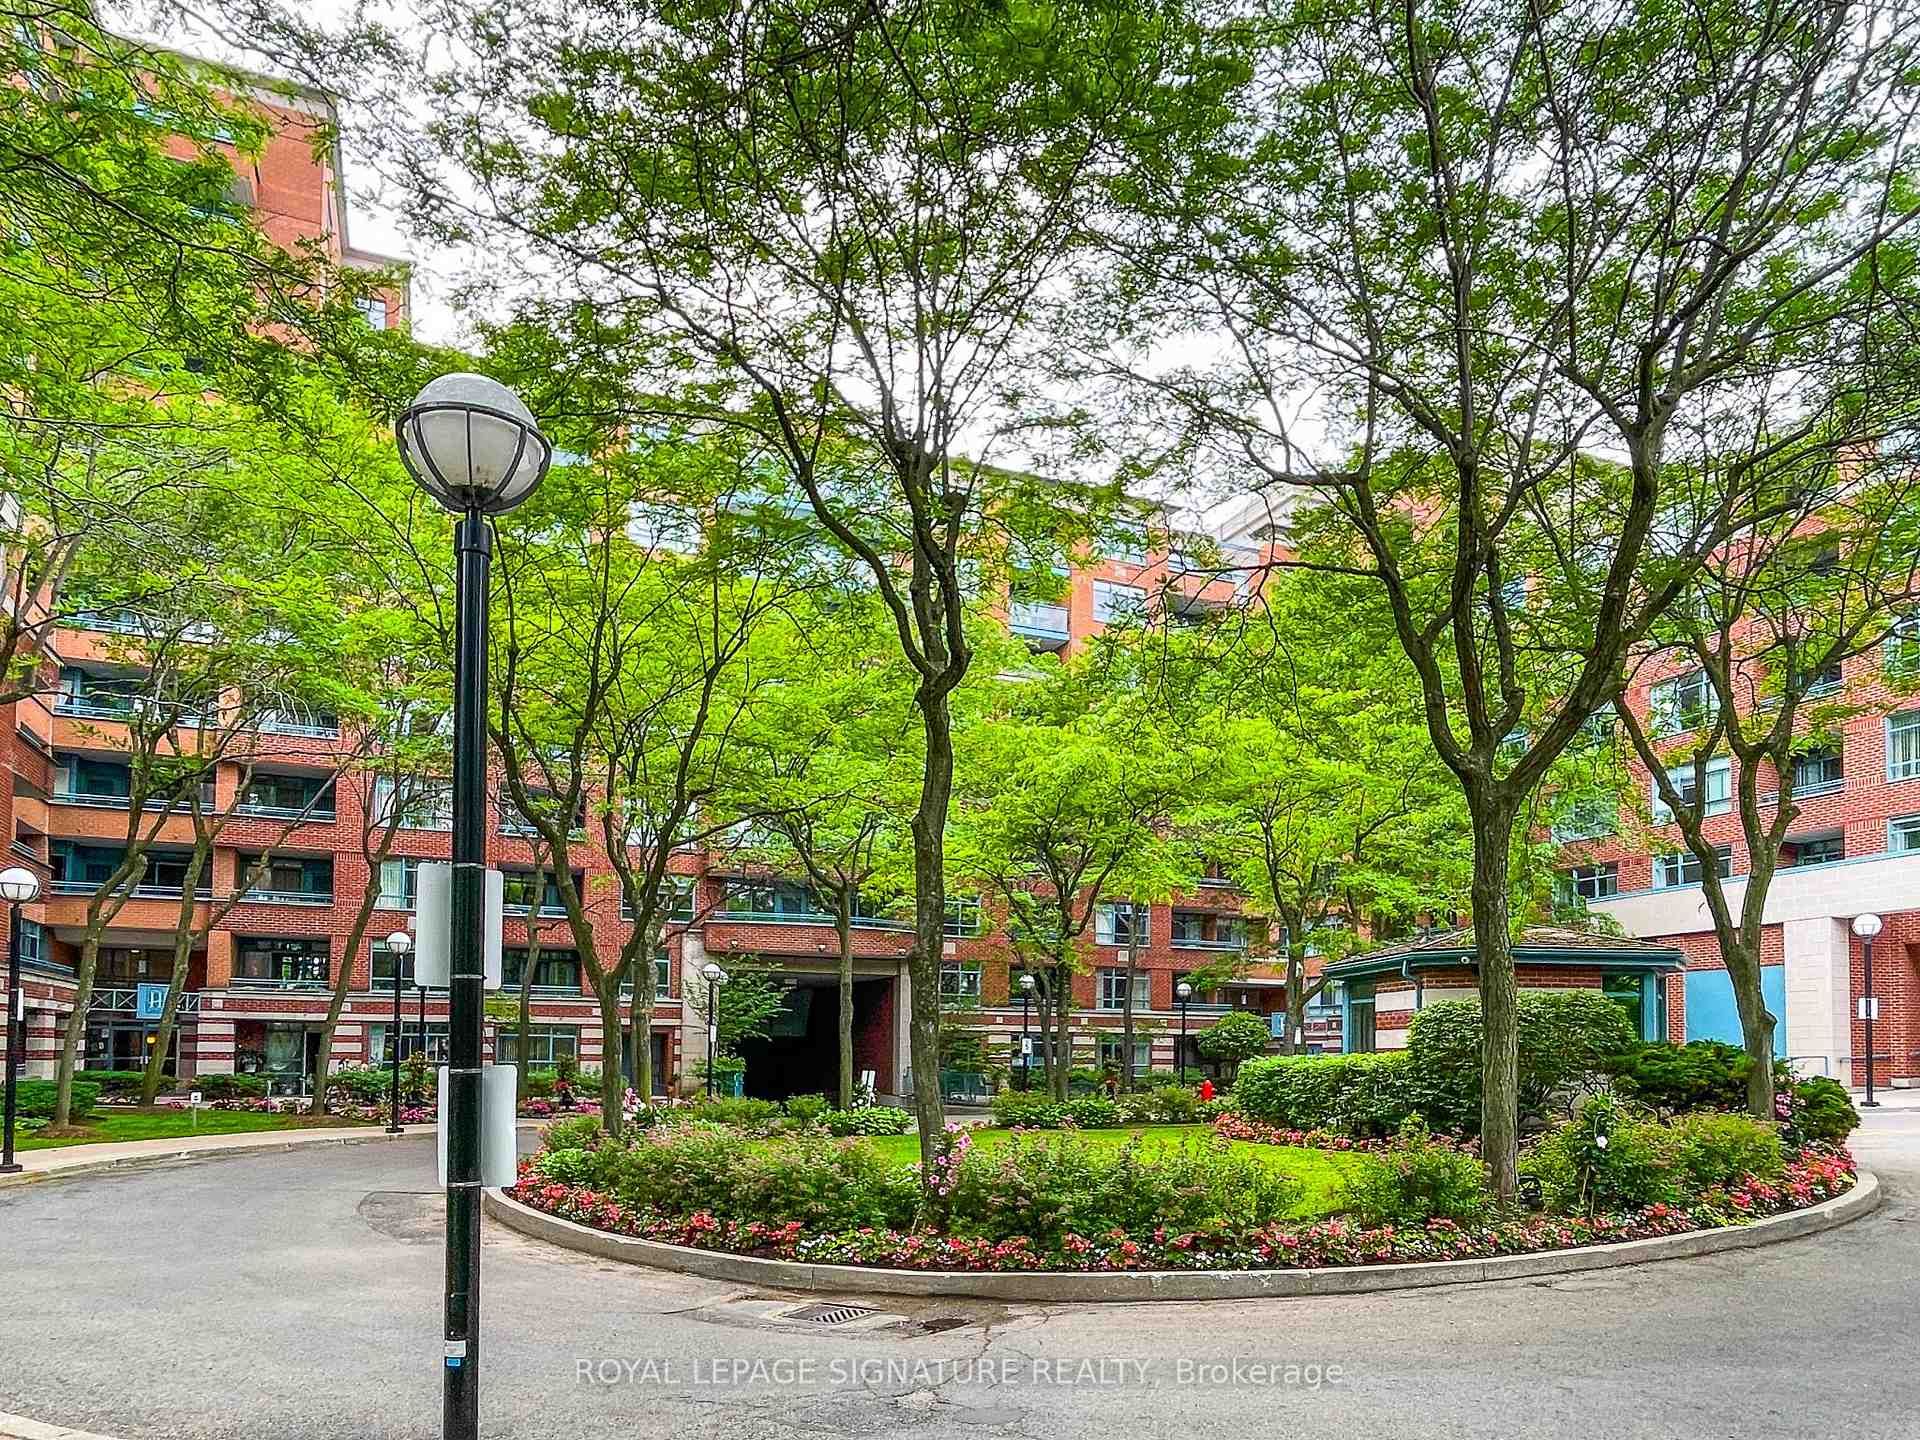
- Features: Landscaped
Parking and locker1 Parking, Underground, Parking type Owned
- Spaces: 1 Parking
- Garage: Underground
- Parking type: Owned
- Locker: Owned
- Locker number: 320
- Locker level: A
BuildingHenley gardens, Storeys 12, Units 243
- Name: Henley gardens
- Storeys: 12
- Units: 243
- Registered: 1992
- Condo corporation: 1010
- Amenities: Exercise room, party room/meeting room
- Pets: Allowed
Heating, water and powerForced air, gas, Central air
- Heating: Forced air, gas
- Cooling: Central air
Costs and taxesTaxes $2,481 a year, Condo fee $652 a month, Heat included, hydro included, water included, cac included, common elements included, parking included, building insurance included
- Taxes, 2025: $2,481 a year
- Condo fee: $652 a month
- Fee includes: Heat included, hydro included, water included, cac included, common elements included, parking included, building insurance included
- HST: HST included in the price
- Rental items: None
Included in the saleFridge, dishwasher, stove/oven, range hood/microwave. washing machine, dryer. all existing window coverings. all existing electric light fixtures and ceiling fan (remote control included)
- Included: Fridge, dishwasher, stove/oven, range hood/microwave. washing machine, dryer. all existing window coverings. all existing electric light fixtures and ceiling fan (remote control included)
NearbyClear view, public transit, school, place of worship
- Close to: Clear view, public transit, school, place of worship
Listing detailsE13516982, Sold, Jul 2, 2026
- MLS® number: E13516982
- Status: Sold
- Listed on: Jul 2, 2026
- Days on market: 13
- Updated: Jul 15, 2026
- Possession: Immediate
- Occupied by: Vacant
- Listing brokerage: ROYAL LEPAGE SIGNATURE REALTY
About this home
Unit 614, 1091 Kingston Road, Scarborough (Birchcliffe-Cliffside), ON M1N 4E5
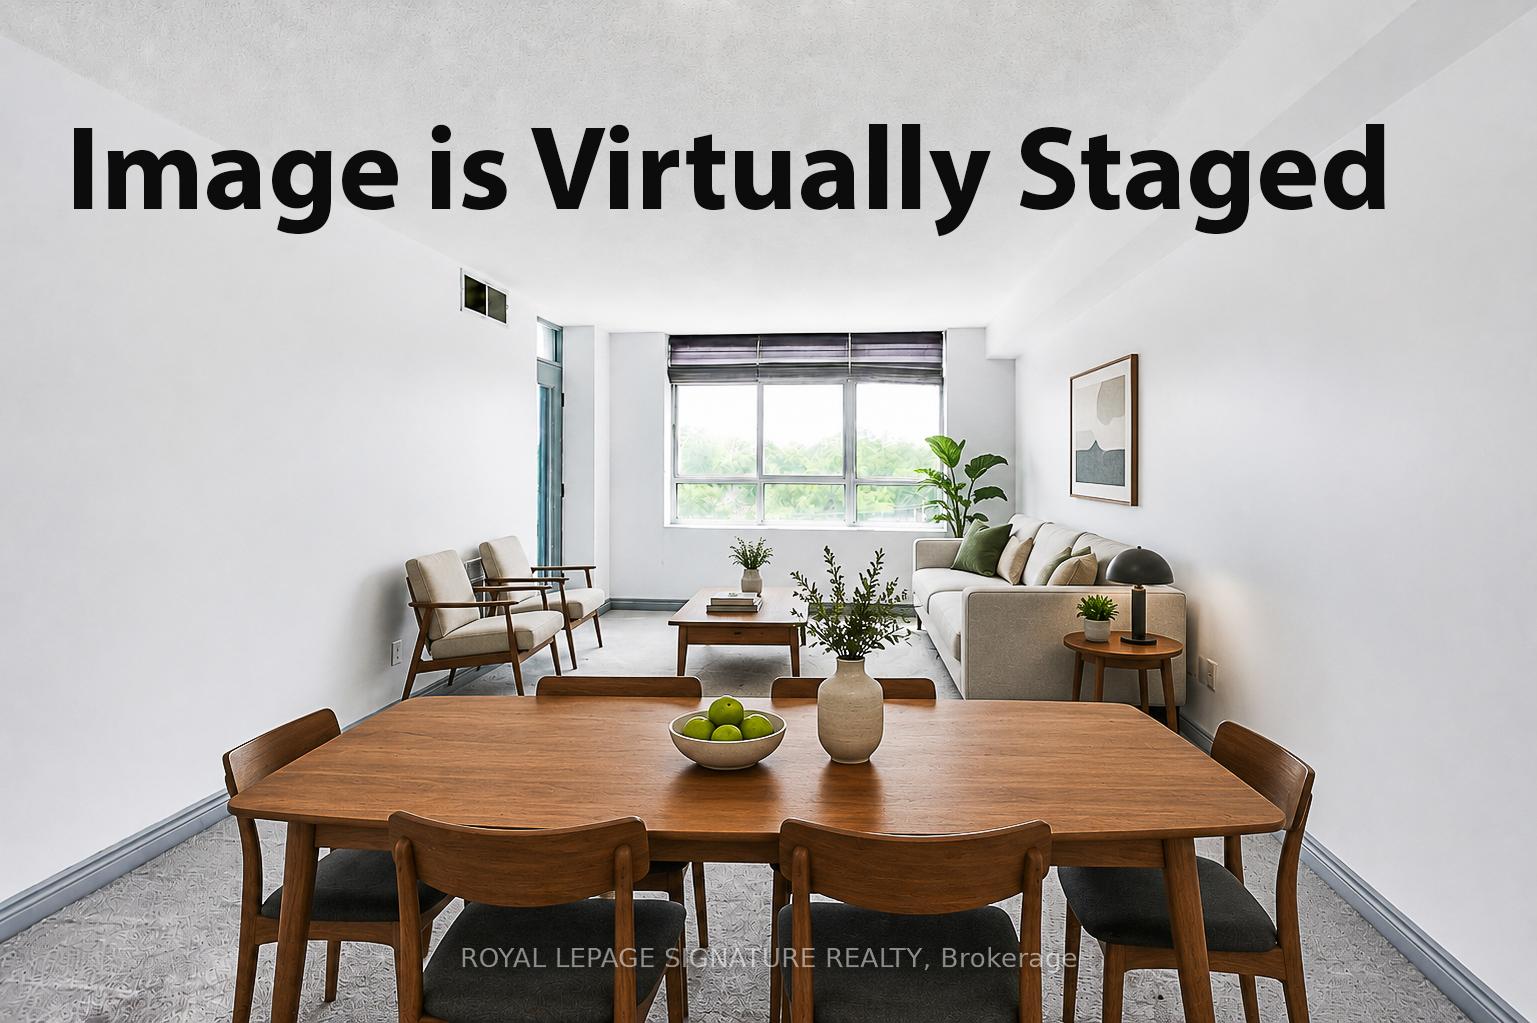
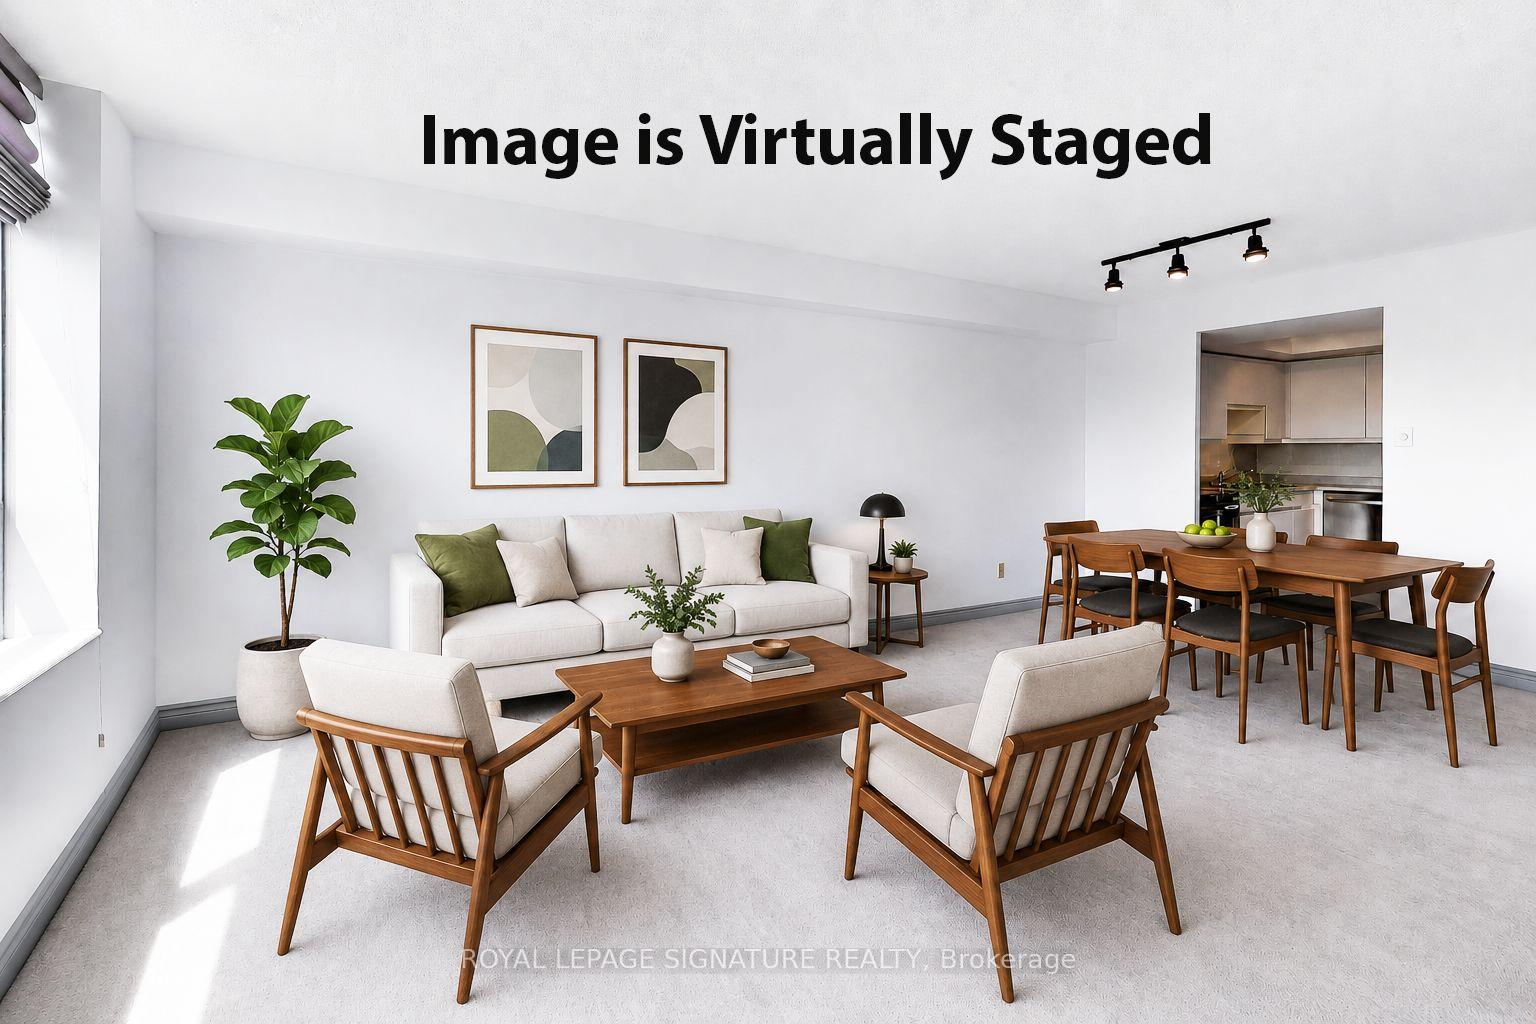
Welcome to Henley Gardens, where comfort, style and convenience come together. This beautifully maintained 1 bedroom, 1 bathroom suite features a bright open-concept layout, ensuite laundry, an owned underground parking space and locker, plus a private west-facing balcony perfect for enjoying afternoon sunshine and evening sunsets. The upgraded kitchen coffered ceiling and sleek kitchen appliances add a refined, contemporary touch. Enjoy exceptional amenities including a 24-hour concierge, well equipped gym & party rooms in the clubhouse, and beautifully landscaped interior courtyard gardens. Ideally located near transit, shopping, restaurants, parks including the famous Toronto Beach & the Rosetta McClain Gardens. An outstanding opportunity to own, in one of Birchcliffe-Cliffside's most desirable communities.
Ask about this home
A HOMEH agent will answer your questions about this home.
Know more about Henley Gardens Condos
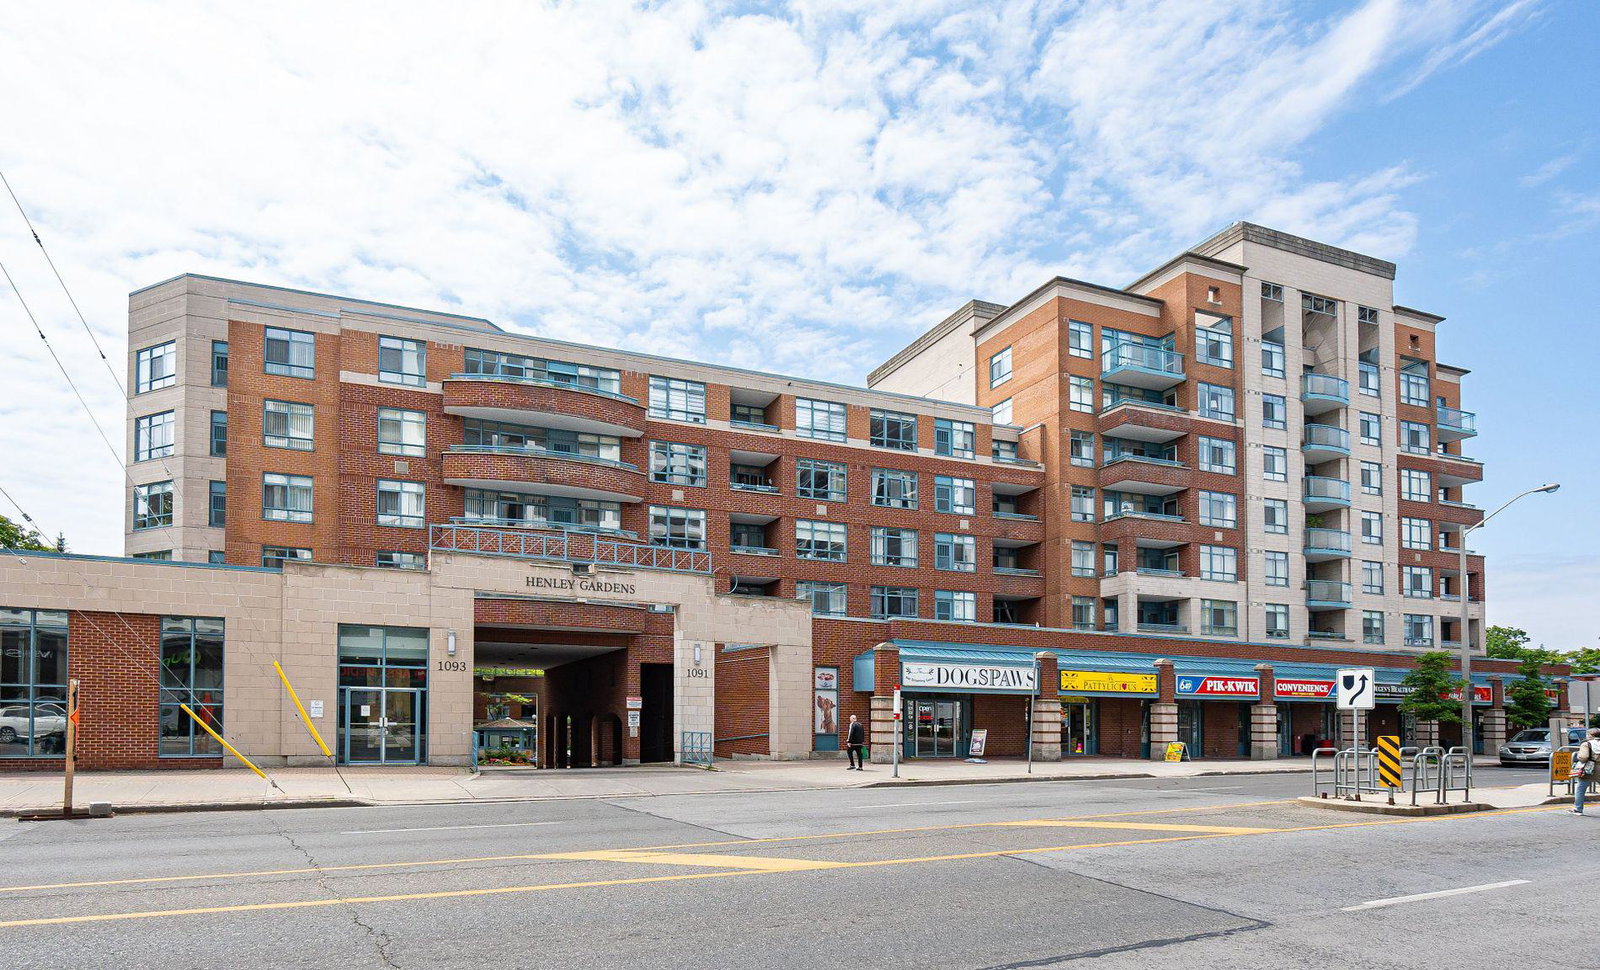
Condo building · 1091 Kingston Road
Henley Gardens Condos is a 12-storey condo with 243 suites, built in 1992 by Intraurban Projects. Right now 1 for sale is on the market here.
- 12storeys
- 243suites
- $696/sq ft
- 1992built
No similar units for sale in Henley Gardens Condos right now.
Around this home
Daily convenience, out of 100, from the distances below
Schools nearby
School rating, out of 10.
Helpful calculators
Your HOMEH agent

"Priced 2% under the Hestimate. I would see it this week."