

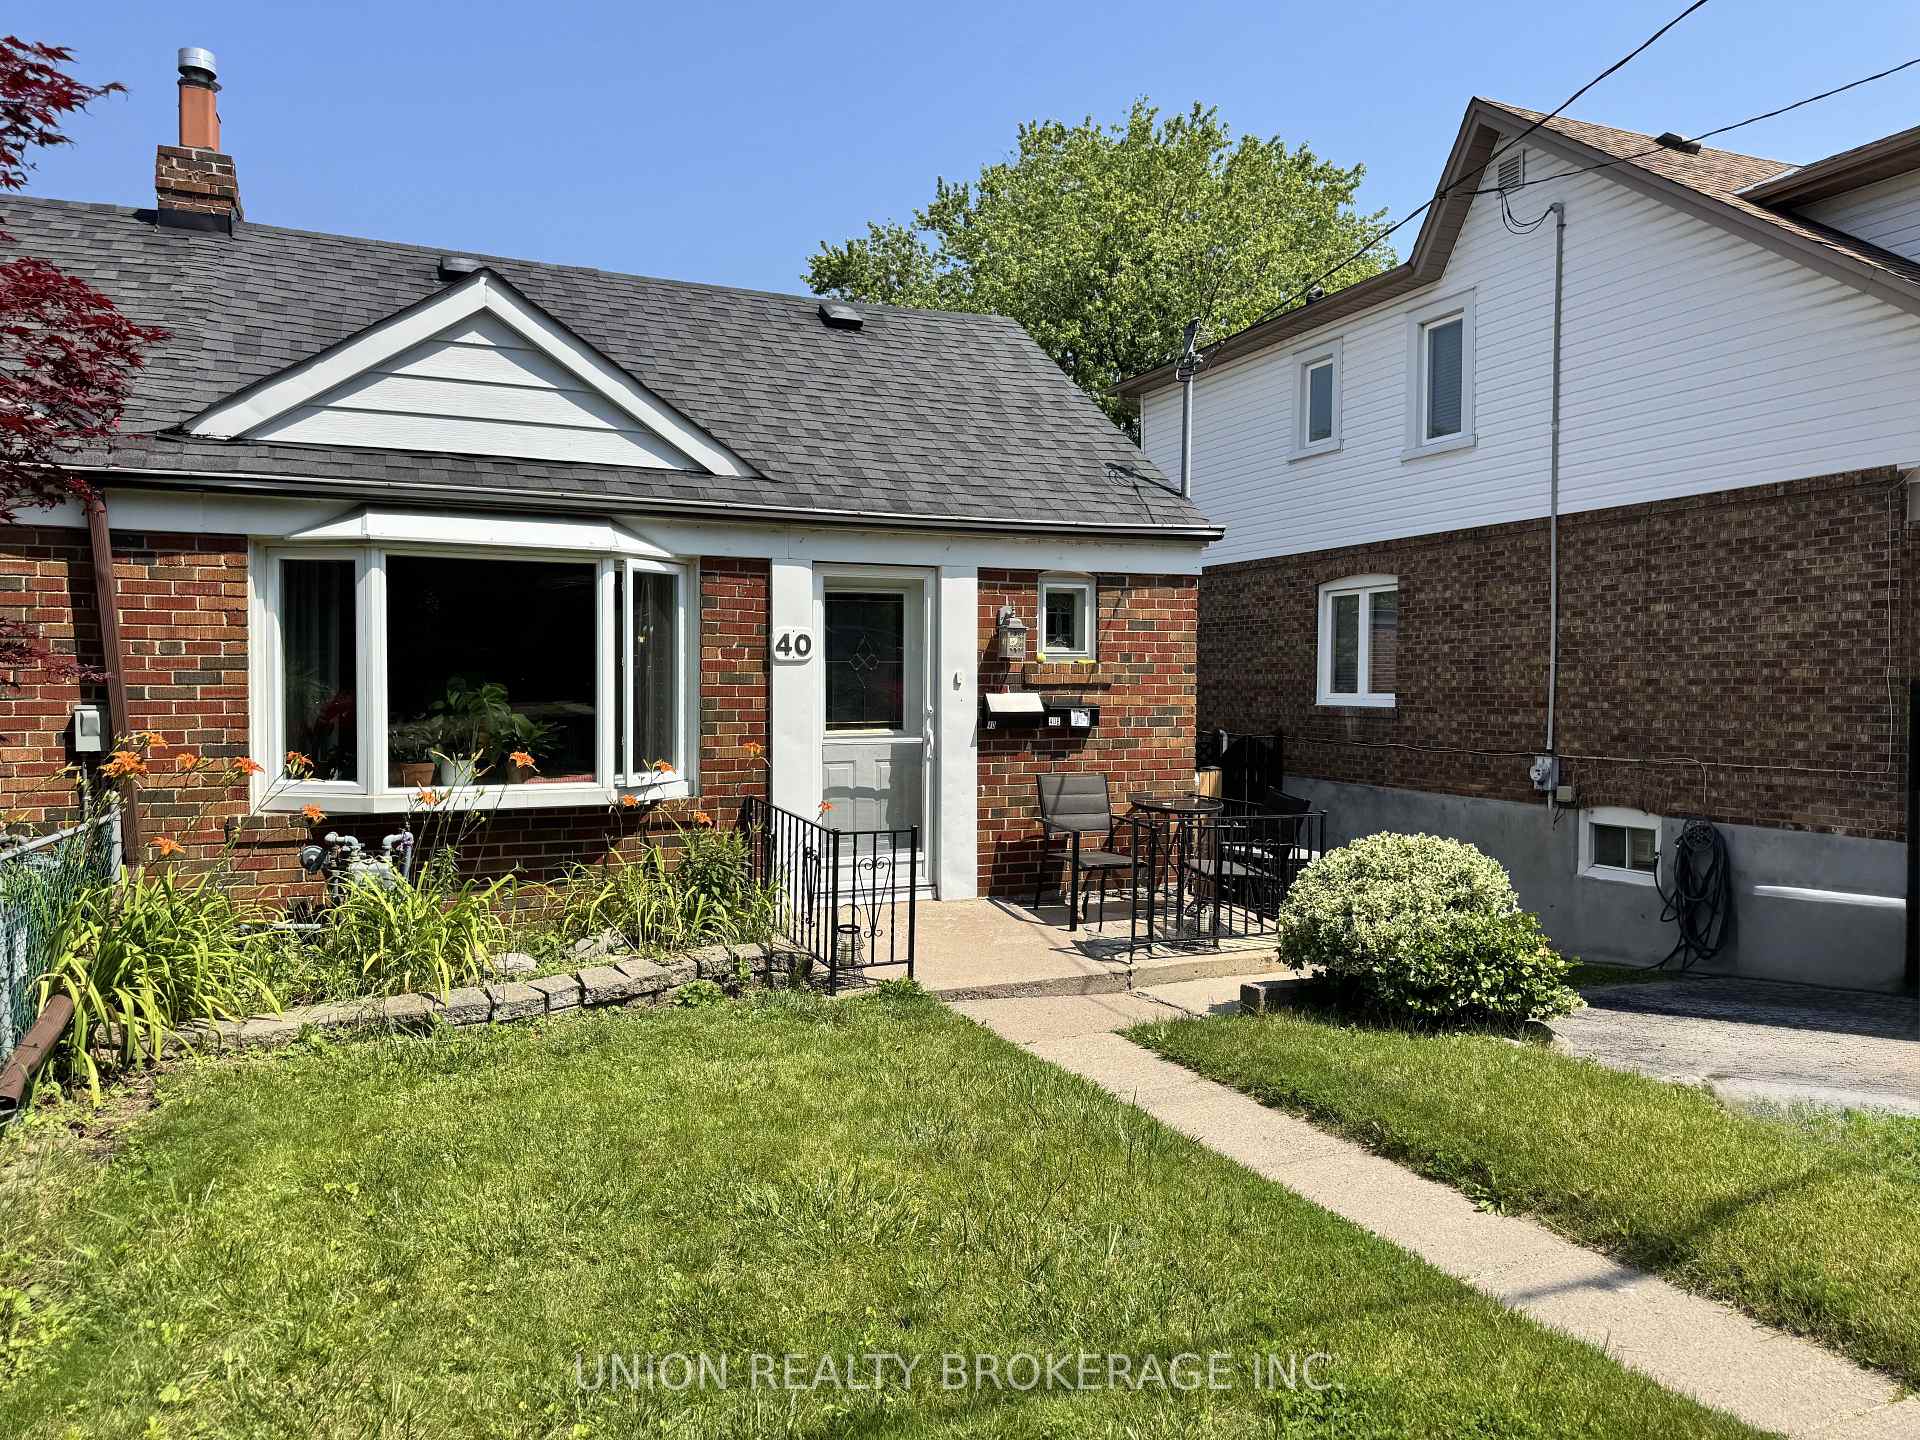
Main, 40 Winston Avenue
Semi-Detached Rented
1/9Main, 40 Winston Avenue
Semi-Detached Rented
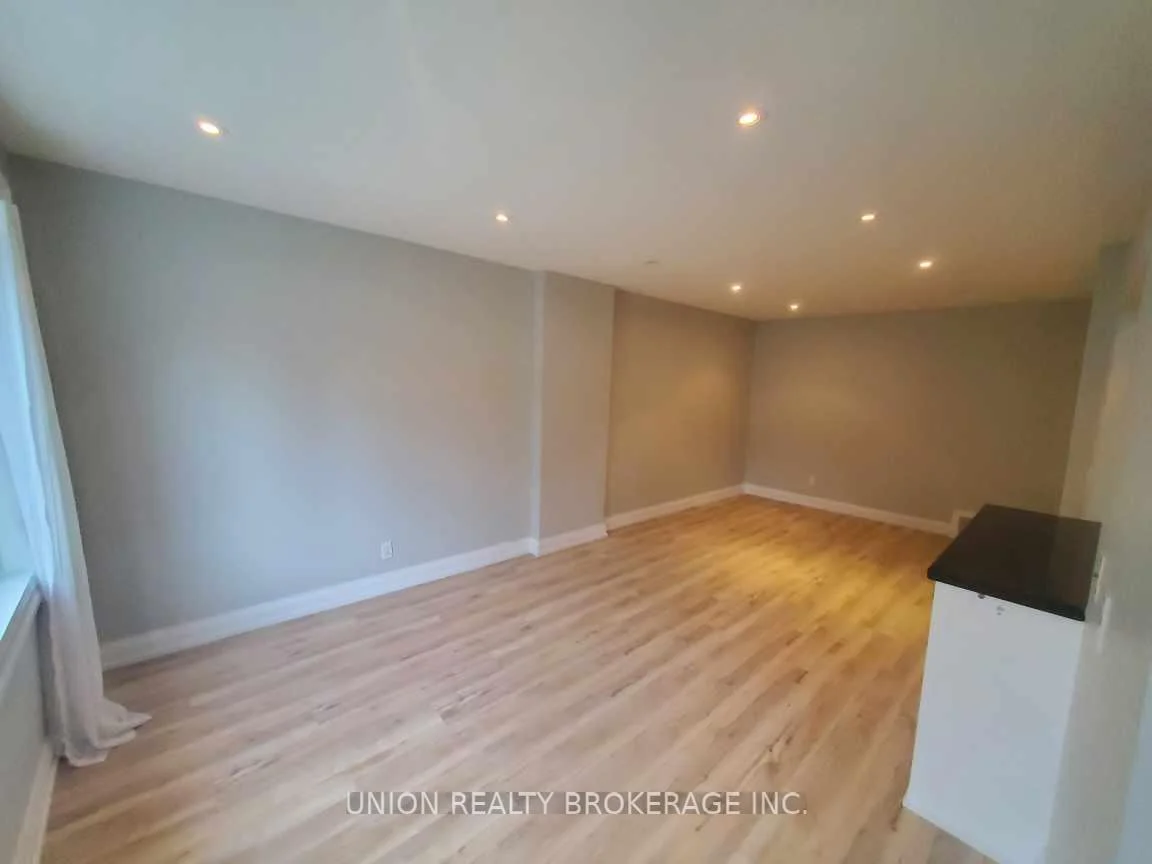
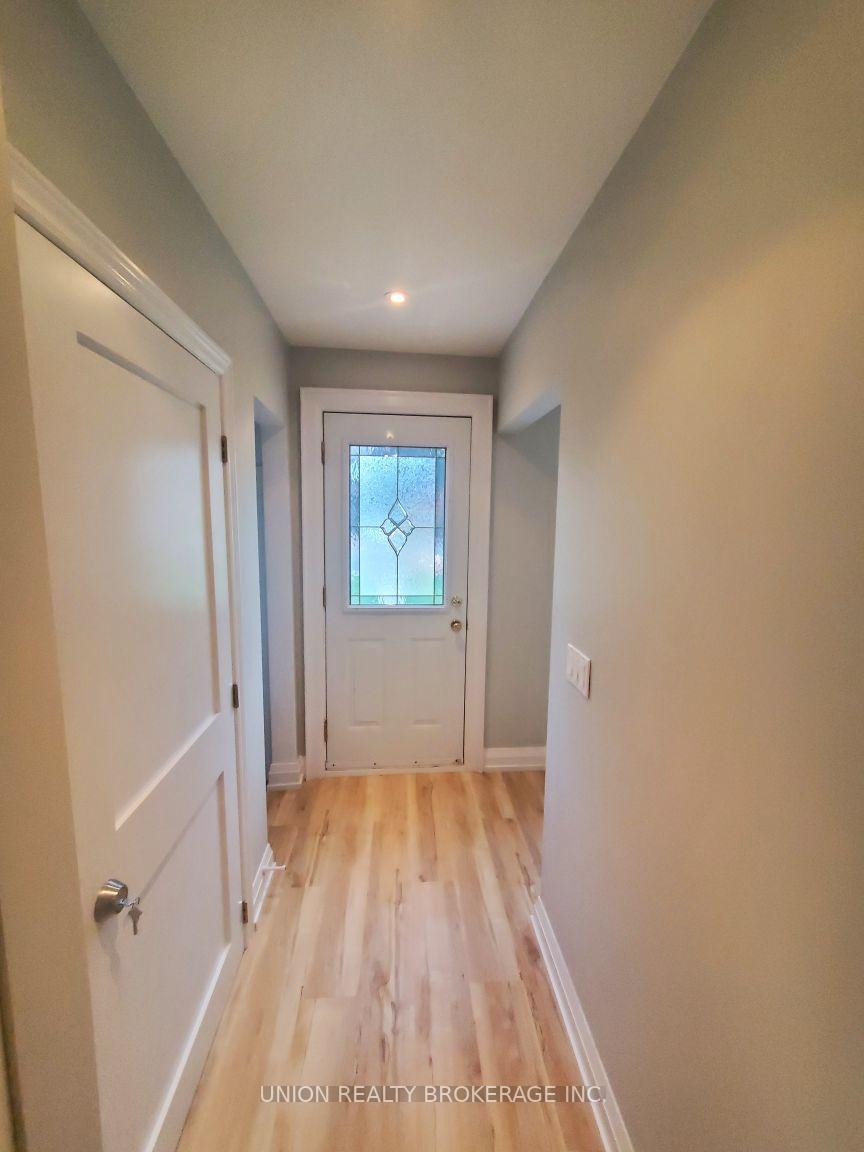
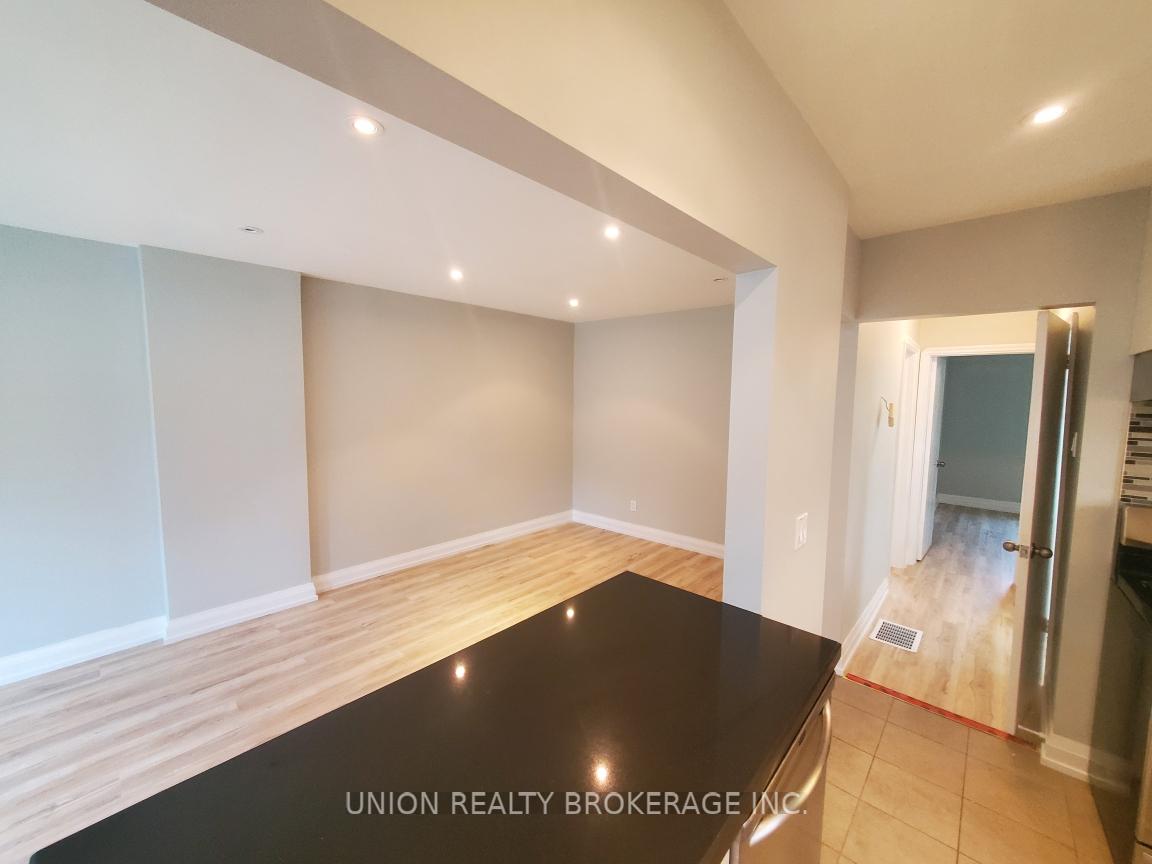
 See all 9 photos
2 Bedrooms
1 Bathroom
0 Garage
700–1.1K sq.ft
Main Floor
— Unit
Property history
Facts and features
- BasementApartment
- Lot size29 × 105 ft
- Lease term12 months
- FurnishedUnfurnished
What stands out
- Separate entrance
- Central air
The homeSemi-Detached, Bungalow, 700–1,100 sq ft
- Type: Semi-Detached
- Style: Bungalow
- Living space: 700–1,100 sq ft
- Basement: Apartment, separate entrance
InsideEnsuite, Carpet free, storage, Rooms above ground 4
- Laundry: Ensuite
- Features: Carpet free, storage
- Rooms above ground: 4
- Bedrooms: 2
- Bathrooms: 1
- Kitchens: 1
Outside and lotBrick, Asphalt shingle, Unknown
Outside
- Exterior: Brick
- Roof: Asphalt shingle
- Foundation: Unknown
- Size: 28.77 × 105 ft
Parking1 Parking
- Spaces: 1 Parking
Heating, water and powerForced air, gas, Central air, Municipal water
- Heating: Forced air, gas
- Cooling: Central air
- Water: Municipal water
- Sewer: Municipal sewer
Rent and termsRent $2,550 a month, Main, Unfurnished
- Rent: $2,550 a month
- Space for rent: Main
- Furnished: Unfurnished
- Lease: 12 months
- Rent includes: Other
- Deposit: Required
- Credit check: Required
- Employment letter: Required
- Rental application: Required
- References: Required
IncludedWasher/dryer, dishwasher, small shed for storage., Tenant is responsible for 50% of all the properties utilities.
- Included: Washer/dryer, dishwasher, small shed for storage.
- Not included: Tenant is responsible for 50% of all the properties utilities.
Listing detailsE13514374, Rented, Jul 2, 2026
- MLS® number: E13514374
- Status: Rented
- Listed on: Jul 2, 2026
- Days on market: 19
- Updated: Jul 21, 2026
- Possession: 2026-09-01 / 60-89 days
- Occupied by: Tenant
- Listing brokerage: UNION REALTY BROKERAGE INC.
About this home
Main, 40 Winston Avenue, Scarborough (Birchcliffe-Cliffside), ON M1N 1W3
Carpet FreeStorage
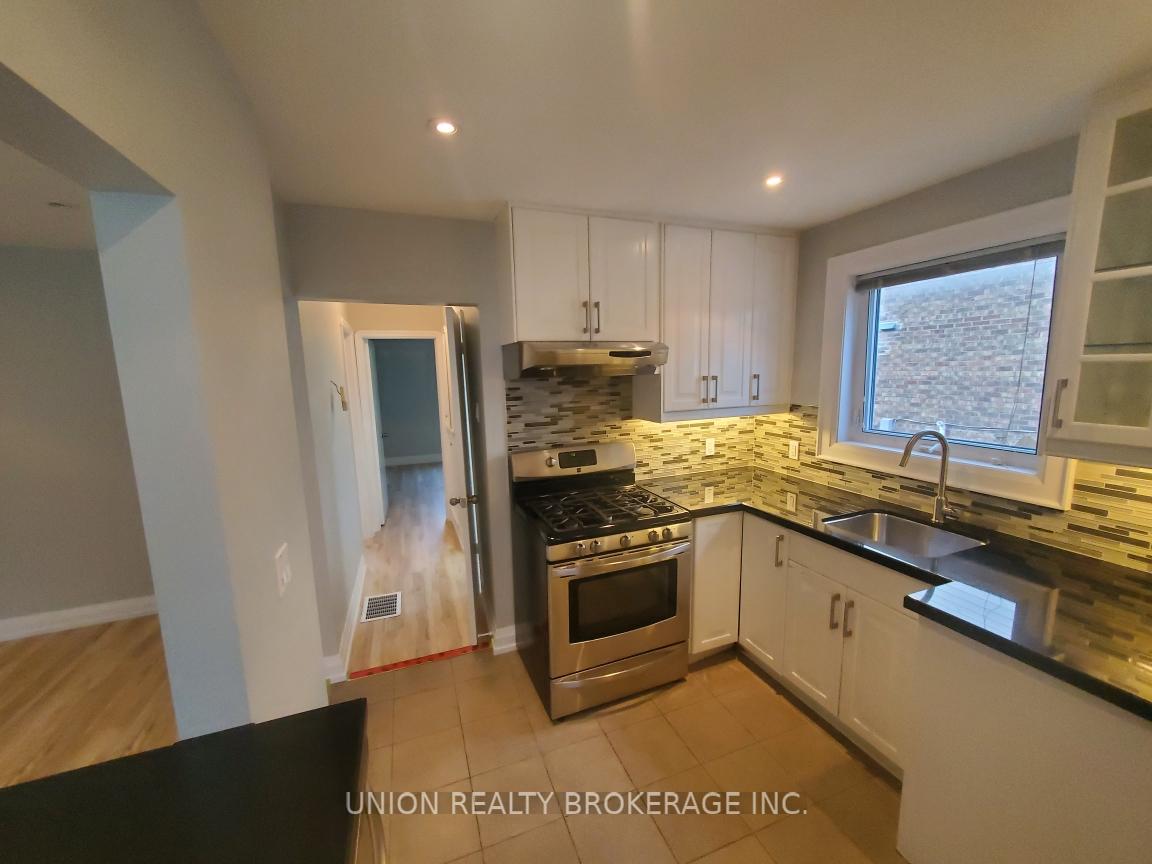
Bright, updated, and exceptionally well-maintained, this spacious home is filled with natural light and offers a warm, inviting atmosphere. Enjoy your own charming front porch and front lawn overlooking a quiet residential street. Ideally located in the sought-after Birchcliffe-Cliffside neighbourhood, you're just steps from top-rated schools, parks, TTC transit, shopping, and everyday essentials. A perfect blend of comfort, style, and convenience.
Read more
Ask about this home
A HOMEH agent will answer your questions about this home.
Ask a question
Around this home
Victoria Park Ave & Gerrard St E
Errands
Transit
Parks
Schools
Daily convenience, out of 100, from the distances below
ParkBlantyre Park · 8 within 1 km4 min walk237 m
GroceryFreshCo6 min walk387 m
SchoolBlantyre Public School2 min walk100 m
Train stationBingham Loop6 min walk369 m
PharmacyI.D.A.7 min walk436 m
Cafés & foodTony & Claudia's · 15 within 1 km6 min walk366 m
Gym & rec centreThe Steve & Sally Stavro Family YMCA12 min walk746 m
LibraryToronto Public Library - Taylor Memorial16 min walk999 m
WalkDriveStraight-line distance, open map data
Grocery0.4 km
Park0.2 km
Coffee0.4 km
Dining0.4 km
Gym0.7 km
Bingham Loop0.4 km
Schools nearby
School rating, out of 10.
Blantyre Public Schoolelementary · Public · 0.1 km
5.6/10Fair
Adam Beck Junior Public Schoolelementary · Public · 0.5 km
7.1/10Good
Neil McNeil High Schoolsecondary · Private · 0.6 km
7.7/10Good
Contact agent
Helpful calculators
Rent vs buy
Affordability
Mortgage
Down payment
Stress test
CMHC insurance
Your HOMEH agent

KimHOMEH agent · Scarborough
"I would see it this week."
Ask Kim