

Unit 3, 172 Clonmore Drive
Unit 3, 172 Clonmore Drive
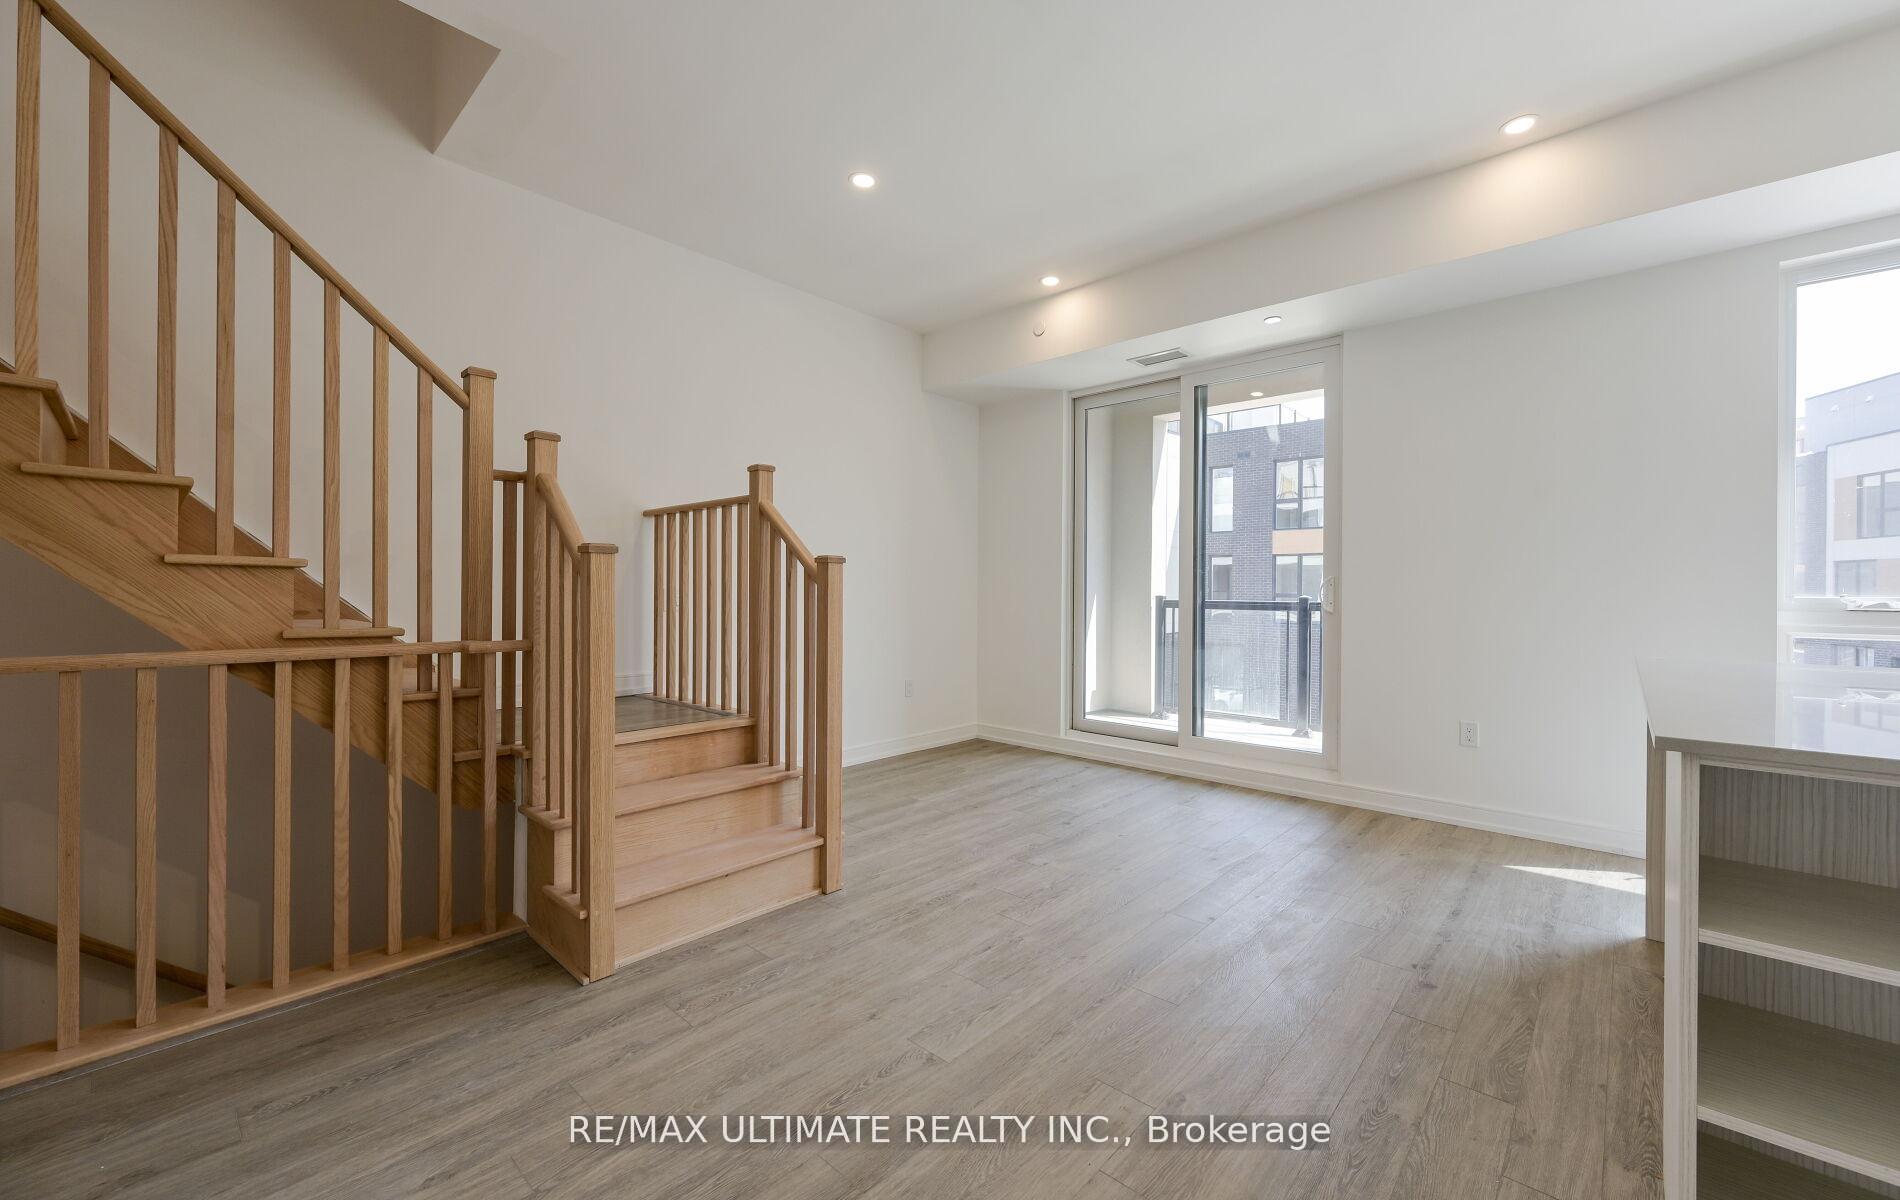 See all 39 photos
Property history
Facts and features
- BasementNone
- LaundryEnsuite
- Lease term12 months
- PetsAllowed
- Central air
The homeCondo Townhouse, 2-storey, 1,200–1,399 sq ft
- TypeCondo Townhouse
- Style2-storey
- Living space1,200–1,399 sq ft
- BasementNone
- ExposureSouth East
InsideEnsuite, Carpet free, other, Rooms above ground 6
- LaundryEnsuite
- FeaturesCarpet free, other
- Rooms above ground6
- Bedrooms3
- Bathrooms2
- Kitchens1
OutsideBrick, concrete, Open
- ExteriorBrick, concrete
- BalconyOpen
Parking and locker1 Parking, Underground, Parking type Owned
- Spaces1 Parking
- GarageUnderground
- Parking typeOwned
- DrivewayPrivate
- LockerOwned
BuildingClonmore Towns, Condo corporation 0, Pets Allowed
- NameClonmore Towns
- Condo corporation0
- PetsAllowed
Heating, water and powerForced air, gas, Central air
- HeatingForced air, gas
- CoolingCentral air
Rent and termsRent $2,900 a month, Entire property, Unfurnished
- Rent$2,900 a month
- Space for rentEntire property
- FurnishedUnfurnished
- Lease12 months
- PaidMonthly
- Rent includesOther
- DepositRequired
- Credit checkRequired
- Employment letterRequired
- Rental applicationRequired
- ReferencesRequired
IncludedExisting: oven, fridge, dishwasher, microwave, washer, dryer, all electrical light fixtures, all window coverings, 1 locker and 1 parking spot (2nd spot available for rent, if needed).
- IncludedExisting: oven, fridge, dishwasher, microwave, washer, dryer, all electrical light fixtures, all window coverings, 1 locker and 1 parking spot (2nd spot available for rent, if needed).
NearbyCul de sac/dead end, park, place of worship, public transit, school
- Close toCul de sac/dead end, park, place of worship, public transit, school
Listing detailsE13522648, Rented, Jul 4, 2026
- MLS® numberE13522648
- StatusRented
- Listed onJul 4, 2026
- Days on market11
- UpdatedJul 15, 2026
- Possession2026-08-01 / Flexible
- Occupied byVacant
- Listing brokerageRE/MAX ULTIMATE REALTY INC.
About this home
Unit 3, 172 Clonmore Drive, Scarborough (Birchcliffe-Cliffside), ON M1N 0B9
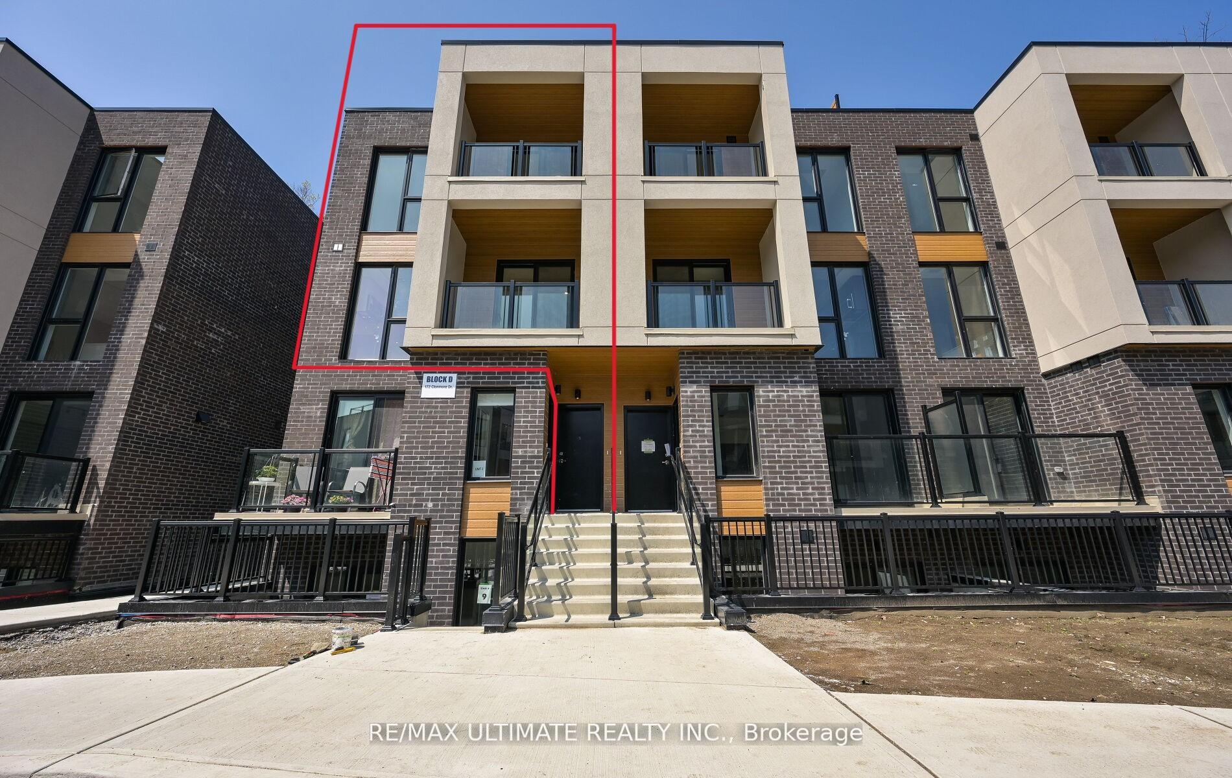
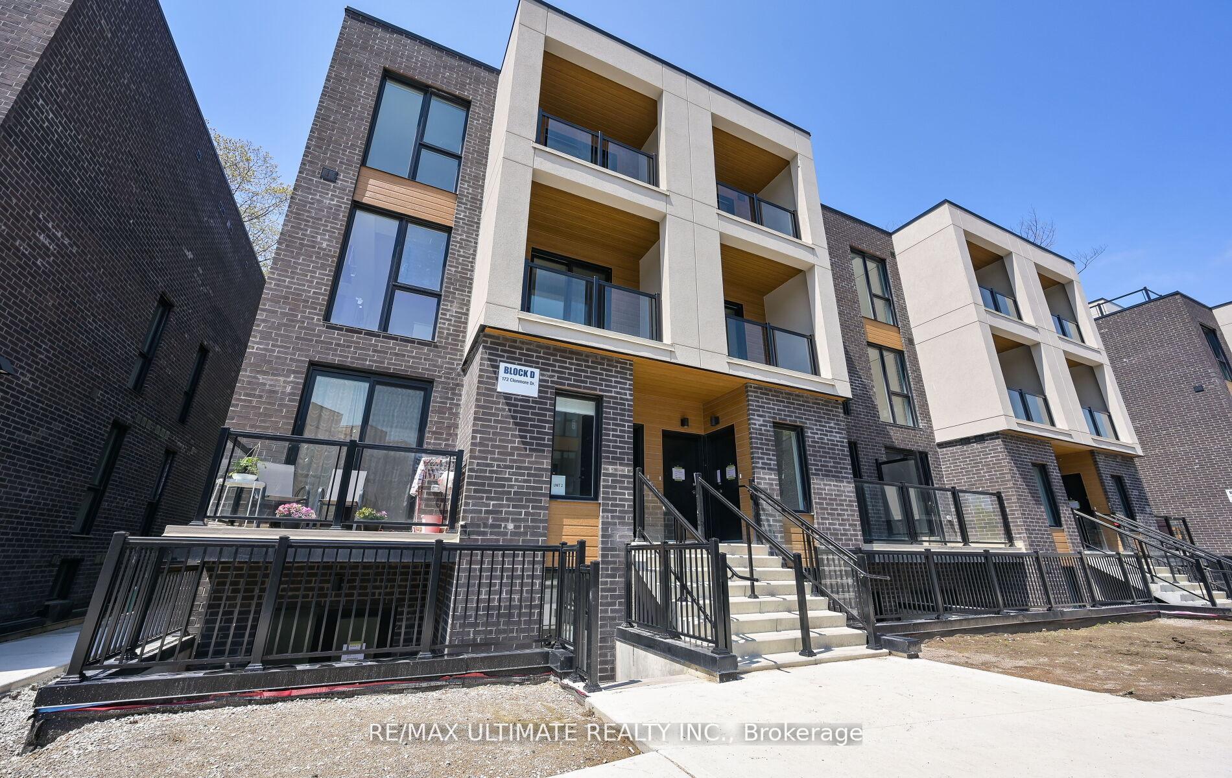
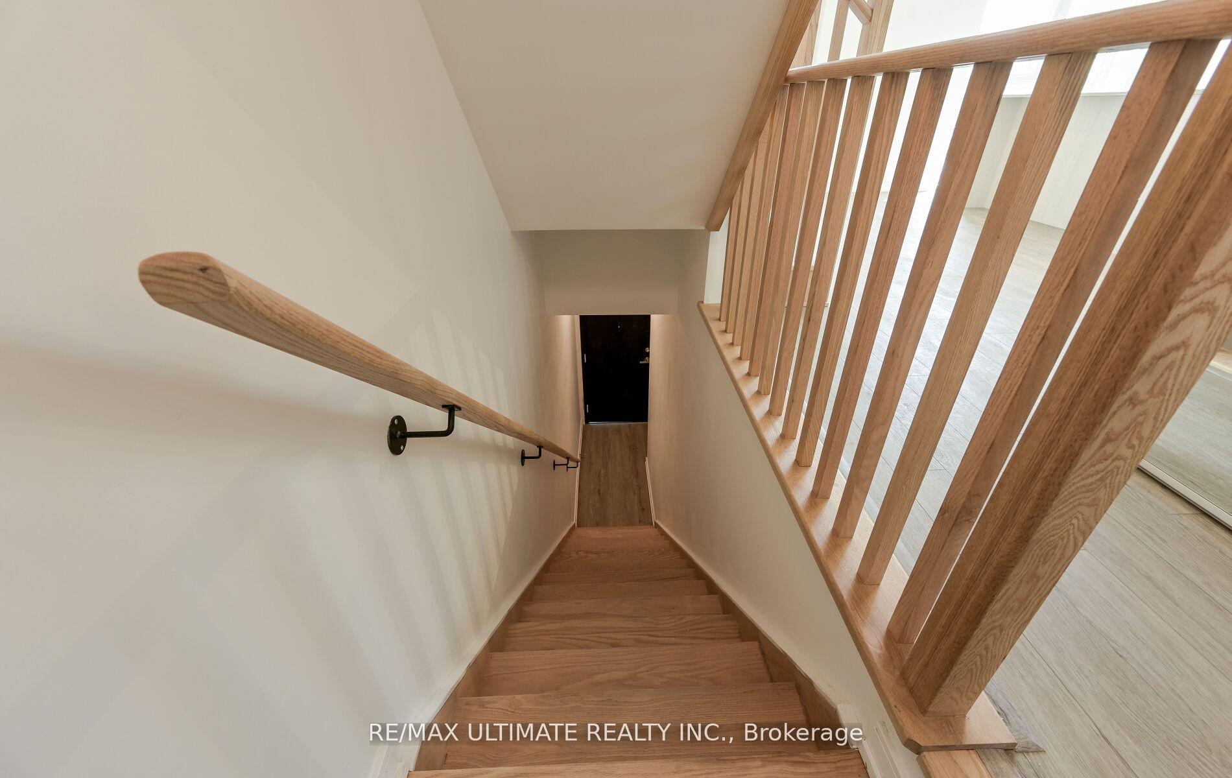
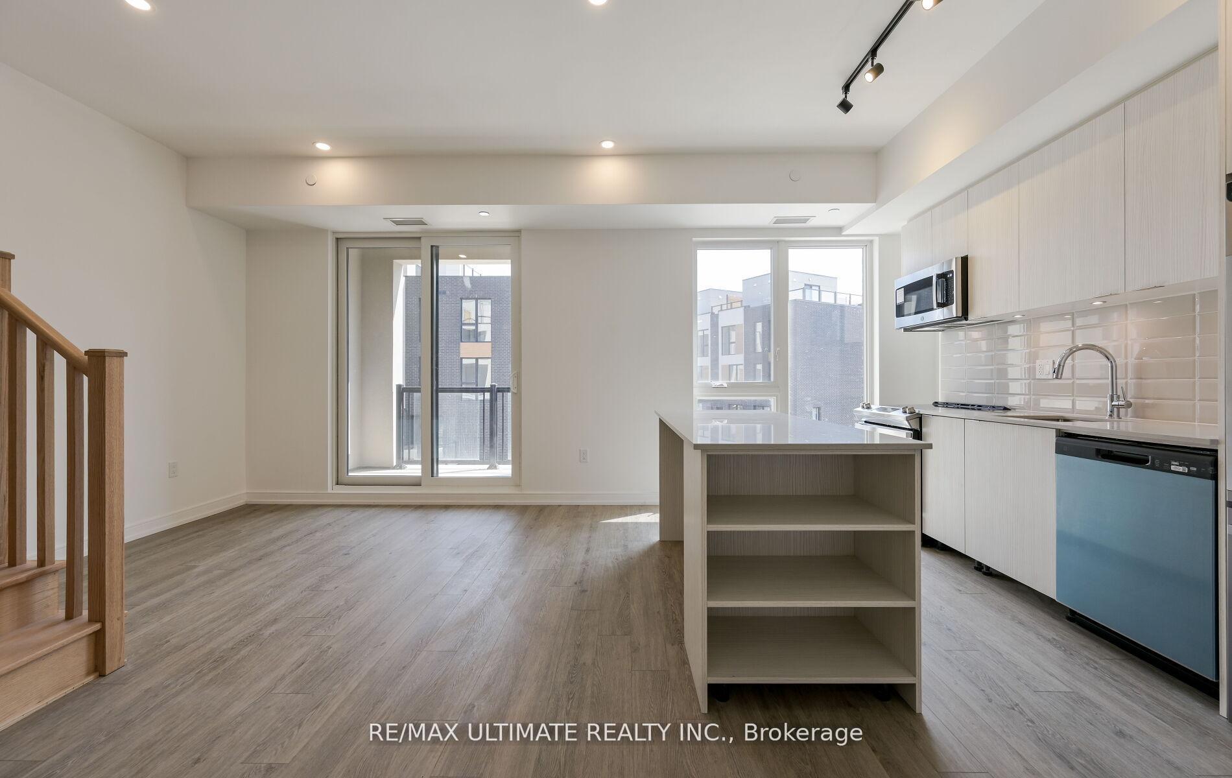
Welcome to this stunning, sun-drenched condo townhouse in the heart of highly sought-after Birchcliffe. Offering nearly 1,300 sq. ft. of thoughtfully designed living space, this recently built, modern 3-bedroom, 2-bathroom unit combines style, comfort, and exceptional outdoor living. Incredibly well maintained, it features 9.5-foot ceilings, expansive windows, laminate flooring throughout, a modern kitchen with breakfast bar and stainless steel appliances, Quartz counters, 4-piece ensuite bathroom and ensuite laundry. Looking for outdoor space? Two private balconies-one on each level-offer additional outdoor space, while the showpiece of the home is the incredible private rooftop terrace of nearly 300 sq. ft., providing the perfect setting for morning coffee, relaxing evenings, and entertaining under the stars. Property comes with 1 locker and 1 parking, with a 2nd parking spot available for rent, if needed. This newer complex is well maintained and family-friendly, and residents enjoy a well-maintained community with landscaped grounds, underground parking and a children's playground. Enjoy easy access to transit, major commuter routes, parks, schools, local cafés, restaurants, and everyday shopping. You're just minutes from Kingston Road, The Beaches, the waterfront trail system, Bluffers Park, GO Transit, and TTC connections, making commuting downtown or exploring the east end effortless.
Ask about this home
A HOMEH agent will answer your questions about this home.
Know more about Clonmore Towns
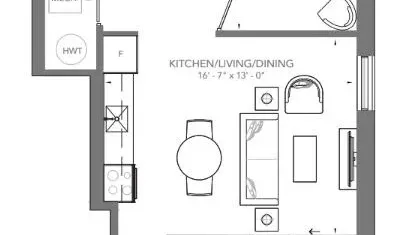
Condo building · 172 Clonmore Drive
Clonmore Towns is a condo. Right now 2 for sale and 1 for rent are on the market here.
No similar units for rent in Clonmore Towns right now.
Around this home
Daily convenience, out of 100, from the distances below
Schools nearby
School rating, out of 10.
Helpful calculators
Your HOMEH agent

"I would see it this week."