

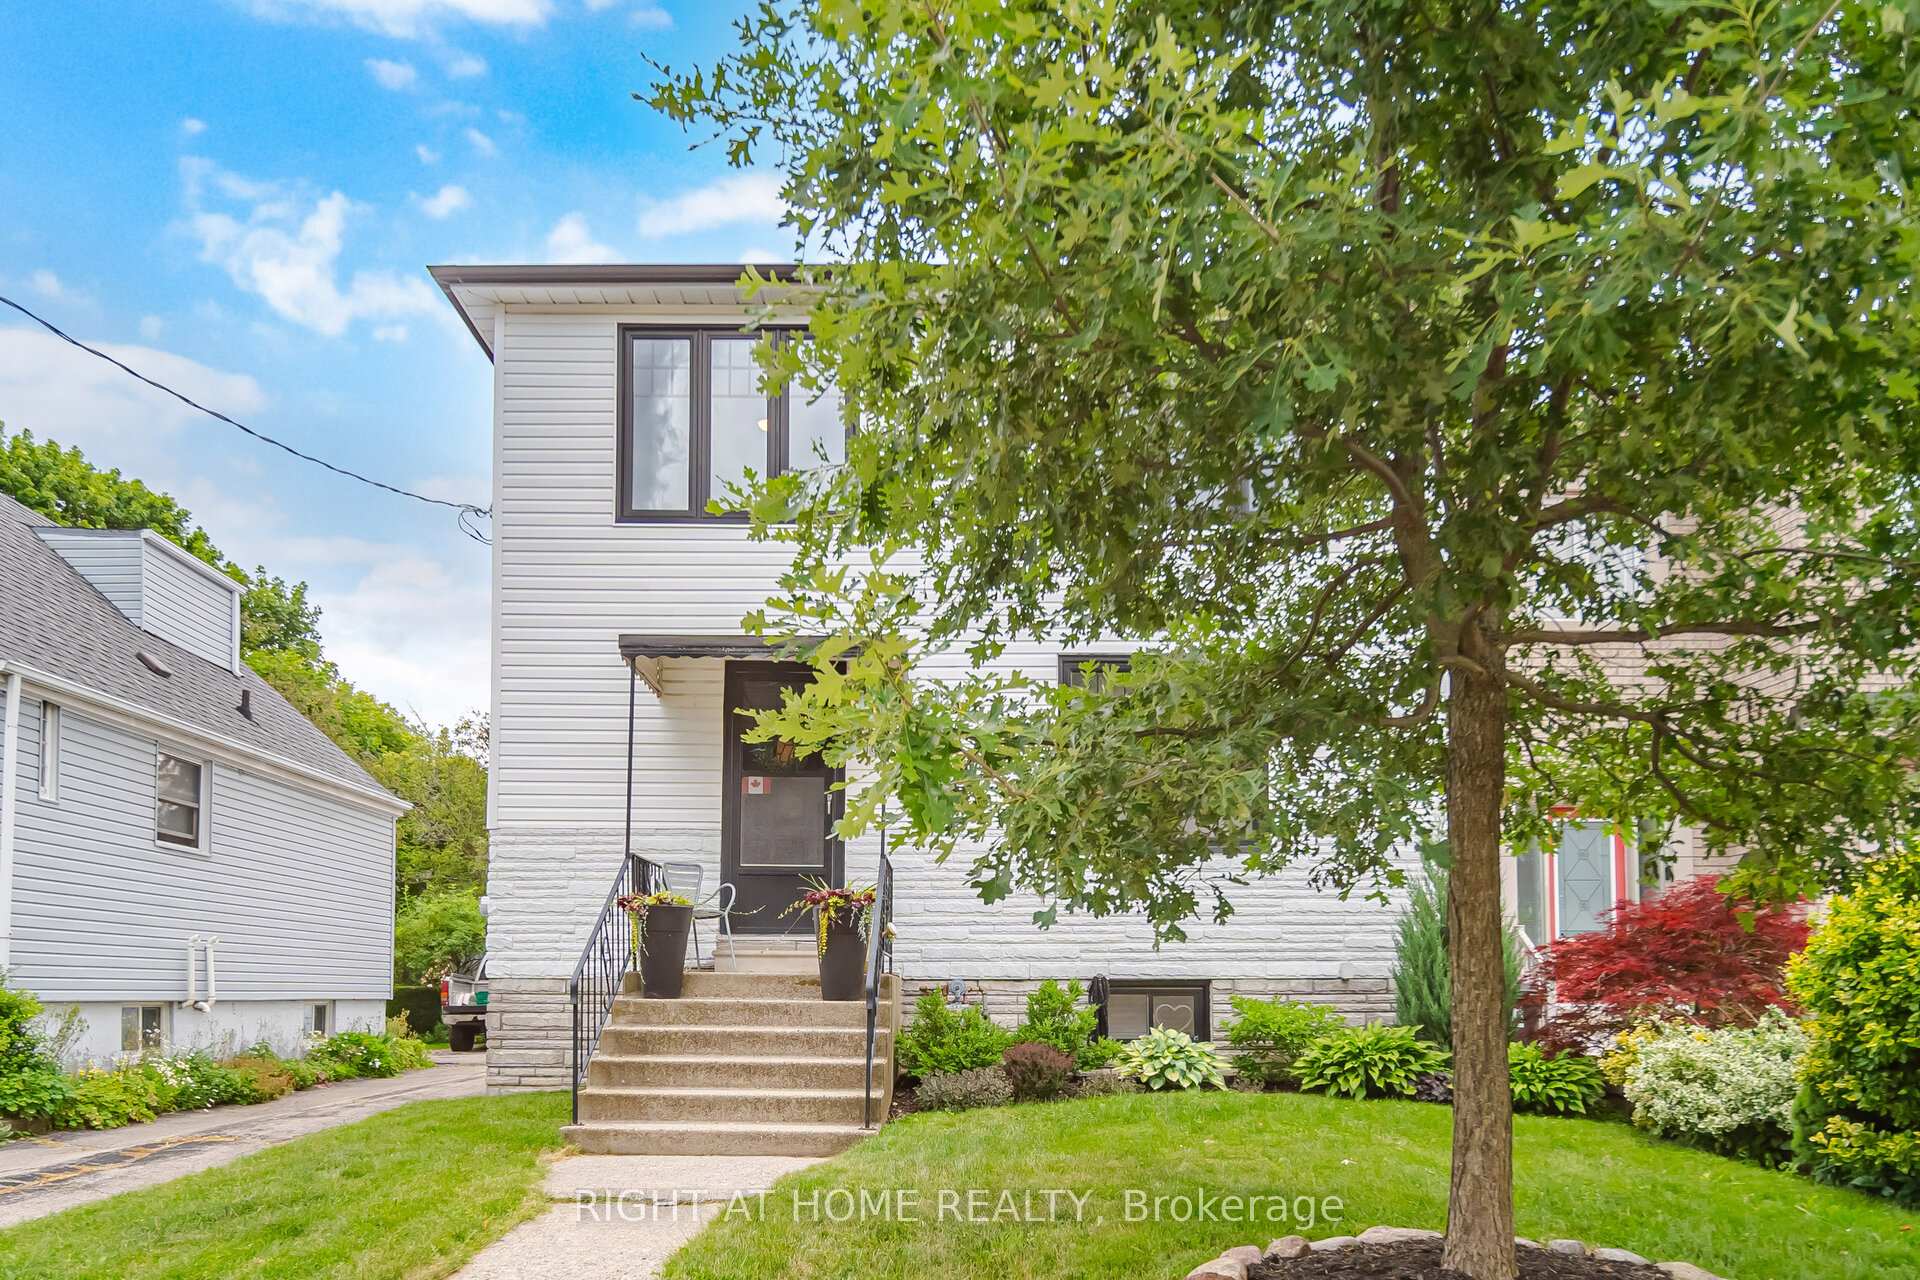
18 Vanbrugh Avenue
18 Vanbrugh Avenue
 See all 49 photos
Property history
Facts and features
- BasementFinished
- Water, sewerMunicipal
- HeatingForced air
- CoolingCentral air
- Hardwood floors
- Central air
The homeDetached, 2-storey, 1,100–1,500 sq ft
- Type: Detached
- Style: 2-storey
- Living space: 1,100–1,500 sq ft
- Basement: Finished
InsideHardwood, Broadloom, Vinyl, Auto garage door remote, water heater, Rooms above ground 7
- Flooring: Hardwood, Broadloom, Vinyl
- Features: Auto garage door remote, water heater
- Rooms above ground: 7
- Rooms in the basement: 1
- Bedrooms: 3
- Bathrooms: 2
- Kitchens: 1
- Family room: Yes
Outside and lotVinyl siding, stone, Asphalt shingle, Concrete block
- Exterior: Vinyl siding, stone
- Roof: Asphalt shingle
- Foundation: Concrete block
- Features: Landscaped, deck, hot tub
- Size: 33 × 120 ft
Parking2 Garage, Detached, Mutual
- Spaces: 2 Garage
- Garage: Detached
- Driveway: Mutual
Heating, water and powerForced air, gas, Central air, Municipal water
- Heating: Forced air, gas
- Cooling: Central air
- Water: Municipal water
- Sewer: Municipal sewer
Costs and taxesTaxes $4,212 a year, HST included in the price, Hot water tank
- Taxes, 2026: $4,212 a year
- HST: HST included in the price
- Rental items: Hot water tank
Included in the saleStainless steel appliances: stove/range, b/i dishwasher; washer/dryer, blinds (not curtains), a/c, furnace, hot tub, All mounted tvs, shelves, artwork, curtains/drapes, deep freezer, standalone fireplace
- Included: Stainless steel appliances: stove/range, b/i dishwasher; washer/dryer, blinds (not curtains), a/c, furnace, hot tub
- Not included: All mounted tvs, shelves, artwork, curtains/drapes, deep freezer, standalone fireplace
Listing detailsE13523048, Sold, Jul 4, 2026
- MLS® number: E13523048
- Status: Sold
- Listed on: Jul 4, 2026
- Days on market: 103
- Updated: Oct 15, 2026
- Possession: 30-59 days
- Occupied by: Owner
- Listing brokerage: RIGHT AT HOME REALTY
About this home
18 Vanbrugh Avenue, Scarborough (Birchcliffe-Cliffside), ON M1N 3S9
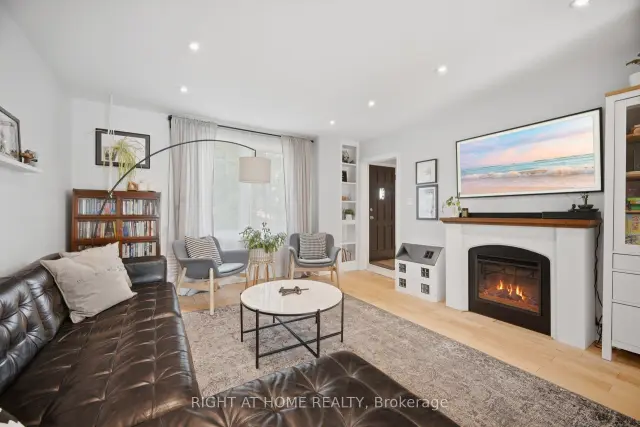
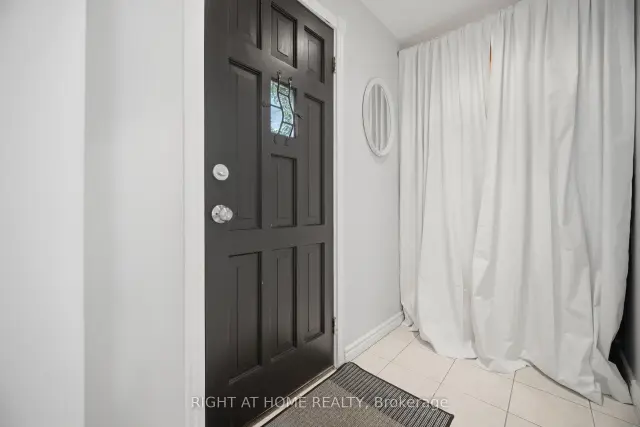
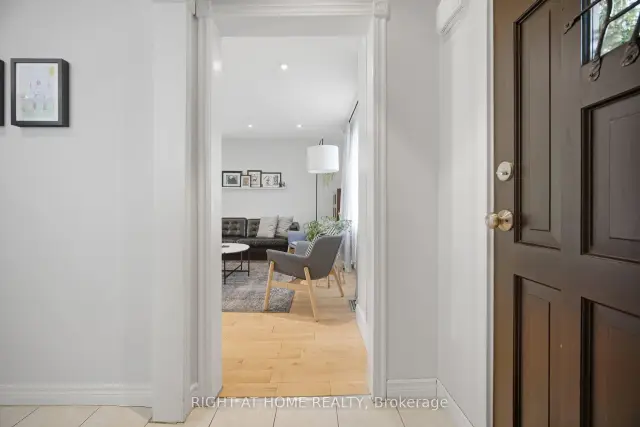
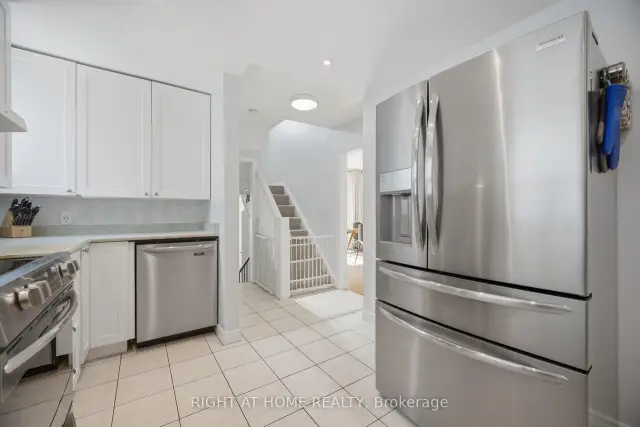
*Seller motivated, escape clause in place, bring backup offers!* Turnkey home on quiet family street with parking for 4 cars. Step into a welcoming foyer, leading into a bright kitchen, fully equipped with timeless white shaker cabinets + stainless steel appliances. The seamless living and dining spaces boast stunning wide-plank hardwood floors, complemented by a modern 4-piece bathroom on the main level. Upstairs are three generously sized bedrooms, each featuring large double-closets, alongside a spacious bathroom complete with a linen closet and an oversized walk-in shower. Recent upgrades include: brand-new windows installed throughout (2021); fully finished basement (2022): perfect for a rec room, home gym, or media hub; backyard retreat (2025): the mudroom walks out to a spectacular outdoor entertainment setup featuring a pristine deck, stamped/paved BBQ area next to a relaxing hot tub. Detached garage: A massive double-garage that is perfect for hobbies, a workshop, or vehicle storage. 10 minute walk to Scarboro GO Station. Close to parks, shops, restaurants and more!
Ask about this home
A HOMEH agent will answer your questions about this home.
Around this home
Daily convenience, out of 100, from the distances below
Schools nearby
School rating, out of 10.
Helpful calculators
Your HOMEH agent

"Priced 3% under the Hestimate. I would see it this week."