

116 Presley Avenue
116 Presley Avenue
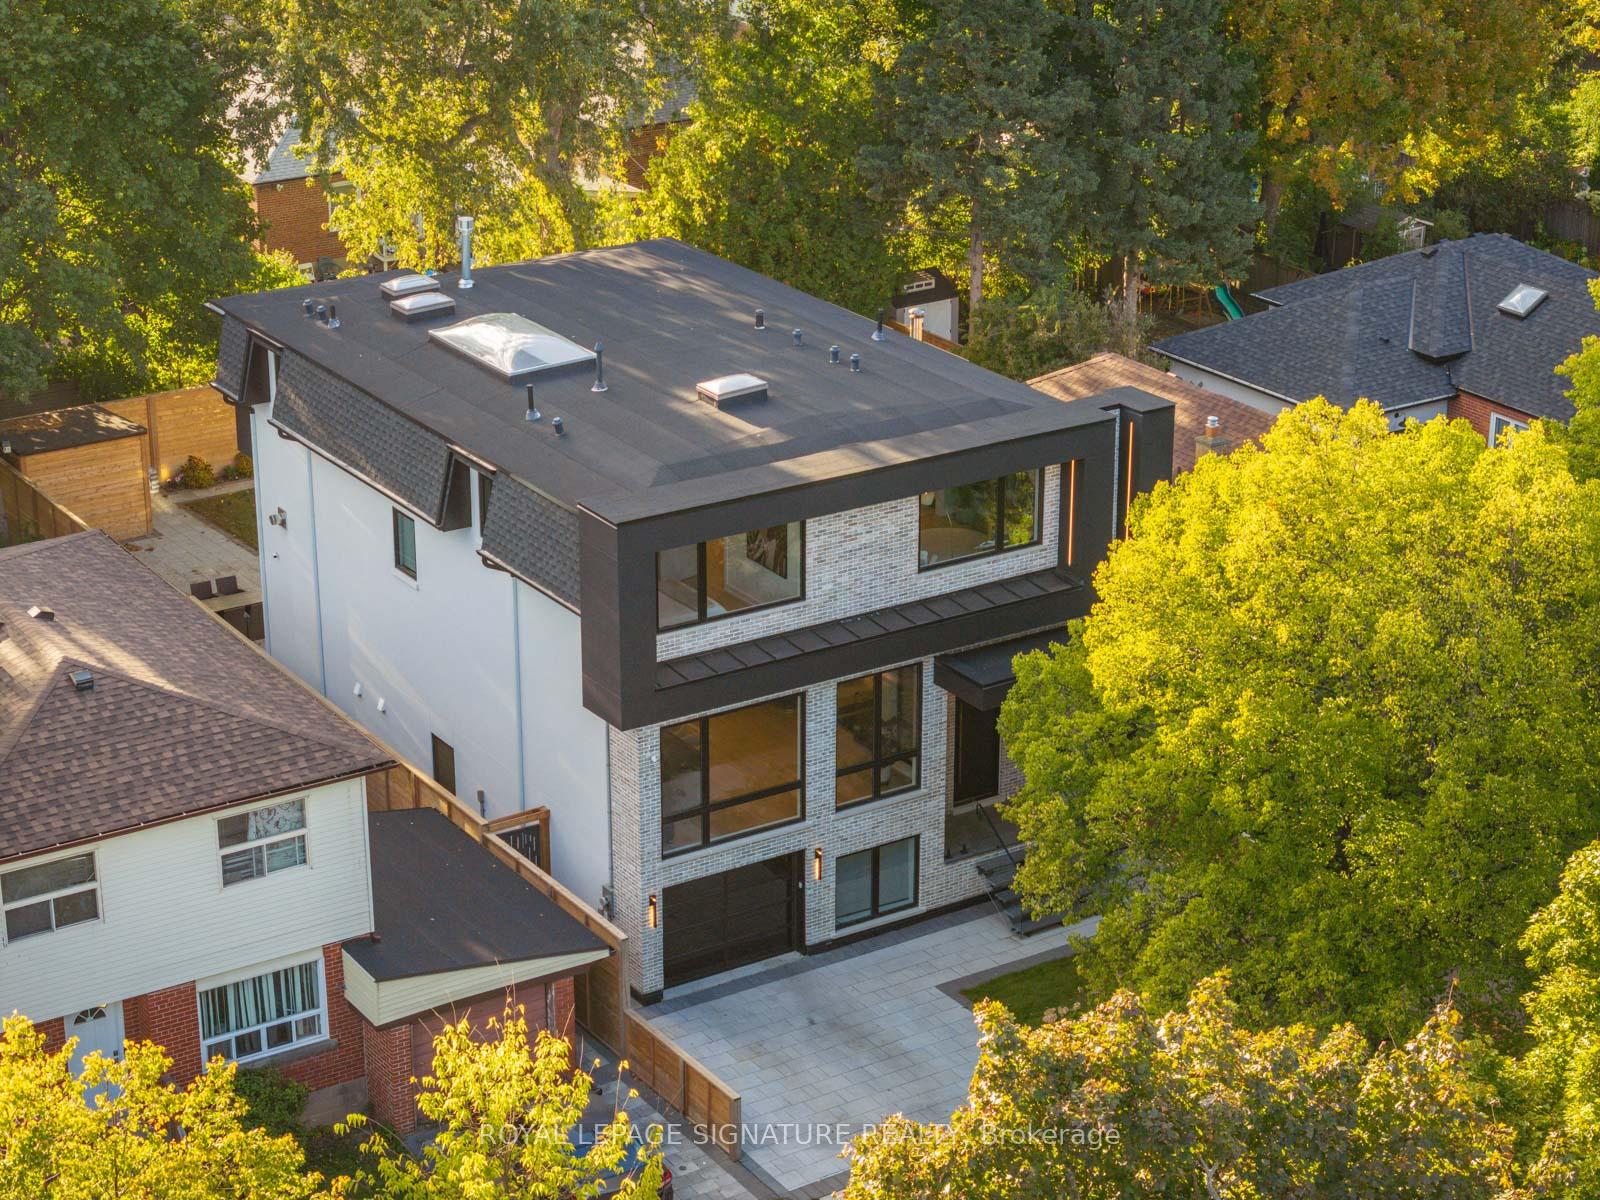 See all 46 photos
Facts and features
- BasementFinished
- Water, sewerMunicipal
- HeatingForced air
- CoolingCentral air
- Second kitchen
- Separate entrance
- Hardwood floors
- Fireplace
- Central air
The homeDetached, 2-storey, 3,000–3,500 sq ft
- Type: Detached
- Style: 2-storey
- Living space: 3,000–3,500 sq ft
- Basement: Finished, separate entrance
InsideFireplace Yes, family room, Hardwood, Window floor to ceiling, Heated, Upper level
- Fireplace: Yes, family room
- Flooring: Hardwood, Window floor to ceiling, Heated
- Laundry: Upper level
- Features: Bar fridge, built-in oven, in-law suite, water softener, storage
- Security: Security system, carbon monoxide detectors, smoke detector
- Rooms above ground: 11
- Rooms in the basement: 5
- Bedrooms: 4 + 2 in the basement
- Bathrooms: 7
- Kitchens: 2
- Family room: Yes
Outside and lotStone, stucco (plaster), Rolled, Poured concrete
- Exterior: Stone, stucco (plaster)
- Roof: Rolled
- Foundation: Poured concrete
- Features: Landscaped, landscape lighting, paved yard, privacy
- Size: 41.25 × 120 ft
Parking1 Garage, Built-in, Private double
- Spaces: 1 Garage
- Garage: Built-in
- Driveway: Private double
Heating, water and powerForced air, gas, Central air, Municipal water
- Heating: Forced air, gas
- Cooling: Central air
- Water: Municipal water
- Sewer: Municipal sewer
Costs and taxesTaxes $8,941 a year, HST included in the price
- Taxes, 2024: $8,941 a year
- HST: HST included in the price
Included in the sale**extras** 116 presley is a home designed to elevate your lifestyle. with spray foam insulation, two furnaces & two ac units, a tankless water heater as well as a 130-gallon hot water tank & the latest in smart technology, every detail has been considered to ensure comfort and luxury in every season.
- Included: **extras** 116 presley is a home designed to elevate your lifestyle. with spray foam insulation, two furnaces & two ac units, a tankless water heater as well as a 130-gallon hot water tank & the latest in smart technology, every detail has been considered to ensure comfort and luxury in every season.
NearbyPlace of worship, public transit, school, park, fenced yard, ravine
- Close to: Place of worship, public transit, school, park, fenced yard, ravine
Listing detailsE12189947, Sold, Jun 2, 2025
- MLS® number: E12189947
- Status: Sold
- Listed on: Jun 2, 2025
- Days on market: 53
- Updated: Jul 25, 2025
- Possession: Flexible
- Occupied by: Owner
- Listing brokerage: ROYAL LEPAGE SIGNATURE REALTY
About this home
116 Presley Avenue, Scarborough (Clairlea-Birchmount), ON M1L 3R1
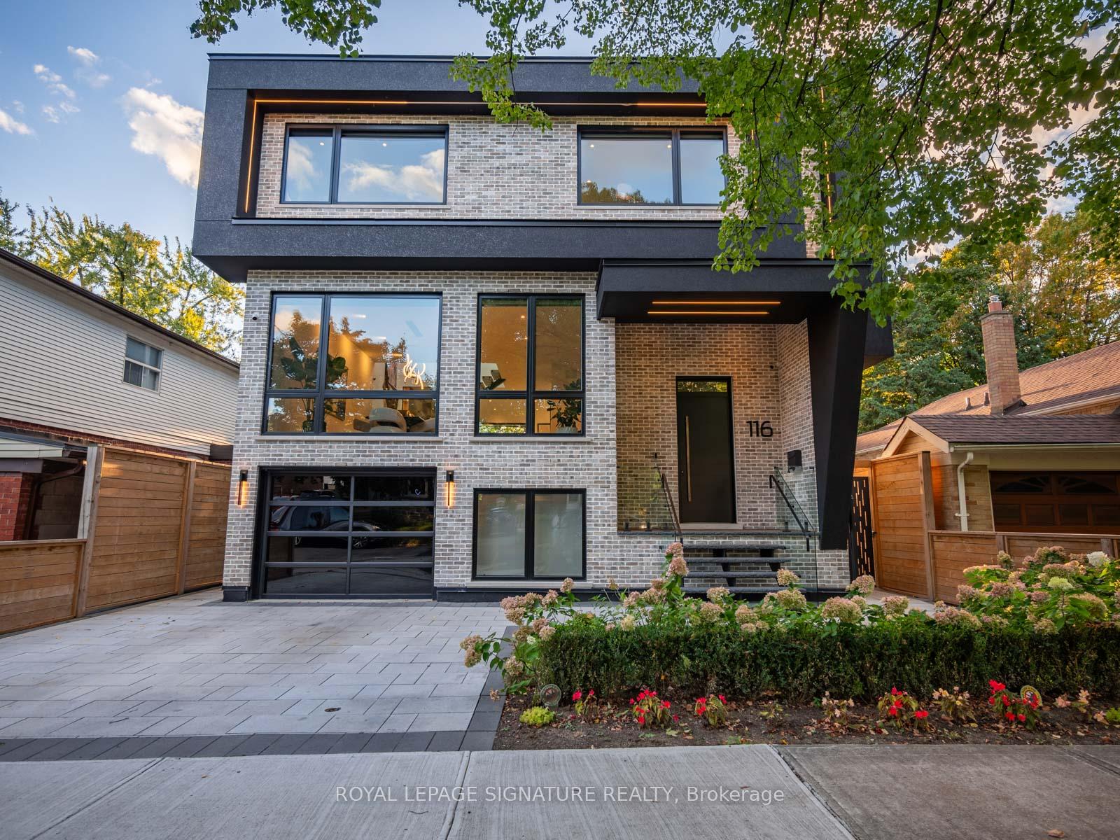
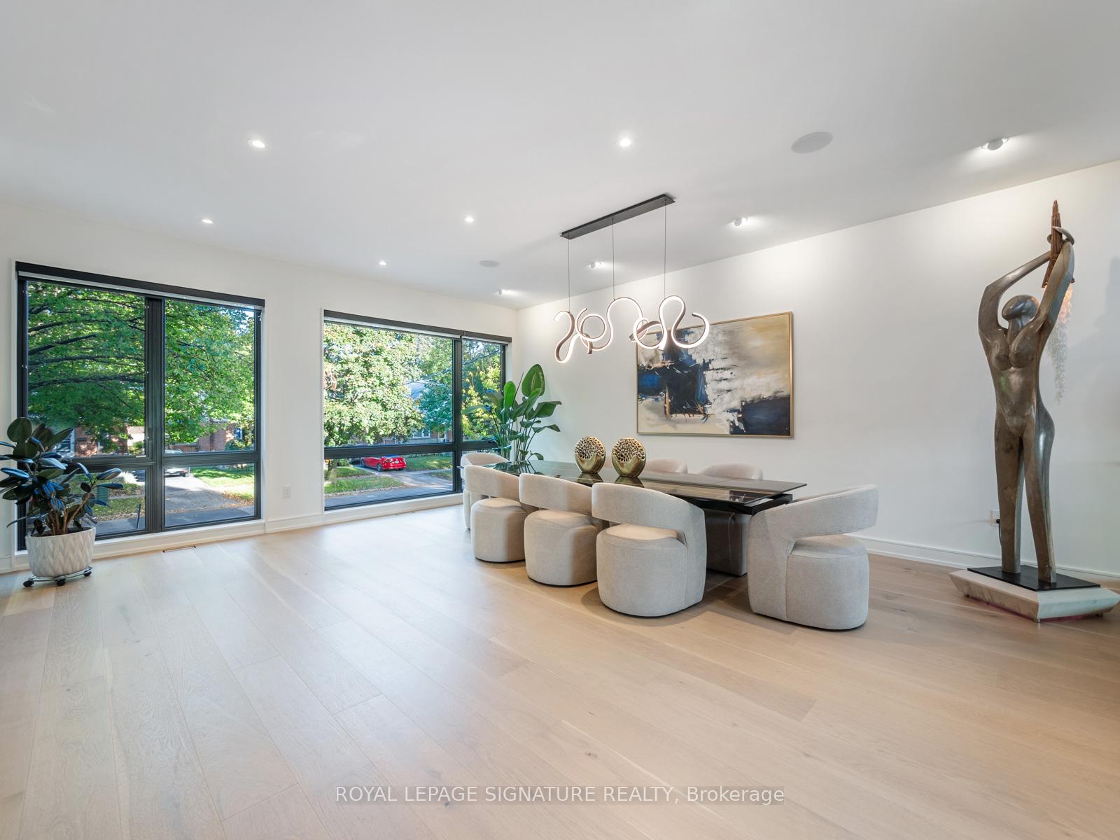
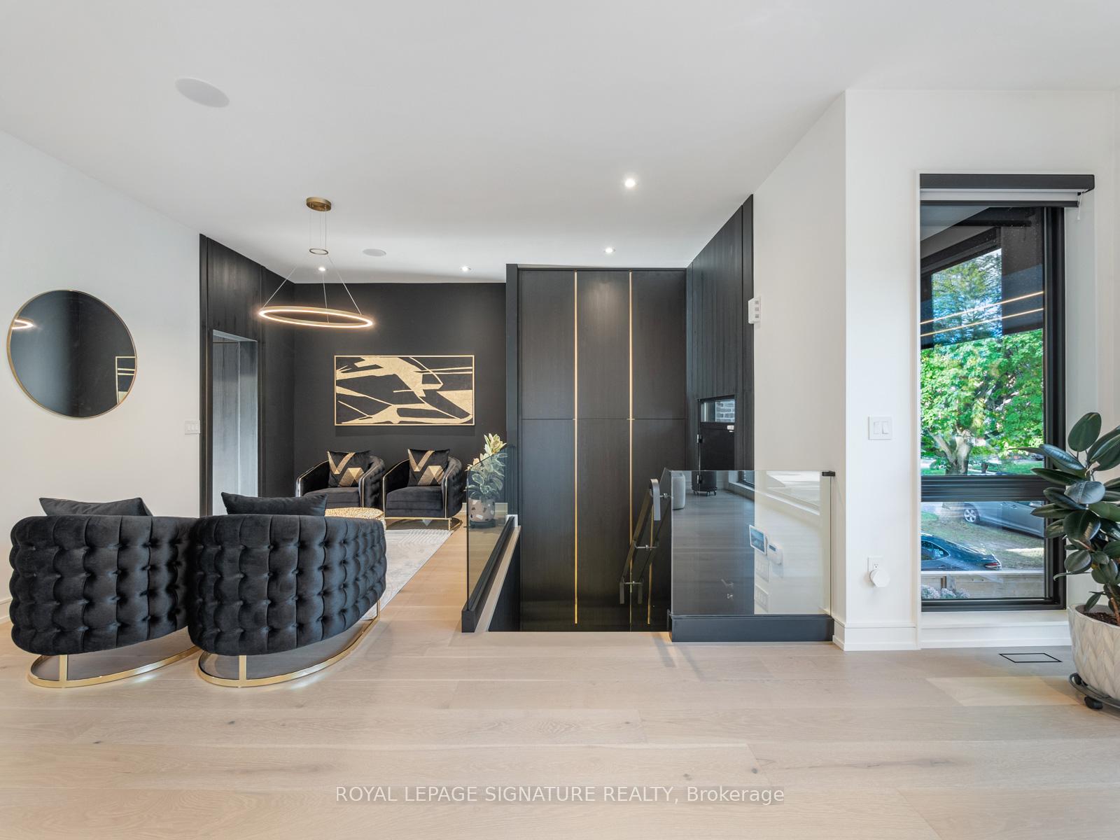
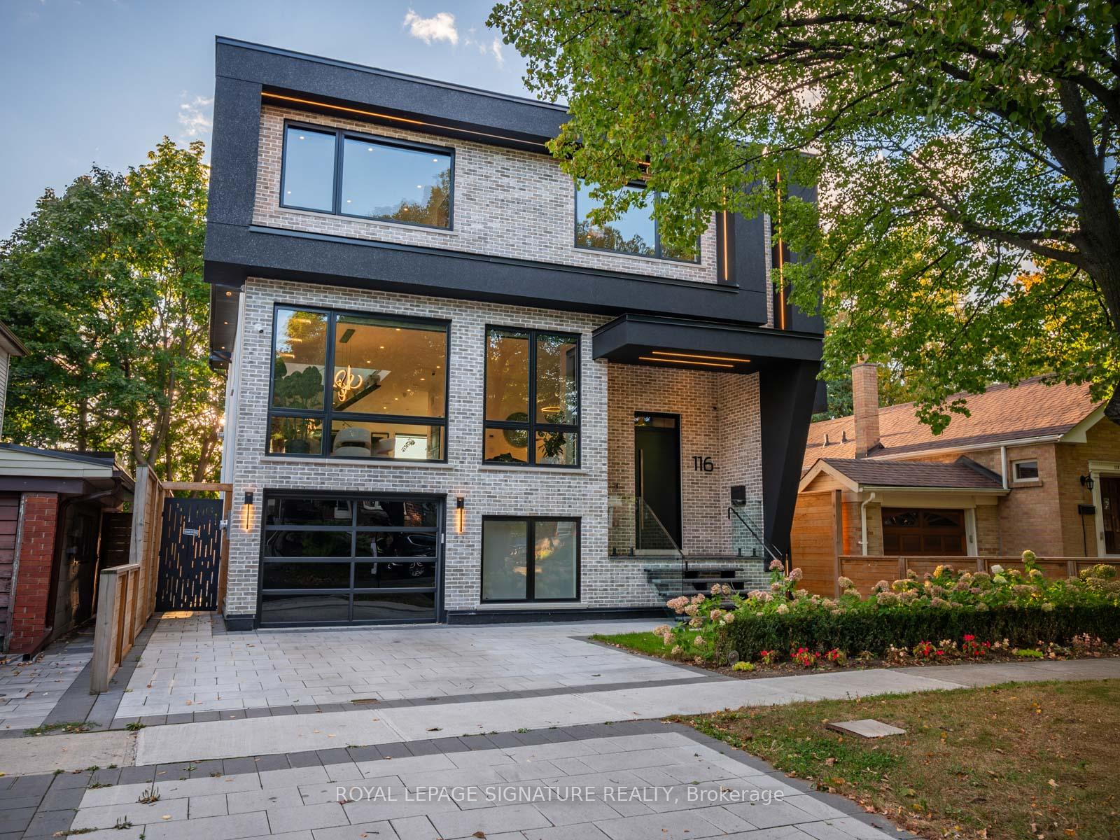
Welcome To 116 Presley Ave! You Have To Lay Your Eyes On This One! A Stunning Residence Designed By A Visionary Interior Designer, Where Every Detail Speaks Of Uncompromising Luxury And Timeless Elegance! Crafted With The Finest Materials, A Seamless Design And Sophisticated Palette, This Three-story Exceptional Residence Features A Total Of 6 Generously Appointed Bedrooms And 7 Exquisitely Designed Bathrooms, Offering A Lifestyle That Exudes Grace And Style At Every Turn! The Entrance Sets The Tone With Soaring 14-foot Ceilings & A Full-height Architecturally Integrated Closet System! Smart Systems, Including In-stair Lighting, Google Home, And Modern Pot lights, Ensure Both Style And Convenience From The Very First Step! The Open-concept Living Spaces Are A Masterclass In Modern Design, Featuring Wide Plank Hardwood Floors, Floor-to-ceiling Fiberglass Windows, In-ceiling Speakers And Stunning Light Fixtures. The Gourmet Kitchen Is A Chef's Dream, With Elegant Black Cabinetry, Striking Granite And Quartz Surfaces, State-of-the-art Appliances, And A Spacious Island Designed For Both Culinary Creativity And Elegant Entertaining. The Family Room Is A Showstopper With An Architecturally Designed Feature Wall, Built-in 80" Tv With Integrated Sound System And A Sleek Gas Fireplace Inviting Gatherings Filled With Warmth And Light. The Stunning Floating Staircase Is Also A True Focal Point, Illuminated By A Large Skylight! On The Upper Levels, The Primary Suite Offers A Retreat Of Pure Indulgence, Complete With A Lavish Walk-in Closet Adorned In Black And Brass Finishes, A Private Gas Fireplace, And A Spa-inspired Ensuite With Heated Flooring, A Skylit Double Vanity, A Free-standing Soaking Tub & Glass Shower. The Fully Finished Lower Level Is Nothing Short Of Spectacular With Radiant Heated Floors & Featuring A Luxurious Gym And A Private 2 Bedroom, 2 Washroom Guest Apartment With Massive Walk-out & Above Grade Windows, Modern Kitchen With Built-in Appliances!
Ask about this home
A HOMEH agent will answer your questions about this home.
Around this home
Daily convenience, out of 100, from the distances below
Schools nearby
School rating, out of 10.
Helpful calculators
Your HOMEH agent

"I would see it this week."