

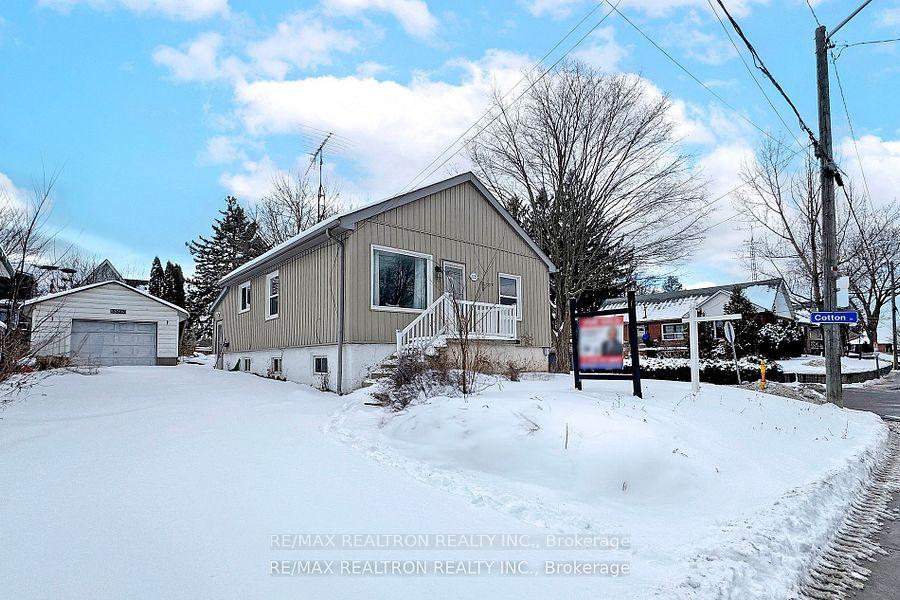
3525 St. Clair Avenue E
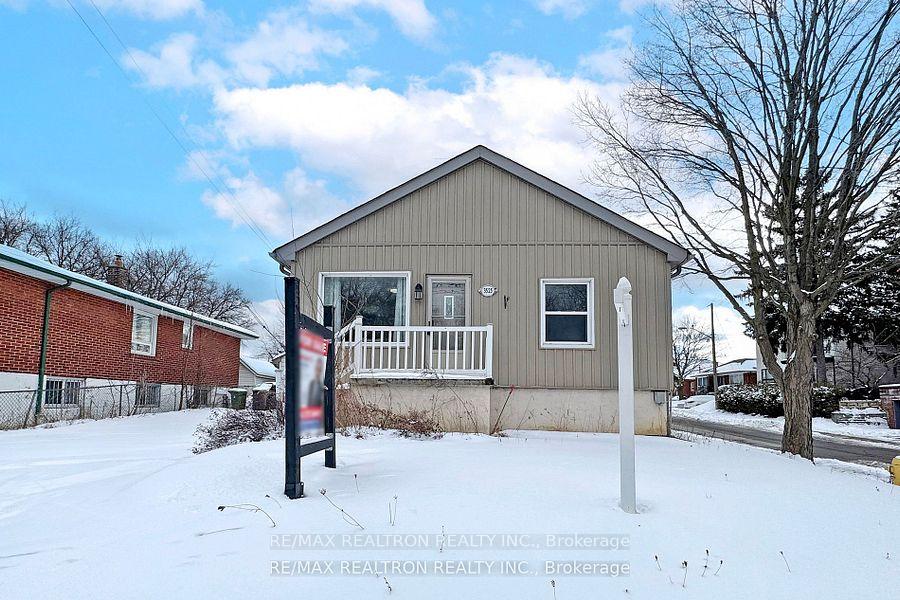
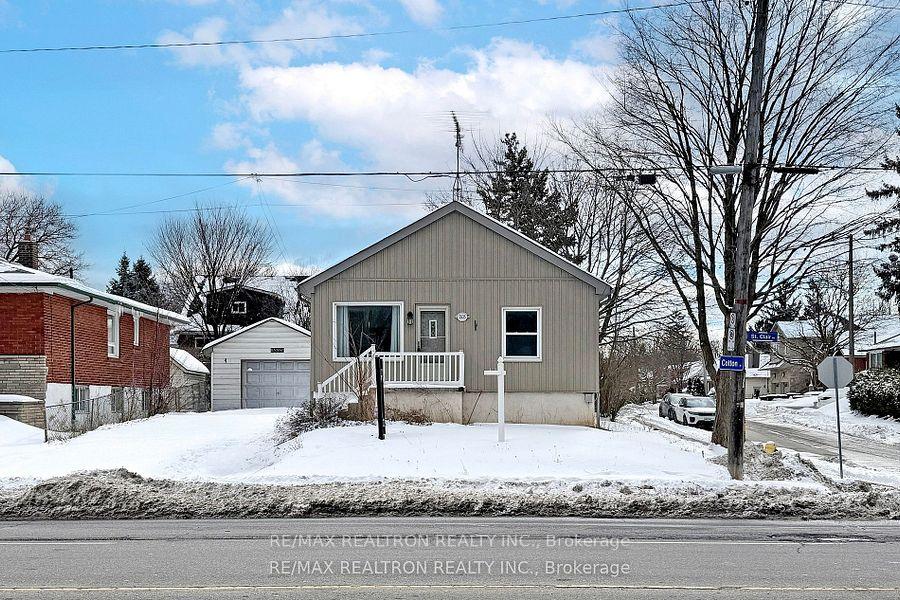
3525 St. Clair Avenue E
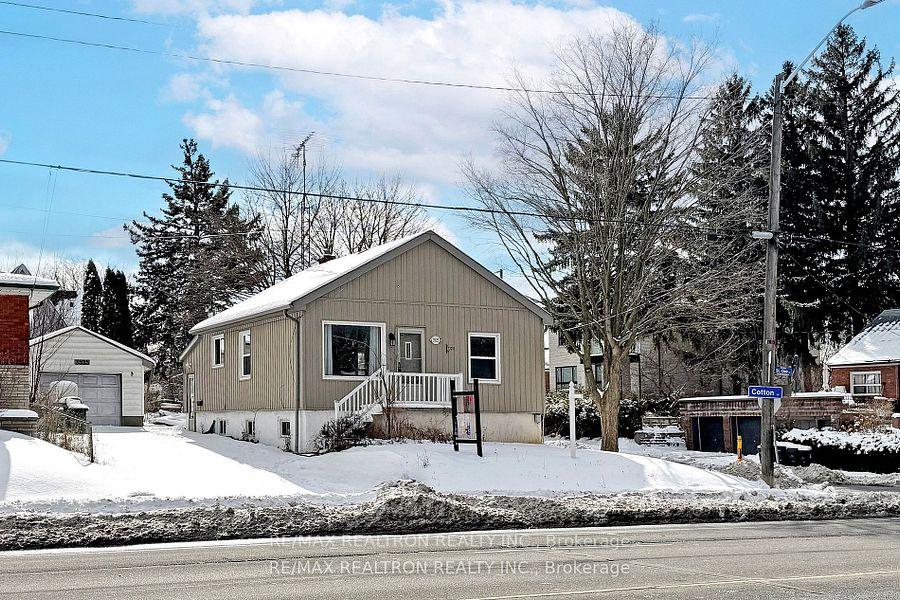 See all 46 photos
Property history
Facts and features
- BasementFinished
- Water, sewerMunicipal
- HeatingForced air
- CoolingCentral air
- Separate entrance
- Central air
The homeDetached, Bungalow, 700–1,100 sq ft
- Type: Detached
- Style: Bungalow
- Living space: 700–1,100 sq ft
- Basement: Finished, separate entrance
InsideParquet, Ceramic, Floor drain, water heater, water meter, Rooms above ground 8
- Flooring: Parquet, Ceramic
- Features: Floor drain, water heater, water meter
- Rooms above ground: 8
- Bedrooms: 2 + 2 in the basement
- Bathrooms: 2
- Kitchens: 1
Outside and lotAluminum siding, Other, Other
- Exterior: Aluminum siding
- Roof: Other
- Foundation: Other
- Size: 48.01 × 113.14 ft
Parking1 Garage, Attached, Private
- Spaces: 1 Garage
- Garage: Attached
- Driveway: Private
Heating, water and powerForced air, gas, Central air, Municipal water
- Heating: Forced air, gas
- Cooling: Central air
- Water: Municipal water
- Sewer: Municipal sewer
- Natural gas: Yes
- Hydro: Yes
- Cable: Yes
- Telephone: Available
Costs and taxesTaxes $3,385 a year, HST included in the price
- Taxes, 2025: $3,385 a year
- HST: HST included in the price
Included in the saleFridge, gas stove, dishwasher, washer & dryer, all electric light fixtures.
- Included: Fridge, gas stove, dishwasher, washer & dryer, all electric light fixtures.
NearbyClear view, fenced yard, hospital, public transit, school
- Close to: Clear view, fenced yard, hospital, public transit, school
Listing detailsE12016681, Sold, Mar 13, 2025
- MLS® number: E12016681
- Status: Sold
- Listed on: Mar 13, 2025
- Days on market: 6
- Updated: Mar 19, 2025
- Possession: Other
- Occupied by: Vacant
- Listing brokerage: RE/MAX REALTRON REALTY INC.
About this home
3525 St. Clair Avenue E, Scarborough (Clairlea-Birchmount), ON M1K 1L5
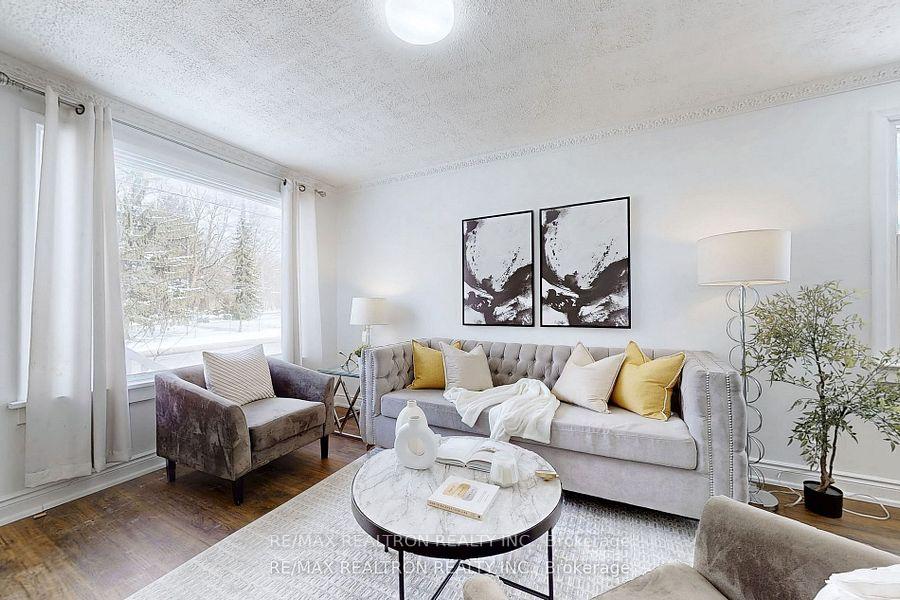
Attention Builders/Contractors/Renovators/Developers / Visionaries and Beginners this bungalow is ready to be turned down and replaced by a new two custom homes. Severance process has been approved. Great opportunity to purchase and Build Two Custom Homes in Great Demand Areas. Welcome To This Well Maintained Bungalow Located On A Huge Corner Lot! Large Fenced In Backyard. Detached Garage W/Private Driveway For Parking 6 Cars! Spacious Bedrooms &Eat In Kitchen Updated W/ Granite Countertop. Bright Basement W/ Separate Entrance with kitchen. An In-Law Suite With Income Potential. Located In A Friendly Neighborhood. Close To TTC, Warden Subway Stations, Go Stations, highway, Schools & Shopping.
Ask about this home
A HOMEH agent will answer your questions about this home.
Around this home
Daily convenience, out of 100, from the distances below
Schools nearby
School rating, out of 10.
Helpful calculators
Your HOMEH agent

"I would see it this week."