

61 Newlands Avenue
61 Newlands Avenue
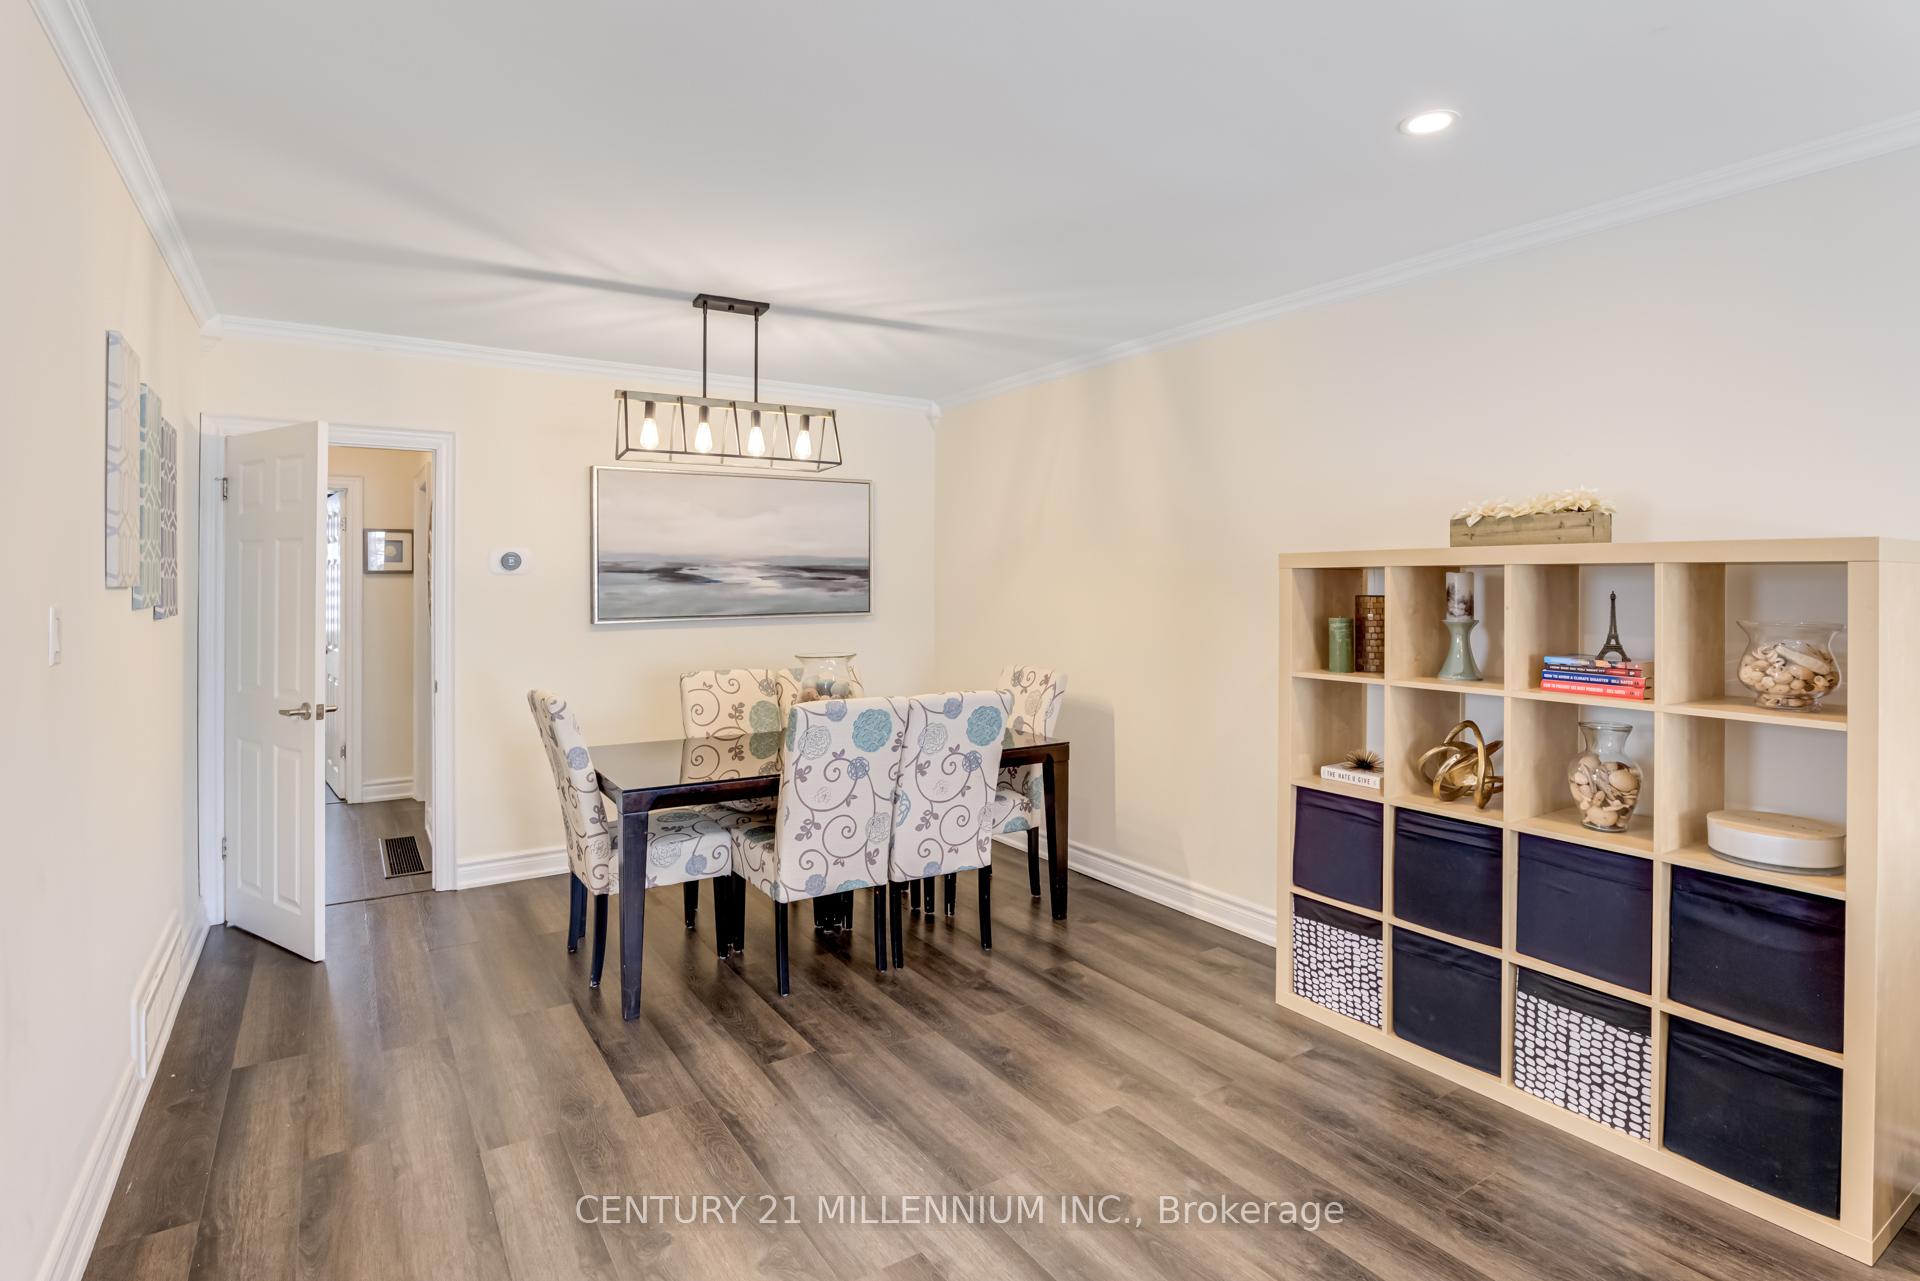 See all 40 photos
Property history
Facts and features
- BasementApartment
- Age of home51–99 years
- Water, sewerMunicipal
- Lot shapeRectangular
- Second kitchen
- Separate entrance
- Central air
The homeSemi-Detached, Bungalow-raised, Age 51–99 years
- Type: Semi-Detached
- Style: Bungalow-raised
- Age: 51–99 years
- Living space: 700–1,100 sq ft
- Basement: Separate entrance, apartment
InsideCeramic, Lower level, Carpet free, in-law capability, primary bedroom - main floor
- Flooring: Ceramic
- Laundry: Lower level
- Features: Carpet free, in-law capability, primary bedroom - main floor
- Rooms above ground: 7
- Rooms in the basement: 4
- Bedrooms: 3 + 2 in the basement
- Bathrooms: 2
- Kitchens: 2
Outside and lotBrick, Asphalt shingle, Concrete
- Exterior: Brick
- Roof: Asphalt shingle
- Foundation: Concrete
- Features: Deck, patio, porch
- Size: 30 × 125 ft
- Shape: Rectangular
Parking4 Parking, Available, private
- Spaces: 4 Parking
- Driveway: Available, private
Heating, water and powerForced air, gas, Central air, Municipal water
- Heating: Forced air, gas
- Cooling: Central air
- Water: Municipal water
- Sewer: Municipal sewer
- Natural gas: Yes
- Hydro: Yes
- Cable: Available
- Telephone: Available
Costs and taxesTaxes $3,662 a year, HST No HST, Hot water tank (rental $28.14/month)
- Taxes, 2025: $3,662 a year
- HST: No HST
- Rental items: Hot water tank (rental $28.14/month)
Included in the saleFridge x2( one ss), stove x2, dishwasher x2, range & hood x2, duct cleaning 2021, and hot water tank (rental28.14/month). washer/dryer. garden shed. gazebo and swing. all electric light fixtures., Curtains in the living room, seller will replace it.the blackout curtain in the child room behind the zebra curtain
- Included: Fridge x2( one ss), stove x2, dishwasher x2, range & hood x2, duct cleaning 2021, and hot water tank (rental28.14/month). washer/dryer. garden shed. gazebo and swing. all electric light fixtures.
- Not included: Curtains in the living room, seller will replace it.the blackout curtain in the child room behind the zebra curtain
NearbyPark, public transit, rec./commun.centre, school, fenced yard
- Close to: Park, public transit, rec./commun.centre, school, fenced yard
Listing detailsE12136928, Sold, May 8, 2025
- MLS® number: E12136928
- Status: Sold
- Listed on: May 8, 2025
- Days on market: 22
- Updated: May 30, 2025
- Possession: 2025-06-30 / 60-89 days
- Occupied by: Owner
- Listing brokerage: Century 21 Millennium Inc.
About this home
61 Newlands Avenue, Scarborough (Clairlea-Birchmount), ON M1L 1S1
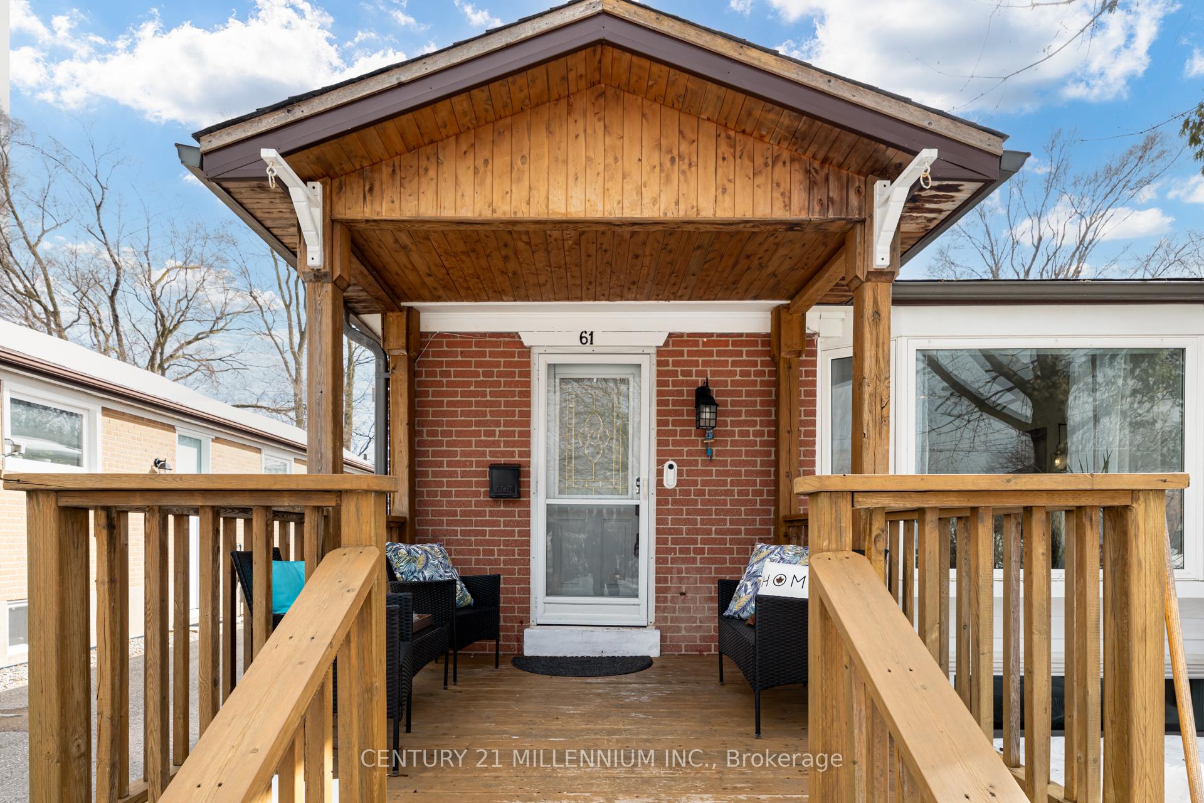
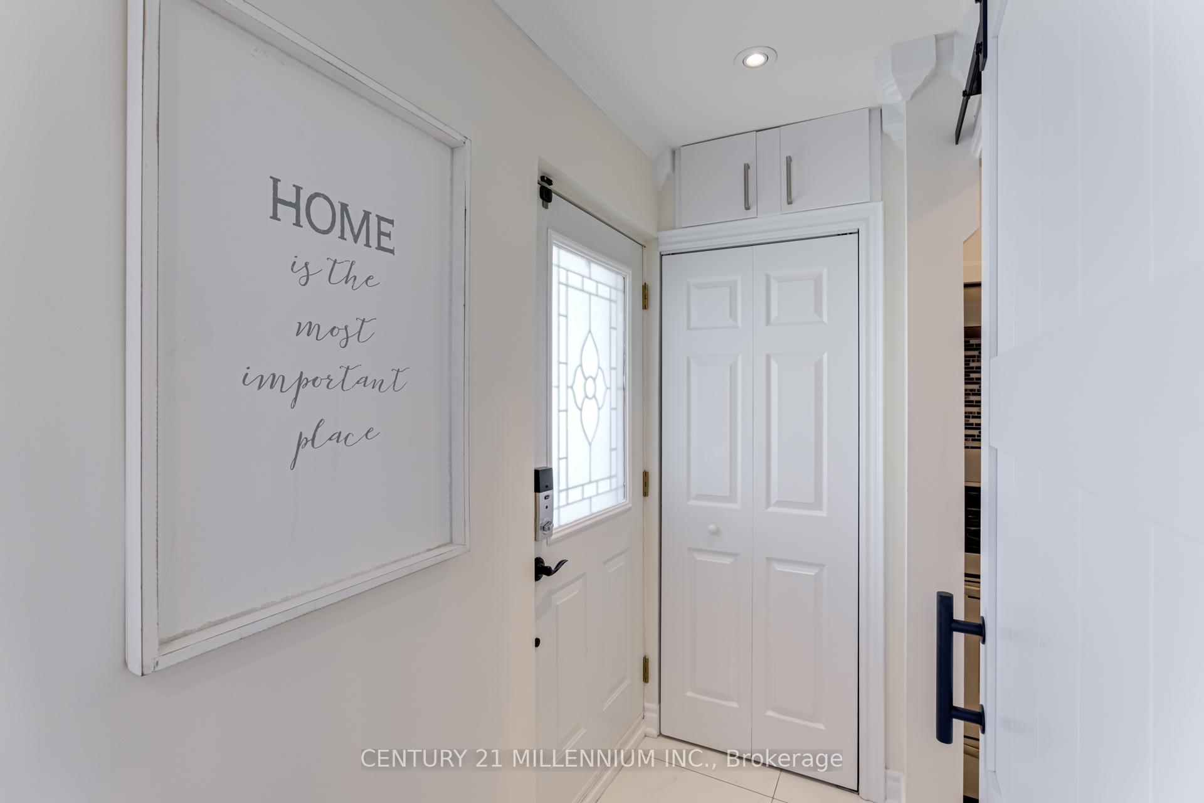
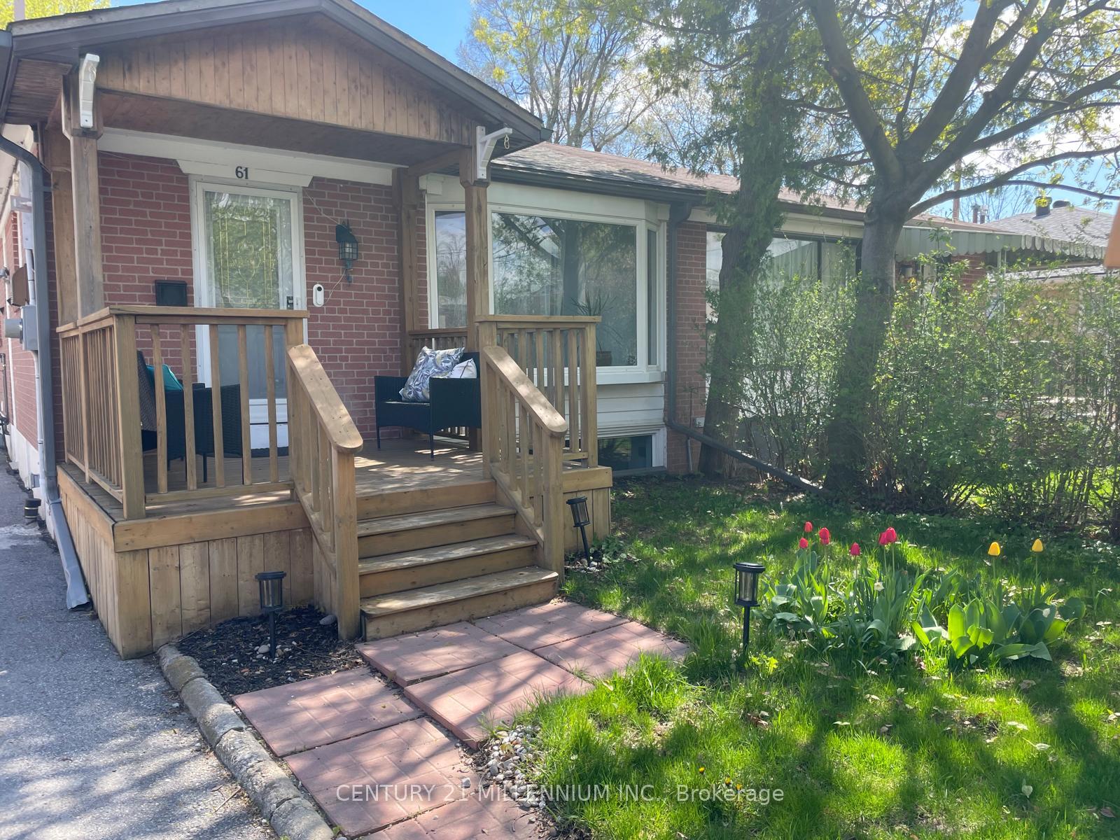
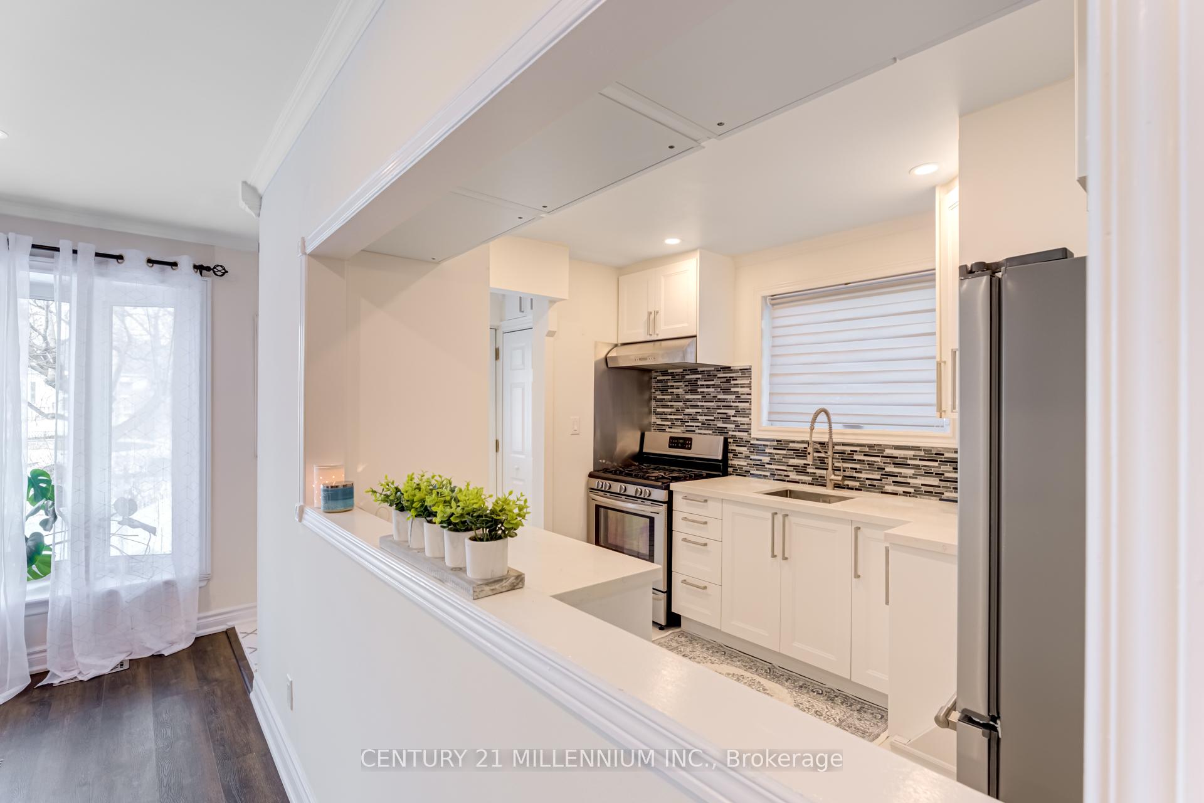
Experience comfortable living in this stunning, fully remodeled and upgraded 3+2 bedroom semi detached bungalow-raised family home. The open-concept main floor thoughtfully remodeled (2022) with newflooring,doors, pot lights, and fresh paint, creates a warm and inviting atmosphere, enhanced by the living room'sbay window that floods the space with natural sunlight. A beautiful custom-remodeled 2023 gourmet kitchen awaits, featuring all-newer stainless-steel appliances, quartz countertops, a gas range, ample storage, a pantry, and potlighting that beautifully illuminates the space. Enjoy the privacy and elegance of the beautifully upgraded bathroom.The complete finished basement apartment, with a separate entrance, features two bedrooms, a full washroom, a kitchen, laundry, and a spacious family room ideal for in-laws, extended families, or generating extraincome. Rough- In Laundry in the Entrance Closet on the Main floor, it's prepared for future laundry hookups. A brand-new roof-2023 and upgraded attic insulation-2022 offer peace of mind and enhanced energy efficiency. Extra-long driveway with room for 3 cars. Plus, a covered front porch and a tranquil, tree-lined backyard with a large deck, gazebo and swing perfect for relaxation and entertaining. Nestled in a family-oriented neighborhood. Conveniently located near schools, parks, trails, community centers, groceries, malls, Warden Subway Station (just 1.5 km away), GO train (just 3 km away), TTC buses, the future Eglinton LRT, and restaurants nearby. The highly acclaimed SATEC High School, Danforth Gardens Public and St Joachim Catholic School. Thishome puts you in the middle of it all. This move-in-ready gem is for you!
Ask about this home
A HOMEH agent will answer your questions about this home.
Around this home
Daily convenience, out of 100, from the distances below
Schools nearby
School rating, out of 10.
Helpful calculators
Your HOMEH agent

"I would see it this week."