

34 Midholm Drive
34 Midholm Drive
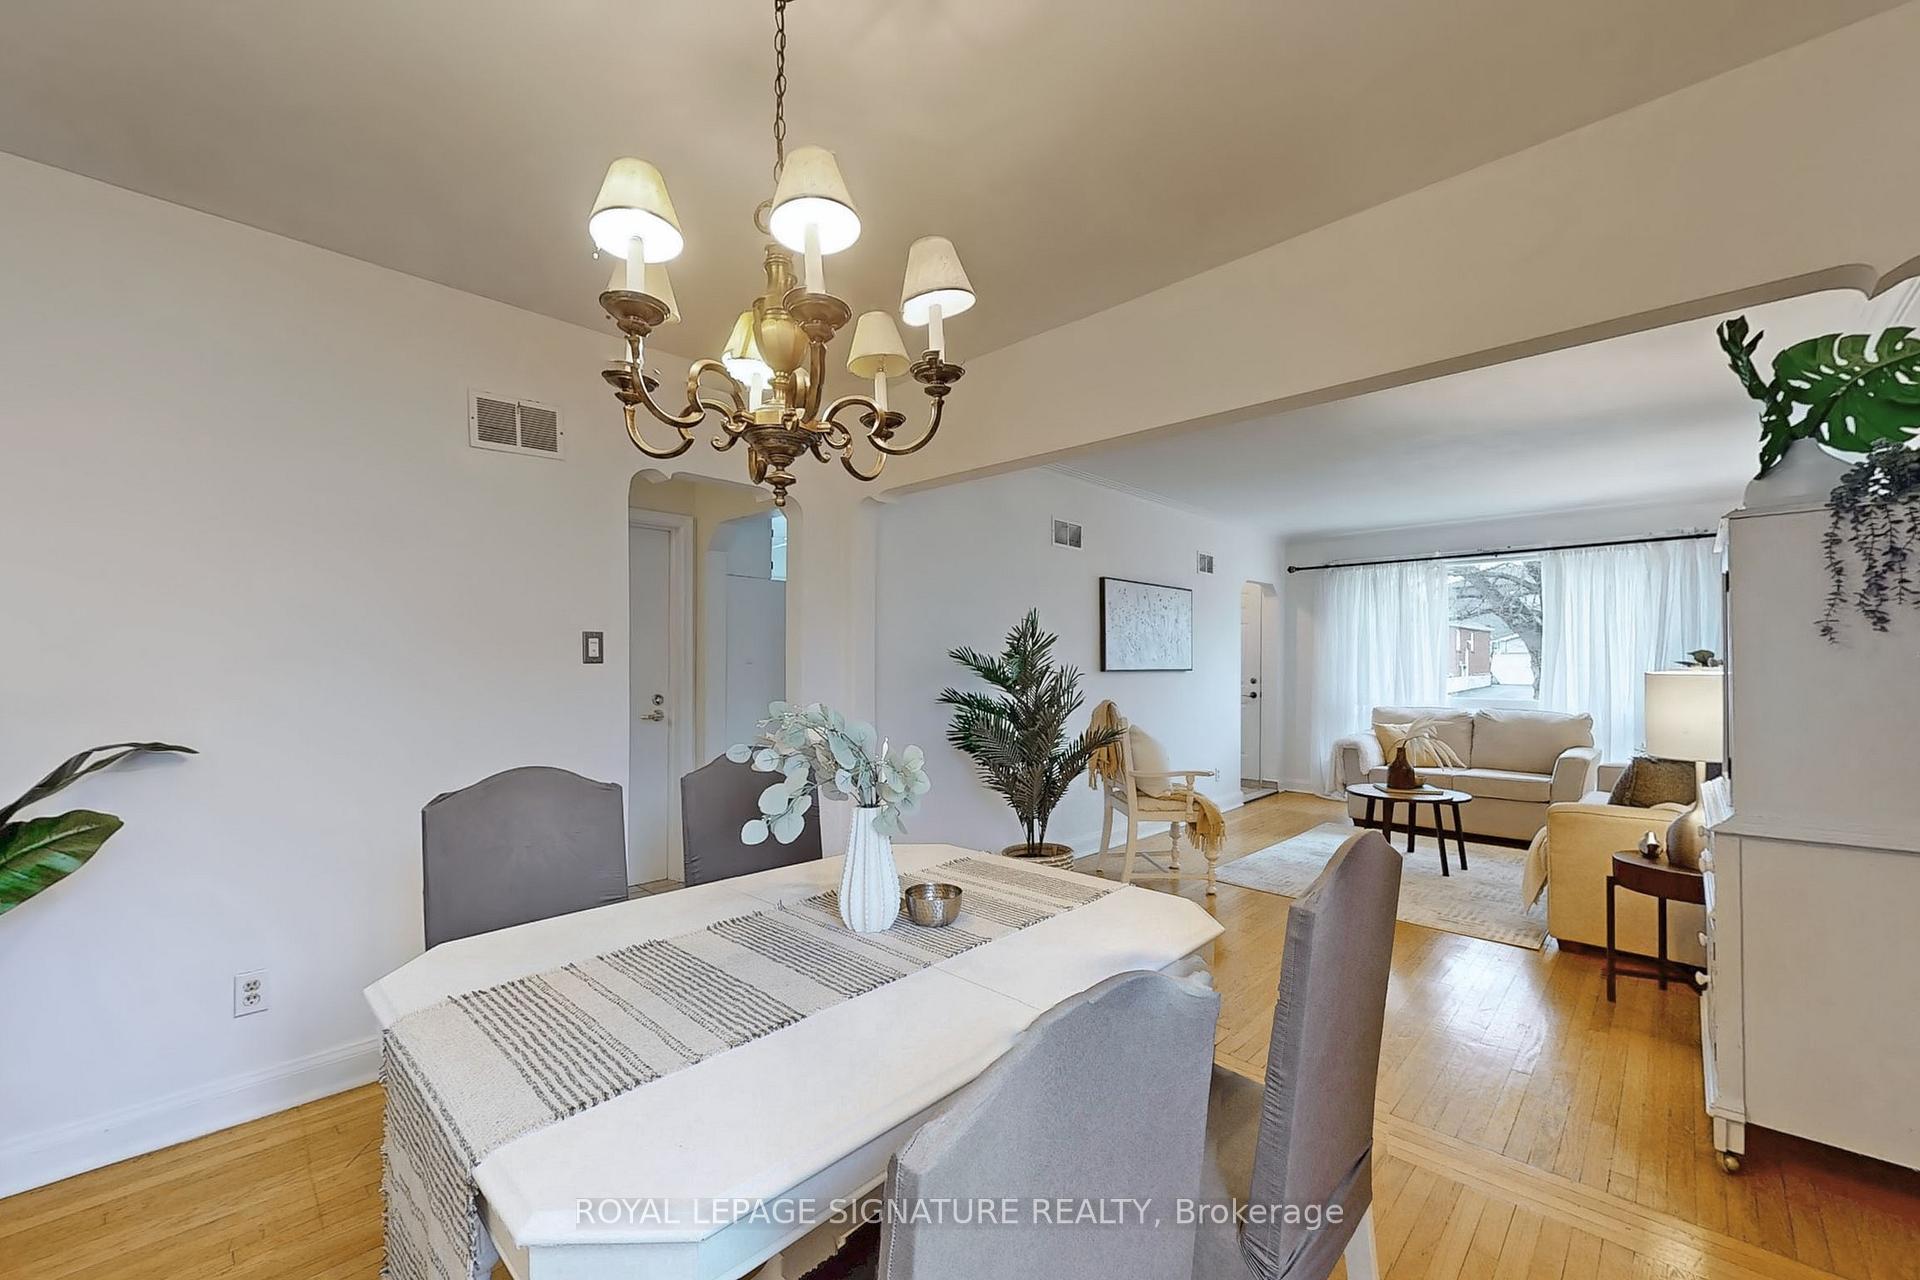 See all 36 photos
Property history
Facts and features
- BasementApartment
- Water, sewerMunicipal
- HeatingForced air
- CoolingCentral air
- Second kitchen
- Hardwood floors
- Central air
The homeDetached, Bungalow, 1,100–1,500 sq ft
- Type: Detached
- Style: Bungalow
- Living space: 1,100–1,500 sq ft
- Basement: Apartment, finished
InsideHardwood, Vinyl, Other, Rooms above ground 6
- Flooring: Hardwood, Vinyl
- Features: Other
- Rooms above ground: 6
- Bedrooms: 3 + 1 in the basement
- Bathrooms: 2
- Kitchens: 2
Outside and lotBrick, vinyl siding, Unknown, Unknown
- Exterior: Brick, vinyl siding
- Roof: Unknown
- Foundation: Unknown
- Other structures: Garden shed, workshop
- Size: 45 × 115 ft
Parking4 Parking, Private
- Spaces: 4 Parking
- Driveway: Private
Heating, water and powerForced air, gas, Central air, Municipal water
- Heating: Forced air, gas
- Cooling: Central air
- Water: Municipal water
- Sewer: Municipal sewer
Costs and taxesTaxes $4,184 a year, HST included in the price, Hot water tank approx. $25/month
- Taxes, 2024: $4,184 a year
- HST: HST included in the price
- Rental items: Hot water tank approx. $25/month
Included in the sale2 fridges, 2 stoves, 2 hood fans, washer & dryer, laundry sink, electric light fixtures, backyard workshop & garden shed, main floor washroom medicine cabinet, b/i desk, a/c unit, fag furnace., Stagers window coverings & furnishings, ceiling fan in primary bedroom
- Included: 2 fridges, 2 stoves, 2 hood fans, washer & dryer, laundry sink, electric light fixtures, backyard workshop & garden shed, main floor washroom medicine cabinet, b/i desk, a/c unit, fag furnace.
- Not included: Stagers window coverings & furnishings, ceiling fan in primary bedroom
NearbyFenced yard, library, park, public transit, rec./commun.centre, school
- Close to: Fenced yard, library, park, public transit, rec./commun.centre, school
Listing detailsE12066582, Sold, Apr 7, 2025
- MLS® number: E12066582
- Status: Sold
- Listed on: Apr 7, 2025
- Days on market: 10
- Updated: Apr 17, 2025
- Possession: 30-59 days
- Occupied by: Vacant
- Listing brokerage: ROYAL LEPAGE SIGNATURE REALTY
About this home
34 Midholm Drive, Scarborough (Ionview), ON M1K 3B1
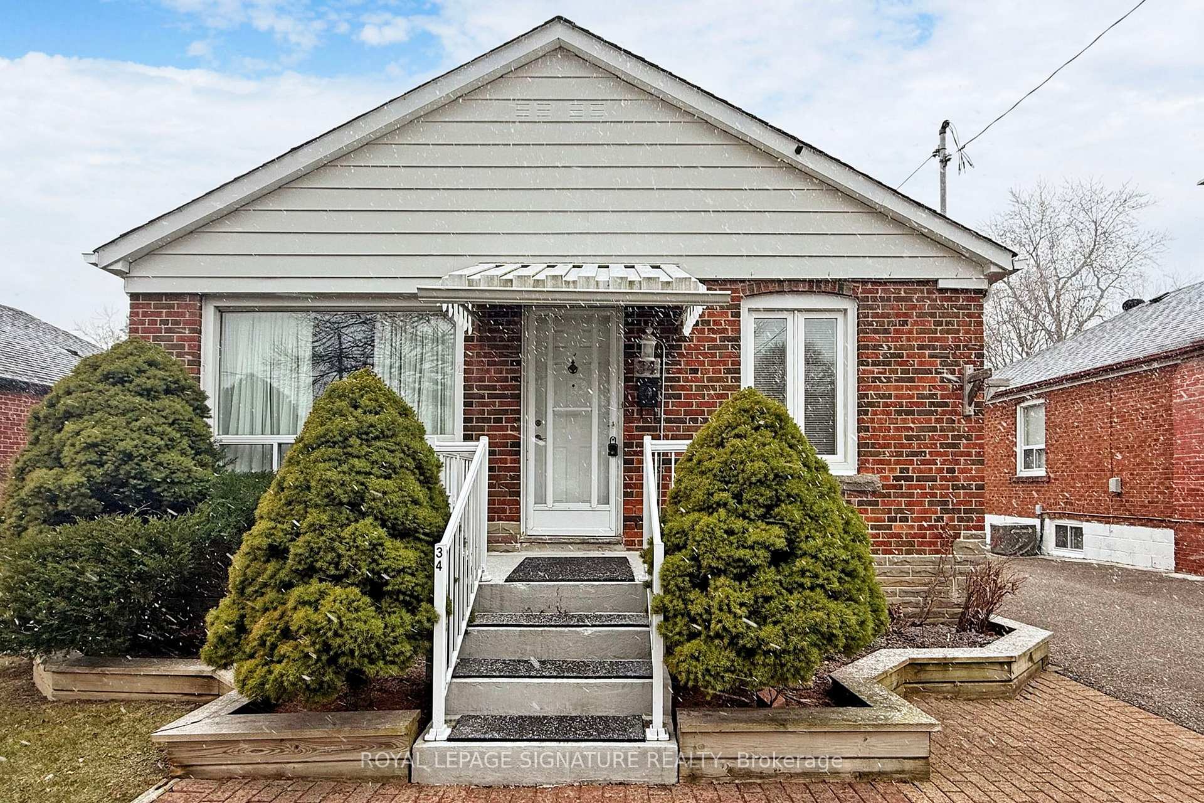
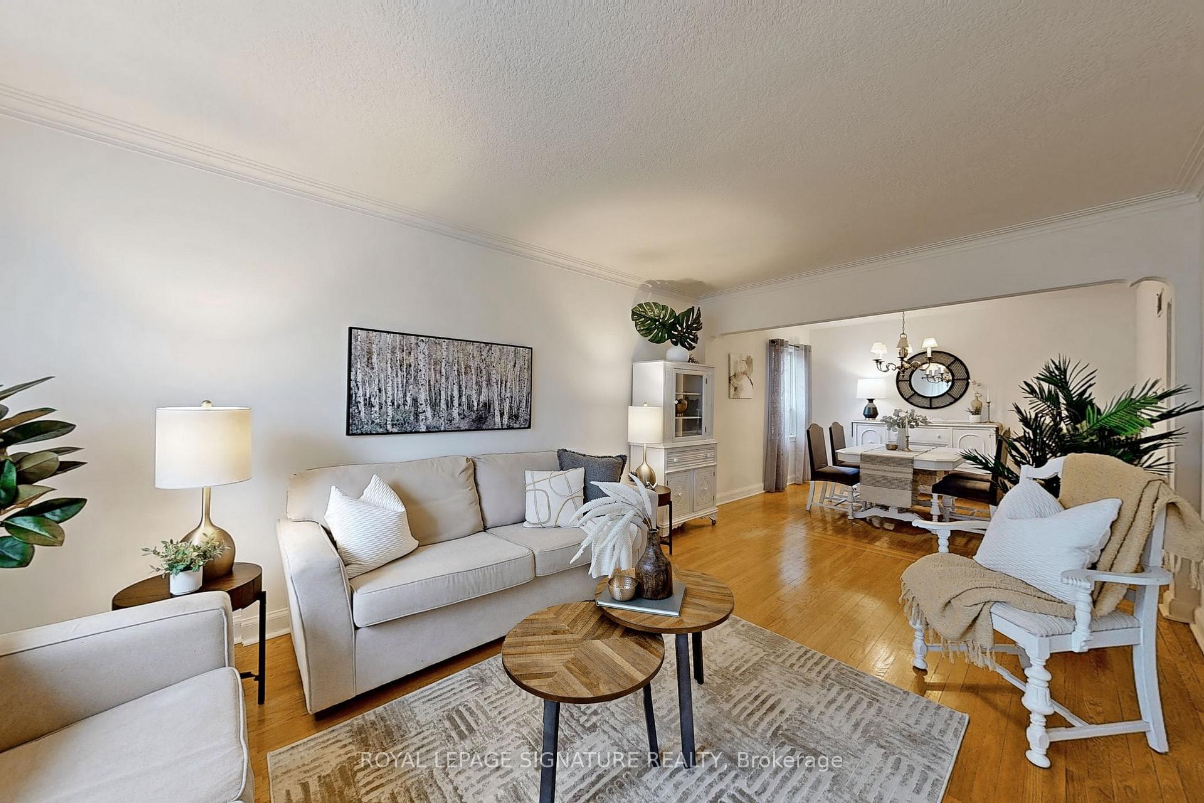
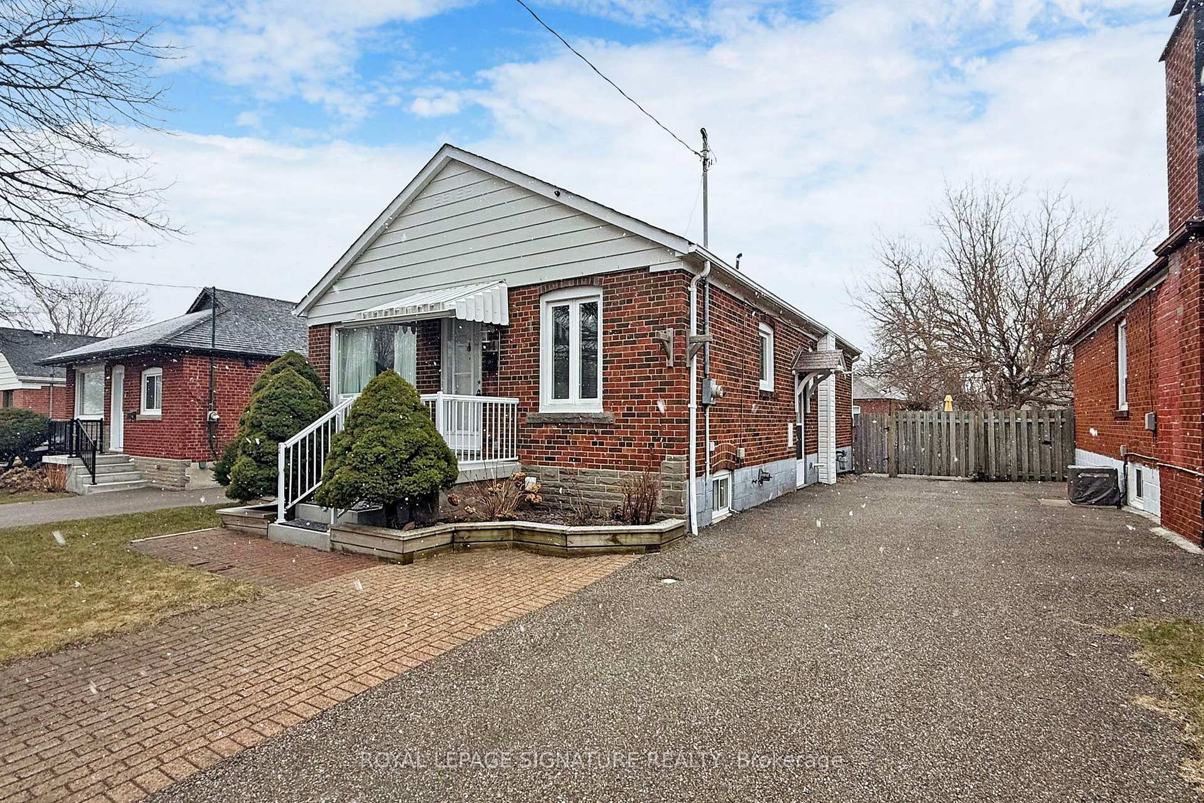
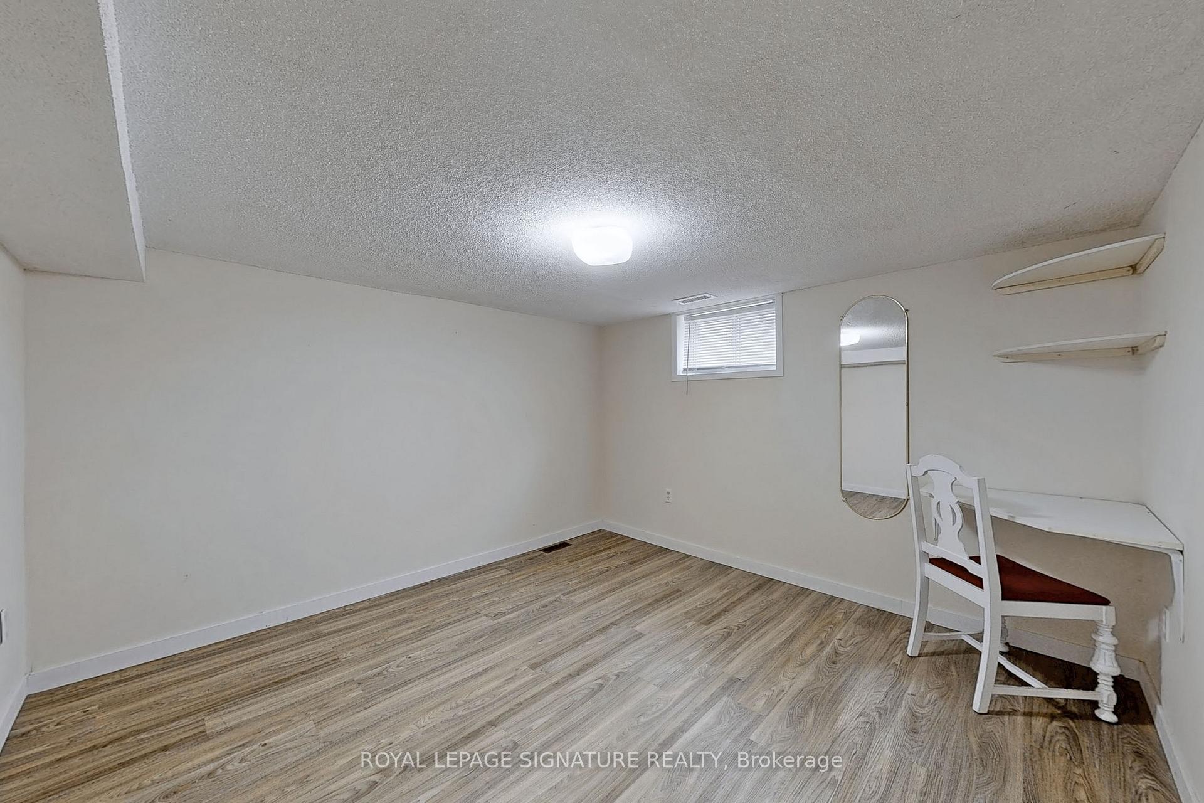
Charming solid brick bungalow on large 45 x 115ft lot in family friendly Ionview community! Featuring 3 bdrms on the main + 1 bdrm in the updated bsmnt suite, w/private side entry- a perfect layout for 1st time buyers, multi-generational families & investors alike. Private driveway can accommodate 4 cars! Many updates throughout & tons of potential to perfectly tailor this home to your lifestyle. Fully fenced bckyrd w/lush gardens & sunny stone patio- great for dining, entertaining & relaxing. Garden shed for outdoor storage, plus large workshop equipped w/electricity. A unique space that could be converted to a cool studio, office or kids playhouse- the possibilities are endless! Desirable neighborhood close to parks, schools community cntrs & shops. Walk to Kennedy TTC station- a MAJOR EAST-END TRANSIT HUB, undergoing extensive expansion w/access to 23 bus routes, new pedestrian plaza & future proposed Eglinton East LRT. The entire area is undergoing major revitalization- upcoming development plans will bring more retail, improved community amenities/public spaces, pedestrian & cycling infrastructure. Some Photos are virtually staged. High Efficiency furnace-2022, A/C Unit-2019, Hot Water Tank, -2024, Sump pump-2023, Fresh paint in liv/din rms & entryway, newer siding & eavestrough at rear, recent waterproofing on the North Side at rear.*Please note: basement living rm & bedroom photos are virtually staged*
Ask about this home
A HOMEH agent will answer your questions about this home.
Around this home
Daily convenience, out of 100, from the distances below
Schools nearby
School rating, out of 10.
Helpful calculators
Your HOMEH agent

"I would see it this week."