

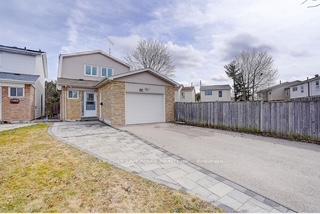
12 Dragoon Crescent
Link Suspended
1/1112 Dragoon Crescent
Link Suspended
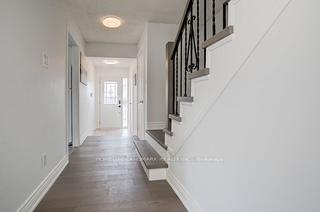
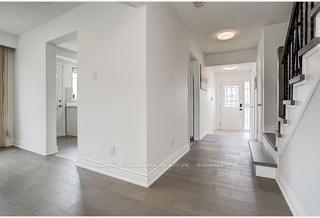
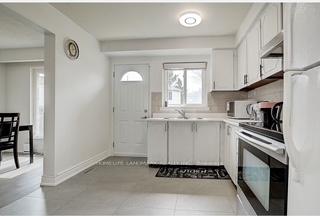
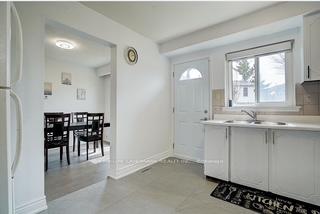 See all 11 photos
3 Bedrooms
2 Bathrooms
1 Garage
1.1K–1.5K sq.ft
Other
— Unit
Property history
- $2,400SuspendedList: 2025-11-01|End: 2025-12-13|42 daysE12500272
Facts and features
- BasementApartment
- Lot size30 × 92 ft
- Lease term12 months
- FurnishedUnfurnished
What stands out
- Central air
The homeLink, 2-storey, Age 16–30 years
- Type: Link
- Style: 2-storey
- Age: 16–30 years
- Living space: 1,100–1,500 sq ft
- Basement: Apartment
InsideCommon area, lower level, Carpet free, Rooms above ground 3
- Laundry: Common area, lower level
- Features: Carpet free
- Rooms above ground: 3
- Bedrooms: 3
- Bathrooms: 2
- Kitchens: 1
Outside and lotBrick, vinyl siding, Asphalt shingle, Concrete
Outside
- Exterior: Brick, vinyl siding
- Roof: Asphalt shingle
- Foundation: Concrete
- Size: 29.56 × 92.13 ft
Parking1 Garage, Attached, Private double
- Spaces: 1 Garage
- Garage: Attached
- Driveway: Private double
Heating, water and powerForced air, gas, Central air, Municipal water
- Heating: Forced air, gas
- Cooling: Central air
- Water: Municipal water
- Sewer: Municipal sewer
Rent and termsRent $2,400 a month, Other, Unfurnished
- Rent: $2,400 a month
- Space for rent: Other
- Furnished: Unfurnished
- Lease: 12 months
- Rent includes: All inclusive
NearbyFenced yard, library, park, place of worship, public transit, school
- Close to: Fenced yard, library, park, place of worship, public transit, school
Listing detailsE12500272, Suspended, Nov 1, 2025
- MLS® number: E12500272
- Status: Suspended
- Listed on: Nov 1, 2025
- Days on market: 42
- Updated: Dec 13, 2025
- Possession: 2025-12-01 / 1-29 days
- Occupied by: Tenant
- Listing brokerage: HOMELIFE LANDMARK REALTY INC.
About this home
12 Dragoon Crescent, Scarborough (Agincourt North), ON M1V 1N4
Carpet FreeFenced YardLibraryParkPlace Of WorshipPublic Transit
3 bedrooms 2 washrooms for lease, included heat, water, wifi, air condition. need share kitchen, living room with landlord. super driveway, Nestled On A Quiet Street With No Pass Through Traffic. Tons Of Natural Light And Plenty Of Usable Lot, Backyard & Driveway Space! Within Walking Distance To Woodside Square, Less Than 10 Mins To Hwy 401, And Just Steps Away From Ttc. Close To All Amenities, Public & High Schools And Shops!
Read more
Ask about this home
A HOMEH agent will answer your questions about this home.
Ask a question
Around this home
Mccowan & Mcnicoll
Errands
Parks
Schools
Daily convenience, out of 100, from the distances below
ParkRichmond Park · 4 within 1 km6 min walk380 m
GroceryFood Basics7 min walk433 m
SchoolPercy Williams Junior Public School4 min walk240 m
PharmacyShoppers Drug Mart10 min walk600 m
Cafés & foodPho Day · 15 within 1 km7 min walk409 m
Gym & rec centreGoldhawk Public Library and Neighborhood Centre23 min walk1.4 km
LibraryToronto Public Library - Woodside Square9 min walk567 m
WalkDriveStraight-line distance, open map data
Grocery0.4 km
Park0.4 km
Coffee0.4 km
Dining0.4 km
Schools nearby
School rating, out of 10.
Percy Williams Junior Public Schoolelementary · Public · 0.2 km
8.4/10Excellent
Our Lady of Grace Catholic Schoolelementary · Catholic · 0.4 km
7.8/10Good
Brimwood Boulevard Junior Public Schoolelementary · Public · 0.5 km
6.6/10Good
Contact agent
Helpful calculators
Rent vs buy
Affordability
Mortgage
Down payment
Stress test
CMHC insurance
Your HOMEH agent

KimHOMEH agent · Scarborough
"I would see it this week."
Ask Kim