

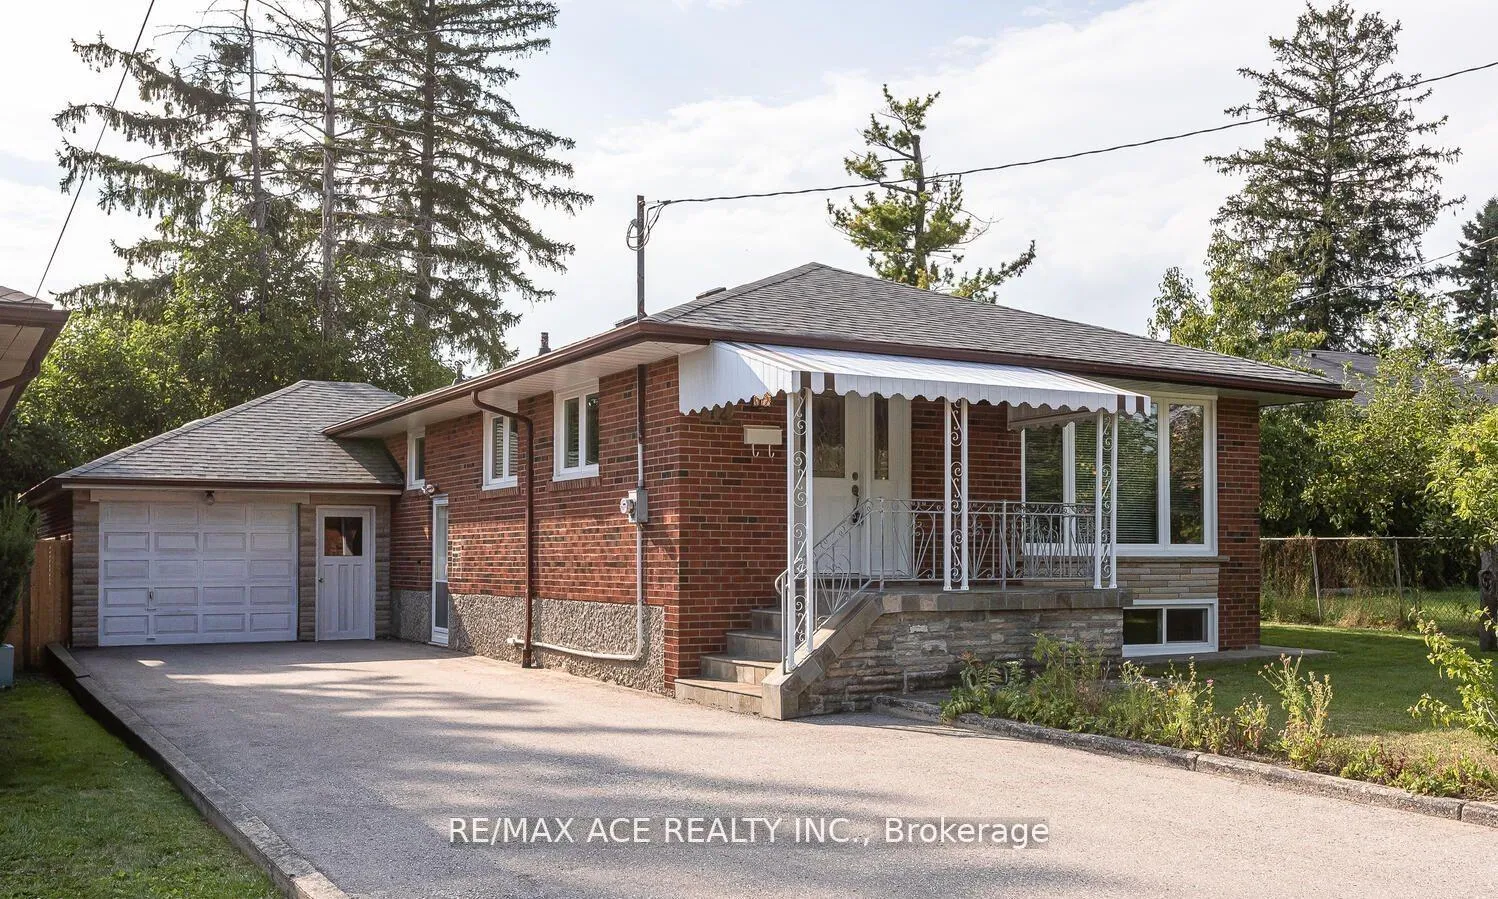
Bsmt, 12 Richome Court
Detached Rented
1/8Bsmt, 12 Richome Court
Detached Rented
 See all 8 photos
2 Bedrooms
1 Bathroom
0 Garage
<700 sq.ft
Basement
— Unit
Property history
Facts and features
- BasementSeparate entrance
- Lot size50 × 96 ft
- Lease term12 months
- FurnishedUnfurnished
What stands out
- Separate entrance
- Central air
The homeDetached, Bungalow, Under 700 sq ft
- Type: Detached
- Style: Bungalow
- Living space: Under 700 sq ft
- Basement: Separate entrance
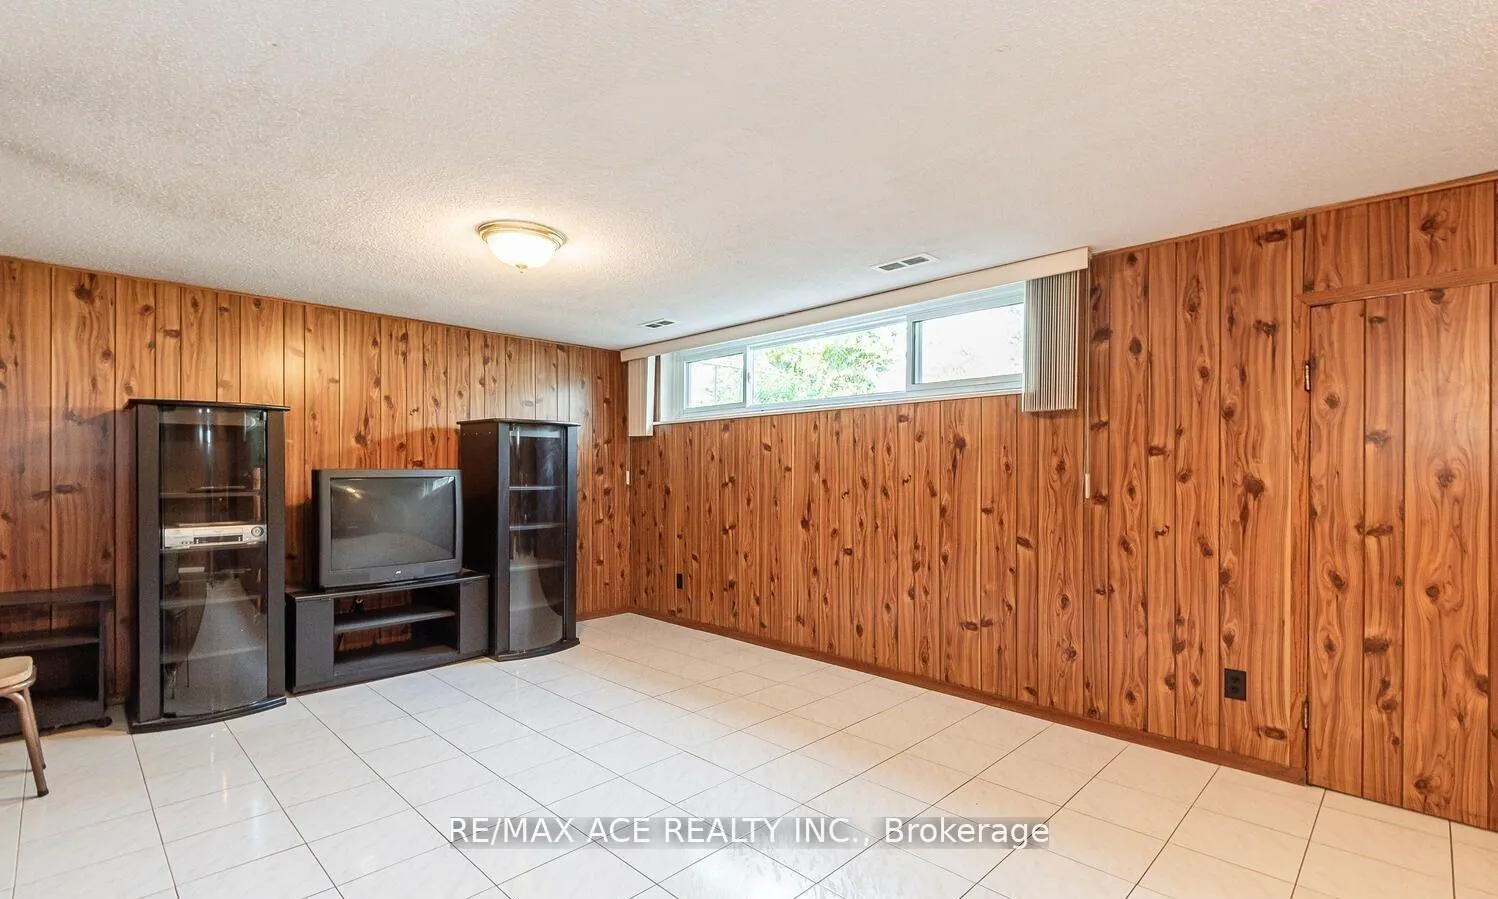
InsideCeramic, Shared, Carpet free
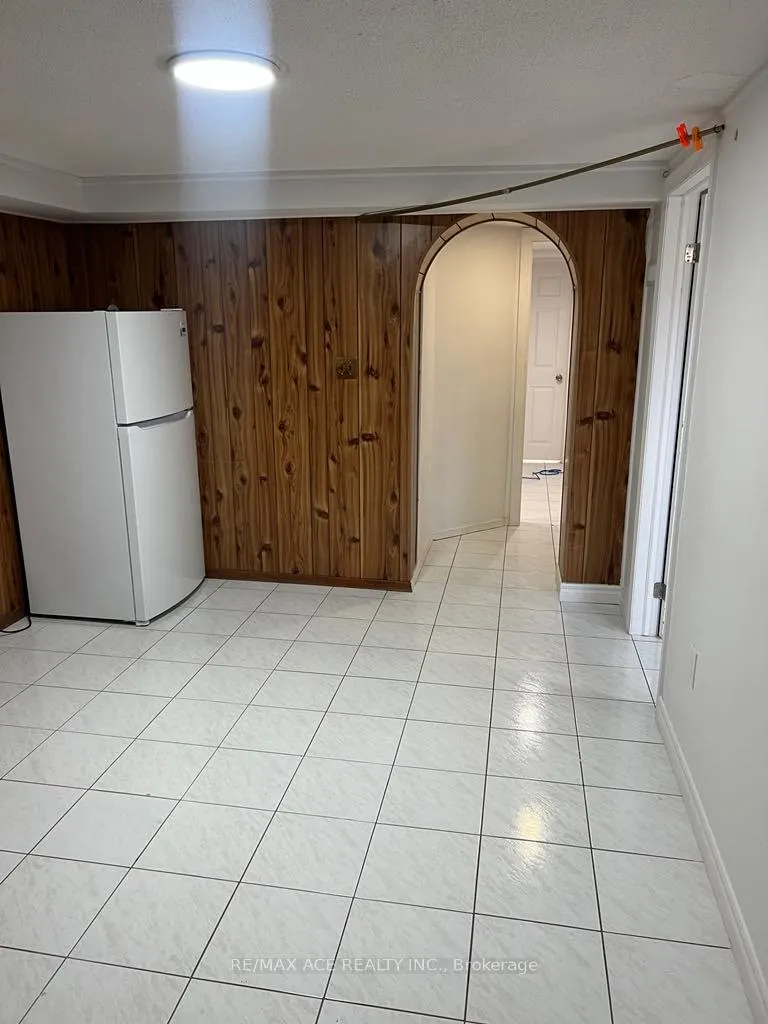
- Flooring: Ceramic
- Laundry: Shared
- Features: Carpet free
- Rooms above ground: 3
- Rooms in the basement: 1
- Bedrooms: 2
- Bathrooms: 1
- Kitchens: 1
Outside and lotBrick, Asphalt shingle, Poured concrete
Outside
- Exterior: Brick
- Roof: Asphalt shingle
- Foundation: Poured concrete
- Size: 50 × 96 ft
Parking1 Parking
- Spaces: 1 Parking
Heating, water and powerForced air, gas, Central air, Municipal water
- Heating: Forced air, gas
- Cooling: Central air
- Water: Municipal water
- Sewer: Municipal sewer
Rent and termsRent $1,300 a month, Basement, Unfurnished
- Rent: $1,300 a month
- Space for rent: Basement
- Furnished: Unfurnished
- Lease: 12 months
- Rent includes: Parking
Listing detailsE13029356, Rented, Apr 22, 2026
- MLS® number: E13029356
- Status: Rented
- Listed on: Apr 22, 2026
- Days on market: 6
- Updated: Apr 28, 2026
- Possession: Immediate
- Occupied by: Vacant
- Listing brokerage: RE/MAX ACE REALTY INC.
About this home
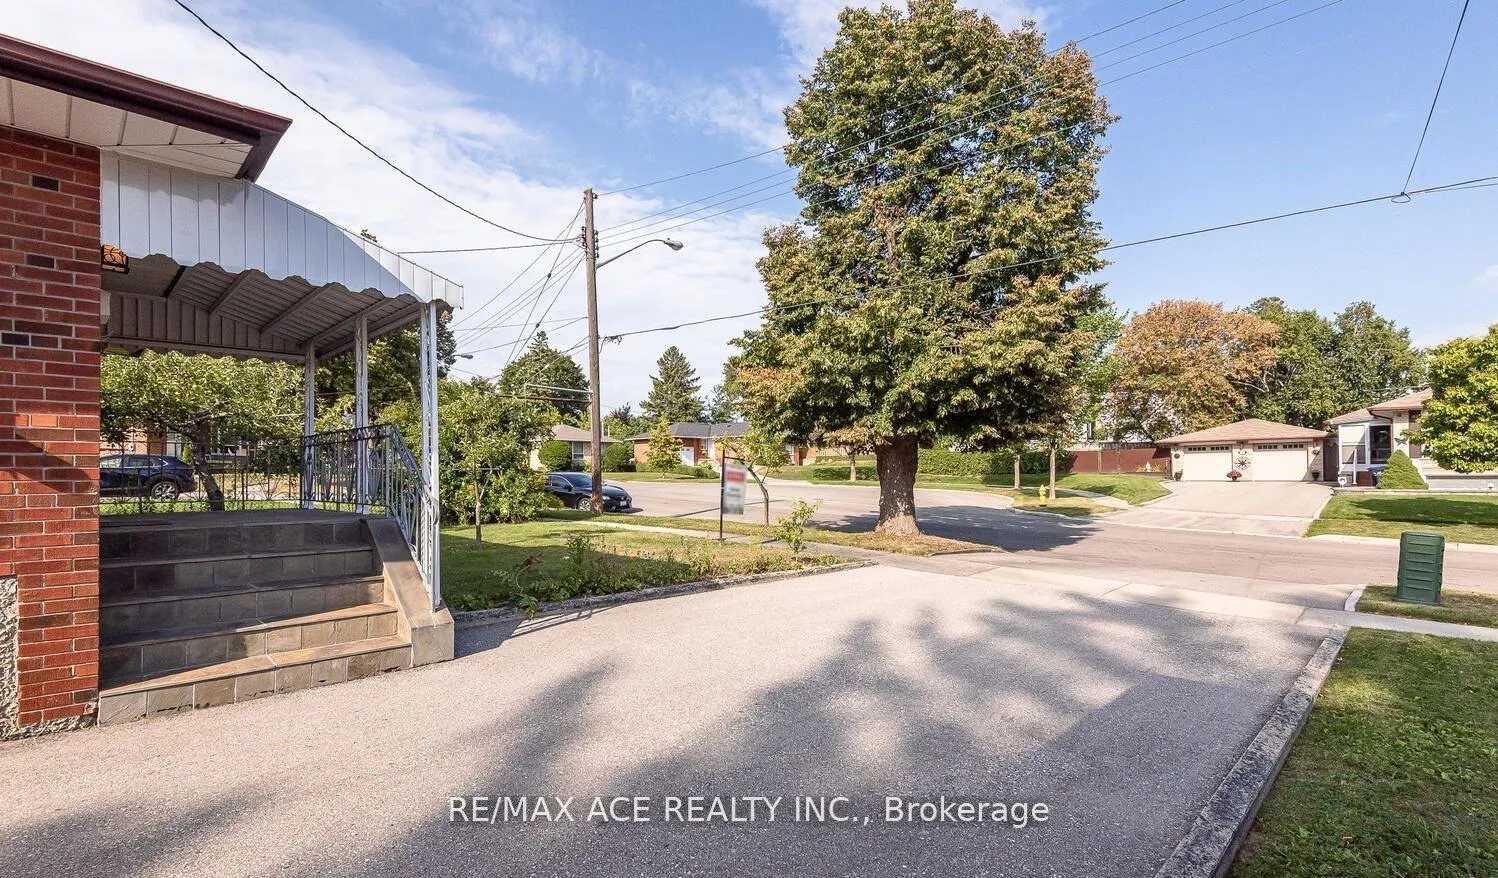
Bsmt, 12 Richome Court, Scarborough (Ionview), ON M1K 2Y1
Carpet Free
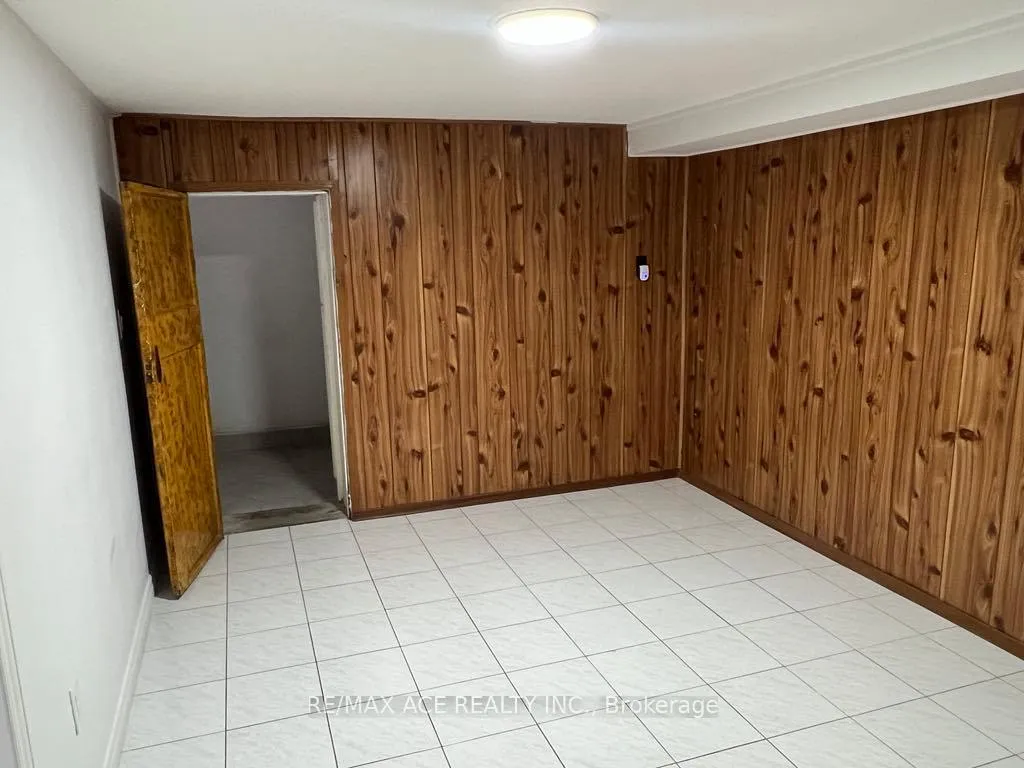
Renovated basement apartment at Eglinton Ave E/Birchmount Rd. 2 Rooms (One bedroom and family room), full washroom, kitchen. Laundry is shared. Newer floor, washroom, upgraded 200 Amps, freshly painted. Separate entrance and one parking is available. Convenient location short walk to LRT, TTC, Kennedy Station. School, shopping mall, plaza, mosques are nearby.
Read more
Ask about this home
A HOMEH agent will answer your questions about this home.
Ask a question
Around this home
Birchmount Rd/Eglinton Ave
Errands
Transit
Parks
Schools
Daily convenience, out of 100, from the distances below
ParkMaidavale Park · 6 within 1 km5 min walk293 m
GrocerySujaan Convenience8 min walk521 m
SchoolIonview Public School5 min walk290 m
Train stationIonview7 min walk448 m
PharmacyScarborough Pharmacy7 min walk441 m
Cafés & foodLittle Imbiss Hot Food Counter · 15 within 1 km6 min walk398 m
Gym & rec centreEpic Sports10 min walk612 m
LibraryToronto Public Library - Kennedy/Eglinton8 min walk476 m
WalkDriveStraight-line distance, open map data
Grocery0.5 km
Park0.3 km
Coffee0.7 km
Dining0.4 km
Gym0.6 km
Ionview0.4 km
Schools nearby
School rating, out of 10.
Ionview Public Schoolelementary · Public · 0.3 km
4.3/10Low
United Scholastic Academy Scarboroughsecondary · Private · 0.6 km
—
Enhanced Preparatory Centre of Ontarioelementary · Private · 0.6 km
—
Contact agent
Helpful calculators
Rent vs buy
Affordability
Mortgage
Down payment
Stress test
CMHC insurance
Your HOMEH agent

KimHOMEH agent · Scarborough
"I would see it this week."
Ask Kim