

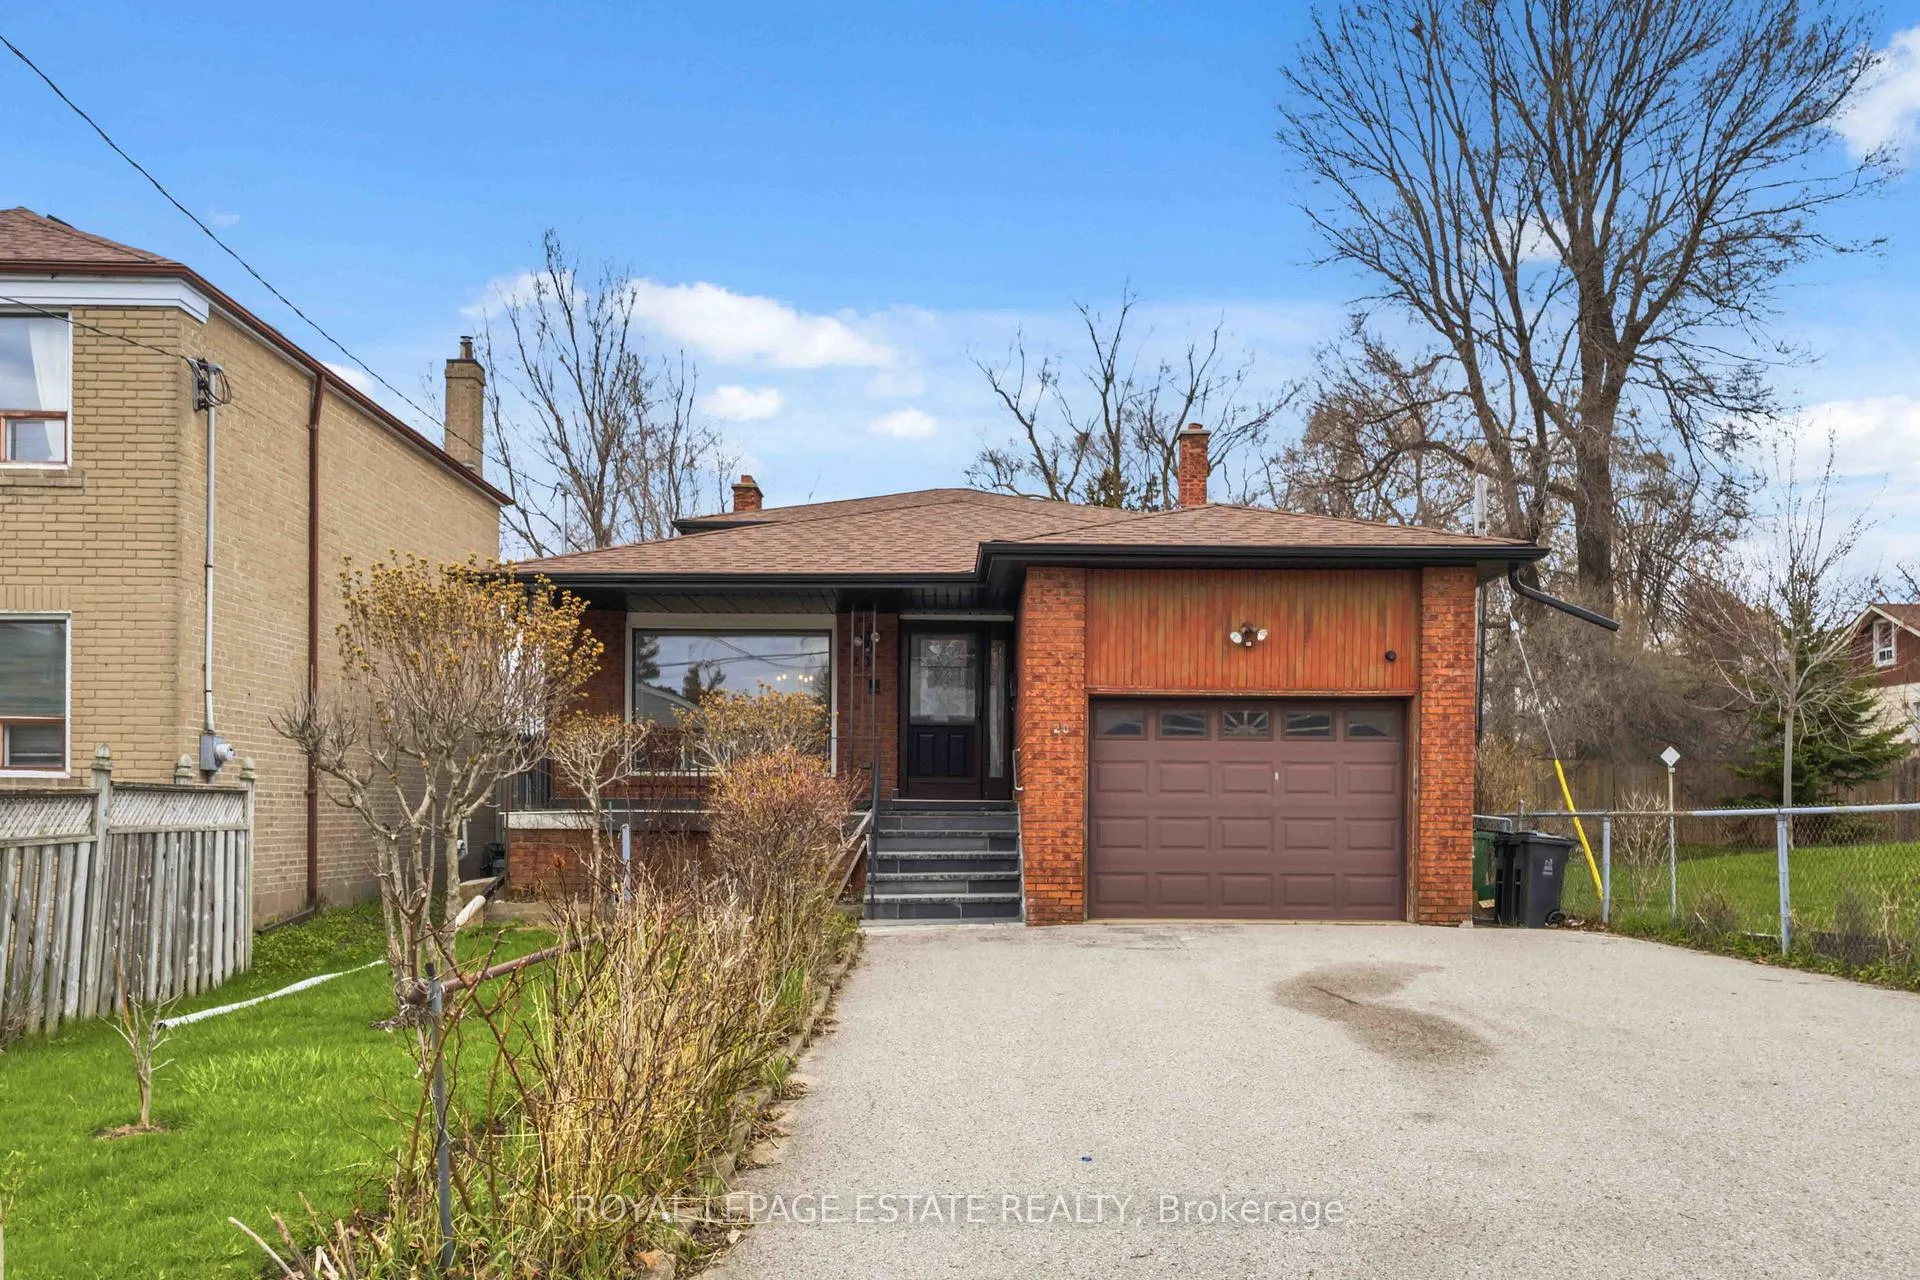
20 Davidson Avenue
20 Davidson Avenue
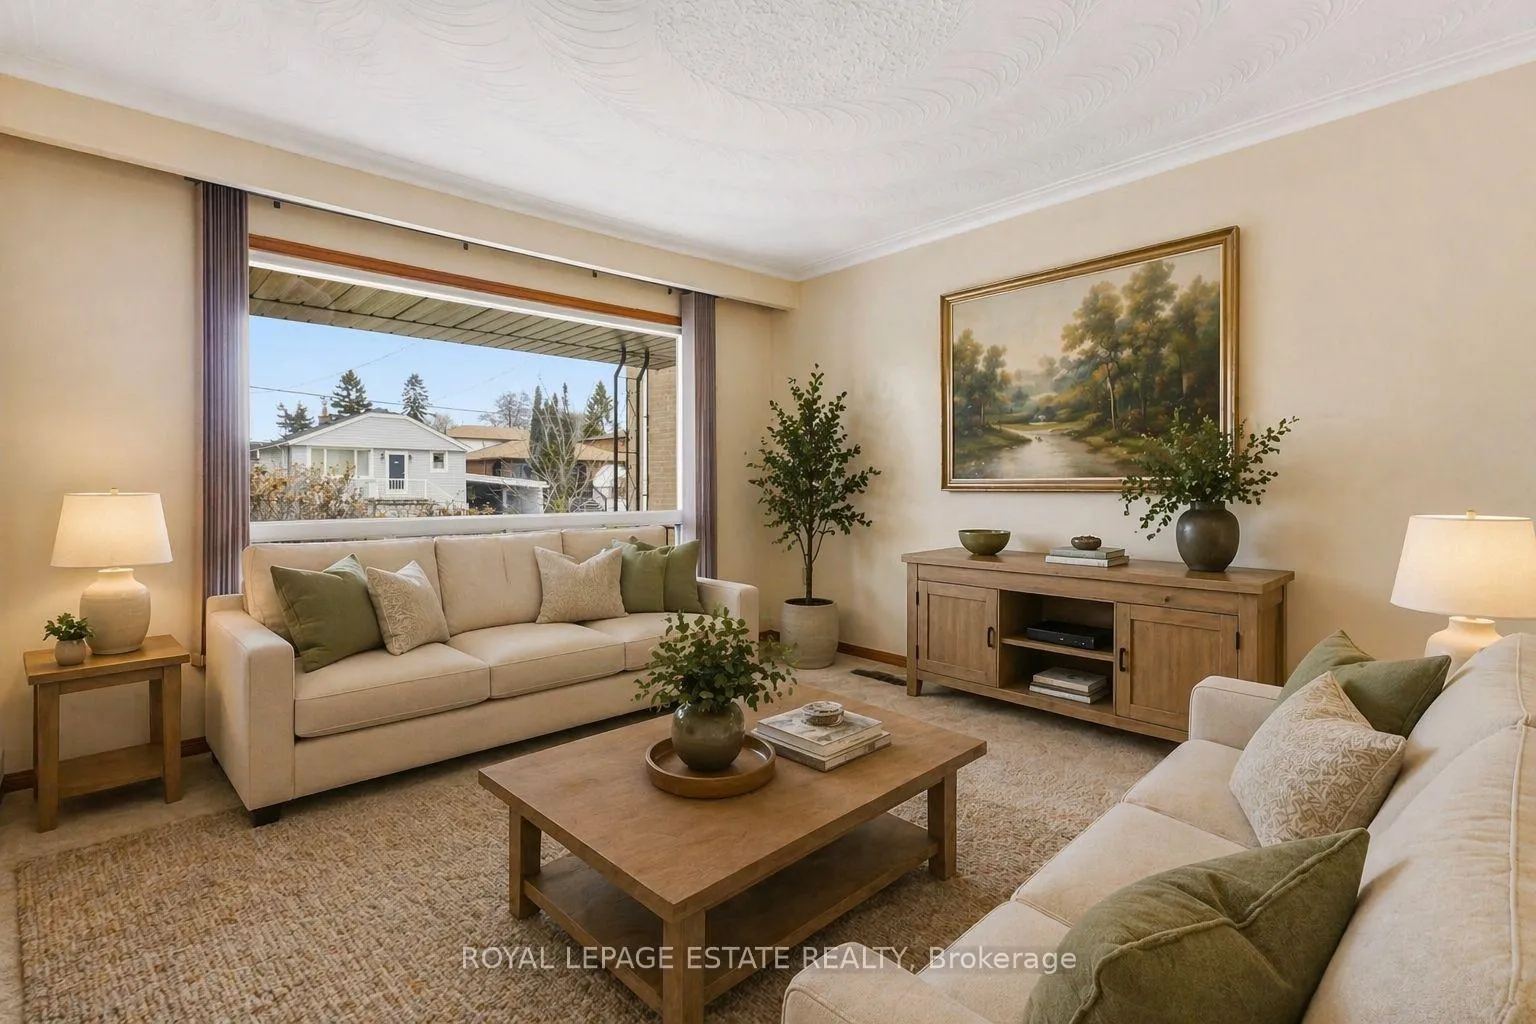 See all 40 photos
Property history
Facts and features
- BasementSeparate entrance
- Water, sewerMunicipal
- HeatingForced air
- CoolingCentral air
- Separate entrance
- Hardwood floors
- Fireplace
- Central air
The homeDetached, Backsplit 5, 1,500–2,000 sq ft
- TypeDetached
- StyleBacksplit 5
- Living space1,500–2,000 sq ft
- BasementSeparate entrance
InsideFireplace Yes, wood, Broadloom, Tile, Hardwood, Lower level
- FireplaceYes, wood
- FlooringBroadloom, Tile, Hardwood
- LaundryLower level
- FeaturesOther
- Rooms above ground8
- Bedrooms4
- Bathrooms2
- Kitchens1
- Family roomYes
Outside and lotBrick, vinyl siding, Asphalt shingle, Concrete block
- ExteriorBrick, vinyl siding
- RoofAsphalt shingle
- FoundationConcrete block
- Size40 × 120 ft
Parking2 Garage, Built-in, Private double
- Spaces2 Garage
- GarageBuilt-in
- DrivewayPrivate double
Heating, water and powerForced air, gas, Central air, Municipal water
- HeatingForced air, gas
- CoolingCentral air
- WaterMunicipal water
- SewerMunicipal sewer
Costs and taxesTaxes $5,339 a year, HST included in the price, Hot water tank $42.37+hst
- Taxes, 2025$5,339 a year
- HSTHST included in the price
- Rental itemsHot water tank $42.37+hst
Included in the saleMain floor: fridge, stove, hood range, dishwasher lower level: fridge, chest freezer, stove, washer, dryer, central vac all in "as is" condition. updates include: roof (2022), soffit, fascia & eaves (2023), and furnace (2025).
- IncludedMain floor: fridge, stove, hood range, dishwasher lower level: fridge, chest freezer, stove, washer, dryer, central vac all in "as is" condition. updates include: roof (2022), soffit, fascia & eaves (2023), and furnace (2025).
NearbyFenced yard, park, place of worship, public transit, rec./commun.centre, school
- Close toFenced yard, park, place of worship, public transit, rec./commun.centre, school
Listing detailsE13033652, Sold, Apr 23, 2026
- MLS® numberE13033652
- StatusSold
- Listed onApr 23, 2026
- Days on market8
- UpdatedMay 1, 2026
- PossessionFlexible
- Occupied byOwner
- Listing brokerageROYAL LEPAGE ESTATE REALTY
About this home
20 Davidson Avenue, Scarborough (Clairlea-Birchmount), ON M1K 1C3
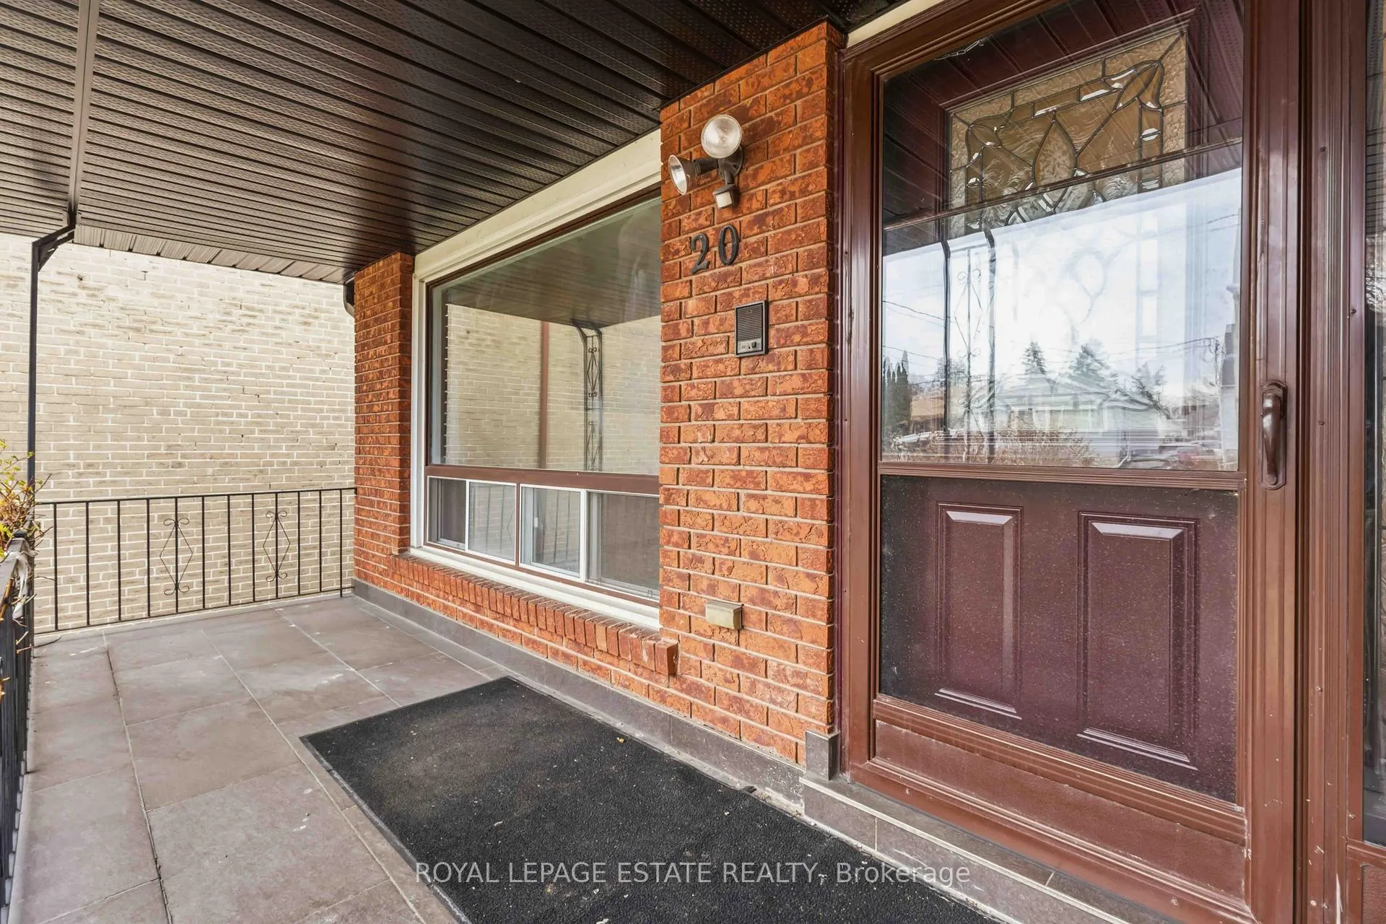
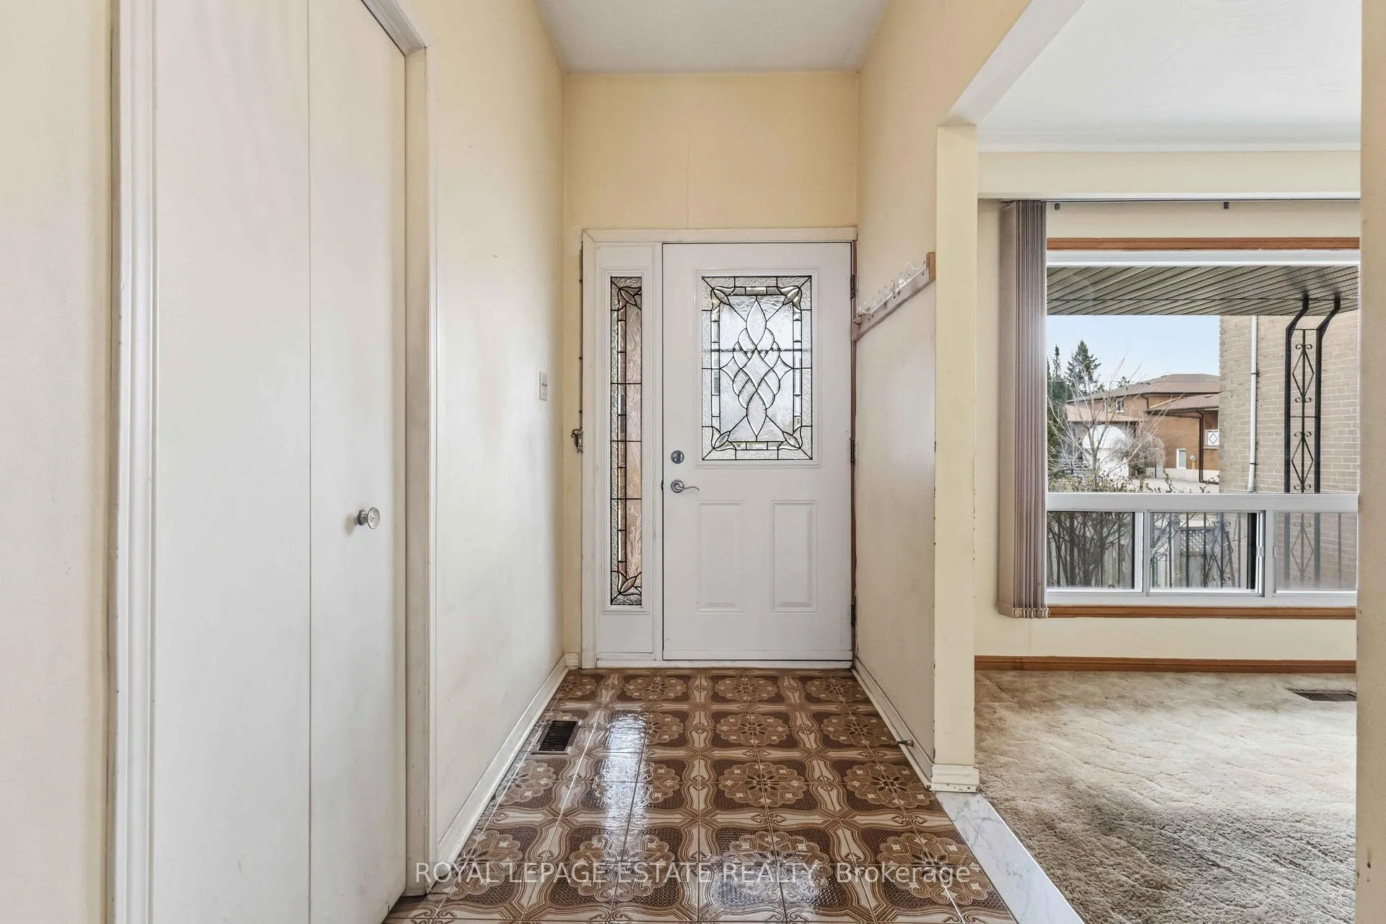
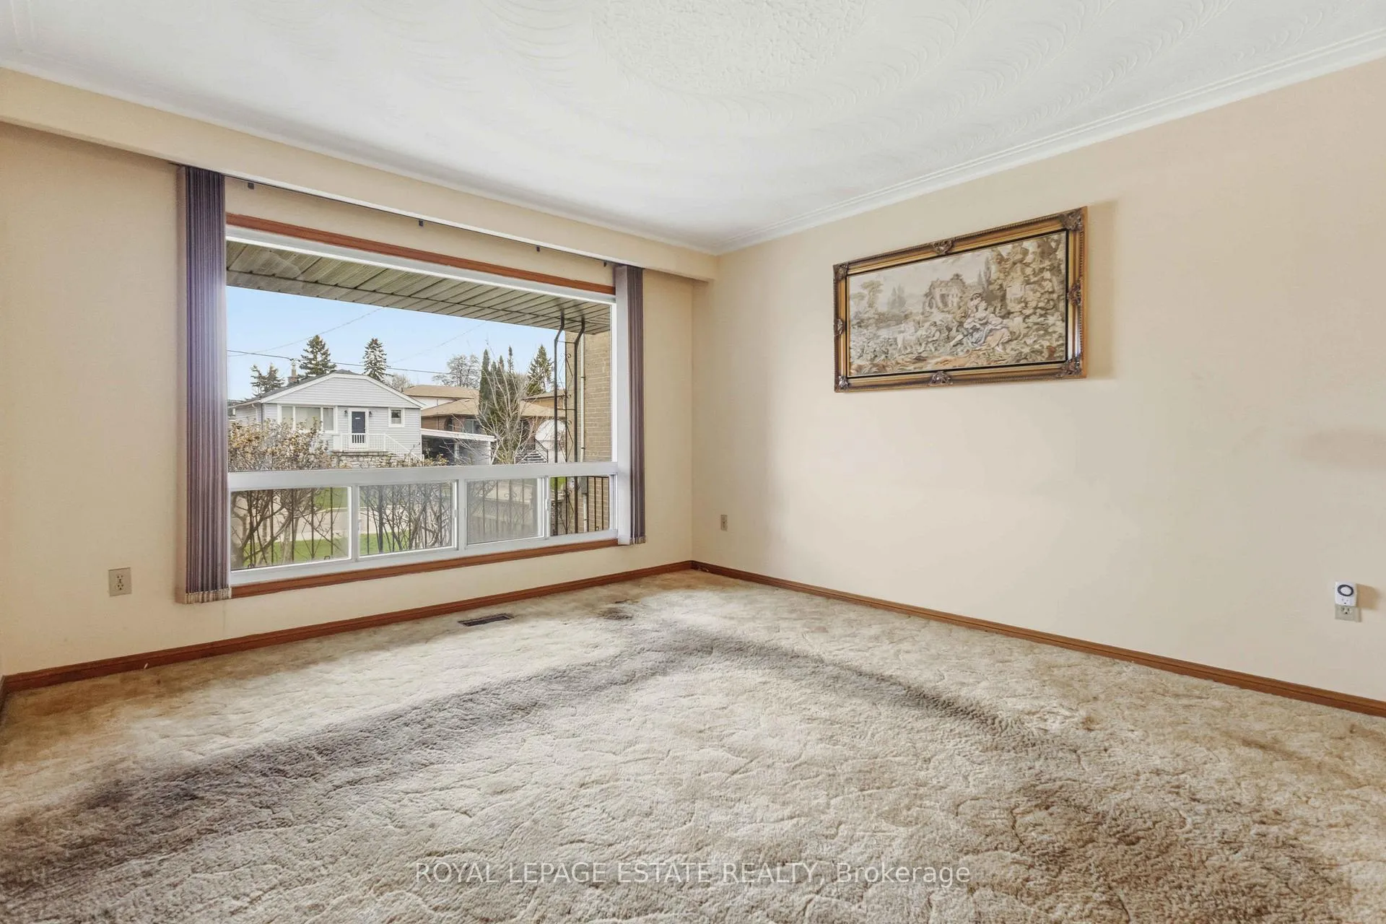
Welcome to 20 Davidson Avenue, a spacious 5-level back split offering incredible potential for those looking to create a home tailored to their vision. Set on a generous 40ft x 120ft lot, this property offers excellent outdoor space along with added privacy, with no neighbours on one side. The home features a large covered front porch perfect for enjoying your morning coffee, as well as a private double car driveway and a 1.5 car garage, providing ample parking and storage. Inside, this well-laid-out home offers four generously sized bedrooms, ideal for a growing family or those needing extra space for a home office or guests. The main level features a bright living room and a separate dining area, perfect for entertaining (original hardwood floors underneath carpet). A large eat-in kitchen provides plenty of room for family meals and future customization. The lower level includes a welcoming family room with a wood burning fireplace and a walk-out to the backyard, creating a great indoor-outdoor flow for relaxing or hosting. A key highlight is the separate side entrance, offering excellent potential to create a three-level in-law suite while maintaining the main and upper floors for personal use. This flexible layout is ideal for multi-generational living or those exploring additional income opportunities. With its solid structure, versatile layout, and desirable lot, 20 Davidson Avenue is a fantastic opportunity to create a home that truly reflects your style and needs. Located in a quiet, family-friendly neighbourhood, this home is surrounded by tree-lined streets, parks, and is conveniently close to great schools and transit. Updates include: roof (2022), soffit, fascia & eaves (2023), and furnace (2025). Whether you're looking to invest or create your forever home, this is an opportunity you won't want to miss! *Some photos are virtually staged to show potential*
Ask about this home
A HOMEH agent will answer your questions about this home.
Around this home
Daily convenience, out of 100, from the distances below
Schools nearby
School rating, out of 10.
Helpful calculators
Your HOMEH agent

"I would see it this week."