

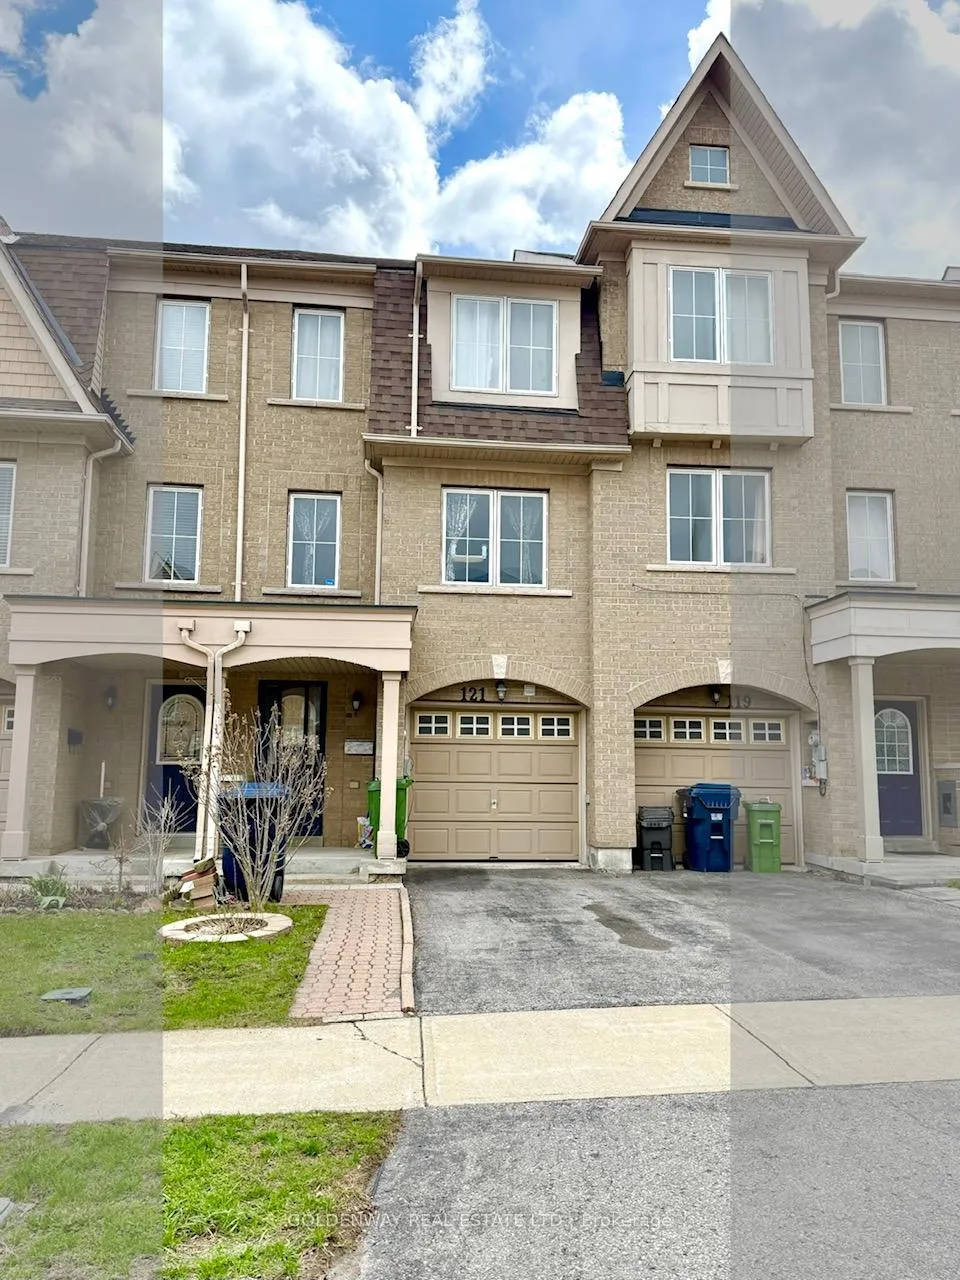
121 Mike Myers Drive
Freehold Townhouse Terminated
1/20121 Mike Myers Drive
Freehold Townhouse Terminated
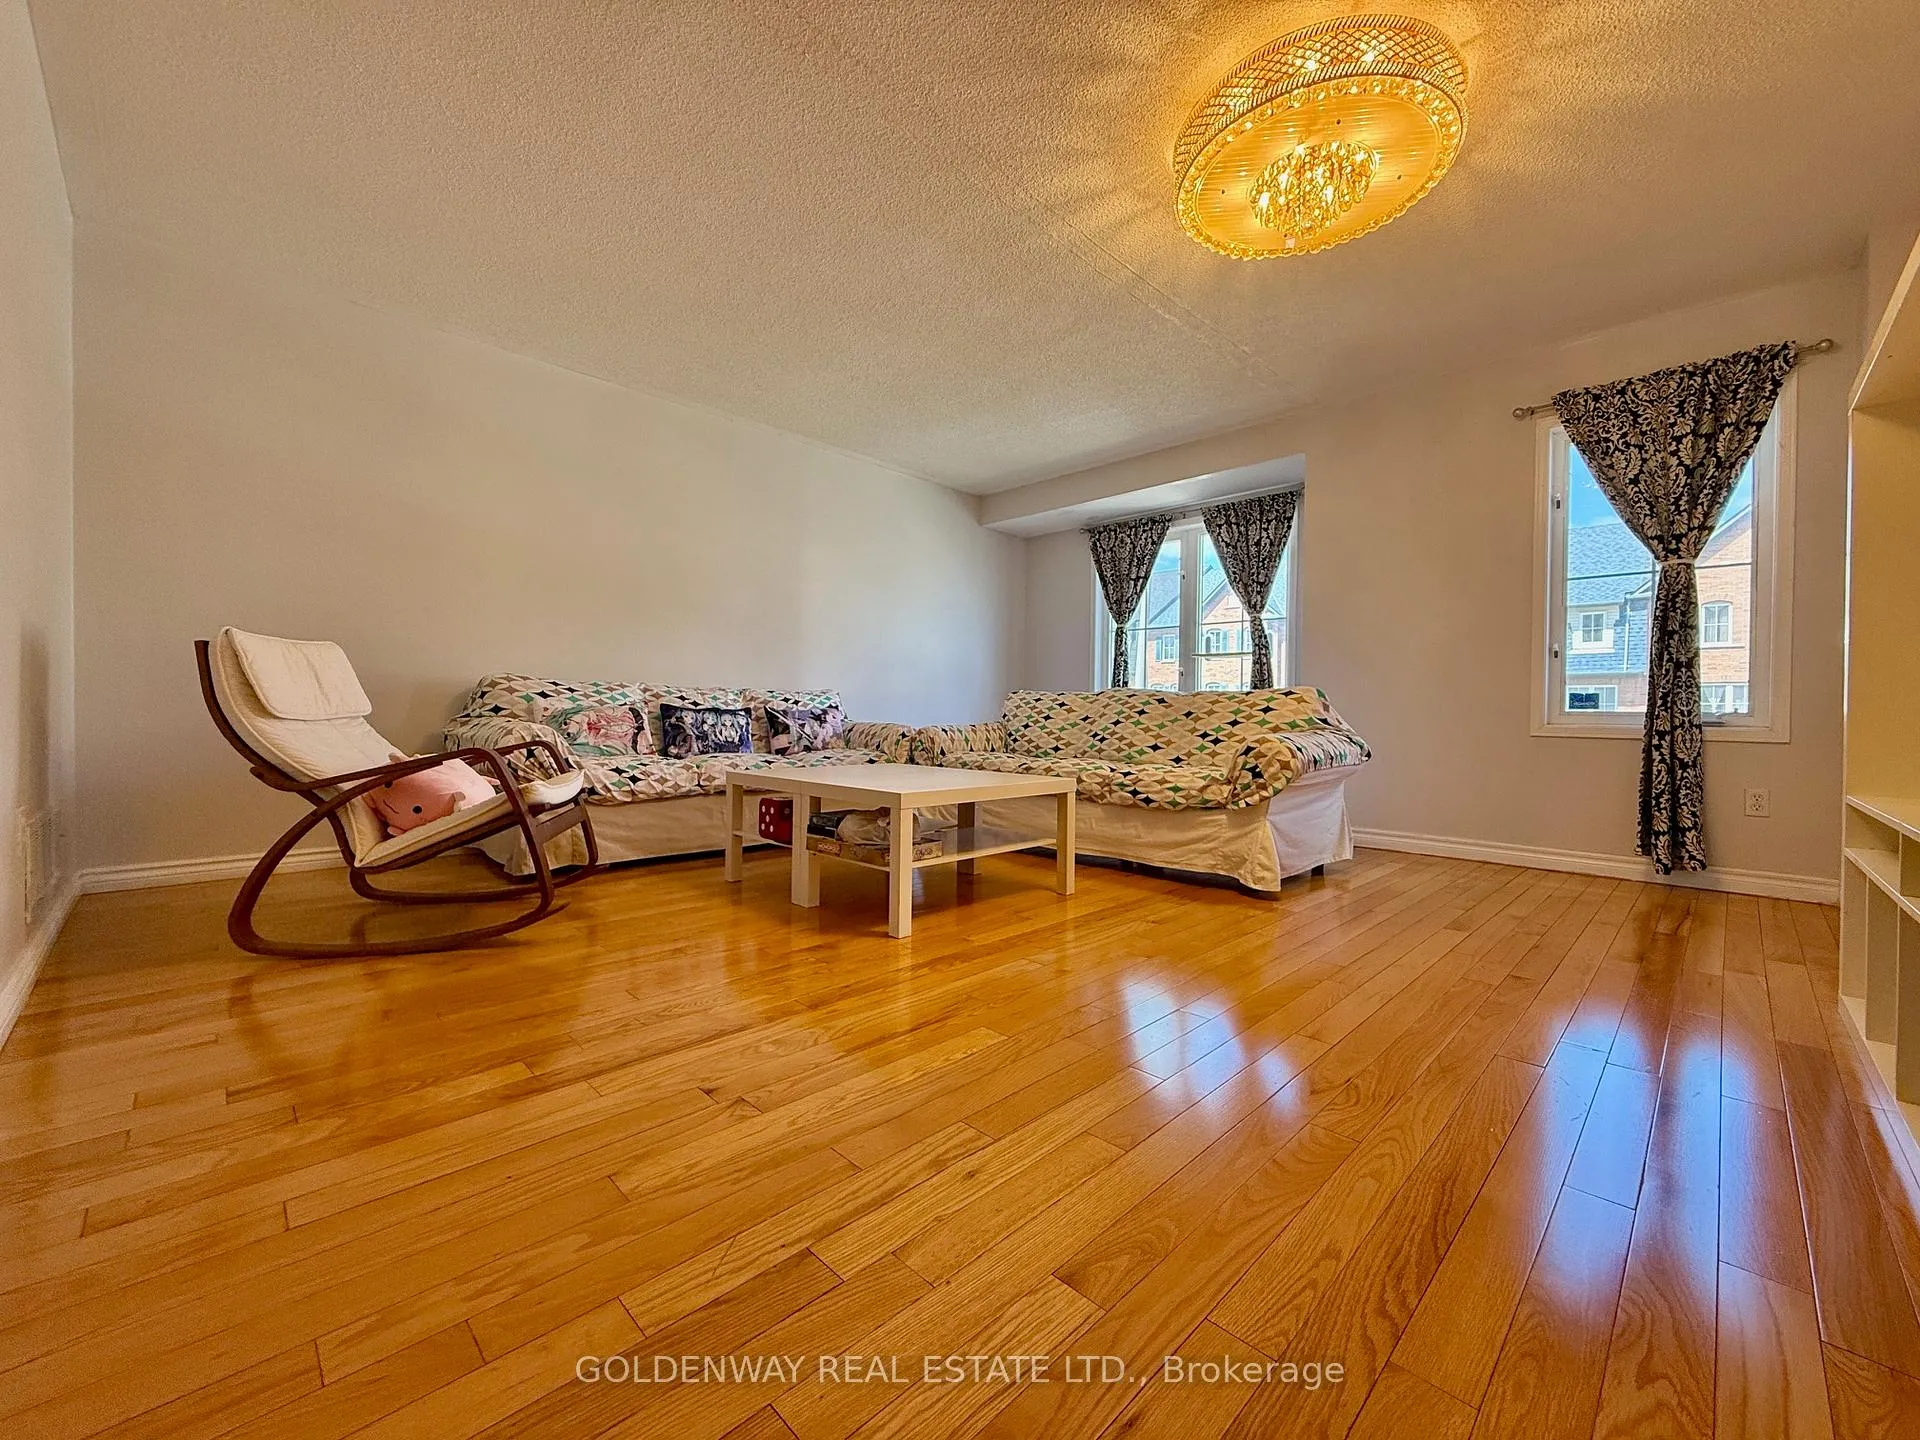 See all 20 photos
4 Bedrooms
4 Bathrooms
1 Garage
1.5K–2K sq.ft
16.73×85.5 ft
$4,095/yr
Property history
- $959,900TerminatedList: 2026-04-23|End: 2026-08-13|112 daysE13033738
Facts and features
- BasementWalk-out
- Price per sq ft~$549
- Water, sewerMunicipal
- HeatingForced air
What stands out
- Hardwood floors
- Central air
The homeFreehold Townhouse, 3-storey, 1,500–2,000 sq ft
- Type: Freehold Townhouse
- Style: 3-storey
- Living space: 1,500–2,000 sq ft
- Basement: Finished, walk-out
InsideHardwood, Other, Rooms above ground 8
- Flooring: Hardwood
- Features: Other
- Rooms above ground: 8
- Bedrooms: 4
- Bathrooms: 4
- Kitchens: 1
Outside and lotBrick, Shingles, Unknown
Outside
- Exterior: Brick
- Roof: Shingles
- Foundation: Unknown
- Size: 16.73 × 85.5 ft
Parking1 Garage, Built-in, Private
- Spaces: 1 Garage
- Garage: Built-in
- Driveway: Private
Heating, water and powerForced air, gas, Central air, Municipal water
- Heating: Forced air, gas
- Cooling: Central air
- Water: Municipal water
- Sewer: Municipal sewer
Costs and taxesTaxes $4,095 a year, HST included in the price
- Taxes, 2025: $4,095 a year
- HST: HST included in the price
Included in the saleSs friedge, ss stove, washer, dryer, dish washer, cac, garage door opener w remote, hot water tank, existing light fixtures, existing window coverings.
- Included: Ss friedge, ss stove, washer, dryer, dish washer, cac, garage door opener w remote, hot water tank, existing light fixtures, existing window coverings.
NearbyPublic transit
- Close to: Public transit
Listing detailsE13033738, Terminated, Apr 23, 2026
- MLS® number: E13033738
- Status: Terminated
- Listed on: Apr 23, 2026
- Days on market: 112
- Updated: Aug 13, 2026
- Possession: 2026-07-31 / 60-89 days
- Occupied by: Owner
- Listing brokerage: GOLDENWAY REAL ESTATE LTD.
About this home
121 Mike Myers Drive, Scarborough (Dorset Park), ON M1P 5G4
OtherPublic Transit
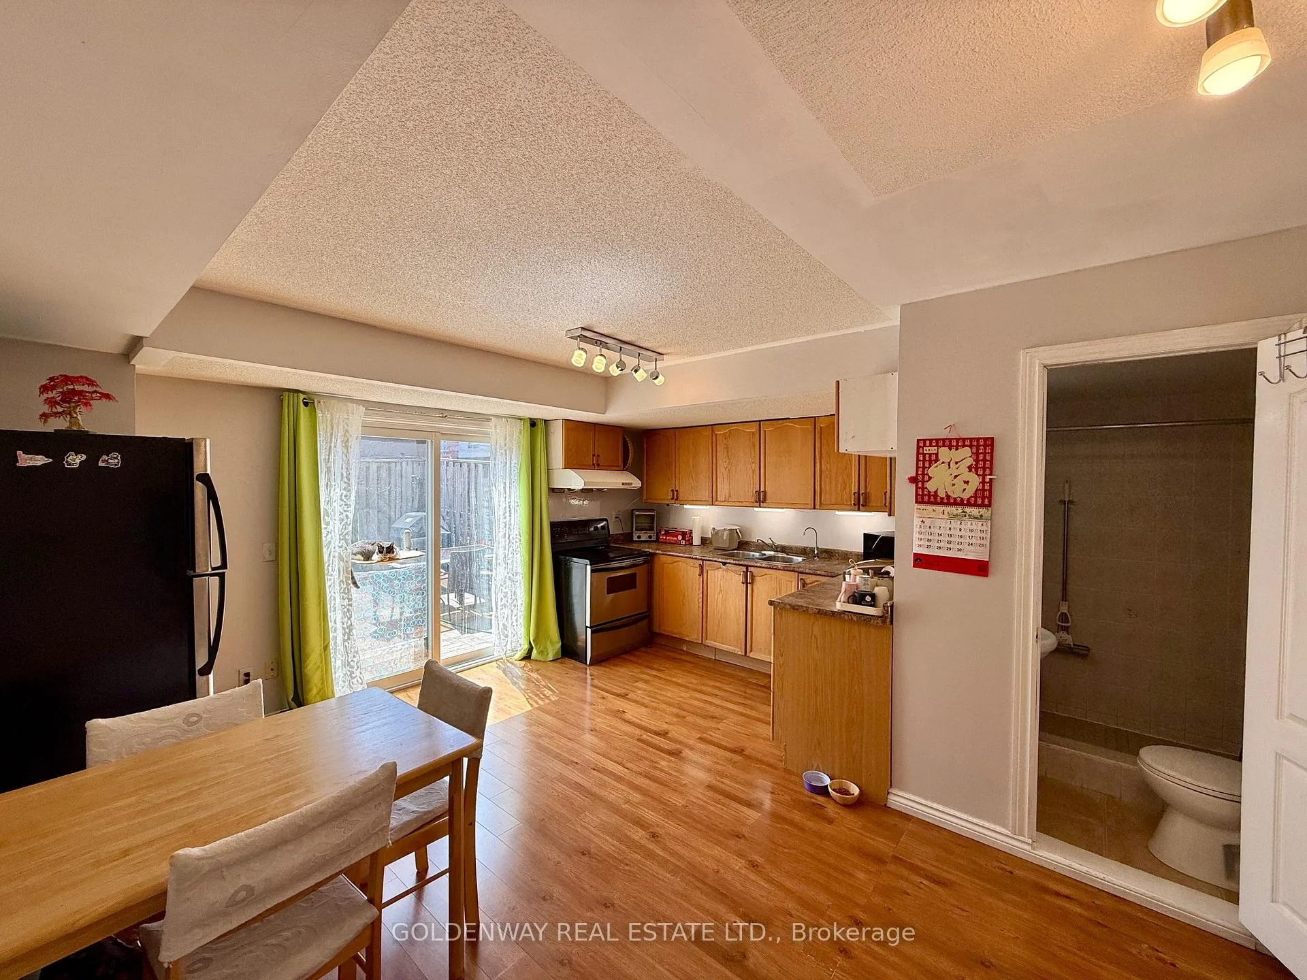
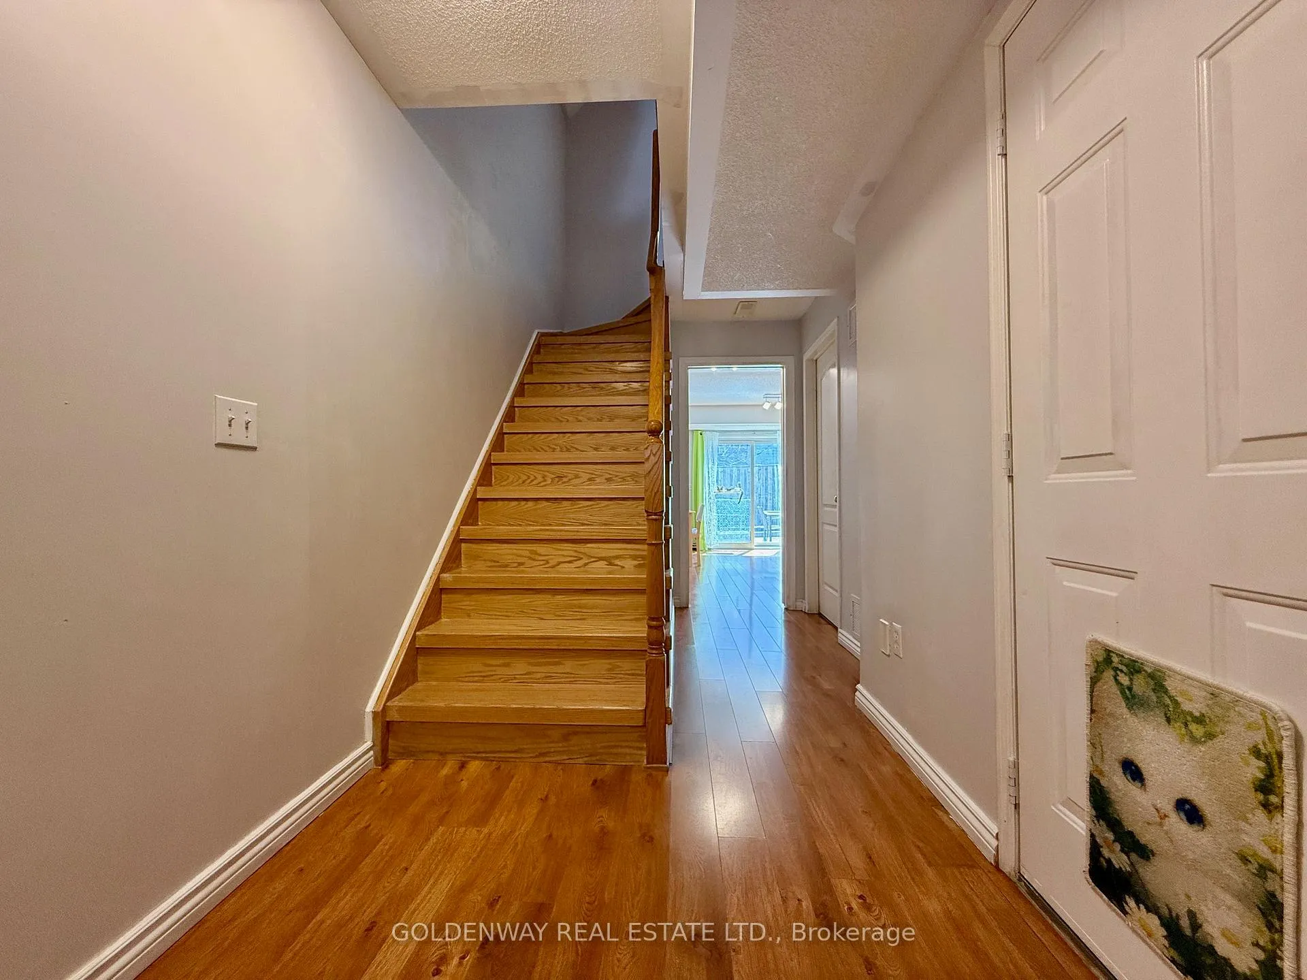
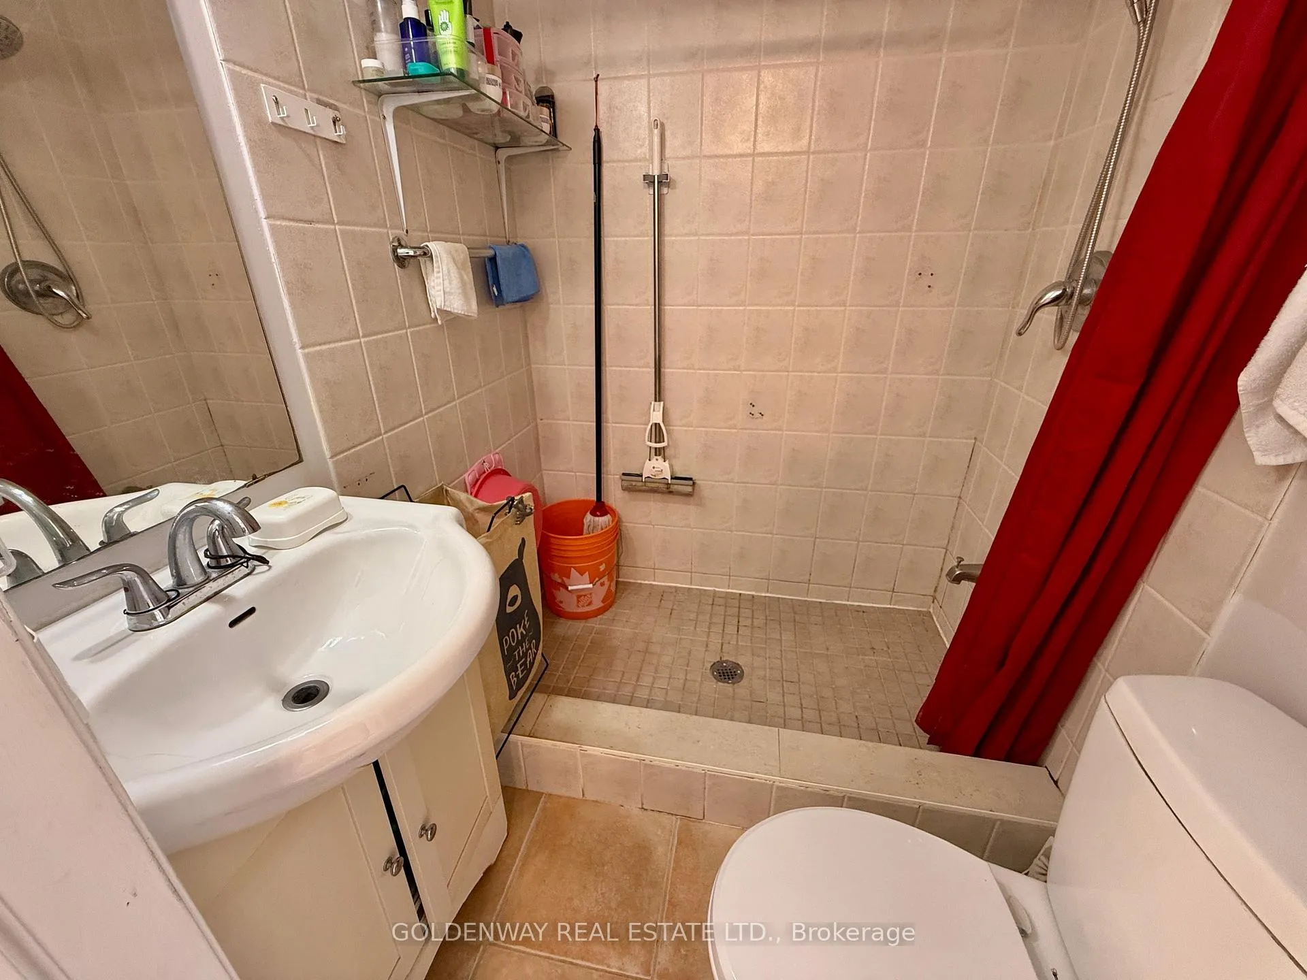
Freehold Townhome, No Maintainace Fee! Spacious 4 Bedroom 4 Bathroom. Renovated, Upgraded, Sun filled. Very Carefully Maintained. Newer Roof Shingles. Hard Wood Floors. En-Suite Master Bedroom. Back On Parkette. Hot Water Tank Is Owned, No Rental Fee! Kitchen Walk Out To Backyard. Convenience Location, School, Shopping, Transportation. Large 4th Bedroom Combine With Huge Office Space, Separate Wardrobe Instead Of Closet, A Lot Of Potentials. Door To Gararage from Unit. Buyer To Verify Measurements.
Read more
Ask about this home
A HOMEH agent will answer your questions about this home.
Ask a question
Thinking of selling your home?See what your home is worth today.
Around this home
Kennedy Rd & Lawrence Ave E
Errands
Parks
Schools
Daily convenience, out of 100, from the distances below
ParkLawrence-Kennedy Parkette · 8 within 1 km2 min walk141 m
GroceryCircle K4 min walk222 m
SchoolWinston Churchill Collegiate Institute8 min walk490 m
PharmacyShoppers Drug Mart6 min walk341 m
Cafés & foodTim Hortons · 15 within 1 km4 min walk232 m
Gym & rec centreEthiopian Communion Center8 min walk488 m
LibraryToronto Public Library - McGregor Park12 min walk719 m
WalkDriveStraight-line distance, open map data
Grocery0.2 km
Park0.1 km
Coffee0.2 km
Dining0.3 km
Gym0.6 km
Schools nearby
School rating, out of 10.
Winston Churchill Collegiate Institutesecondary · Public · 0.5 km
3.4/10Low
Strides-Churchill 2secondary · Public · 0.5 km
—
Springboard Attendance Centresecondary · Public · 0.6 km
—
Contact agent
Helpful calculators
Mortgage
Affordability
Closing costs
Land transfer tax
Property tax
Down payment
CMHC insurance
Stress test
Cashback Rebate
Your HOMEH agent

KimHOMEH agent · Scarborough
"I would see it this week."
Ask Kim