

Unit 1, 101 Dundalk Drive
Unit 1, 101 Dundalk Drive
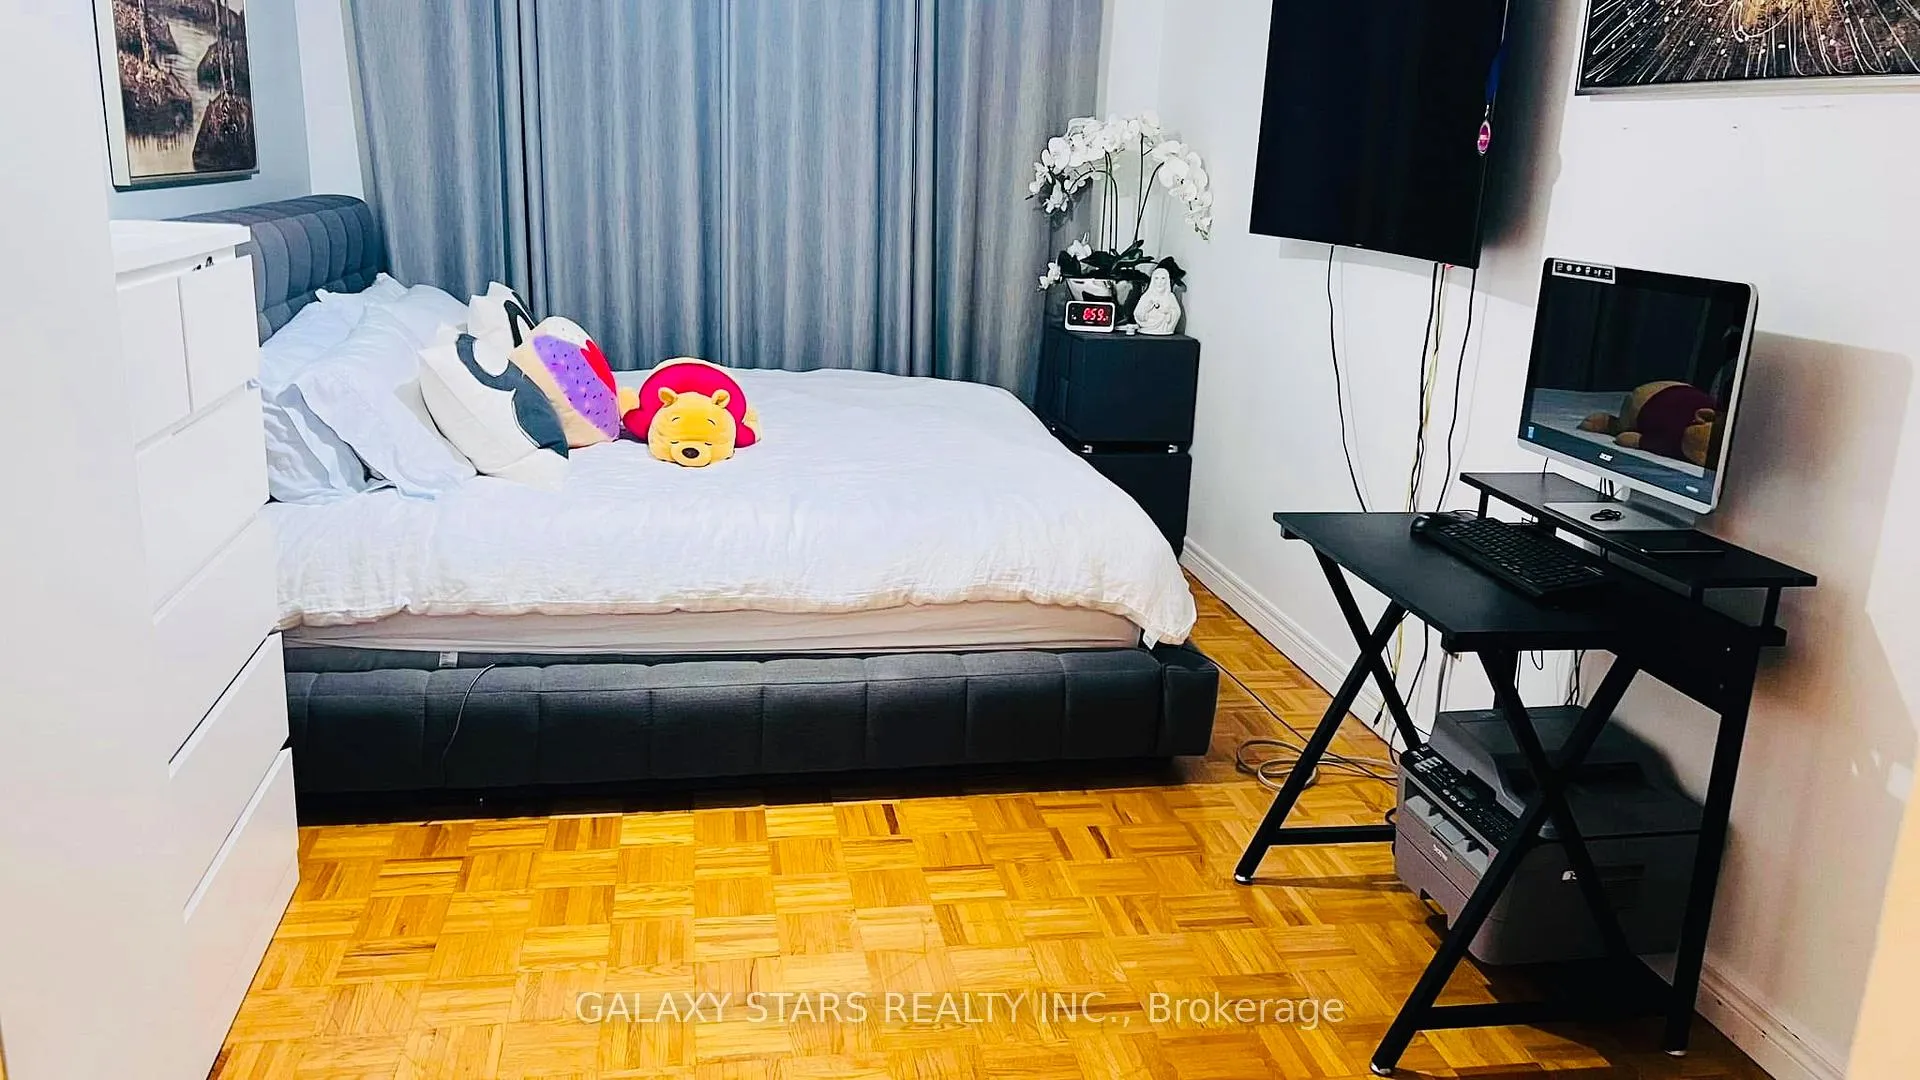 See all 13 photos
Property history
- $799,000TerminatedList: 2026-04-23|End: 2026-09-28|158 daysE13034790
- $799,999TerminatedList: 2025-04-22|End: 2026-03-31|343 daysE12097472
- $899,000TerminatedList: 2025-01-07|End: 2025-04-21|104 daysE11913263
Facts and features
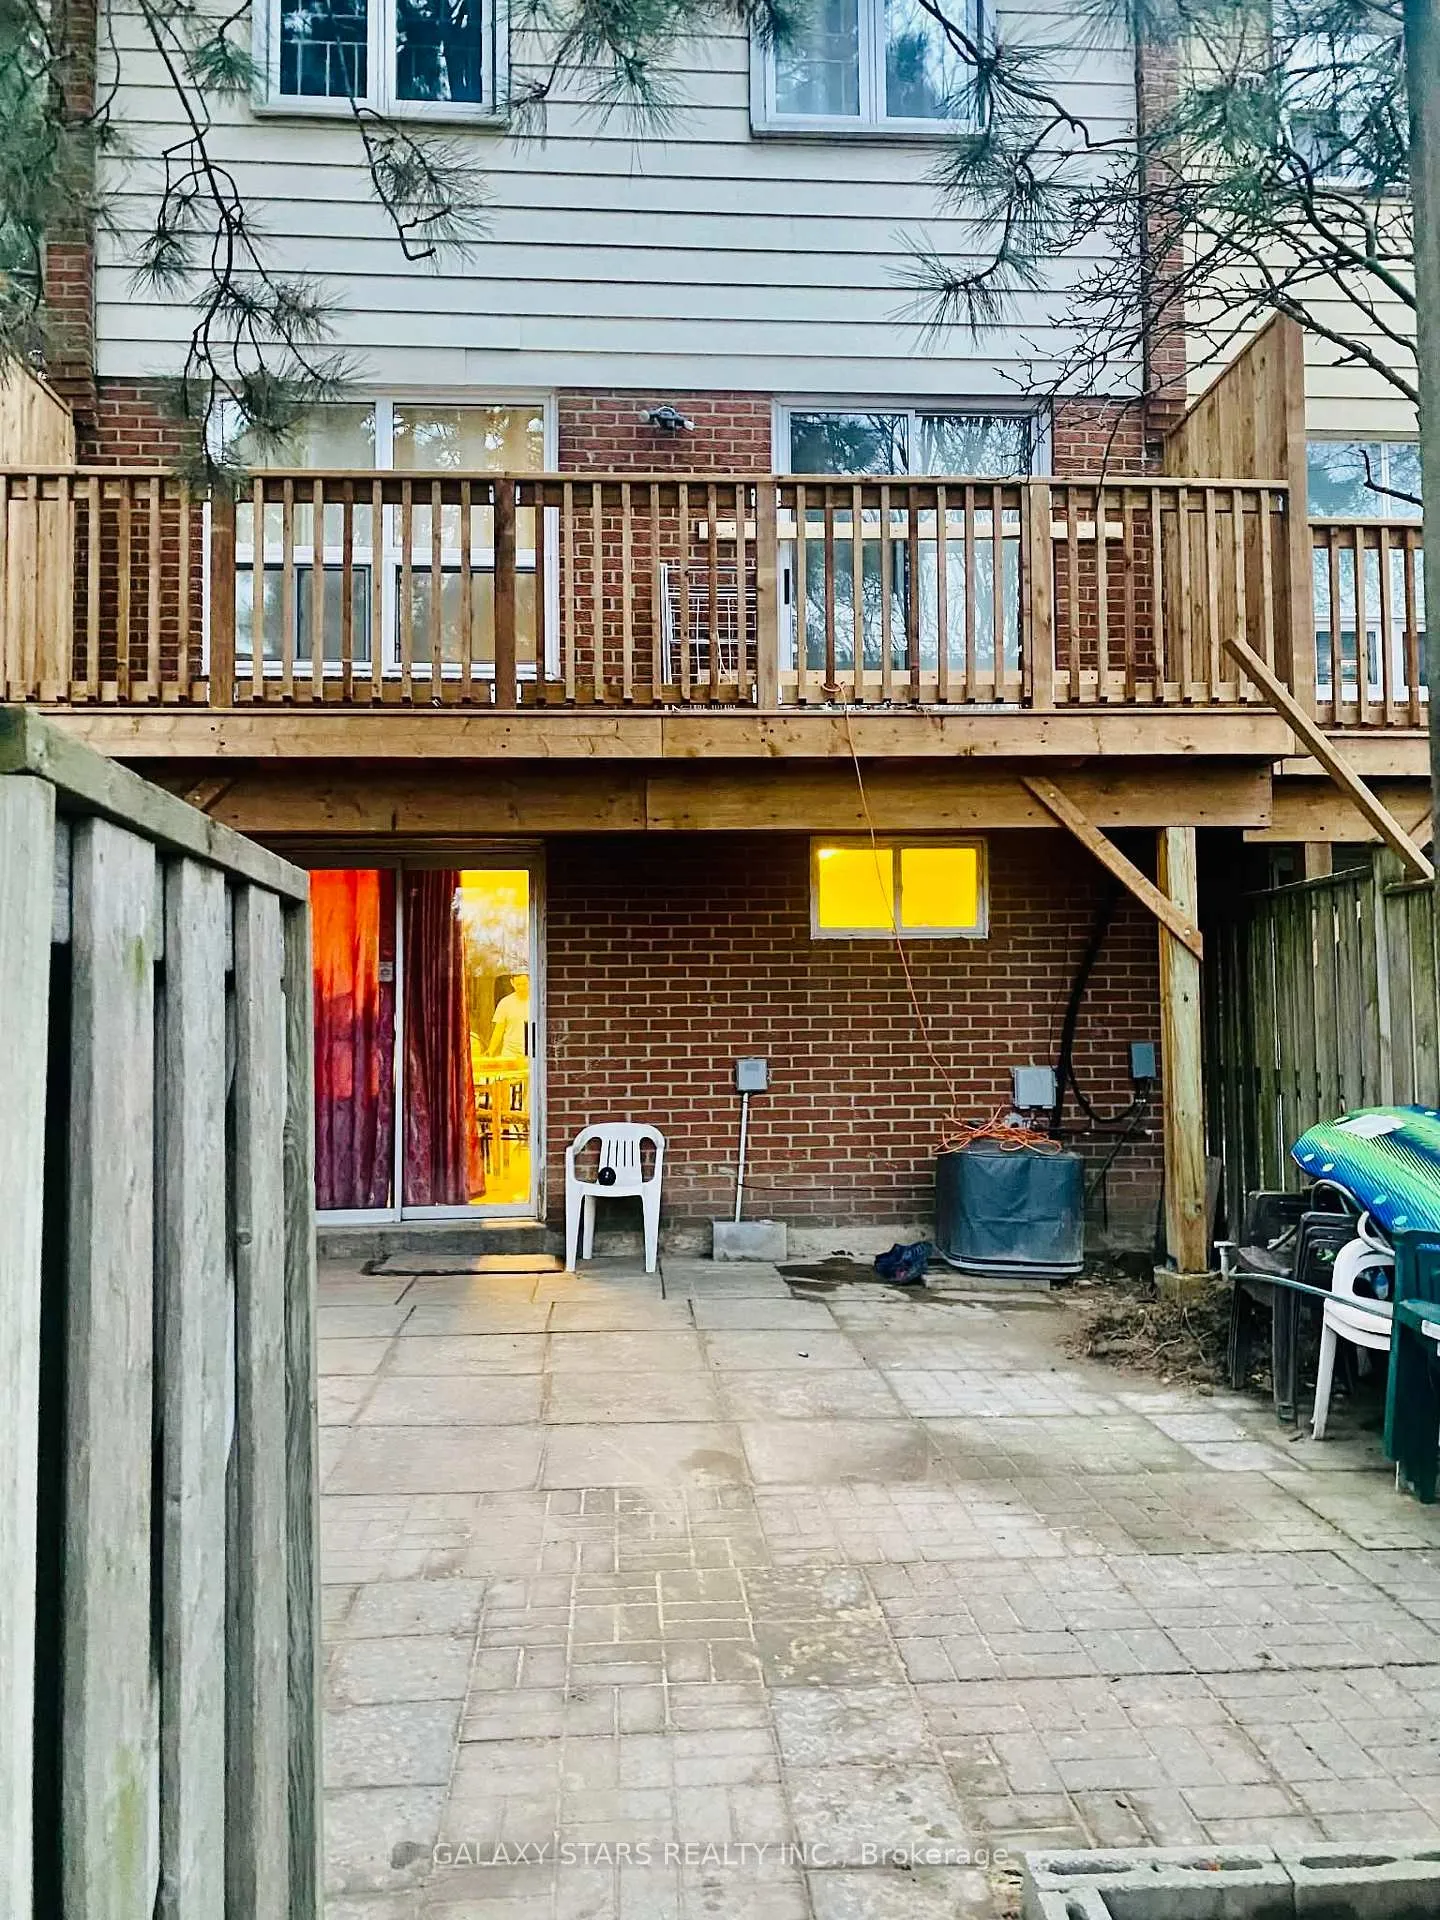
- BasementWalk-out
- ExposureWest
- LaundryIn-suite
- LockerEnsuite
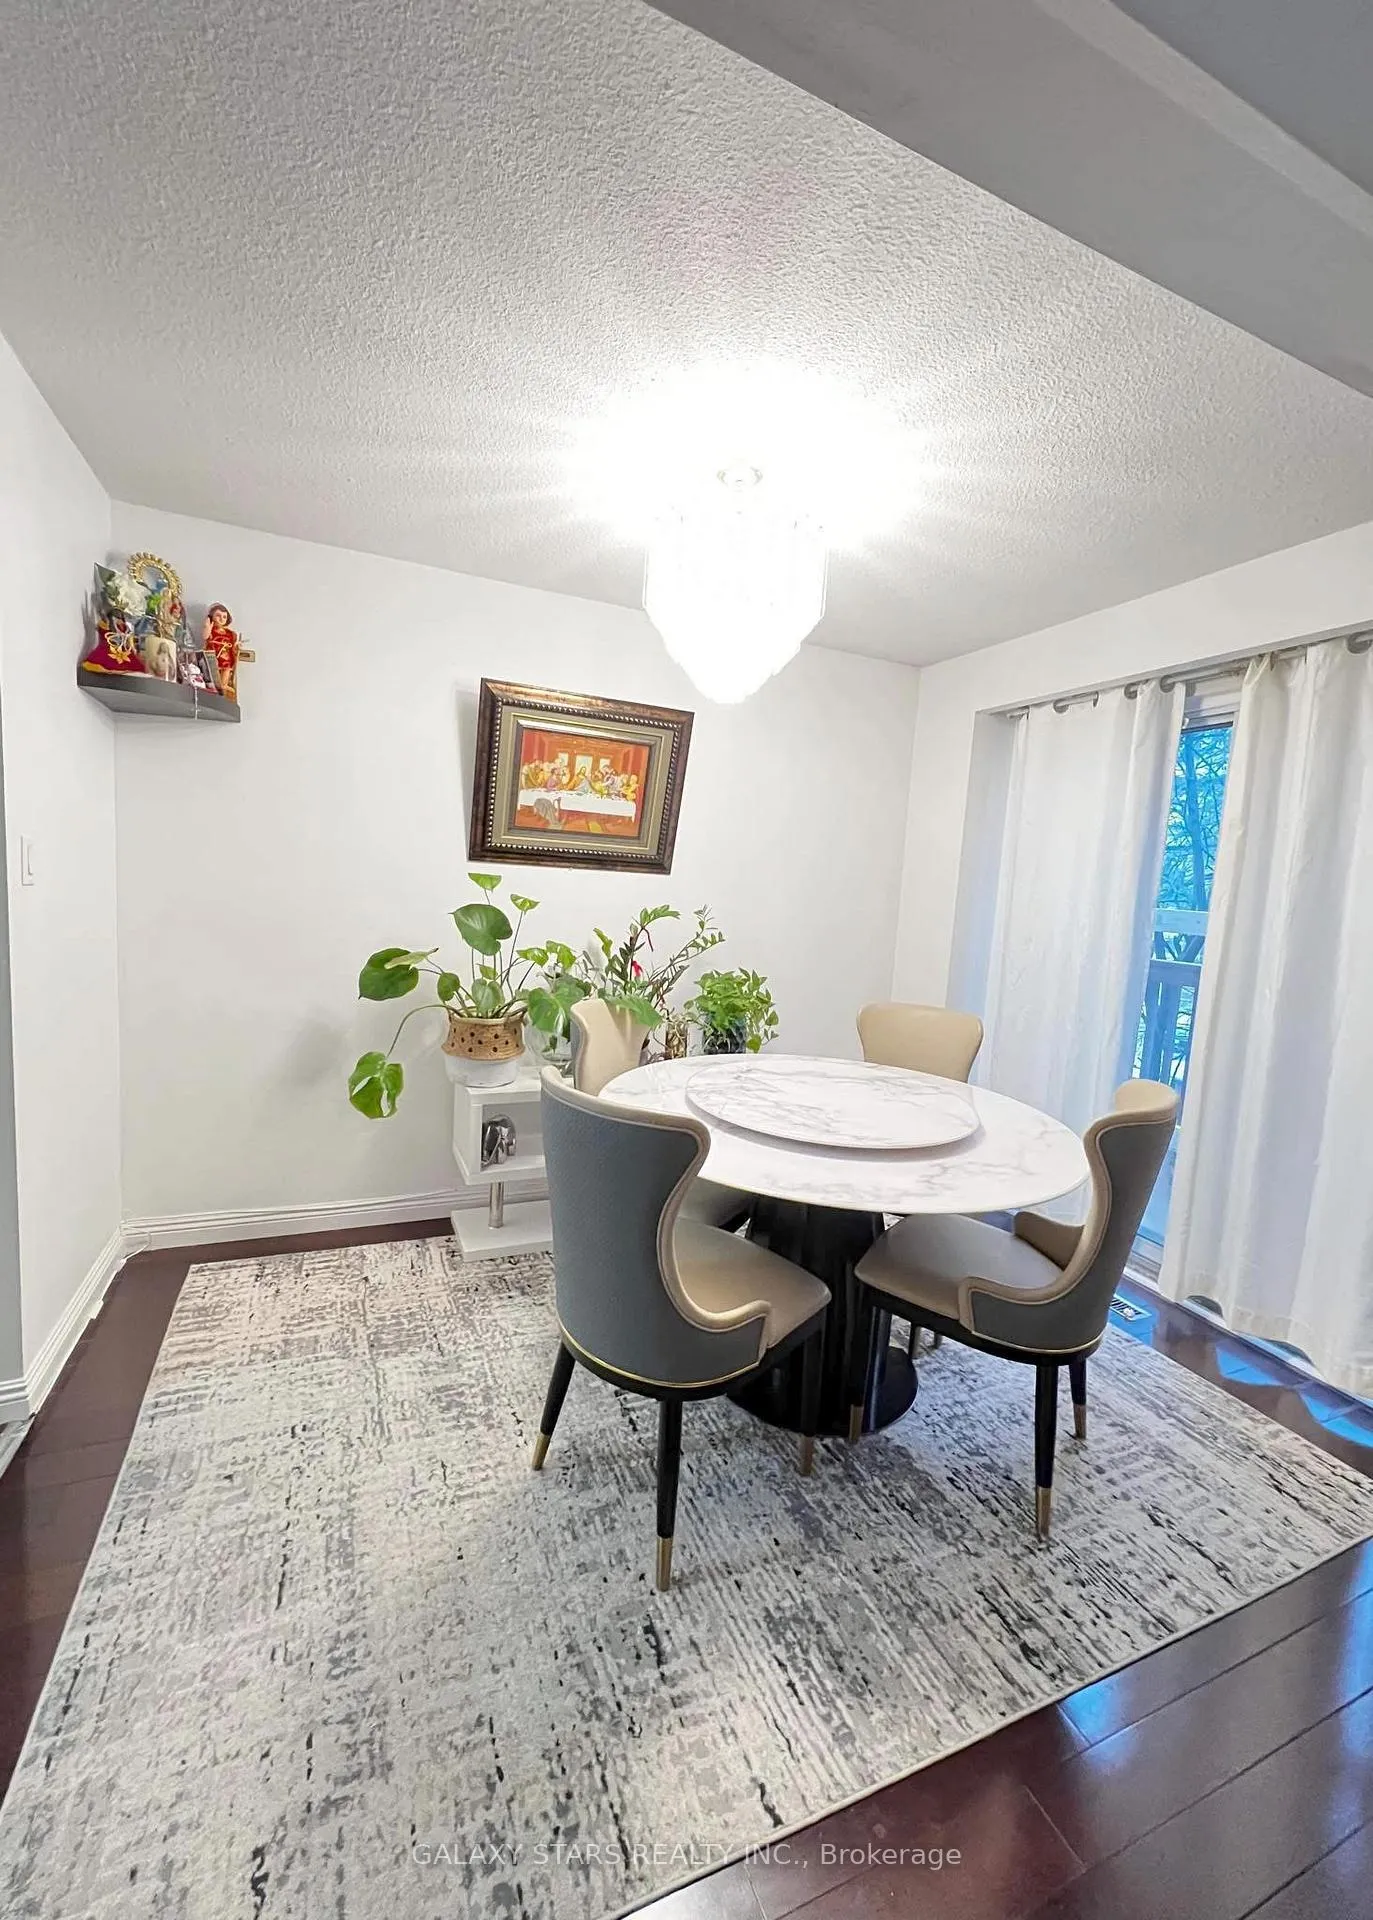
- Hardwood floors
- Central air
The homeCondo Townhouse, 2-storey, 1,200–1,399 sq ft
- TypeCondo Townhouse
- Style2-storey
- Living space1,200–1,399 sq ft
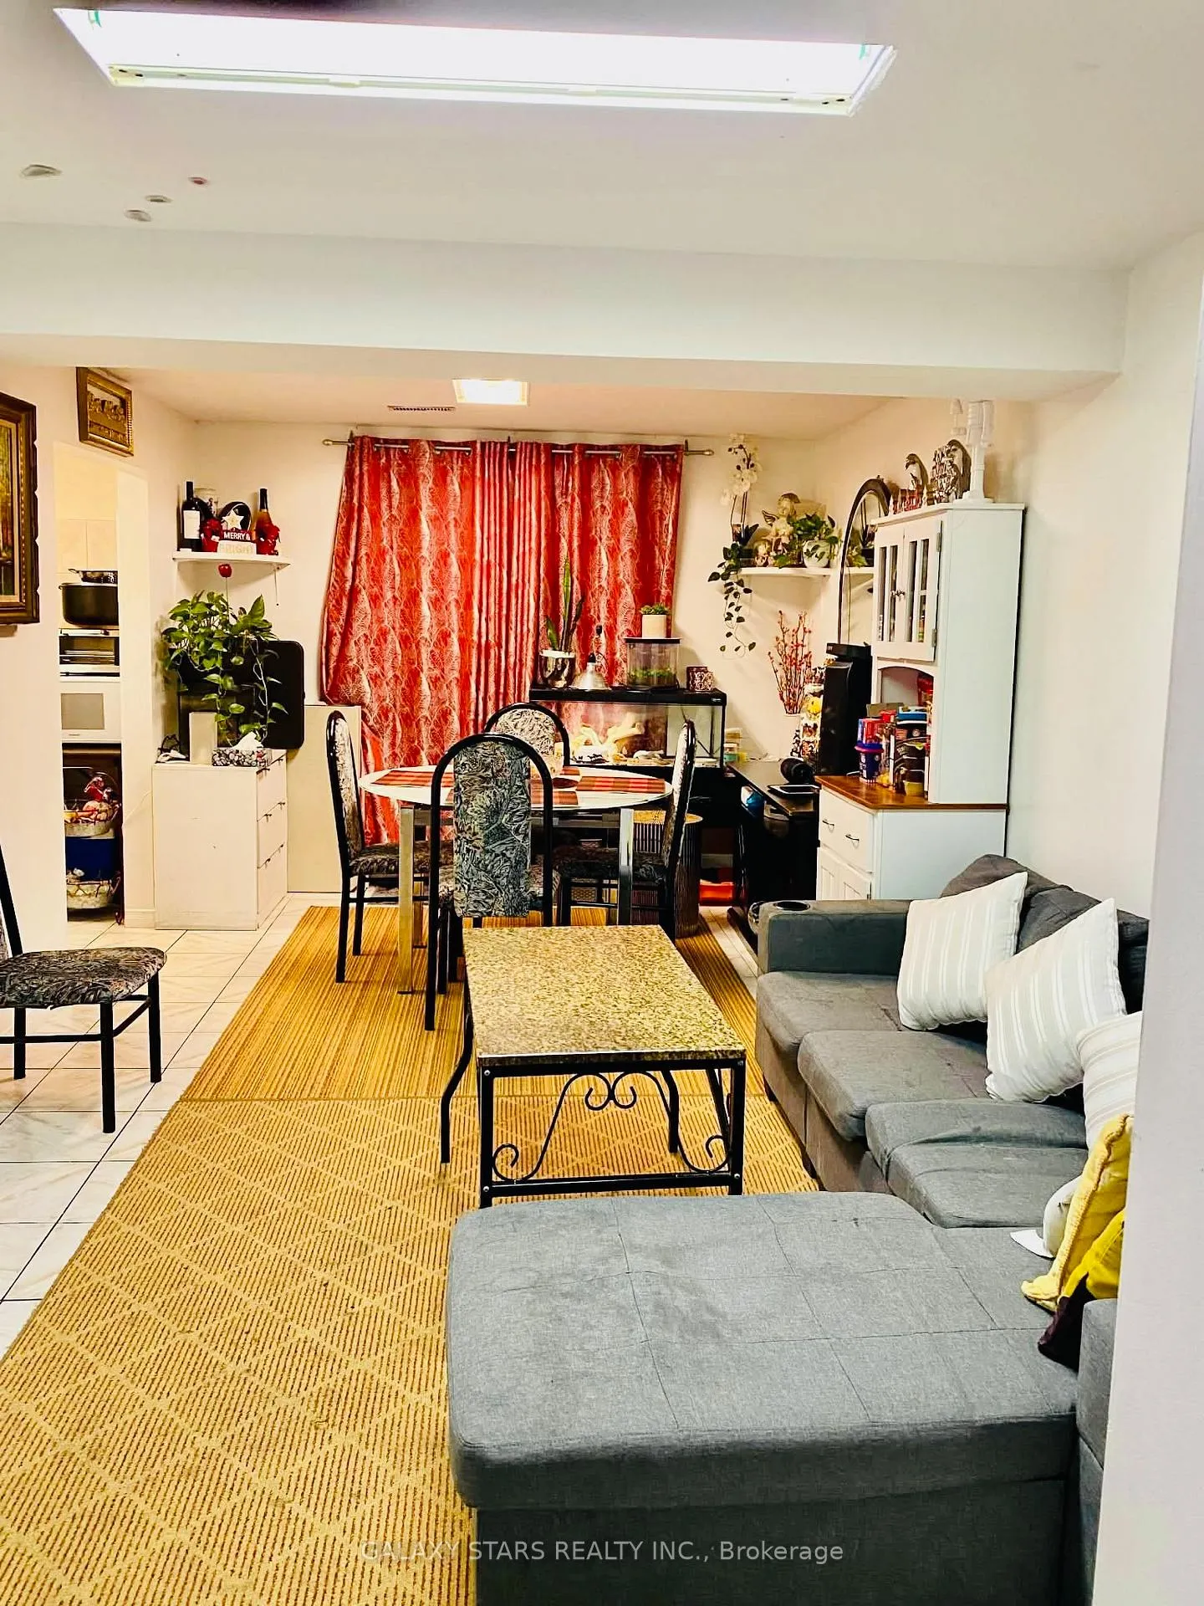
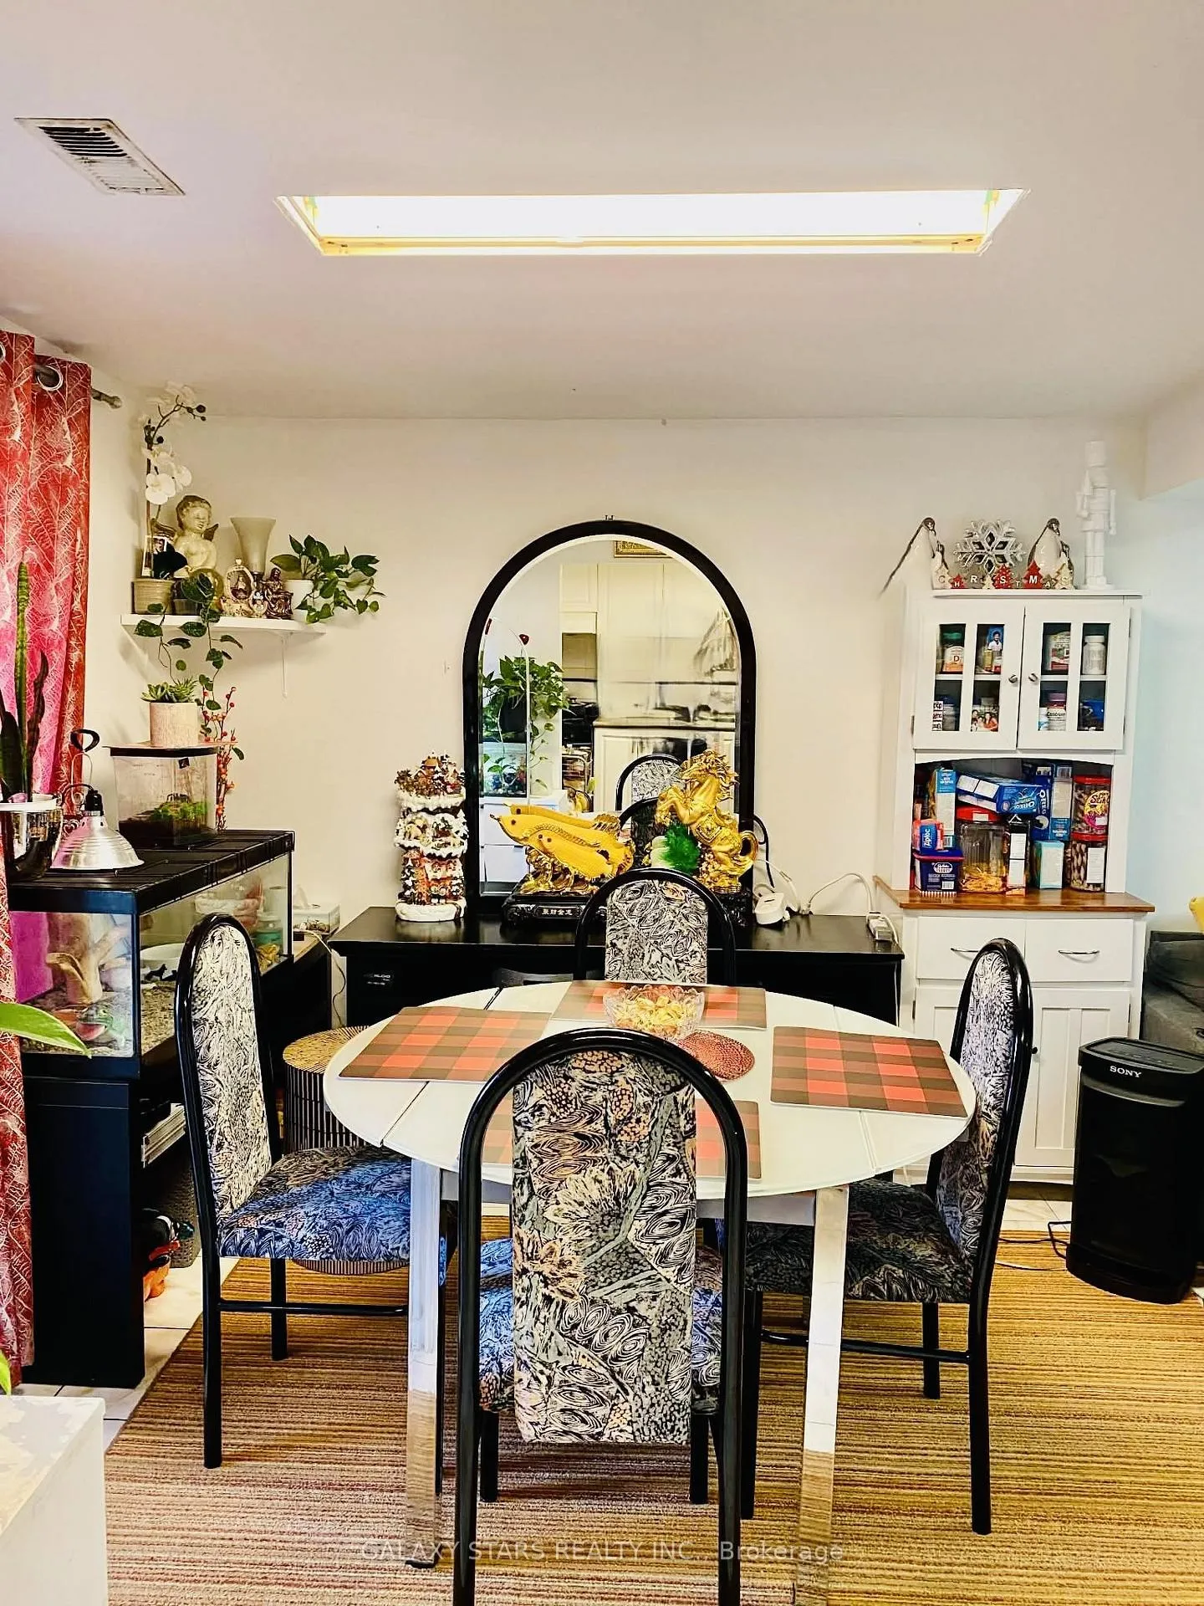
- BasementFinished with walk-out
- ExposureWest
InsideHardwood, Parquet, Ceramic, In-suite laundry, Carpet free, water heater
- FlooringHardwood, Parquet, Ceramic
- LaundryIn-suite laundry
- FeaturesCarpet free, water heater
- Rooms above ground9
- Bedrooms4 + 1 in the basement
- Bathrooms3
- Kitchens1
OutsideAluminum siding, Open
- ExteriorAluminum siding
- BalconyOpen
Parking and locker2 Parking (1 garage + 1 drive), Attached, Parking type Owned
- Spaces2 Parking (1 garage + 1 drive)
- GarageAttached
- Parking typeOwned
- DrivewayPrivate
- LockerEnsuite
Building101 Dundalk Drive Townhomes, Storeys 2, Units 63
- Name101 Dundalk Drive Townhomes
- Storeys2
- Units63
- Registered1976
- Condo corporation277
- AmenitiesVisitor parking
- PetsAllowed
Heating, water and powerForced air, gas, Central air
- HeatingForced air, gas
- CoolingCentral air
Costs and taxesTaxes $3,100 a year, Condo fee $426 a month, Common elements included, building insurance included, parking included
- Taxes, 2026$3,100 a year
- Condo fee$426 a month
- Fee includesCommon elements included, building insurance included, parking included
- HSTHST included in the price
- Rental itemsFurnace & ac with reliance comfort
Included in the sale2 stoves, 2 fridges, washer and dryer, window coverings and all elfs. seller/agent don't warrant retrofit status of basement.
- Included2 stoves, 2 fridges, washer and dryer, window coverings and all elfs. seller/agent don't warrant retrofit status of basement.
NearbyFenced yard, park, public transit, school
- Close toFenced yard, park, public transit, school
Listing detailsE13034790, Terminated, Apr 23, 2026
- MLS® numberE13034790
- StatusTerminated
- Listed onApr 23, 2026
- Days on market158
- UpdatedSep 28, 2026
- PossessionFlexible
- Occupied byOwner
- Listing brokerageGALAXY STARS REALTY INC.
About this home
Unit 1, 101 Dundalk Drive, Scarborough (Dorset Park), ON M1P 4V1
Exceptional 4-bedroom, 3-washroom, move-in ready end-unit townhome, perfectly situated in the heart of prestigious Dorset Park. With its prime location just minutes from a diverse range of amenities, including the 401, Kennedy Commons, and Scarborough Town Centre, it offers the impeccable blend of comfort, accessibility, and opportunity. It is well-maintained has a walkout basement and fenced backyard perfect for BBQ and entertaining. Ideal for first-time buyers, investors, or families seeking convenience and value, and a bright and prosperous future. Do not miss this outstanding opportunity!
Ask about this home
A HOMEH agent will answer your questions about this home.
Know more about 101 Dundalk Drive Townhomes
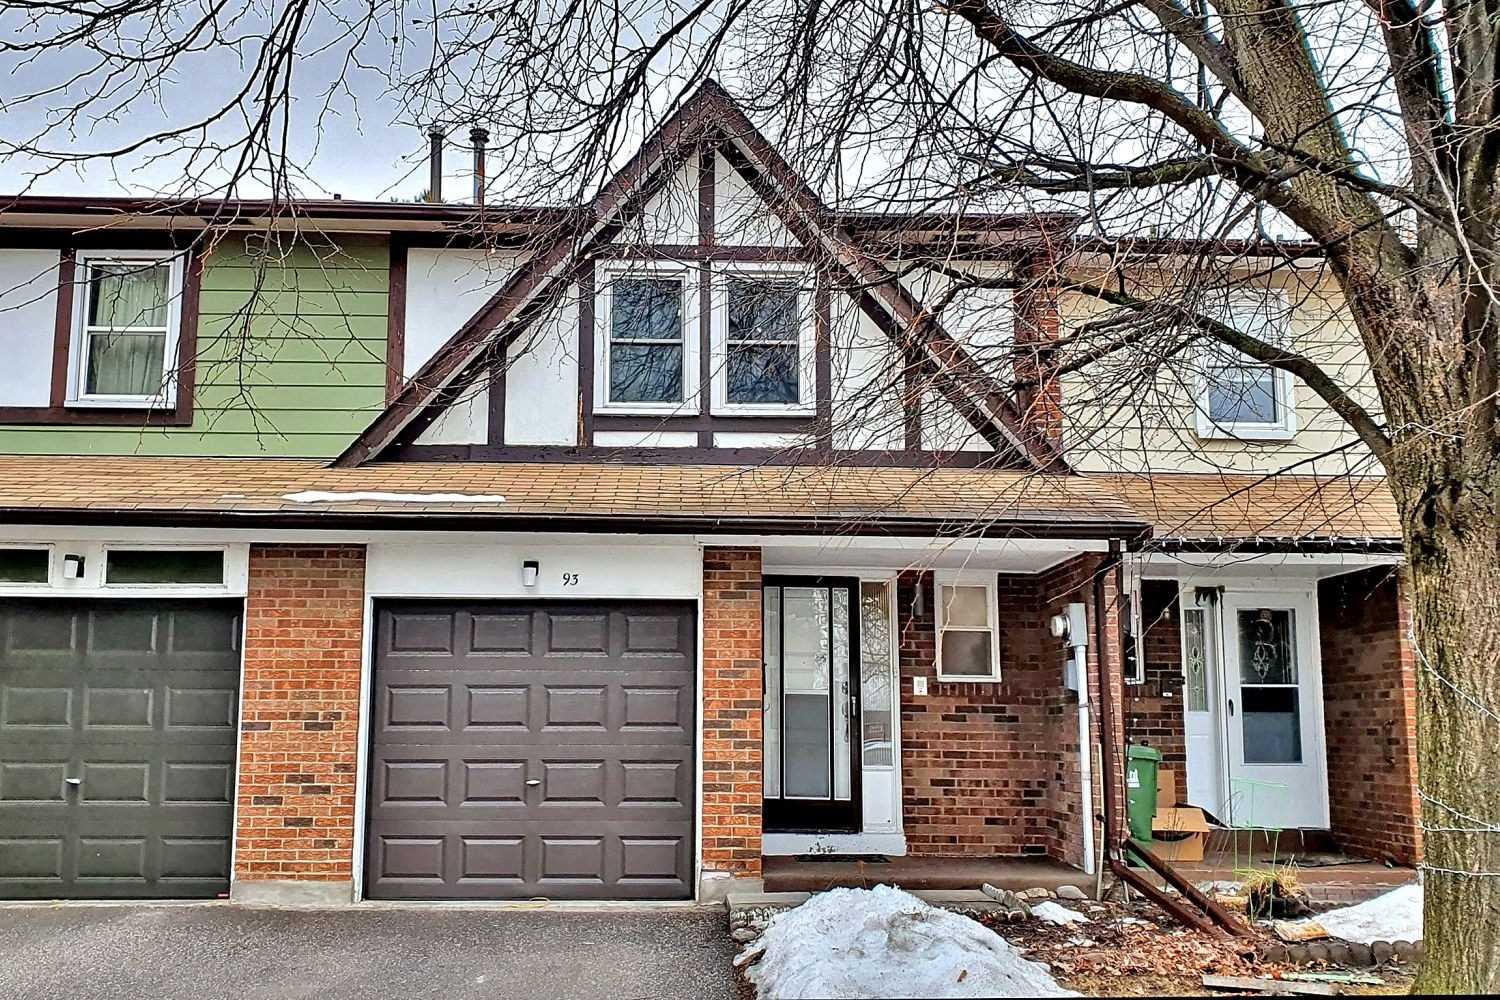
Condo building · 45-101 Dundalk Drive
101 Dundalk Drive Townhomes is a 2-storey condo with 63 suites, built in 1976 by Unknown. Right now 1 for sale is on the market here.
- 2storeys
- 63suites
- 1976built
No similar units for sale in 101 Dundalk Drive Townhomes right now.
Around this home
Daily convenience, out of 100, from the distances below
Schools nearby
School rating, out of 10.
Helpful calculators
Your HOMEH agent

"Priced 9% over the Hestimate. I would see it this week."