

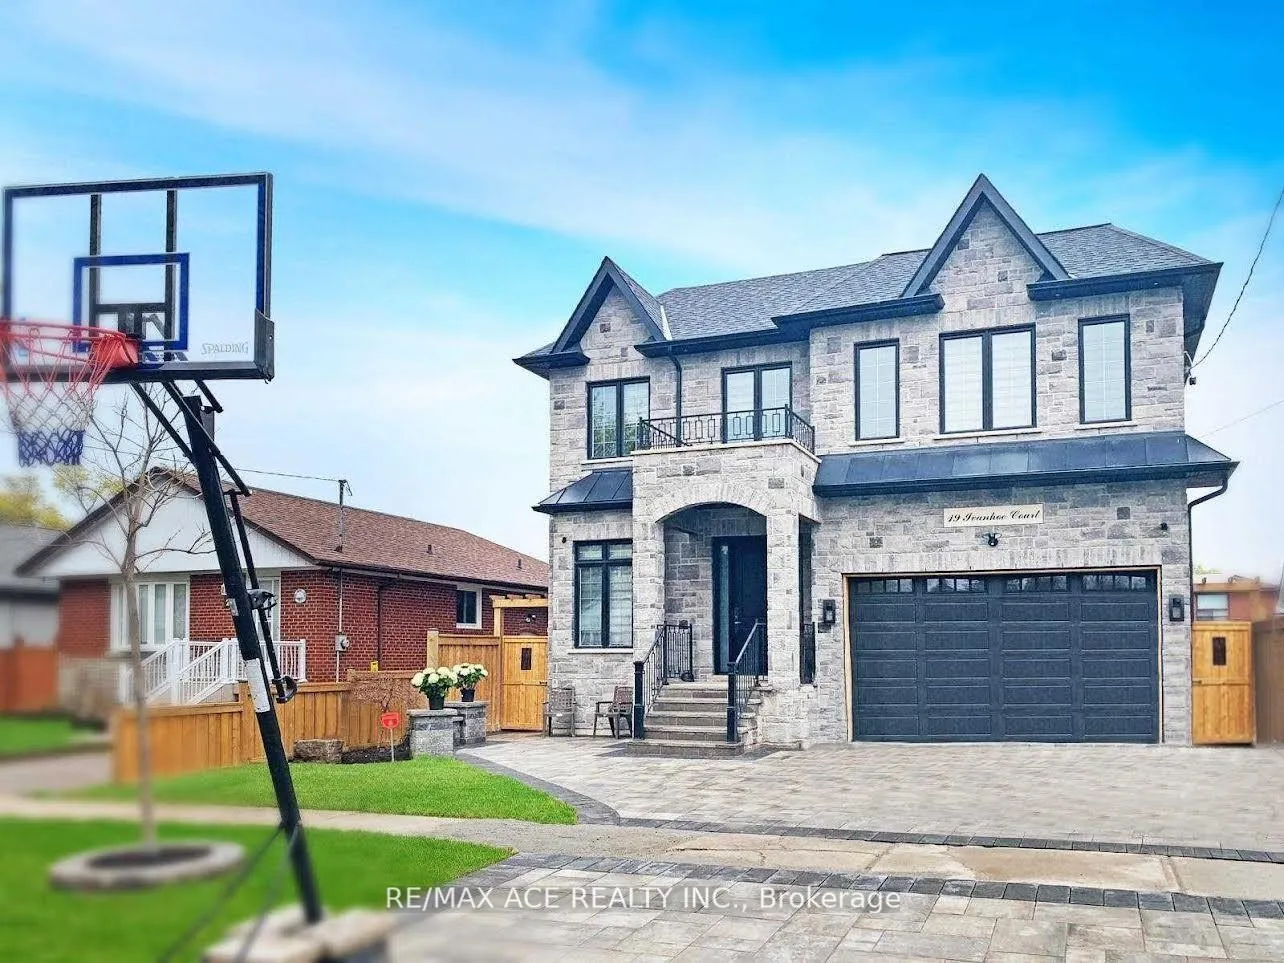
Bsmt, 19 Ivanhoe Court
Detached Rented
1/6Bsmt, 19 Ivanhoe Court
Detached Rented
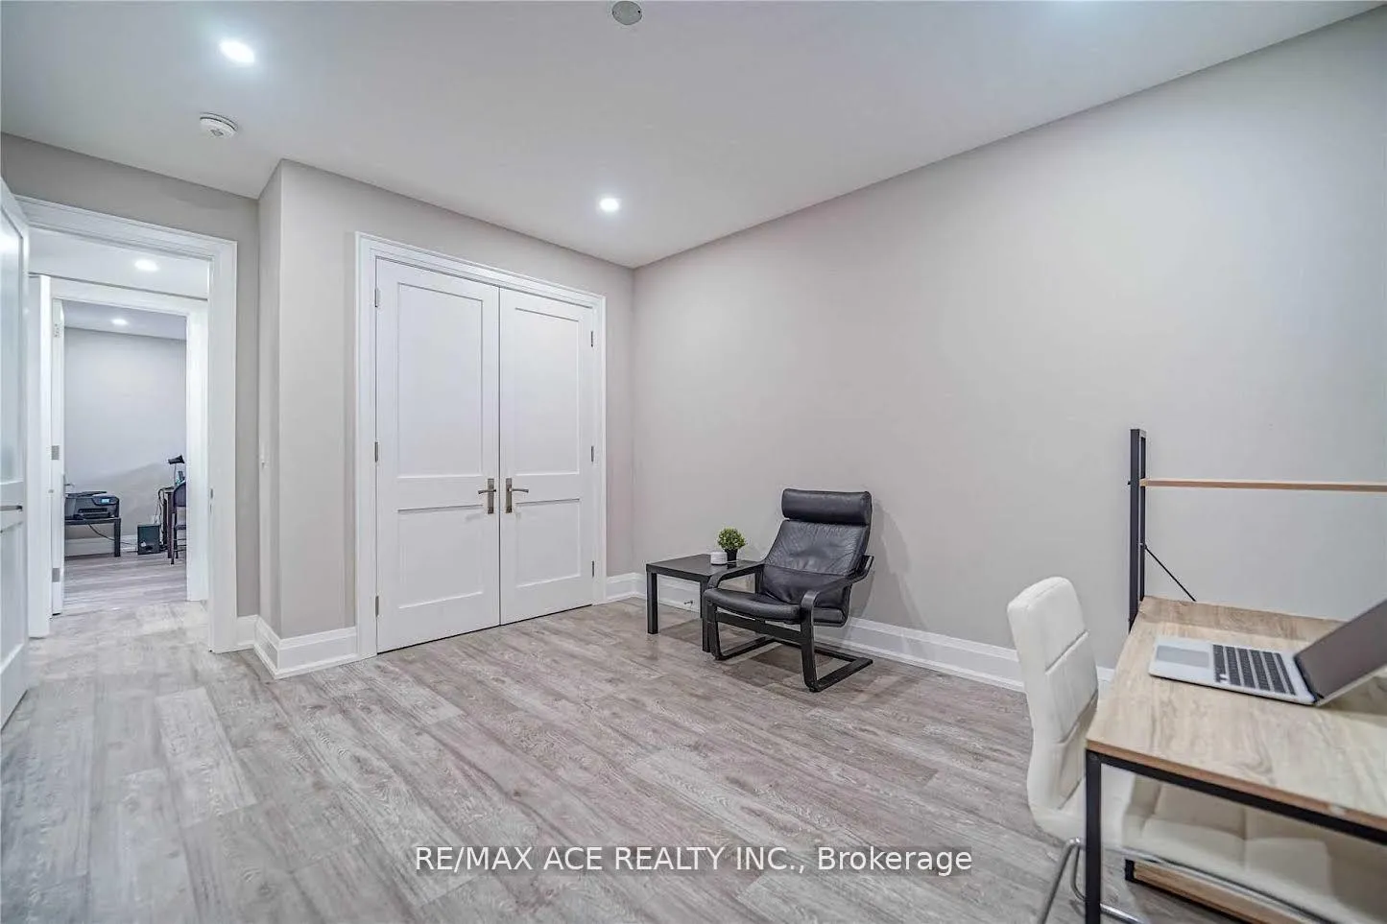
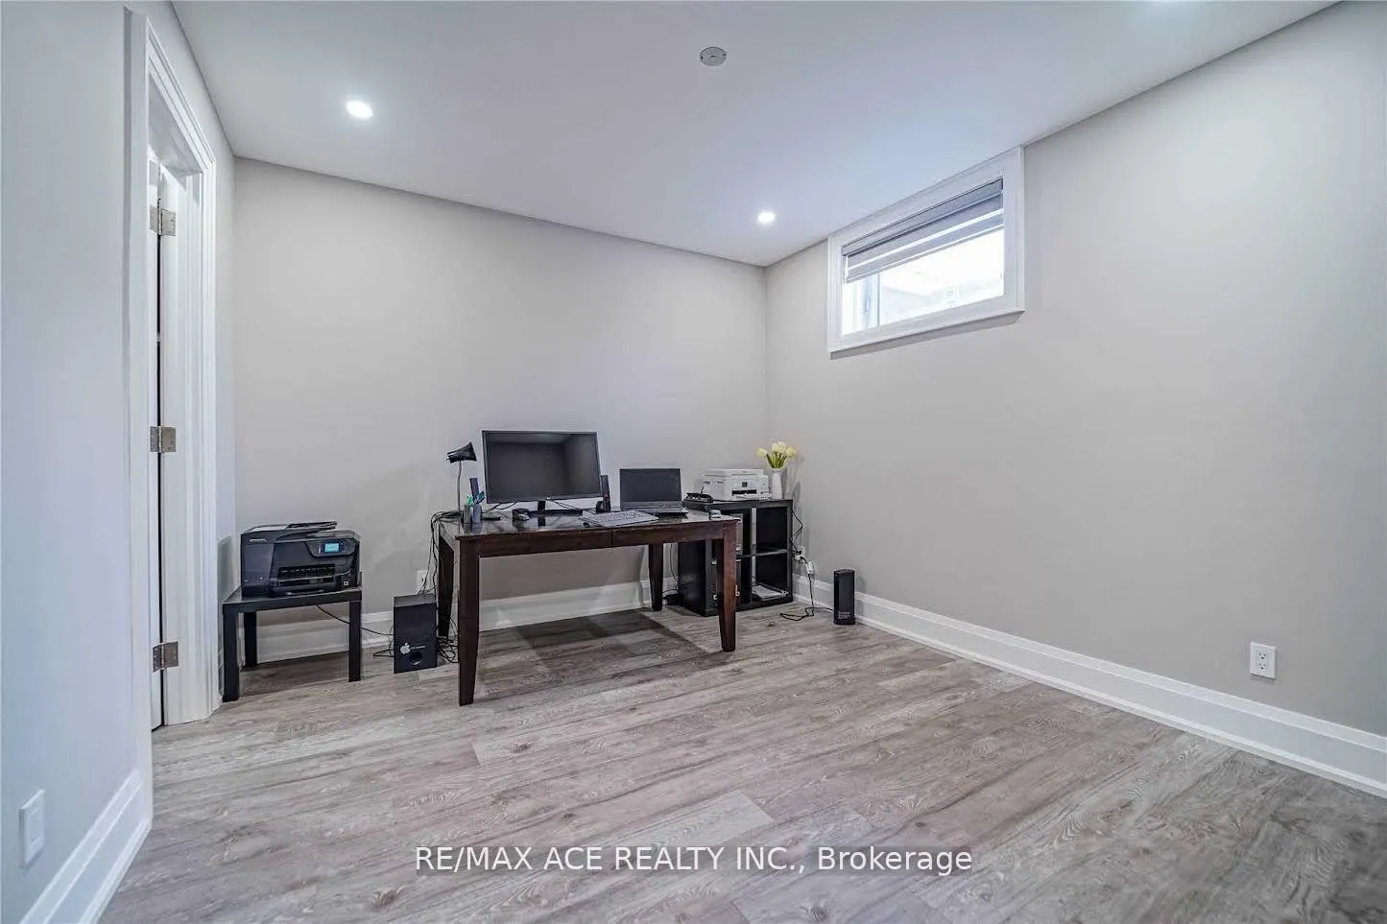
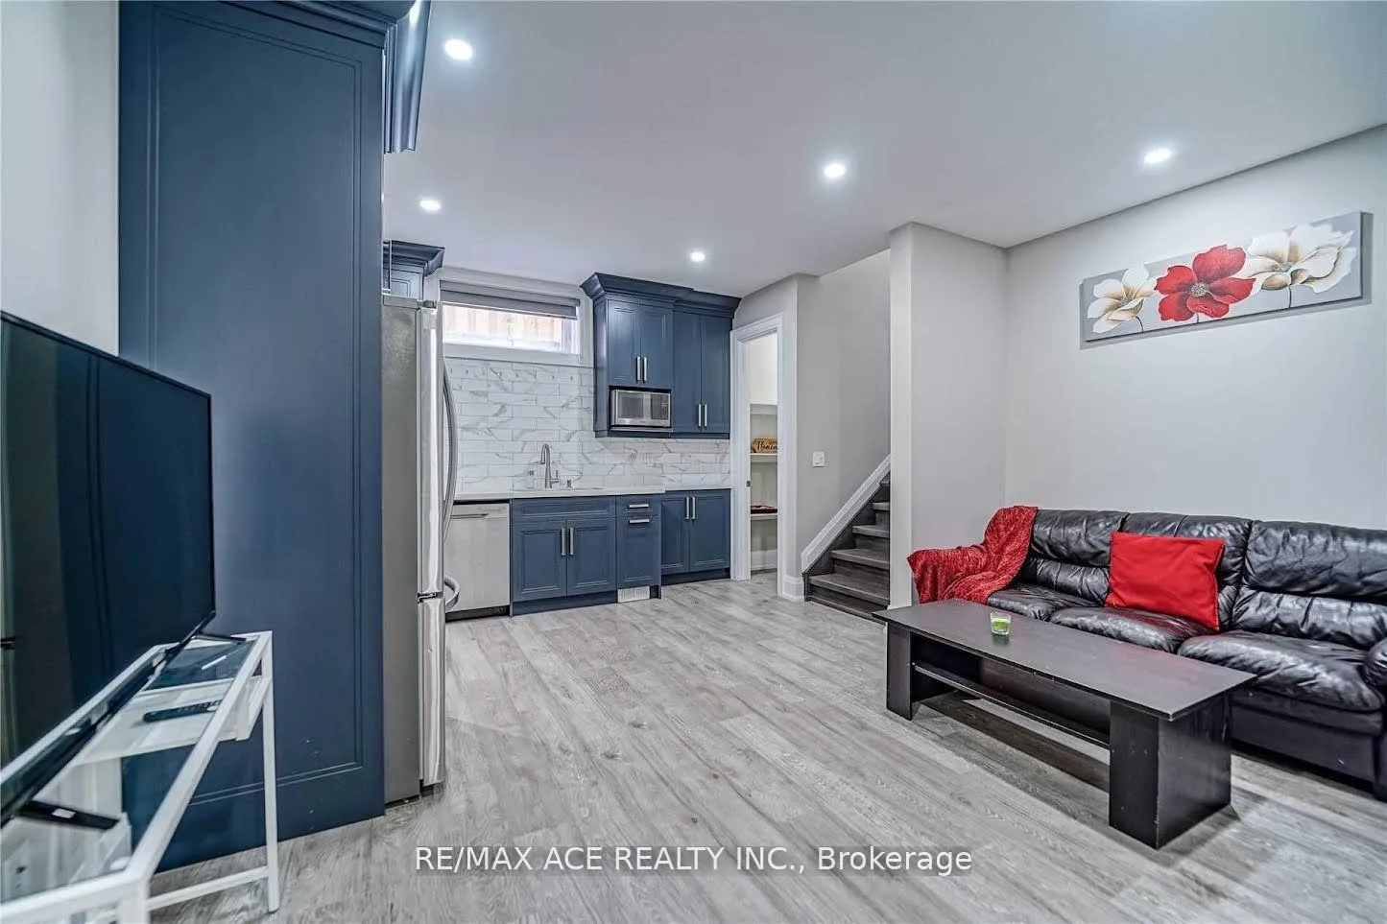
 See all 6 photos
2 Bedrooms
1 Bathroom
0 Garage
700–1.1K sq.ft
Basement
— Unit
Property history
Facts and features
- BasementSeparate entrance
- Lot size45 × 125 ft
- Lease term12 months
- FurnishedUnfurnished
What stands out
- Separate entrance
- Central air
The homeDetached, 2-storey, Age 0–5 years
- TypeDetached
- Style2-storey
- Age0–5 years
- Living space700–1,100 sq ft
- BasementSeparate entrance
InsideEnsuite, Carpet free, Rooms above ground 3
- LaundryEnsuite
- FeaturesCarpet free
- Rooms above ground3
- Rooms in the basement1
- Bedrooms2
- Bathrooms1
- Kitchens1
- Family roomYes
Outside and lotBrick, Asphalt shingle, Concrete
- ExteriorBrick
- RoofAsphalt shingle
- FoundationConcrete
- Size45 × 125 ft
Parking1 Parking, Attached, Available, private
- Spaces1 Parking
- GarageAttached
- DrivewayAvailable, private
Heating, water and powerForced air, gas, Central air, Municipal water
- HeatingForced air, gas
- CoolingCentral air
- WaterMunicipal water
- SewerMunicipal sewer
Rent and termsRent $2,000 a month, Basement, Unfurnished
- Rent$2,000 a month
- Space for rentBasement
- FurnishedUnfurnished
- Lease12 months
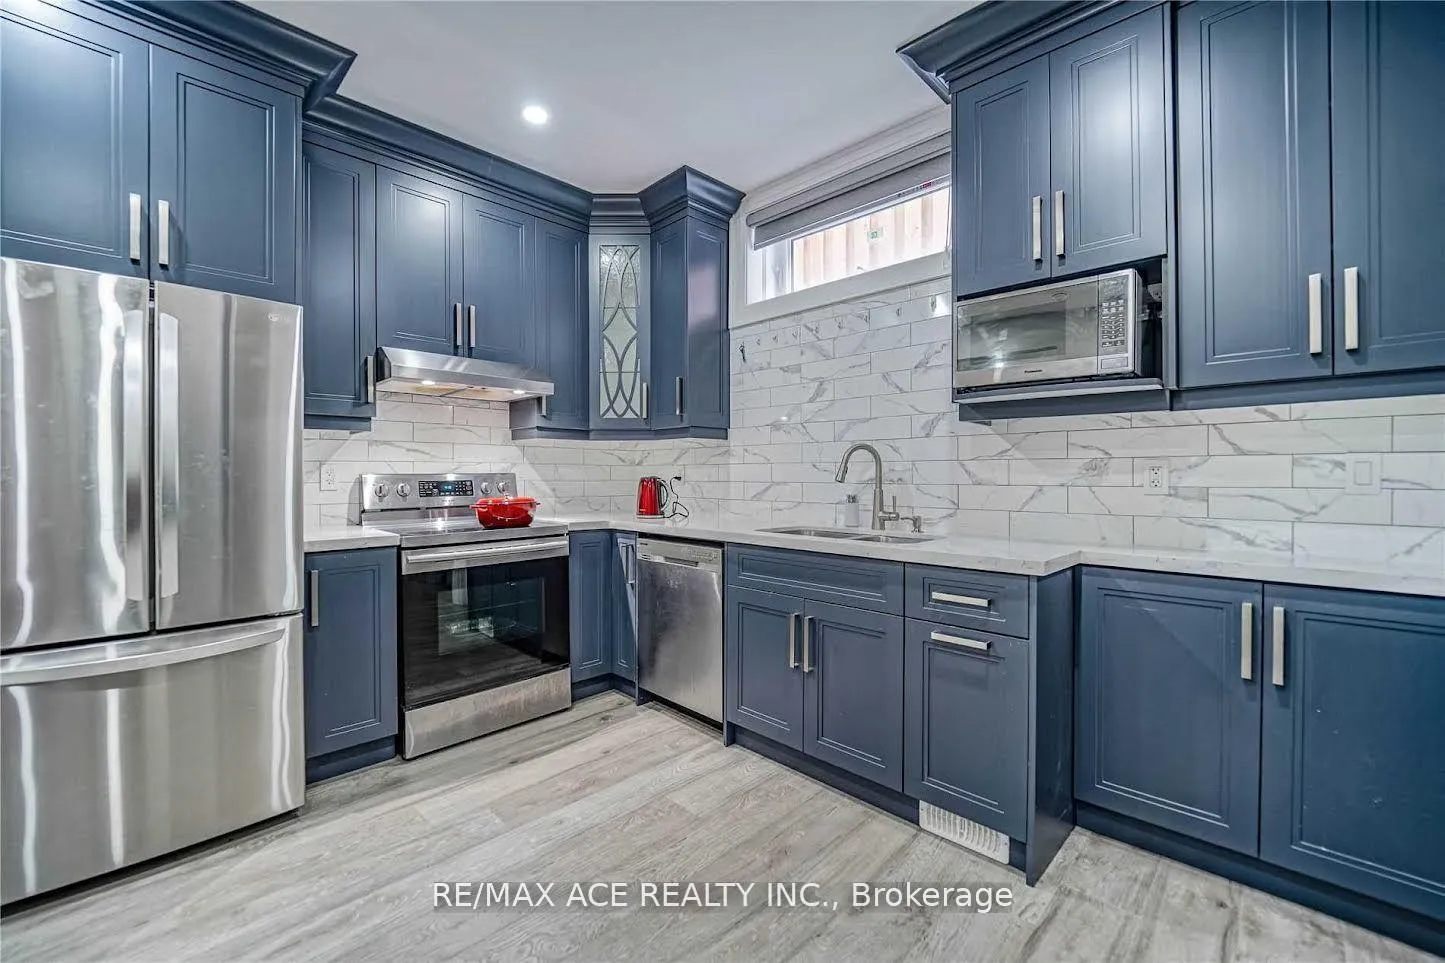
IncludedFridge, stove
- IncludedFridge, stove
Listing detailsE13035090, Rented, Apr 23, 2026
- MLS® numberE13035090
- StatusRented
- Listed onApr 23, 2026
- Days on market3
- UpdatedApr 26, 2026
- Possession2026-05-01 / Immediate
- Occupied byOwner+tenant
- Listing brokerageRE/MAX ACE REALTY INC.
About this home
Bsmt, 19 Ivanhoe Court, Scarborough (Wexford-Maryvale), ON M1R 3G8
Carpet Free
2 Bedroom Basement apartment in a Custom Build LUXURY Home! 2 Above Standard Bedrooms, Eat In Kitchen & Living, Modern Washroom, Laundry And Private Separate Entrance, High Ceilings. This Basement Apartment Is located at Pharmacy/Lawrence Avenue East. Schools, Parks, Plaza, Highway401 are in Close Proximity. Feel modern stylish of living with this beautiful property.
Read more
Ask about this home
A HOMEH agent will answer your questions about this home.
Ask a question
Around this home
Pharmacy/Lawrence
Errands
Parks
Schools
Daily convenience, out of 100, from the distances below
ParkDeanvar Parkette · 1 within 1 km7 min walk453 m
GroceryGhadir Meat2 min walk96 m
SchoolWexford Collegiate School for the Arts4 min walk260 m
PharmacyMain Drug Mart4 min walk217 m
Cafés & foodGhadir Fish Restaurant · 15 within 1 km2 min walk102 m
Gym & rec centreArab Community Centre of Toronto3 min walk207 m
LibraryToronto Public Library - Victoria Village19 min walk1.2 km
WalkDriveStraight-line distance, open map data
Grocery0.1 km
Park0.5 km
Coffee0.2 km
Dining0.1 km
Gym0.8 km
Schools nearby
School rating, out of 10.
Wexford Collegiate School for the Artssecondary · Public · 0.3 km
5.3/10Fair
Strides Churchillsecondary · Public · 0.3 km
—
Wexford Public Schoolelementary · Public · 0.5 km
4.0/10Low
Contact agent
Helpful calculators
Rent vs buy
Affordability
Mortgage
Down payment
Stress test
CMHC insurance
Your HOMEH agent

NimaHOMEH agent · Scarborough
"I would see it this week."
Ask Nima