

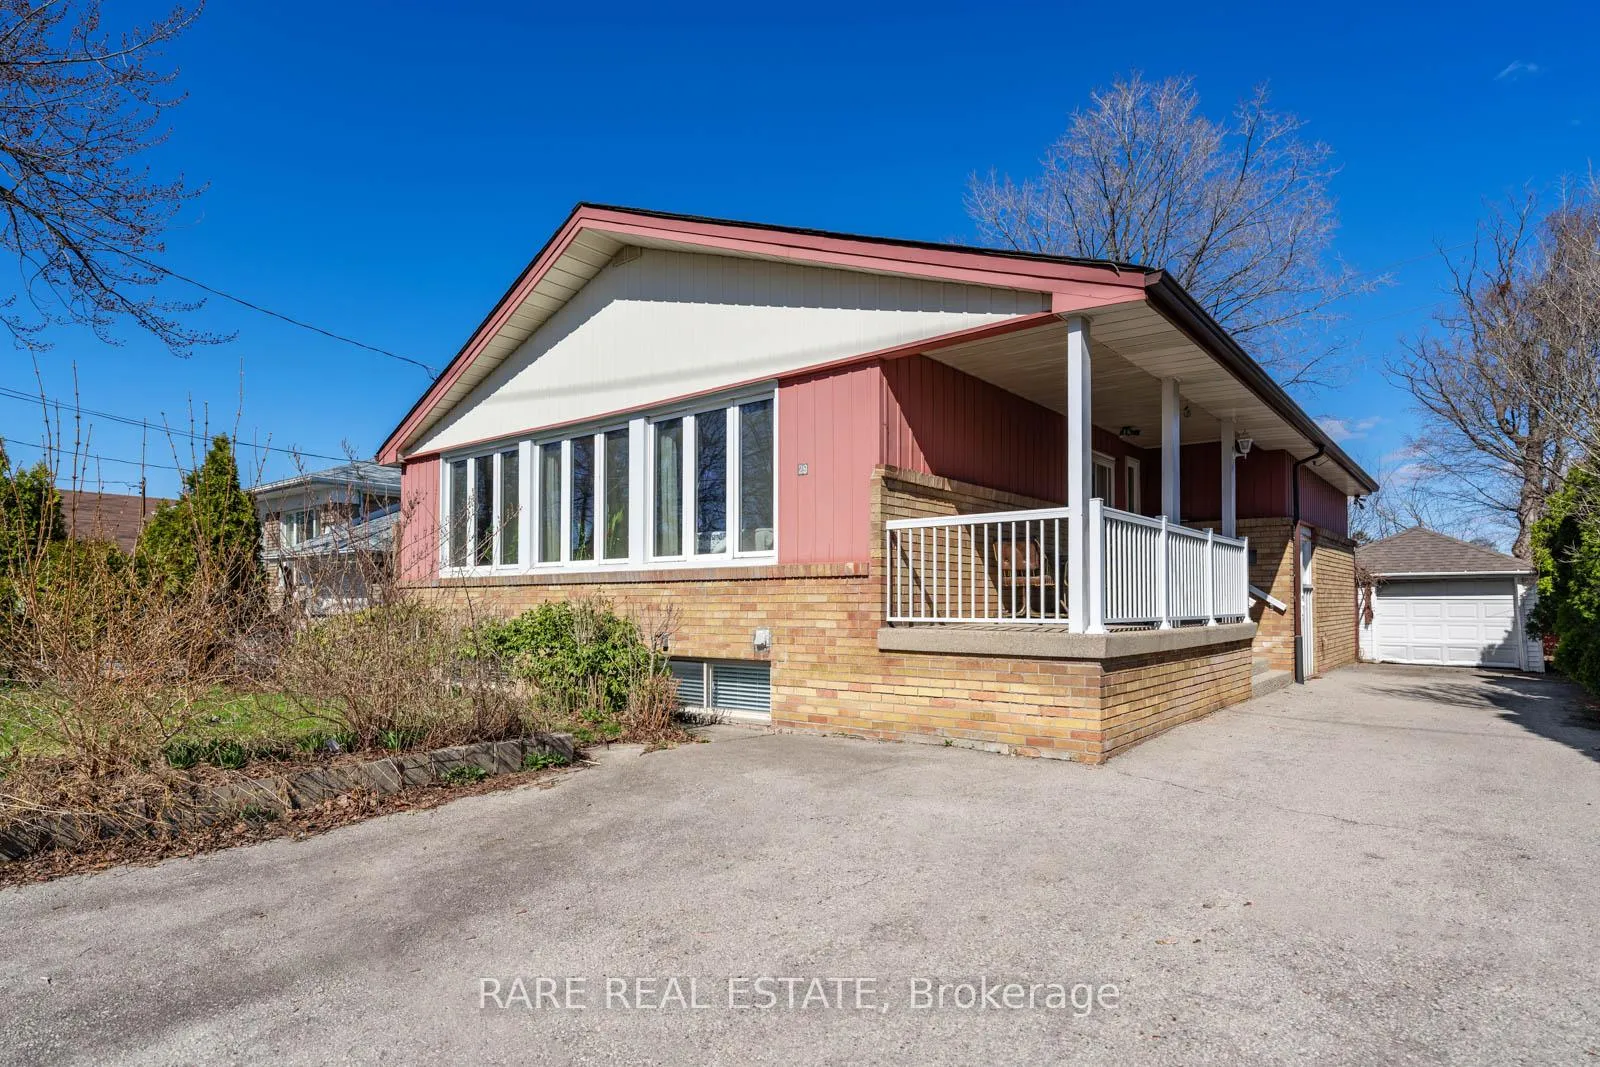
29 Laxford Avenue
29 Laxford Avenue
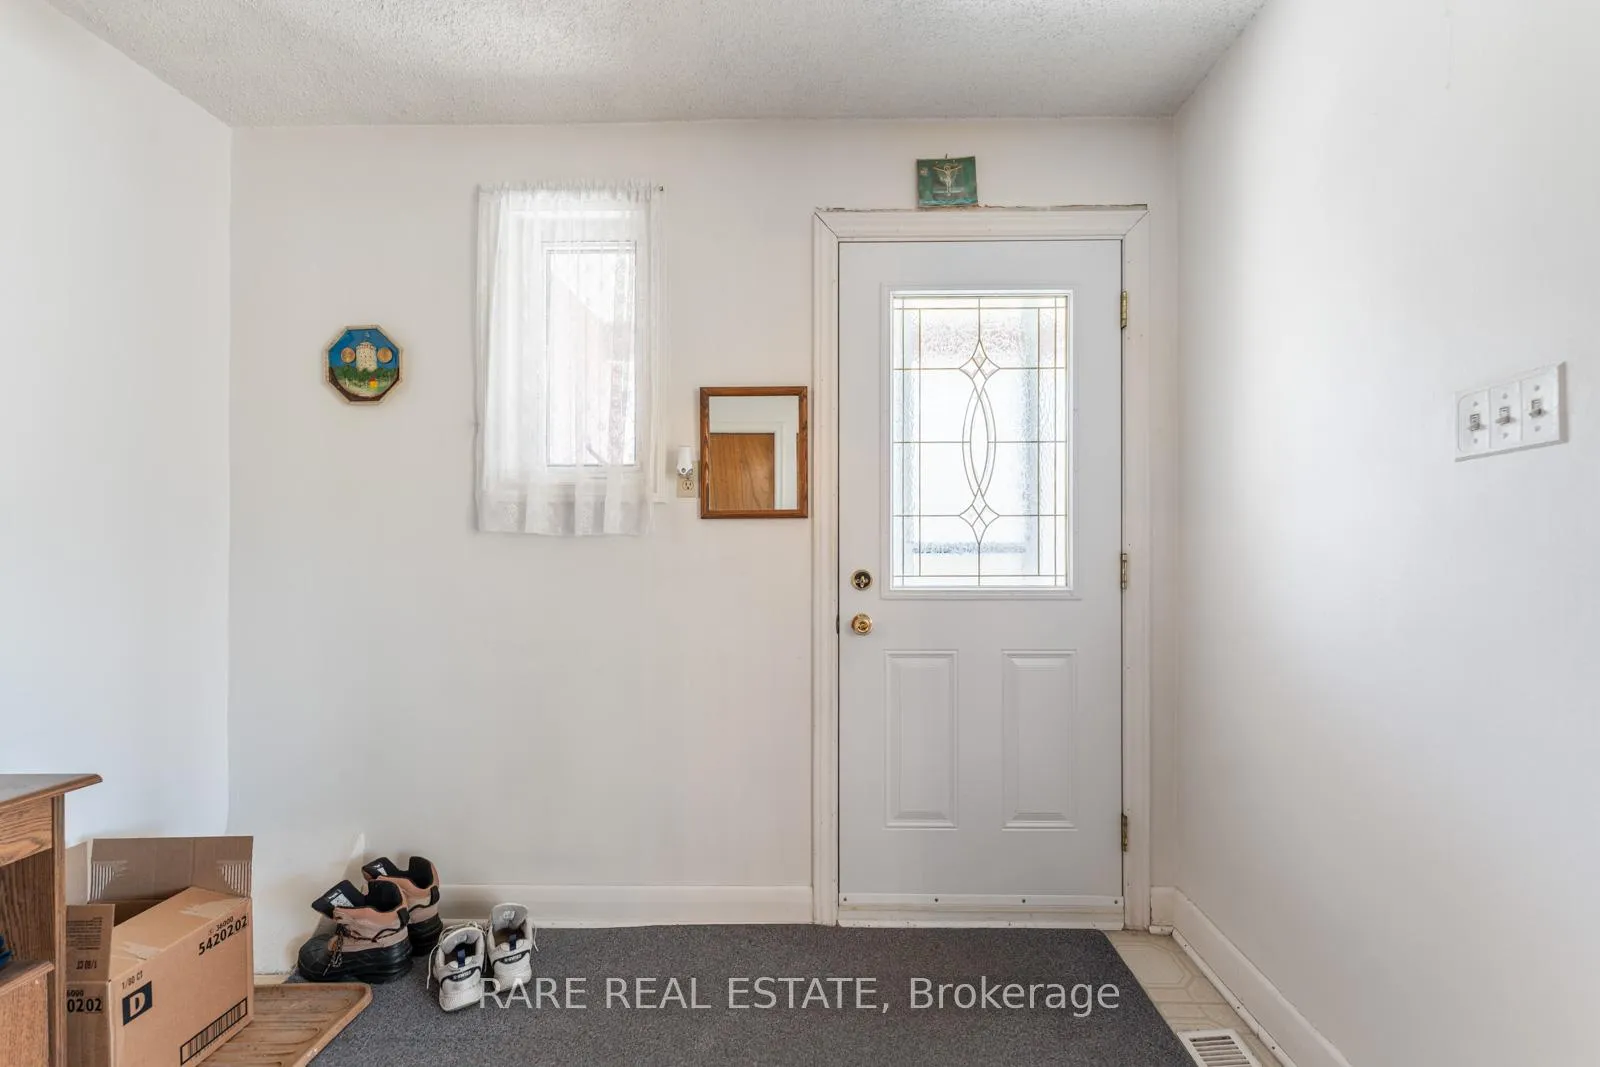 See all 43 photos
Property history
Facts and features
- BasementFinished
- Water, sewerMunicipal
- HeatingForced air
- CoolingCentral air
- Second kitchen
- Separate entrance
- Hardwood floors
- Central air
The homeDetached, Bungalow, 1,100–1,500 sq ft
- Type: Detached
- Style: Bungalow
- Living space: 1,100–1,500 sq ft
- Basement: Separate entrance, finished, full
InsideHardwood, Broadloom, Lower level, Primary bedroom - main floor, storage
- Flooring: Hardwood, Broadloom
- Laundry: Lower level
- Features: Primary bedroom - main floor, storage
- Rooms above ground: 8
- Bedrooms: 3 + 1 in the basement
- Bathrooms: 2
- Kitchens: 2
- Family room: Yes
Outside and lotBrick, vinyl siding, Shingles, Concrete
- Exterior: Brick, vinyl siding
- Roof: Shingles
- Foundation: Concrete
- Size: 50 × 100.33 ft
Parking1 Garage, Detached
- Spaces: 1 Garage
- Garage: Detached
Heating, water and powerForced air, gas, Central air, Municipal water
- Heating: Forced air, gas
- Cooling: Central air
- Water: Municipal water
- Sewer: Municipal sewer
Costs and taxesTaxes $4,246 a year, HST included in the price, Hot water tank
- Taxes, 2025: $4,246 a year
- HST: HST included in the price
- Rental items: Hot water tank
- Under contract: Hot water tank-gas
Included in the saleEverything as-is where-is condition. all existing appliances: stove, fridge, exhaust fan. all light fixtures. all window coverings. basement exhaust. systems including furnace, air conditioning, electrical panel, roof all updated within the last 10 years.
- Included: Everything as-is where-is condition. all existing appliances: stove, fridge, exhaust fan. all light fixtures. all window coverings. basement exhaust. systems including furnace, air conditioning, electrical panel, roof all updated within the last 10 years.
Listing detailsE13031546, Sold, Apr 22, 2026
- MLS® number: E13031546
- Status: Sold
- Listed on: Apr 22, 2026
- Days on market: 16
- Updated: May 9, 2026
- Possession: 2026-05-01 / Flexible
- Occupied by: Owner
- Listing brokerage: RARE REAL ESTATE
About this home
29 Laxford Avenue, Scarborough (Wexford-Maryvale), ON M1R 1M5
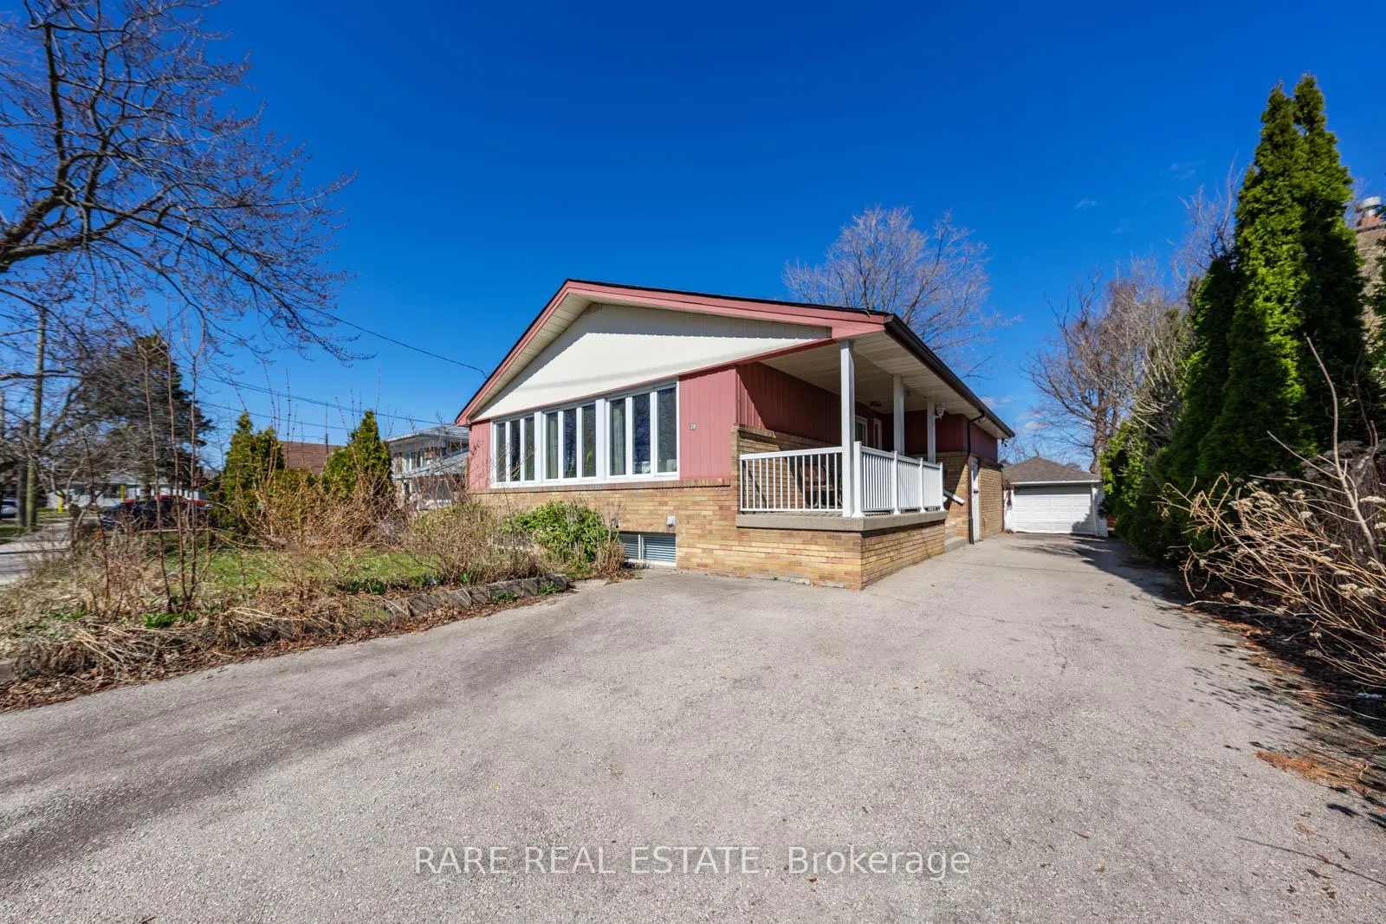
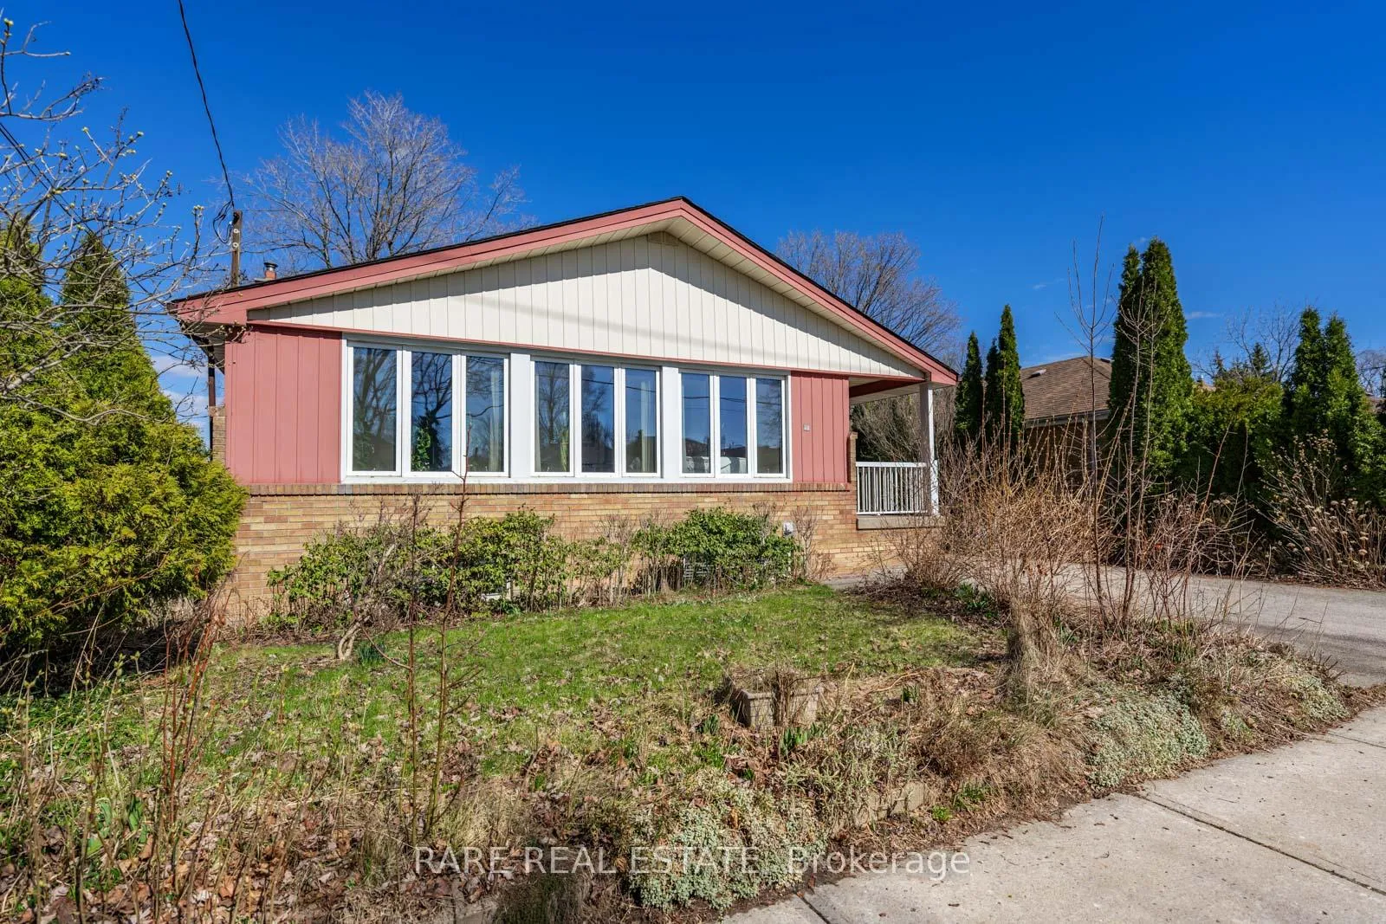
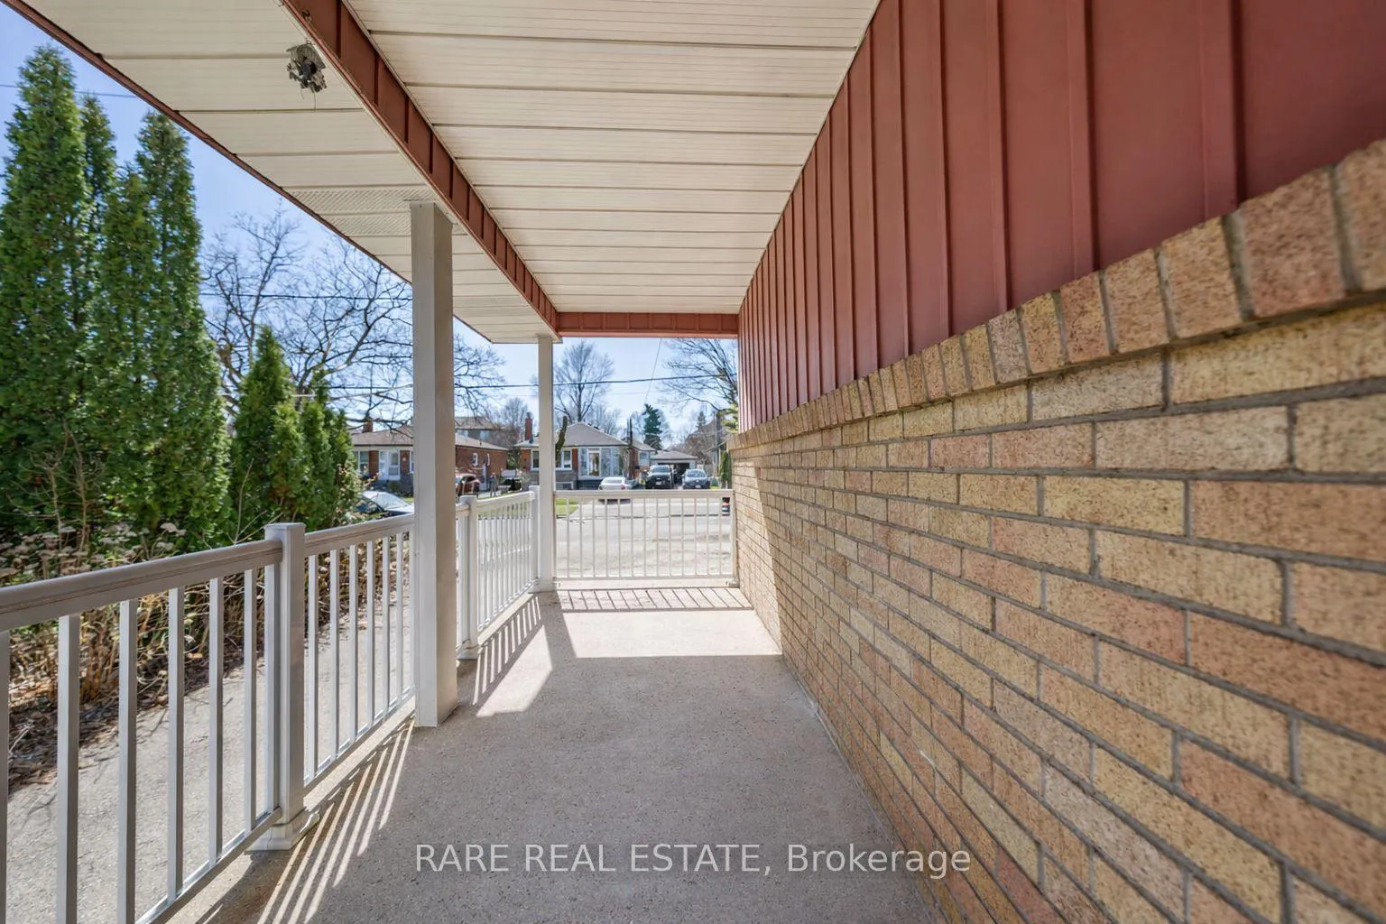
Welcome to 29 Laxford Avenue - An Exceptional Bright & Airy Opportunity in One of Scarborough's Most Sought-After Pockets! Nestled on a quiet street in a highly desirable Wexford neighbourhood, this solid 3+1 bedroom, 2 full bathroom detached home sits on a generous 50 x 100 ft lot and delivers incredible versatility for end-users and investors alike. Boasting approximately 1,400sqft of above-grade living space, the main home offers a smart, functional layout with three well-proportioned bedrooms, two dining areas, a massive living space, entrance foyer and two full bathrooms.The home backs onto open space, providing a rare sense of privacy and tranquility that's hard to find. The real showstopper? A finished basement with exceptional ceiling height, a separate entrance, and a kitchen - everything already in place to create an in-law suite, nanny suite or high-yield rental unit. With a layout that mirrors the square footage above, there are endless opportunities and an outstanding amount of usable square footage for this price point. Outside, the property shines with a private 1-car garage and a sprawling driveway that accommodates up to 5 vehicles in total - a rare and practical bonus in this part of the city. Discover the convenience true 15-minute city livingwhere daily essentials are just steps away or a quick drive. This home offers exceptional access to top-rated schools including Wexford Public and Wexford Collegiate School for the Arts. Commuting is seamless with nearby transit options such as the LRT, multiple bus routes, and easy access to Kennedy GO. Enjoy unparalleled convenience with major shopping destinations including Food Basics, No Frills, Walmart, and Costco - perfect suited for families of any size.Whether you're a first-time buyer looking for a mortgage helper, a savvy investor looking for a prime lot to unlock, or a family wanting space, versatility, and long-term value - this property checks every box.
Ask about this home
A HOMEH agent will answer your questions about this home.
Around this home
Daily convenience, out of 100, from the distances below
Schools nearby
School rating, out of 10.
Helpful calculators
Your HOMEH agent

"I would see it this week."