

15 Rupert Street
15 Rupert Street
 See all 40 photos
Property history
Facts and features
- BasementFinished
- Age of home51–99 years
- Water, sewerMunicipal
- HeatingForced air
- Separate entrance
- Hardwood floors
- Central air
The homeSemi-Detached, 2-storey, Age 51–99 years
- Type: Semi-Detached
- Style: 2-storey
- Age: 51–99 years
- Living space: 1,100–1,500 sq ft
- Basement: Finished, separate entrance
InsideHardwood, Vinyl, Ceramic, Lower level, Storage
- Flooring: Hardwood, Vinyl, Ceramic
- Laundry: Lower level
- Features: Storage
- Rooms above ground: 6
- Rooms in the basement: 1
- Bedrooms: 3
- Bathrooms: 2
- Kitchens: 1
Outside and lotBrick, Asphalt shingle, Concrete block
- Exterior: Brick
- Roof: Asphalt shingle
- Foundation: Concrete block
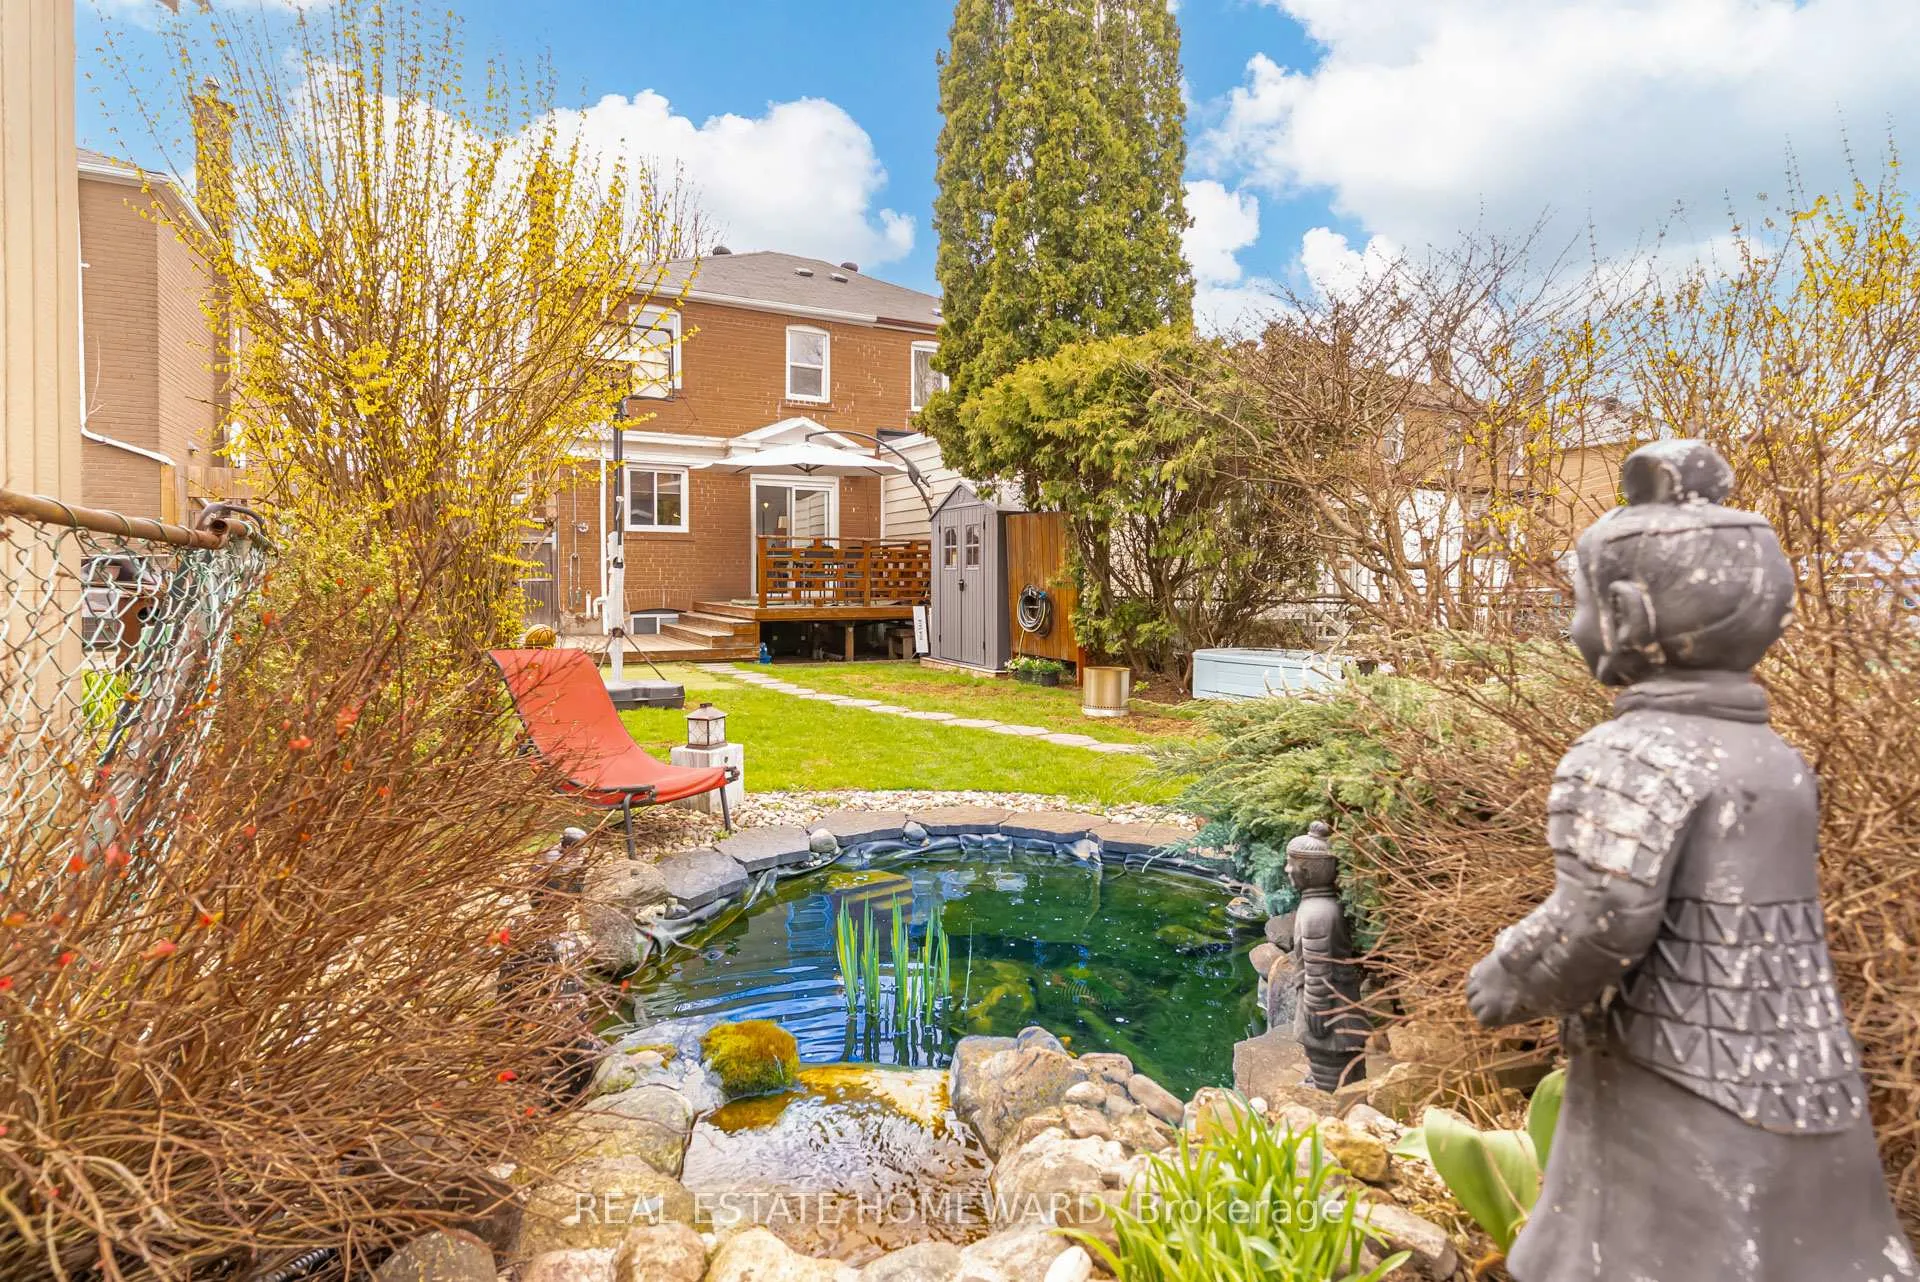
- Features: Private pond, deck
- Other structures: Garden shed
- Size: 25 × 107 ft
Parking3 Parking, Private
- Spaces: 3 Parking
- Driveway: Private
Heating, water and powerForced air, gas, Central air, Municipal water
- Heating: Forced air, gas
- Cooling: Central air
- Water: Municipal water
- Sewer: Municipal sewer
Costs and taxesTaxes $3,348 a year, HST included in the price, Hot water tank
- Taxes, 2025: $3,348 a year
- HST: HST included in the price
- Rental items: Hot water tank
- Under contract: Hot water heater
Included in the saleExisting samsung fridge, samsung stove, ge dishwasher and pacific oven hood fan. maytag washer and whirlpool dryer. all basement shelving units. electric blinds for the sliding door. all window coverings. two outdoor sheds. all pond equipment and 7 koi fish, they have names, (note: if buyers don't want the fish, sellers will take them.) *** roof completed 2011, gas forced air furnace 2011, central humidifier. central air 2011. added attic insulation 2010., Not included None
- Included: Existing samsung fridge, samsung stove, ge dishwasher and pacific oven hood fan. maytag washer and whirlpool dryer. all basement shelving units. electric blinds for the sliding door. all window coverings. two outdoor sheds. all pond equipment and 7 koi fish, they have names, (note: if buyers don't want the fish, sellers will take them.) *** roof completed 2011, gas forced air furnace 2011, central humidifier. central air 2011. added attic insulation 2010.
- Not included: None
NearbyPark, public transit, school, library
- Close to: Park, public transit, school, library
Listing detailsE13030794, Sold, Apr 22, 2026
- MLS® number: E13030794
- Status: Sold
- Listed on: Apr 22, 2026
- Days on market: 15
- Updated: May 7, 2026
- Possession: 60-89 days
- Occupied by: Owner
- Listing brokerage: REAL ESTATE HOMEWARD
About this home
15 Rupert Street, Scarborough (Clairlea-Birchmount), ON M1K 1T3
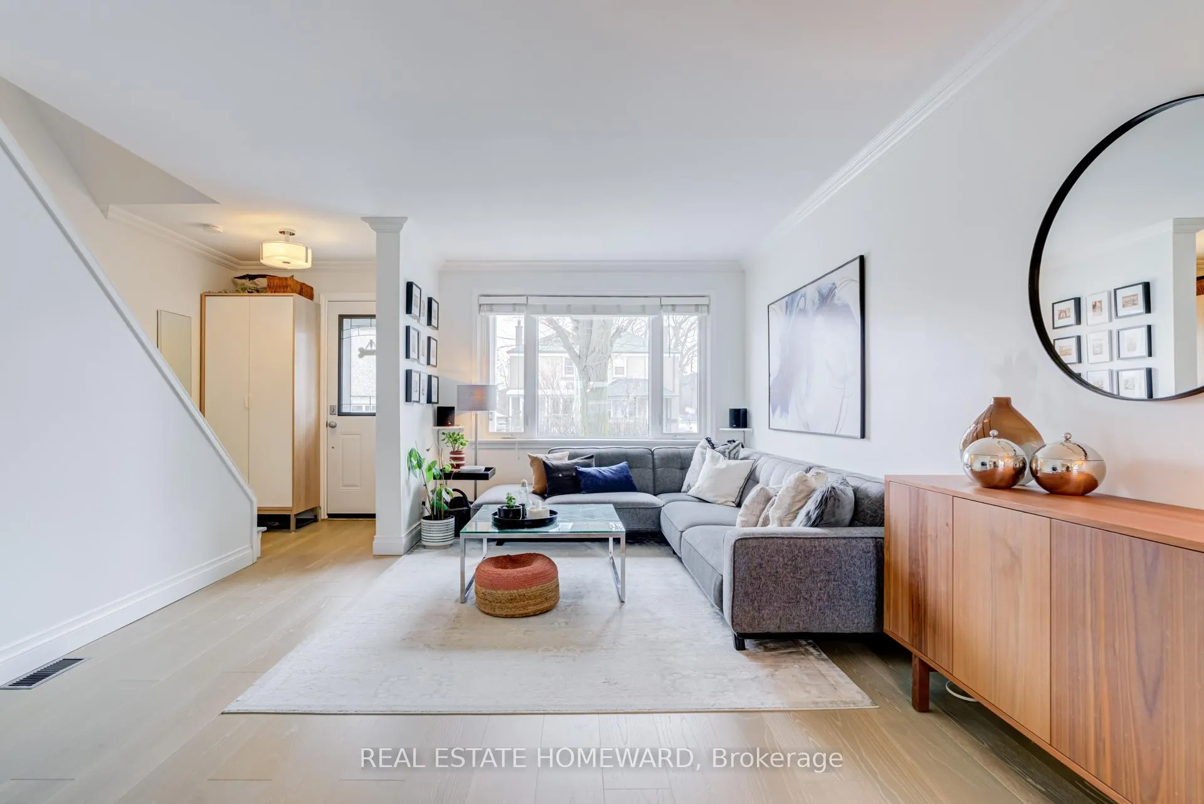
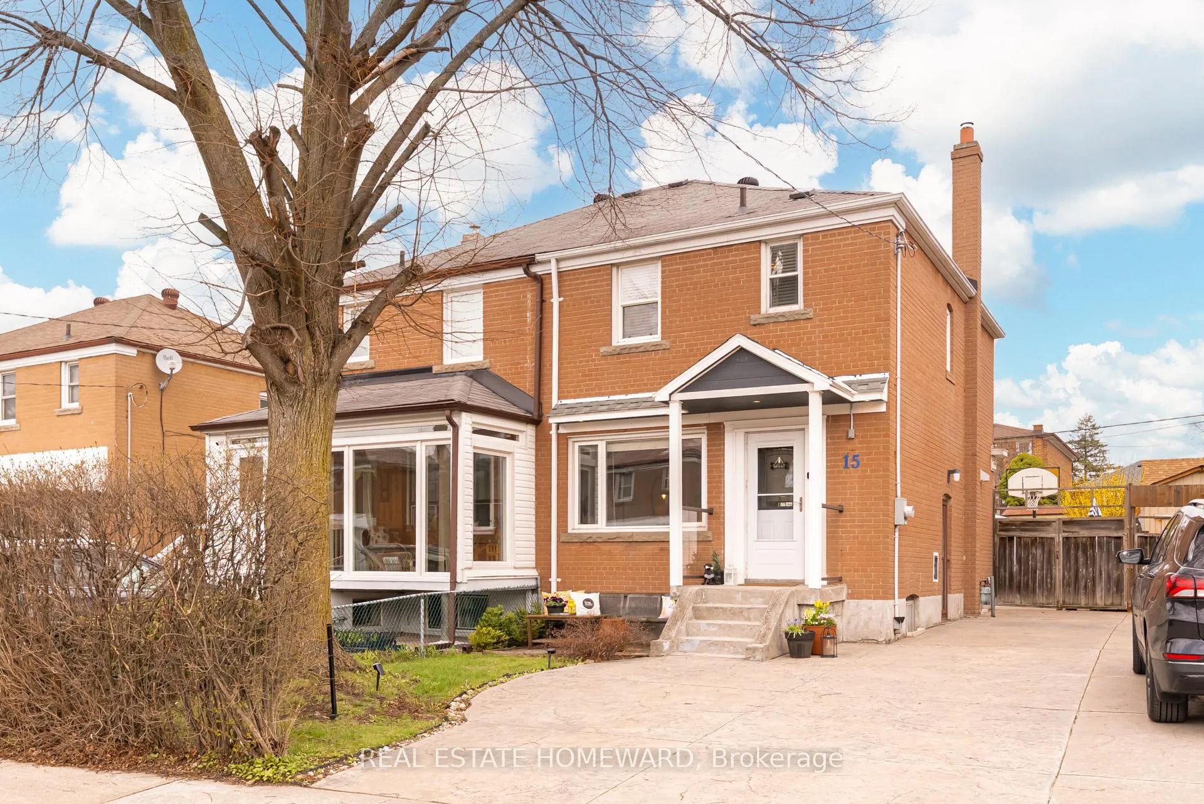
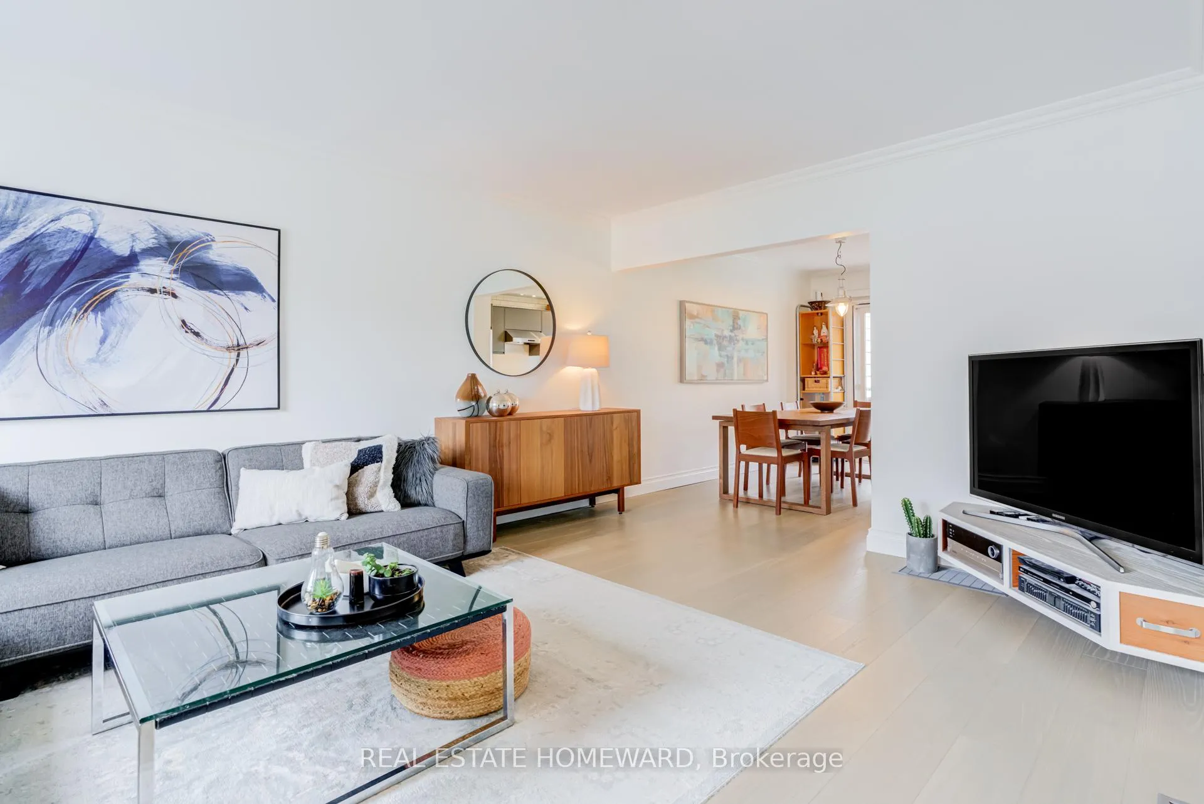
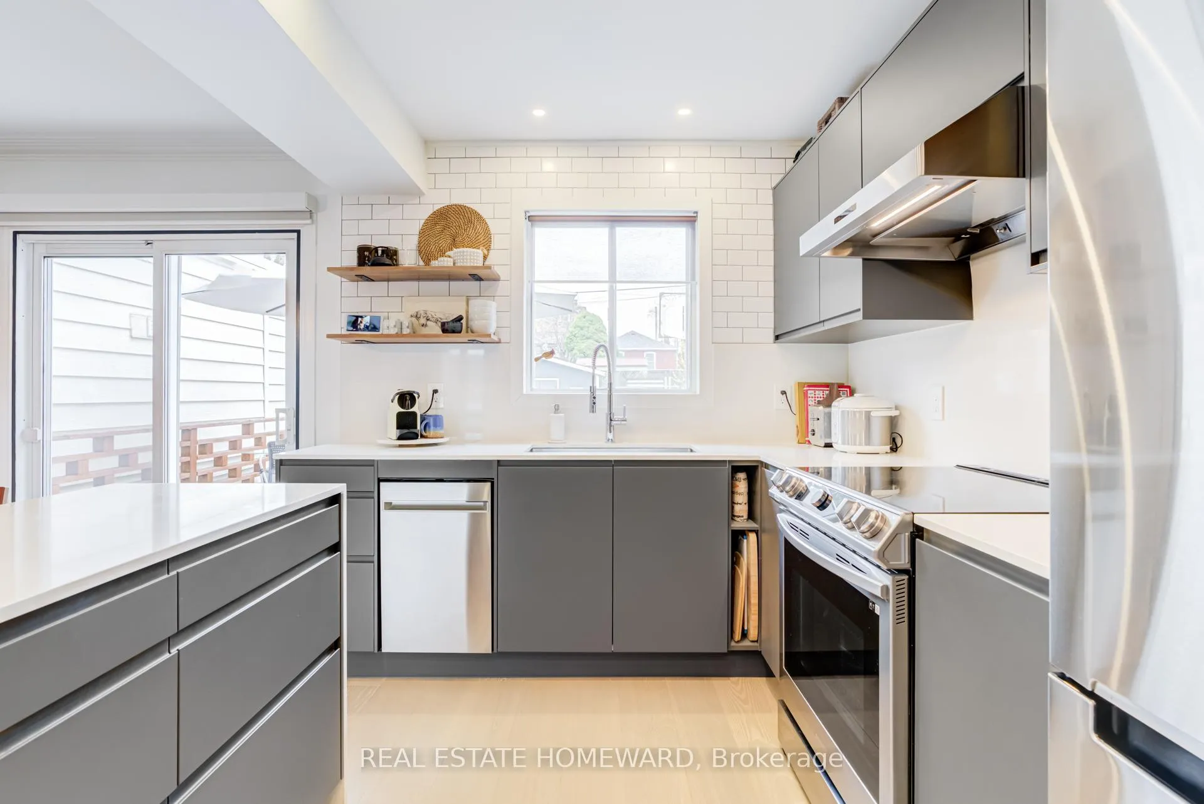
This move-in ready home offers an ideal setting for family living **** 15 Rupert Street features a wonderful spacious floorplan with three good-sized bedrooms, a finished basement and thoughtfully renovated throughout. The updated open concept kitchen with island is both stylish and functional, complete with quartz countertops and stainless steel appliances. Quality engineered hardwood floors throughout (2021). Warm lighting and some dimmers. Upstairs features an updated and and modern family bathroom (2023). Vinyl windows, Added attic insulation, Gas Forced Air Heat, Central Air with programable thermostat adds to the home's overall comfort and efficiency. **** Step outside to a beautifully landscaped backyard featuring a tranquil koi pond, complete with 7 koi fish - a peaceful outdoor retreat. A separate insulated workshop or hobby shed provides excellent flexibility for projects or storage. The stamped concrete driveway adds to the home's curb appeal and overall finish. **** Rupert Street is a quiet cul-de-sac, friendly neighbours and with direct access to the greenspace of JG Workman Primary school. Close to shops, mama's boy burgers, grocery and big box retail nearby. Albert Campbell Library. 20 min bus ride to Kennedy TTC and GO Station. Only a 10 min bike ride to Taylor Creek Trail via Warden Woods park. Offers to be reviewed at anytime, needs to be seen....You'll love living here!
Ask about this home
A HOMEH agent will answer your questions about this home.
Around this home
Daily convenience, out of 100, from the distances below
Schools nearby
School rating, out of 10.
Helpful calculators
Your HOMEH agent

"I would see it this week."