

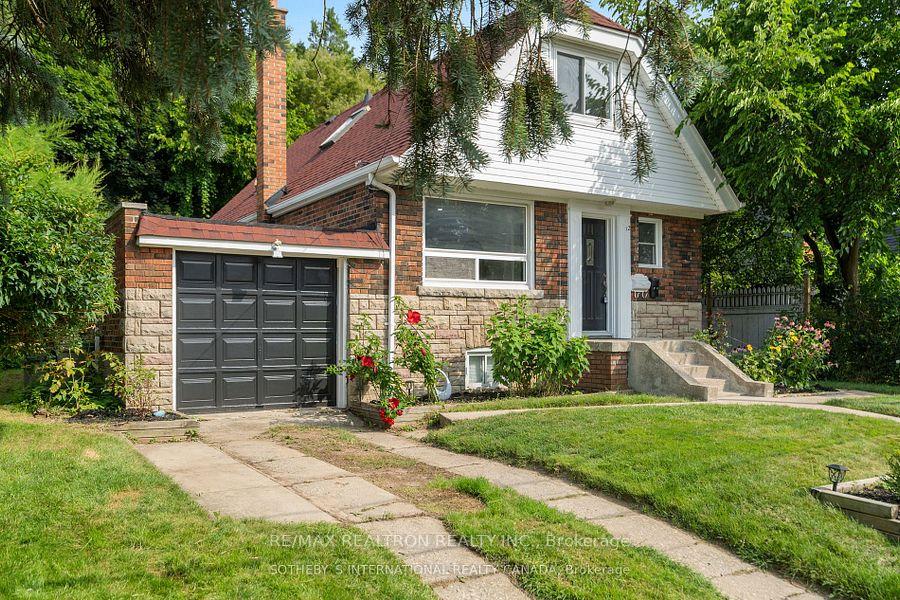
Upper, 12 Sonora Terrace
Main/2ndDetached Terminated
1/31Upper, 12 Sonora Terrace
Main/2ndDetached Terminated
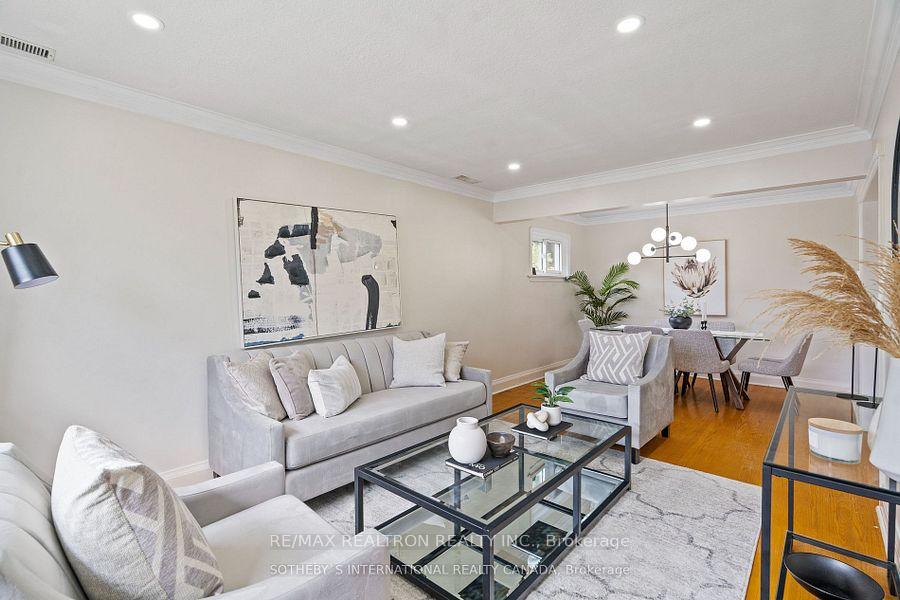
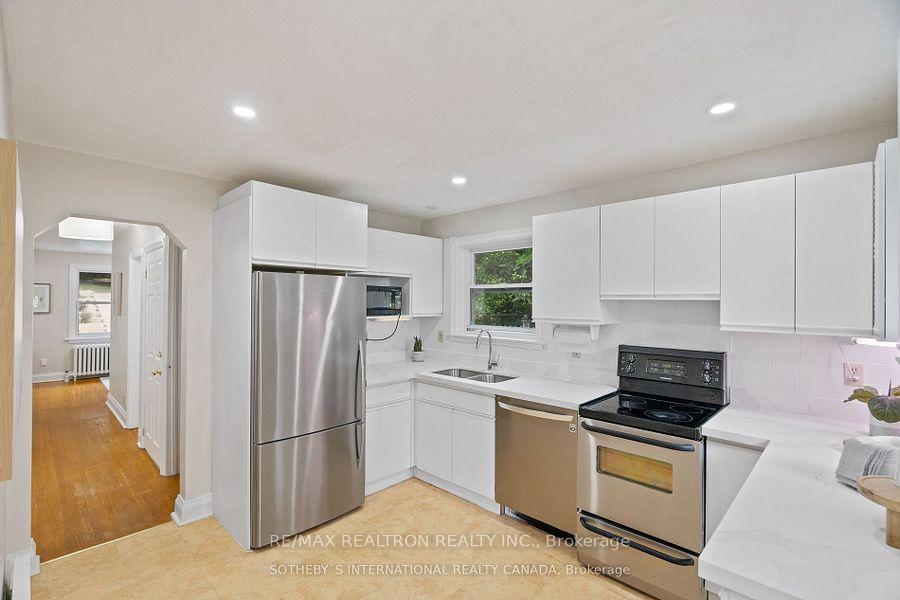
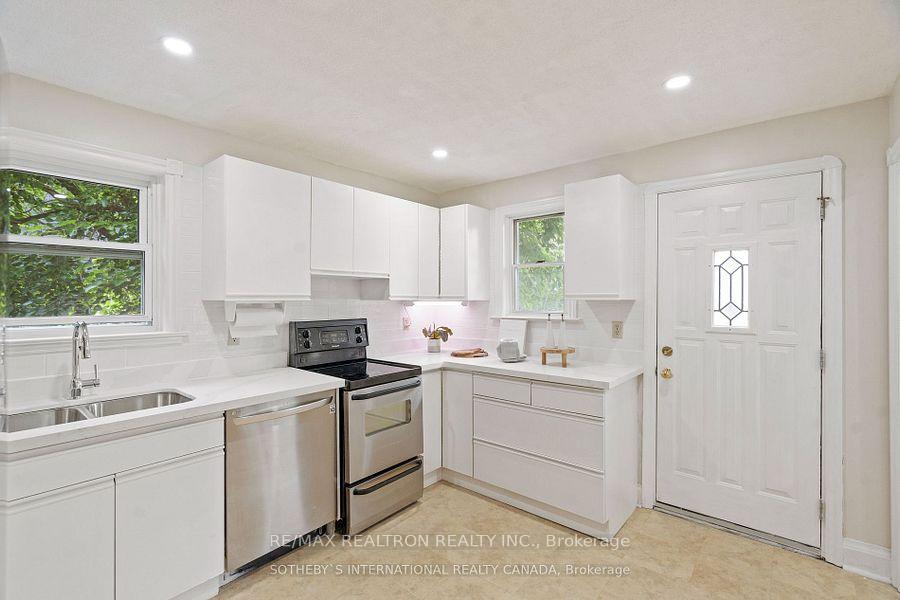
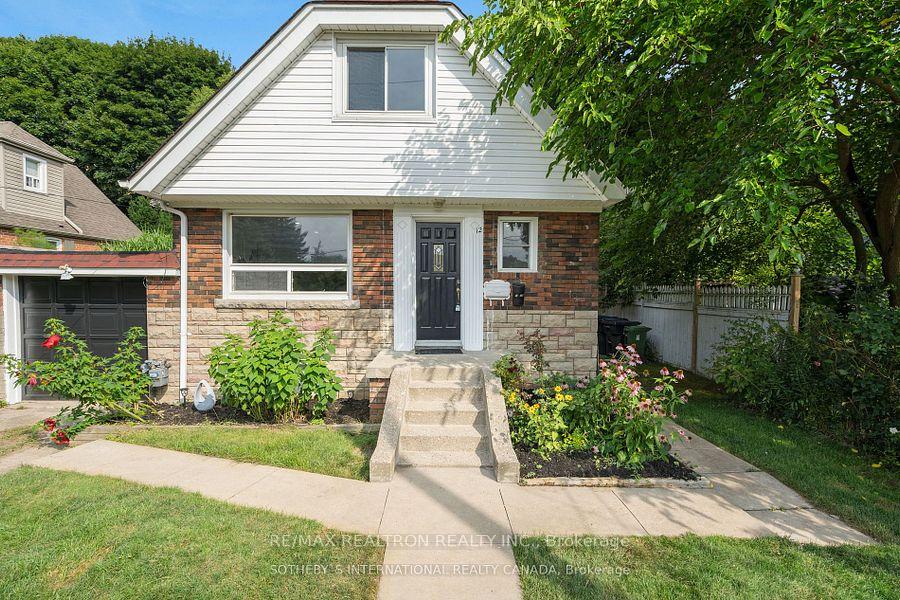 See all 31 photos
2 Bedrooms
2 Bathrooms
1 Garage
1.1K–1.5K sq.ft
Main, 2nd Fl…
— Unit
Property history
- $1,850TerminatedList: 2025-07-14|End: 2025-07-28|14 daysE12283692
- $3,000TerminatedList: 2025-07-10|End: 2025-07-28|18 daysE12275944
Facts and features
- BasementApartment
- Lot size50 × 131 ft
- Lease term12 months
- FurnishedUnfurnished
What stands out
- Separate entrance
- Hardwood floors
- Fireplace
- Central air
The homeDetached, 1 1/2 storey, 1,100–1,500 sq ft
- Type: Detached
- Style: 1 1/2 storey
- Living space: 1,100–1,500 sq ft
- Basement: Separate entrance, apartment
- View: Clear
InsideFireplace Yes, Hardwood, Broadloom, Shared
- Fireplace: Yes
- Flooring: Hardwood, Broadloom
- Laundry: Shared
- Features: Carpet free
- Rooms above ground: 7
- Bedrooms: 2
- Bathrooms: 2
- Kitchens: 1
- Family room: Yes
Outside and lotBrick, stone, Shingles, Poured concrete
Outside
- Exterior: Brick, stone
- Roof: Shingles
- Foundation: Poured concrete
- Features: Backs on green belt, deck, privacy
- Size: 50 × 130.58 ft
Parking1 Garage, Attached, Private double
- Spaces: 1 Garage
- Garage: Attached
- Driveway: Private double
Heating, water and powerForced air, gas, Central air, Municipal water
- Heating: Forced air, gas
- Cooling: Central air
- Water: Municipal water
- Sewer: Municipal sewer
Rent and termsRent $3,000 a month, Main, 2nd floor, Unfurnished
- Rent: $3,000 a month
- Space for rent: Main, 2nd floor
- Furnished: Unfurnished
- Lease: 12 months
- Paid: Monthly
- Rent includes: Parking
- Rental items: Hwt
IncludedAll electrical light fixtures, window coverings, washer & dryer, fridge, stove, dishwasher
- Included: All electrical light fixtures, window coverings, washer & dryer, fridge, stove, dishwasher
NearbyBeach, fenced yard, lake/pond, park, public transit, ravine
- Close to: Beach, fenced yard, lake/pond, park, public transit, ravine
Listing detailsE12275944, Terminated, Jul 10, 2025
- MLS® number: E12275944
- Status: Terminated
- Listed on: Jul 10, 2025
- Days on market: 18
- Updated: Jul 28, 2025
- Possession: Flexible
- Occupied by: Partial
- Listing brokerage: RE/MAX REALTRON REALTY INC.
About this home
Upper, 12 Sonora Terrace, Scarborough (Birchcliffe-Cliffside), ON M1N 1H8
Carpet FreeClearBeachFenced YardLake/PondPark
Discover something Special; Charming house available for lease in the coveted Scarborough Bluffs area. This gem boasts a rare, spacious lot suitable for families looking to create something extraordinary. Situated just steps away from the serene lake, private access to the bluffs, picturesque ravine, 1 street away from water and a dog park, this home offers the perfect blend of nature and urban convenience. Don't miss out on this prime location with endless possibilities.
Read more
Ask about this home
A HOMEH agent will answer your questions about this home.
Ask a question
Around this home
Fishleigh Dr & Lakewood Ave
Errands
Parks
Schools
Daily convenience, out of 100, from the distances below
ParkDogs Off- Leash Area · 5 within 1 km4 min walk217 m
GroceryPony Mart8 min walk466 m
SchoolCliffside Public School6 min walk380 m
PharmacyGuardian8 min walk479 m
Cafés & foodPizzaville · 14 within 1 km7 min walk420 m
Gym & rec centreBirchmount Stadium18 min walk1.1 km
WalkDriveStraight-line distance, open map data
Grocery0.5 km
Park0.2 km
Coffee0.5 km
Dining0.5 km
Gym1.2 km
Schools nearby
School rating, out of 10.
Cliffside Public Schoolelementary · Public · 0.4 km
4.5/10Low
Birch Cliff Heights Public Schoolelementary · Public · 0.8 km
5.2/10Fair
Birchmount Park Collegiate Institutesecondary · Public · 0.9 km
4.3/10Low
Contact agent
Helpful calculators
Rent vs buy
Affordability
Mortgage
Down payment
Stress test
CMHC insurance
Your HOMEH agent

NimaHOMEH agent · Scarborough
"I would see it this week."
Ask Nima