

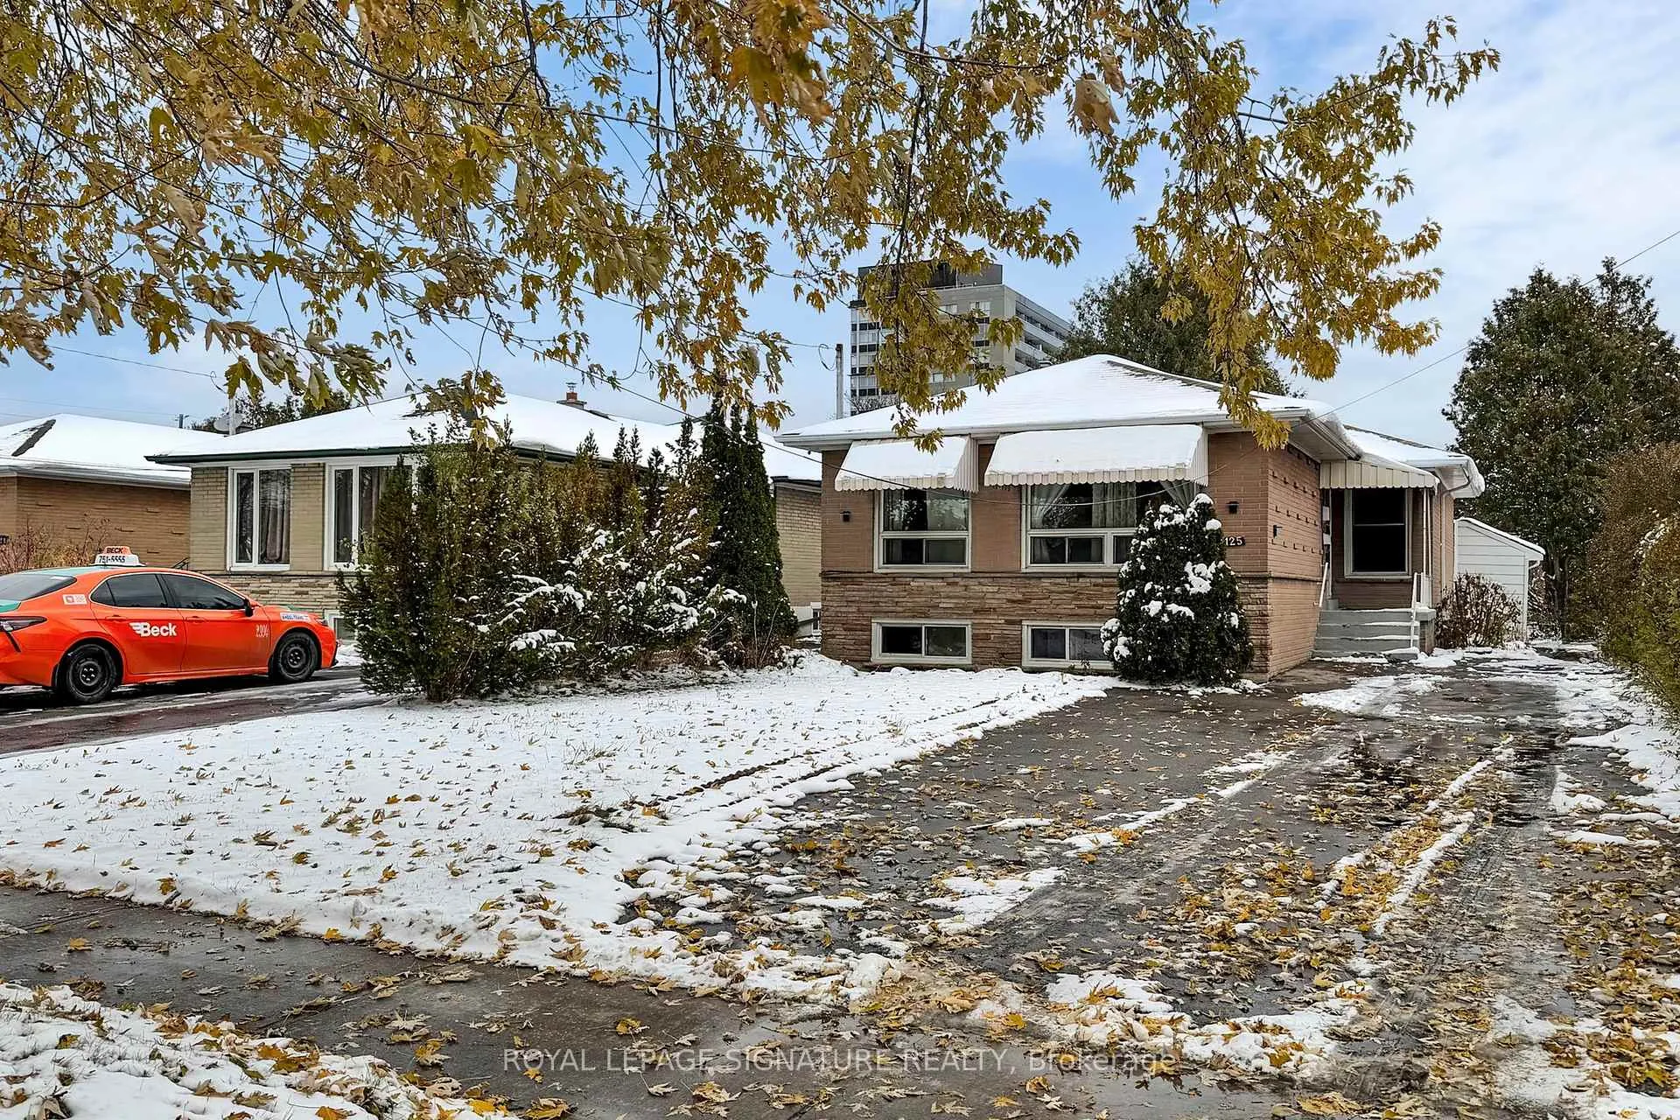
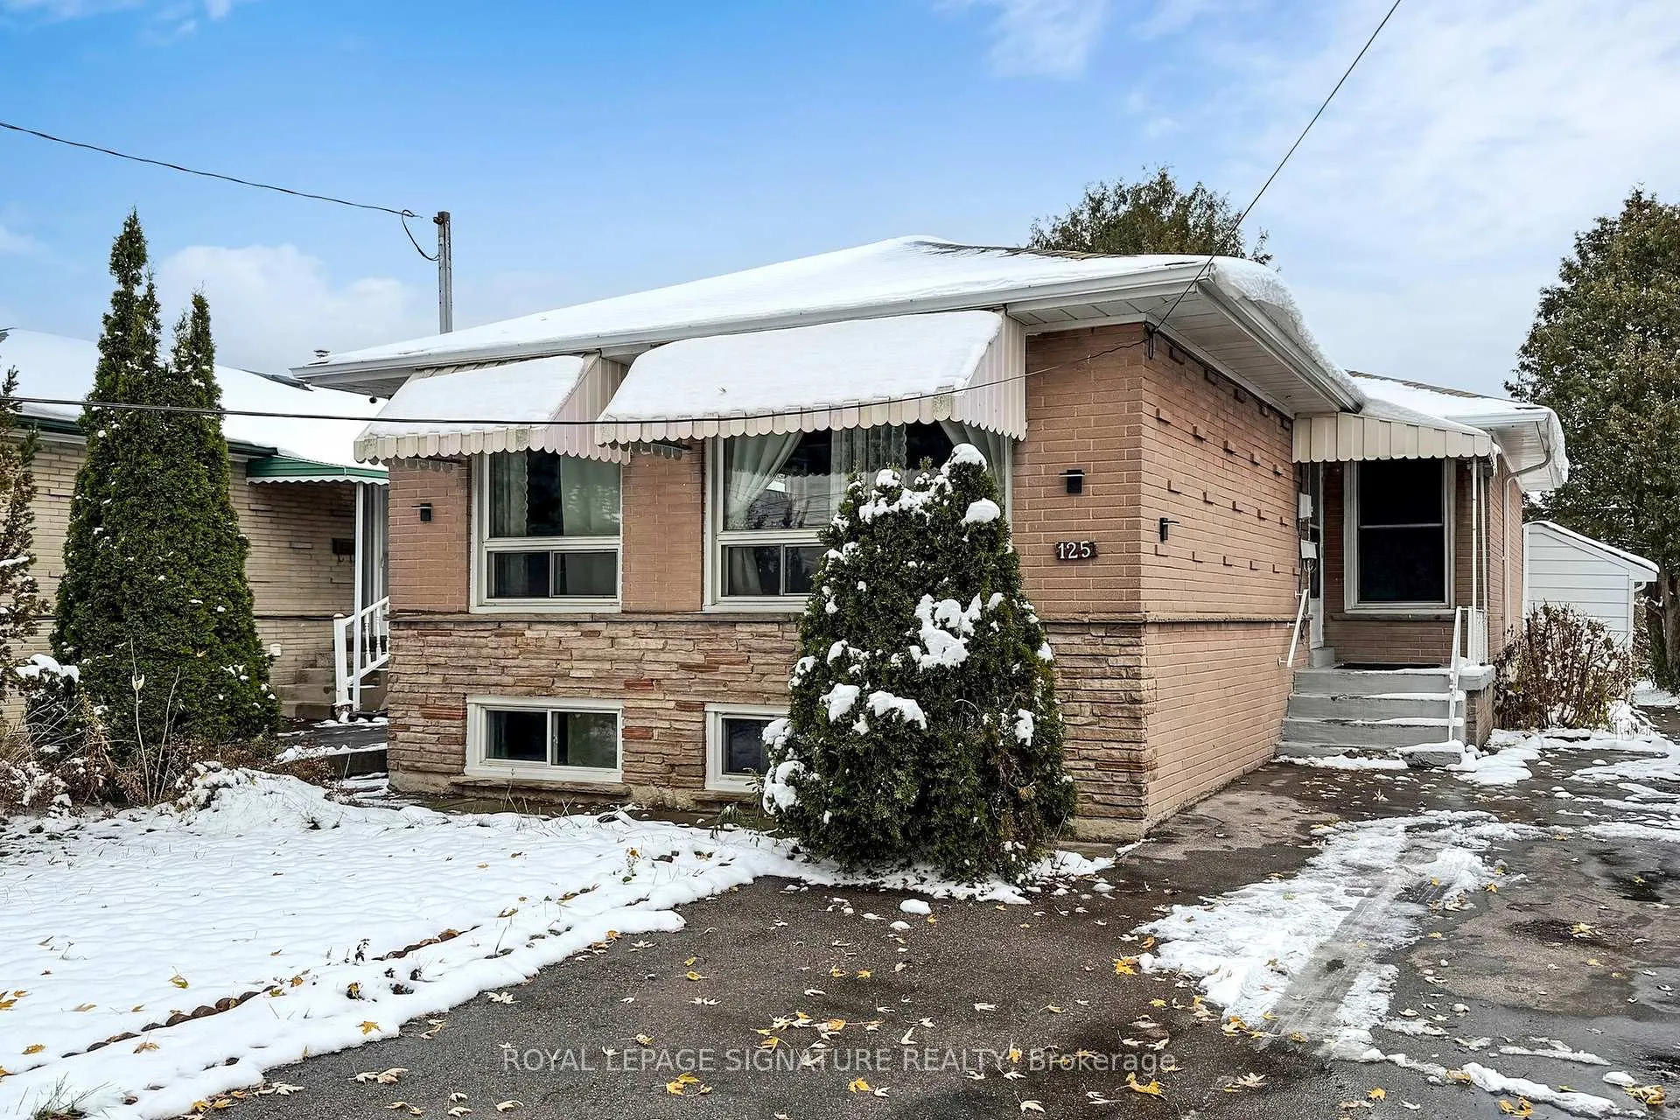
125 Wayne Avenue
Detached Rented
1/17125 Wayne Avenue
Detached Rented
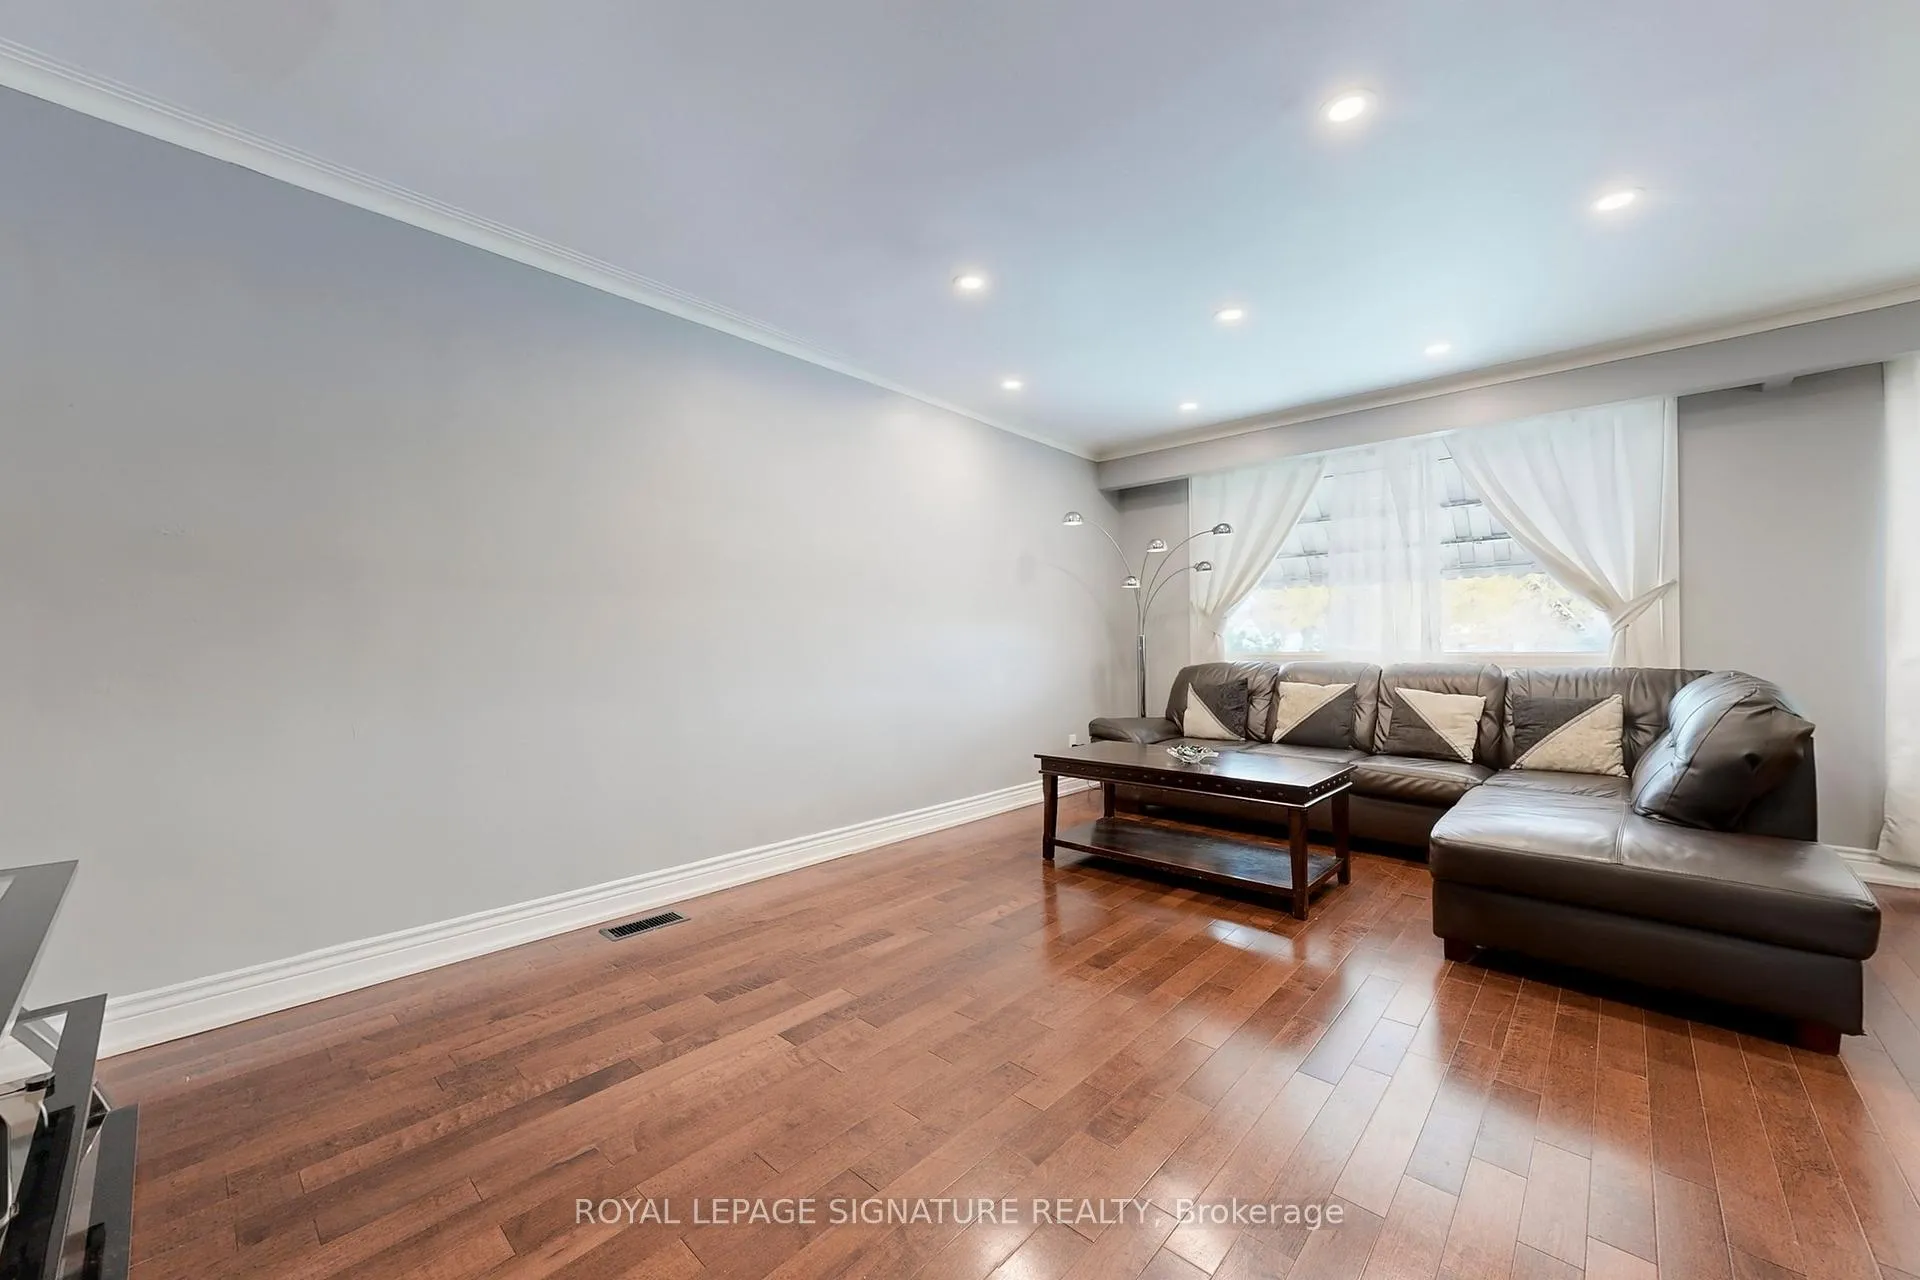 See all 17 photos
3 Bedrooms
1 Bathroom
0 Garage
1.1K–1.5K sq.ft
Main Floor
— Unit
Property history
Facts and features
- BasementNone
- Lot size39 × 182 ft
- Lease term12 months
- FurnishedPartially
What stands out
- Central air
The homeDetached, Bungalow, 1,100–1,500 sq ft
- TypeDetached
- StyleBungalow
- Living space1,100–1,500 sq ft
- BasementNone
InsideIn-suite laundry, Rooms above ground 6, Bedrooms 3
- LaundryIn-suite laundry
- Rooms above ground6
- Bedrooms3
- Bathrooms1
- Kitchens1
Outside and lotBrick, Asphalt shingle, Concrete block
- ExteriorBrick
- RoofAsphalt shingle
- FoundationConcrete block
- Size39.29 × 182 ft
Parking3 Parking, Private
- Spaces3 Parking
- DrivewayPrivate
Heating, water and powerForced air, gas, Central air, Municipal water
- HeatingForced air, gas
- CoolingCentral air
- WaterMunicipal water
- SewerMunicipal sewer
Rent and termsRent $2,700 a month, Main, Partially
- Rent$2,700 a month
- Space for rentMain
- FurnishedPartially
- Lease12 months
- Rent includesParking
- DepositRequired
- Credit checkRequired
- Employment letterRequired
- Rental applicationRequired
- ReferencesRequired
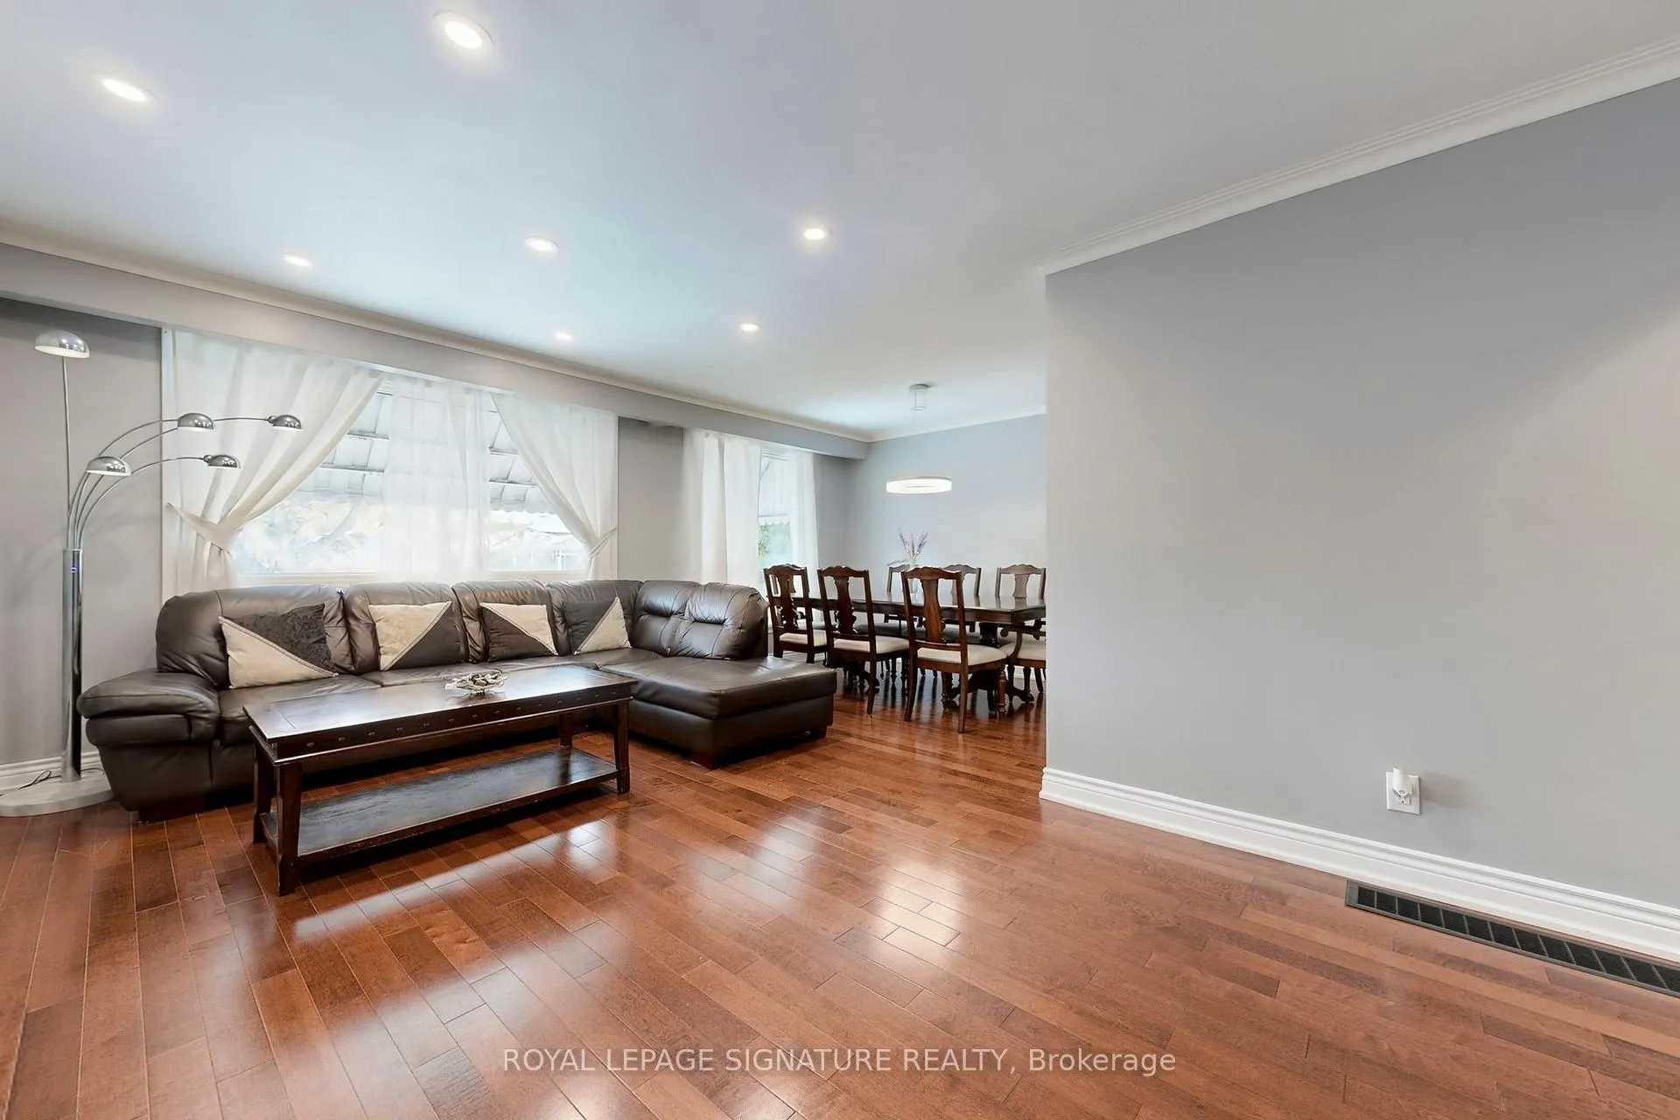
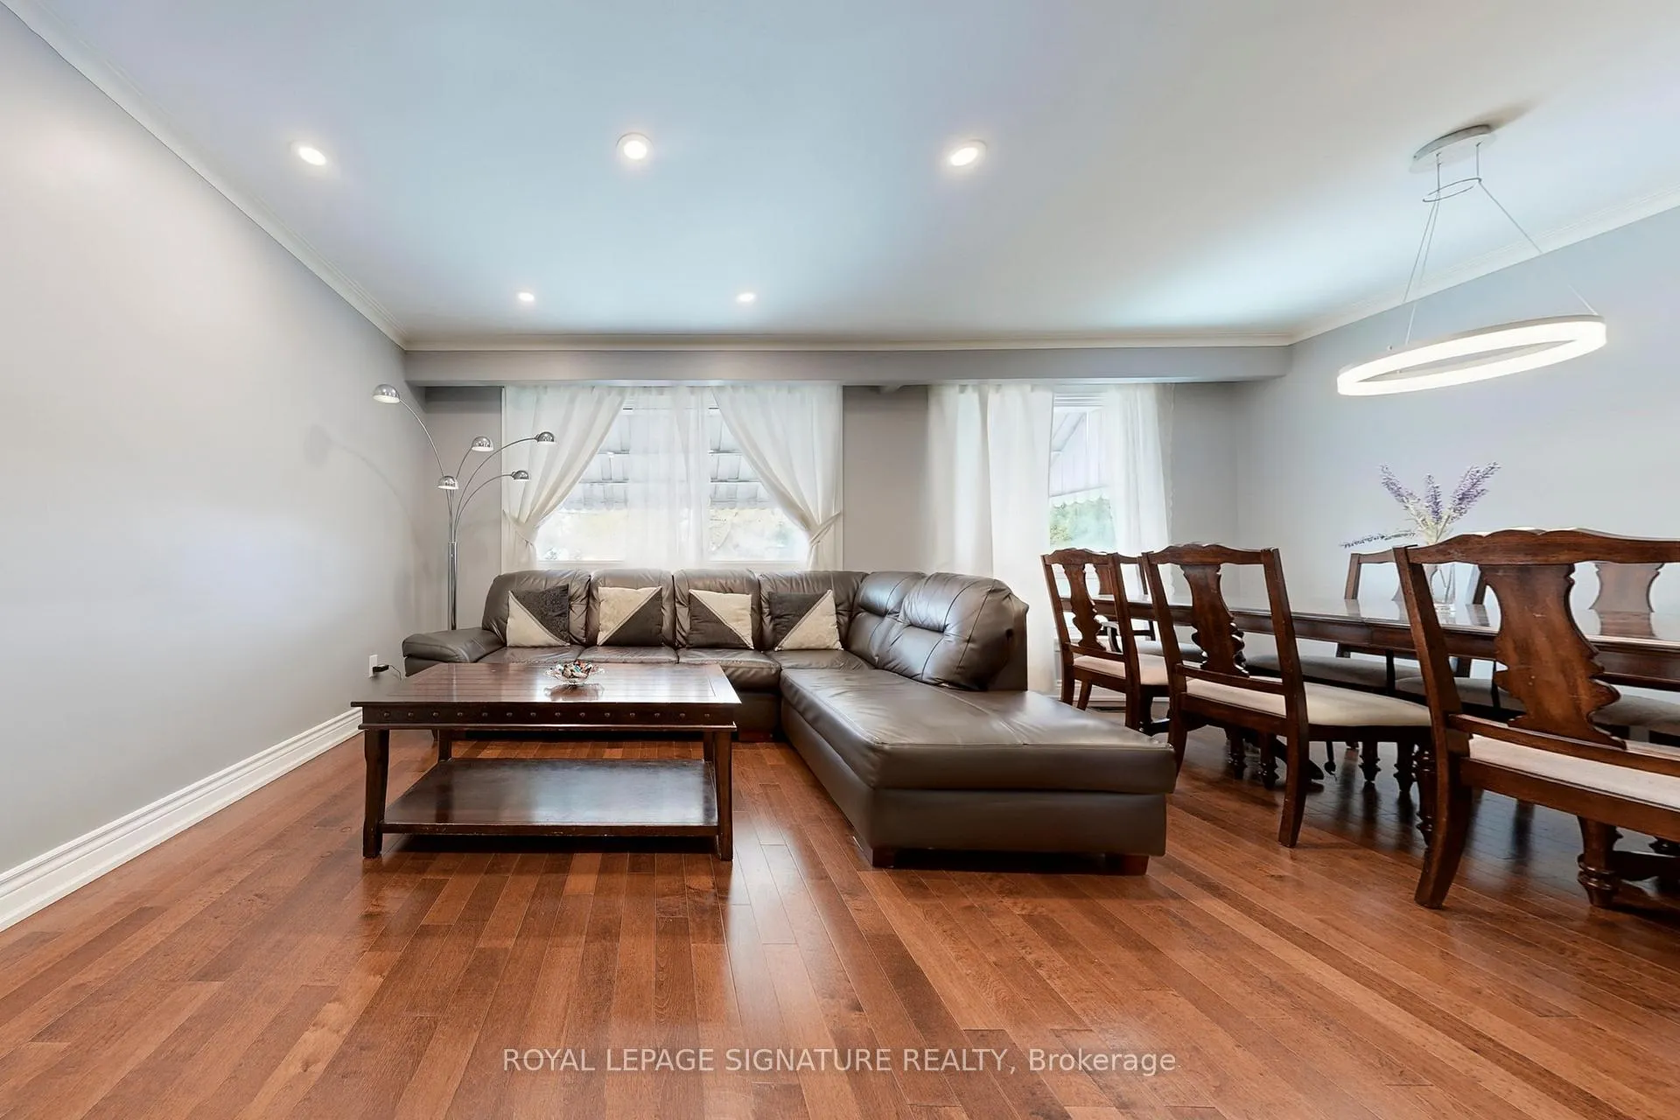
IncludedSeparate laundry for main floor tenants use!! furniture can stay or go. couch, dining table and chairs, tv stand., Basement is separately rented. tenants to share back yard and driveway
- IncludedSeparate laundry for main floor tenants use!! furniture can stay or go. couch, dining table and chairs, tv stand.
- Not includedBasement is separately rented. tenants to share back yard and driveway
Listing detailsE12783054, Rented, Feb 12, 2026
- MLS® numberE12783054
- StatusRented
- Listed onFeb 12, 2026
- Days on market25
- UpdatedMar 9, 2026
- PossessionImmediate
- Occupied byVacant
- Listing brokerageROYAL LEPAGE SIGNATURE REALTY
About this home
125 Wayne Avenue, Scarborough (Wexford-Maryvale), ON M1R 1Y8
Great location in the Wexford! Spacious 3 bedroom Bungalow with Private Laundry. Main Floor Rental. Steps to Bus and Shops on Lawrence. Short walk to Schools and Parks and Minutes to the DVP and 401! Updated Throughout! Family size Living room/Dining room! Several updates make this home a great place to live. Updated Kitchen, Bath, floors, pot lights and more! Use of Backyard and 3 car paring on driveway!
Read more
Ask about this home
A HOMEH agent will answer your questions about this home.
Ask a question
Around this home
Warden and Lawrence
Errands
Parks
Schools
Daily convenience, out of 100, from the distances below
ParkDeanvar Park · 1 within 1 km16 min walk990 m
GroceryCosmos Agora3 min walk158 m
SchoolGeorge Peck Public School11 min walk700 m
PharmacyShoppers Drug Mart5 min walk306 m
Cafés & foodMini Moe's Burgers · 15 within 1 km1 min walk61 m
Gym & rec centreArab Community Centre of Toronto7 min walk447 m
LibraryToronto Public Library - McGregor Park22 min walk1.4 km
WalkDriveStraight-line distance, open map data
Grocery0.2 km
Park1.0 km
Coffee0.1 km
Dining0.1 km
Gym1.4 km
Schools nearby
School rating, out of 10.
George Peck Public Schoolelementary · Public · 0.7 km
4.4/10Low
Precious Blood Catholic Schoolelementary · Catholic · 0.7 km
6.1/10Fair
Wexford Public Schoolelementary · Public · 0.7 km
4.0/10Low
Contact agent
Helpful calculators
Rent vs buy
Affordability
Mortgage
Down payment
Stress test
CMHC insurance
Your HOMEH agent

NimaHOMEH agent · Scarborough
"I would see it this week."
Ask Nima