

Upper, 43 Harmony Avenue
Upper, 43 Harmony Avenue
 See all 25 photos
Property history
- $2,700TerminatedList: 2026-02-12|End: 2026-03-26|42 daysE12786026
- $2,000TerminatedList: 2026-02-12|End: 2026-03-05|21 daysE12786042
Facts and features
- BasementFinished
- Lease term12 months
- FurnishedFurnished
- LaundryIn area
- Central air
The homeDetached, Bungalow, 700–1,100 sq ft
- TypeDetached
- StyleBungalow
- Living space700–1,100 sq ft
- BasementFinished
InsideIn area, Water heater, in-law capability, Rooms above ground 4
- LaundryIn area
- FeaturesWater heater, in-law capability
- Rooms above ground4
- Bedrooms2
- Bathrooms2
- Kitchens1
Outside and lotConcrete, other, Asphalt shingle, Poured concrete
- ExteriorConcrete, other
- RoofAsphalt shingle
- FoundationPoured concrete
Parking2 Parking, Private
- Spaces2 Parking
- DrivewayPrivate
Heating, water and powerForced air, gas, Central air, Municipal water
- HeatingForced air, gas
- CoolingCentral air
- WaterMunicipal water
- SewerMunicipal sewer
Rent and termsRent $2,700 a month, Main, Furnished
- Rent$2,700 a month
- Space for rentMain
- FurnishedFurnished
- Lease12 months
- Rent includesParking
IncludedRefrigerator, stove, dishwasher, portable microwave, washer & dryer.
- IncludedRefrigerator, stove, dishwasher, portable microwave, washer & dryer.
Listing detailsE12786026, Terminated, Feb 12, 2026
- MLS® numberE12786026
- StatusTerminated
- Listed onFeb 12, 2026
- Days on market42
- UpdatedMar 26, 2026
- PossessionFlexible
- Occupied byVacant
- Listing brokerageMODERN SOLUTION REALTY INC.
About this home
Upper, 43 Harmony Avenue, Scarborough (Kennedy Park), ON M1K 3L6
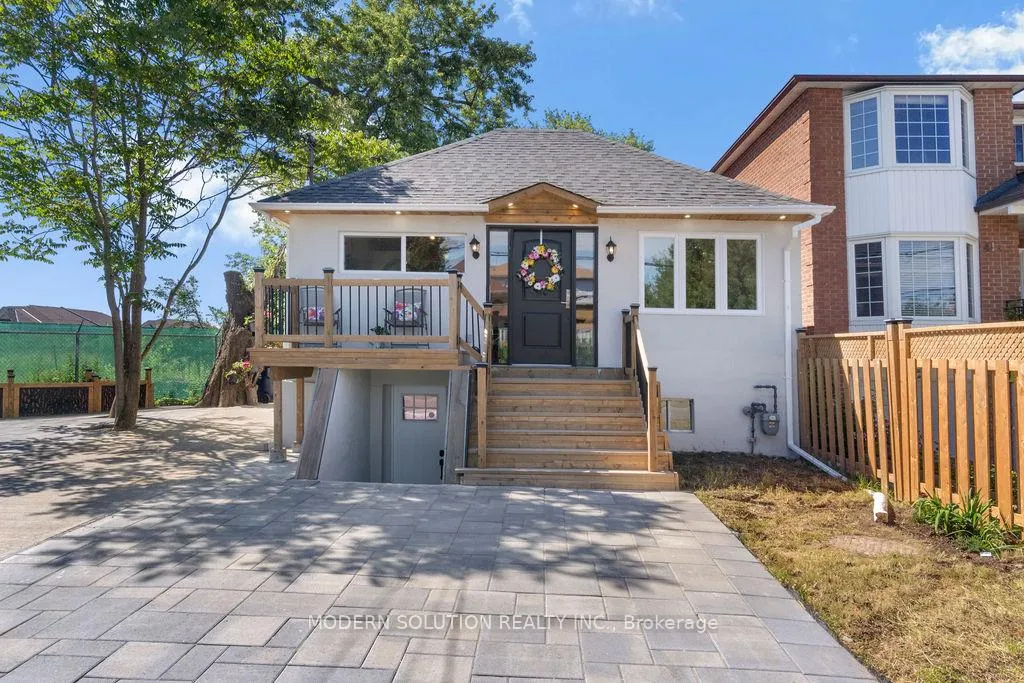
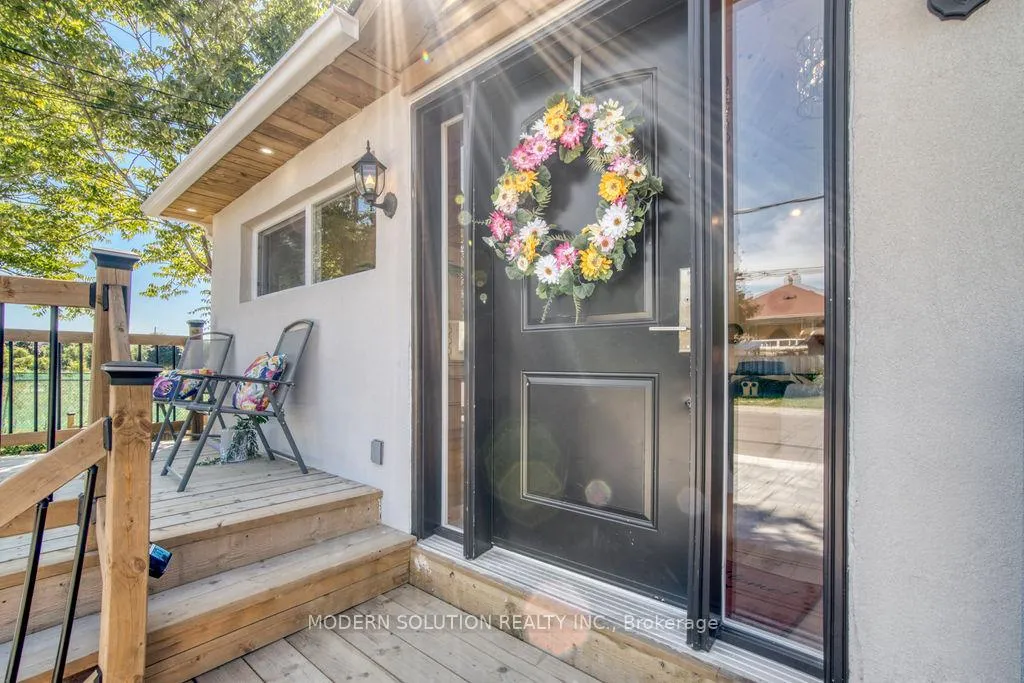
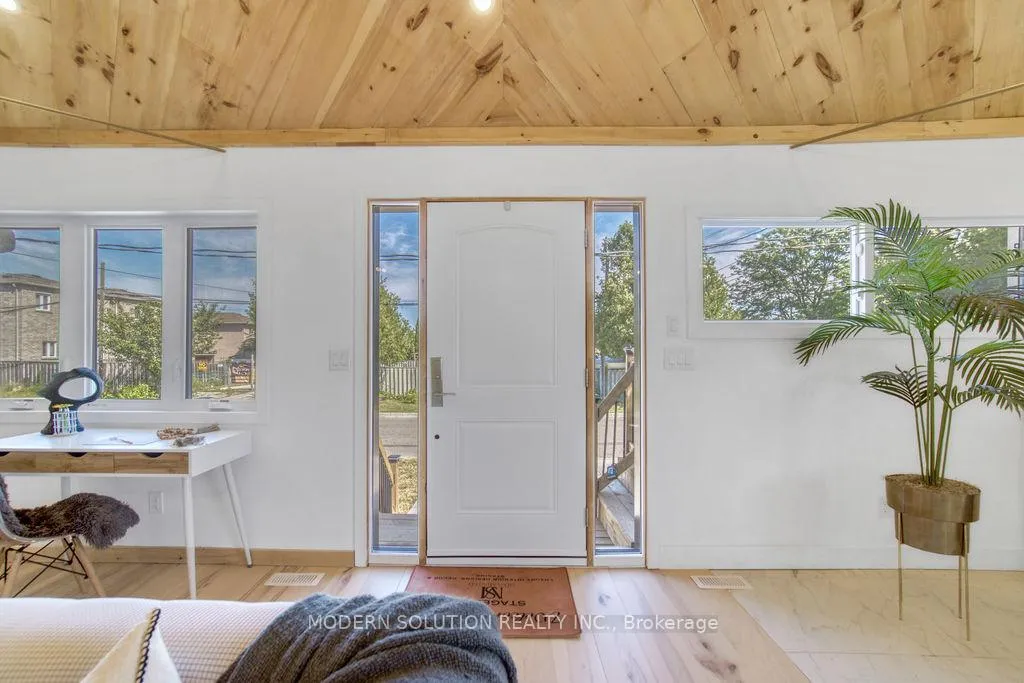
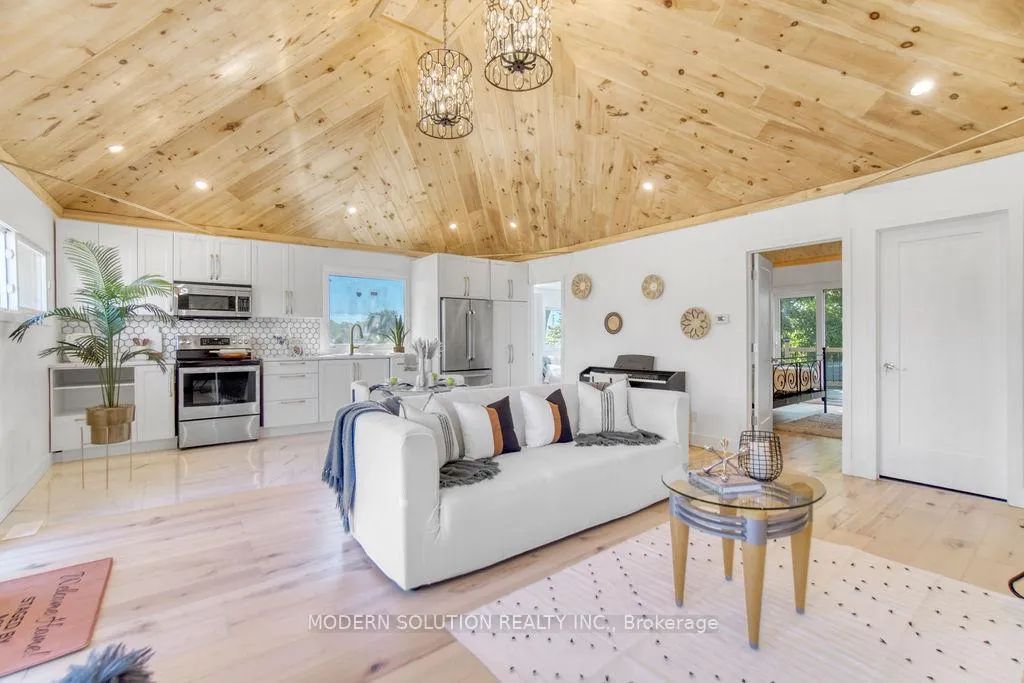
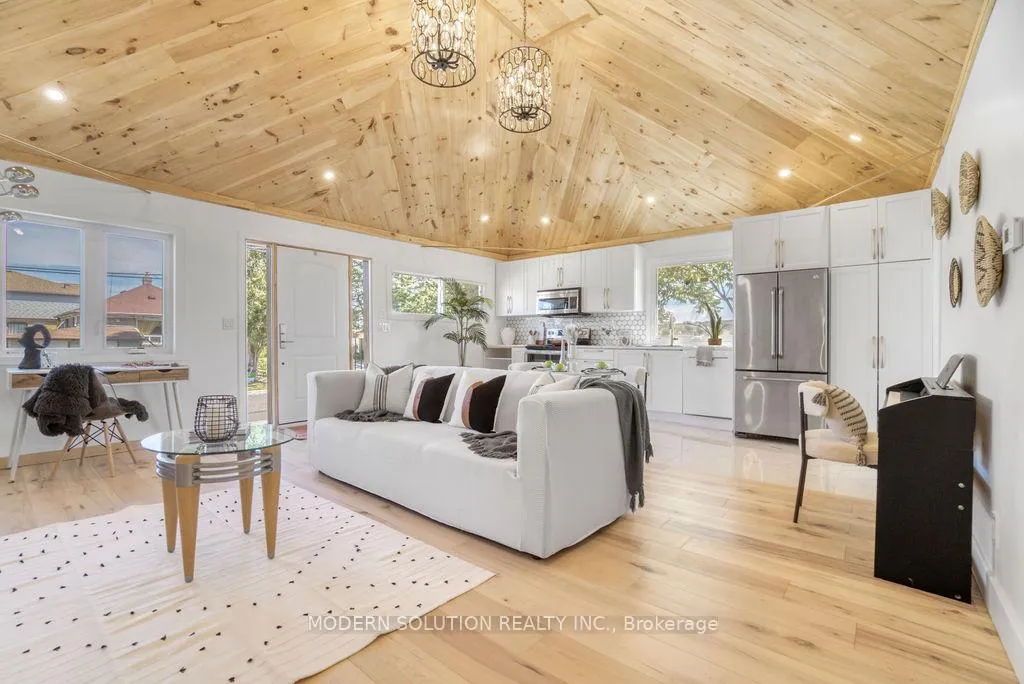
Welcome to 43 Harmony Ave. The main level features kitchen, living room, 2 bedrooms, 2 bathrooms, and a laundry room. The smaller bedroom can be used as a flex place office, or den otherwise. The interior boasts a stunning Open Concept design, complete with a Customized Reinforced Pine Wood Cathedral Ceiling adorned with Chandeliers, Hardwood Flooring, Porcelain Tiles, a spacious Primary Bedroom with a 4-piece Ensuite and walkout to the deck. The entire home has undergone professional renovations in 2023/2024, including updates to the A/C, Tankless Water Heater, Electrical system, Roof, Eavestroughs, Windows, Outdoor Pot & LED lights, parging all around, reinforced back & front decks, and completed Landscaping. Basement is separate. Additionally, the large main living space features ample room for work stations and desks if need be.
Ask about this home
A HOMEH agent will answer your questions about this home.
Around this home
Daily convenience, out of 100, from the distances below
Schools nearby
School rating, out of 10.
Helpful calculators
Your HOMEH agent

"I would see it this week."