

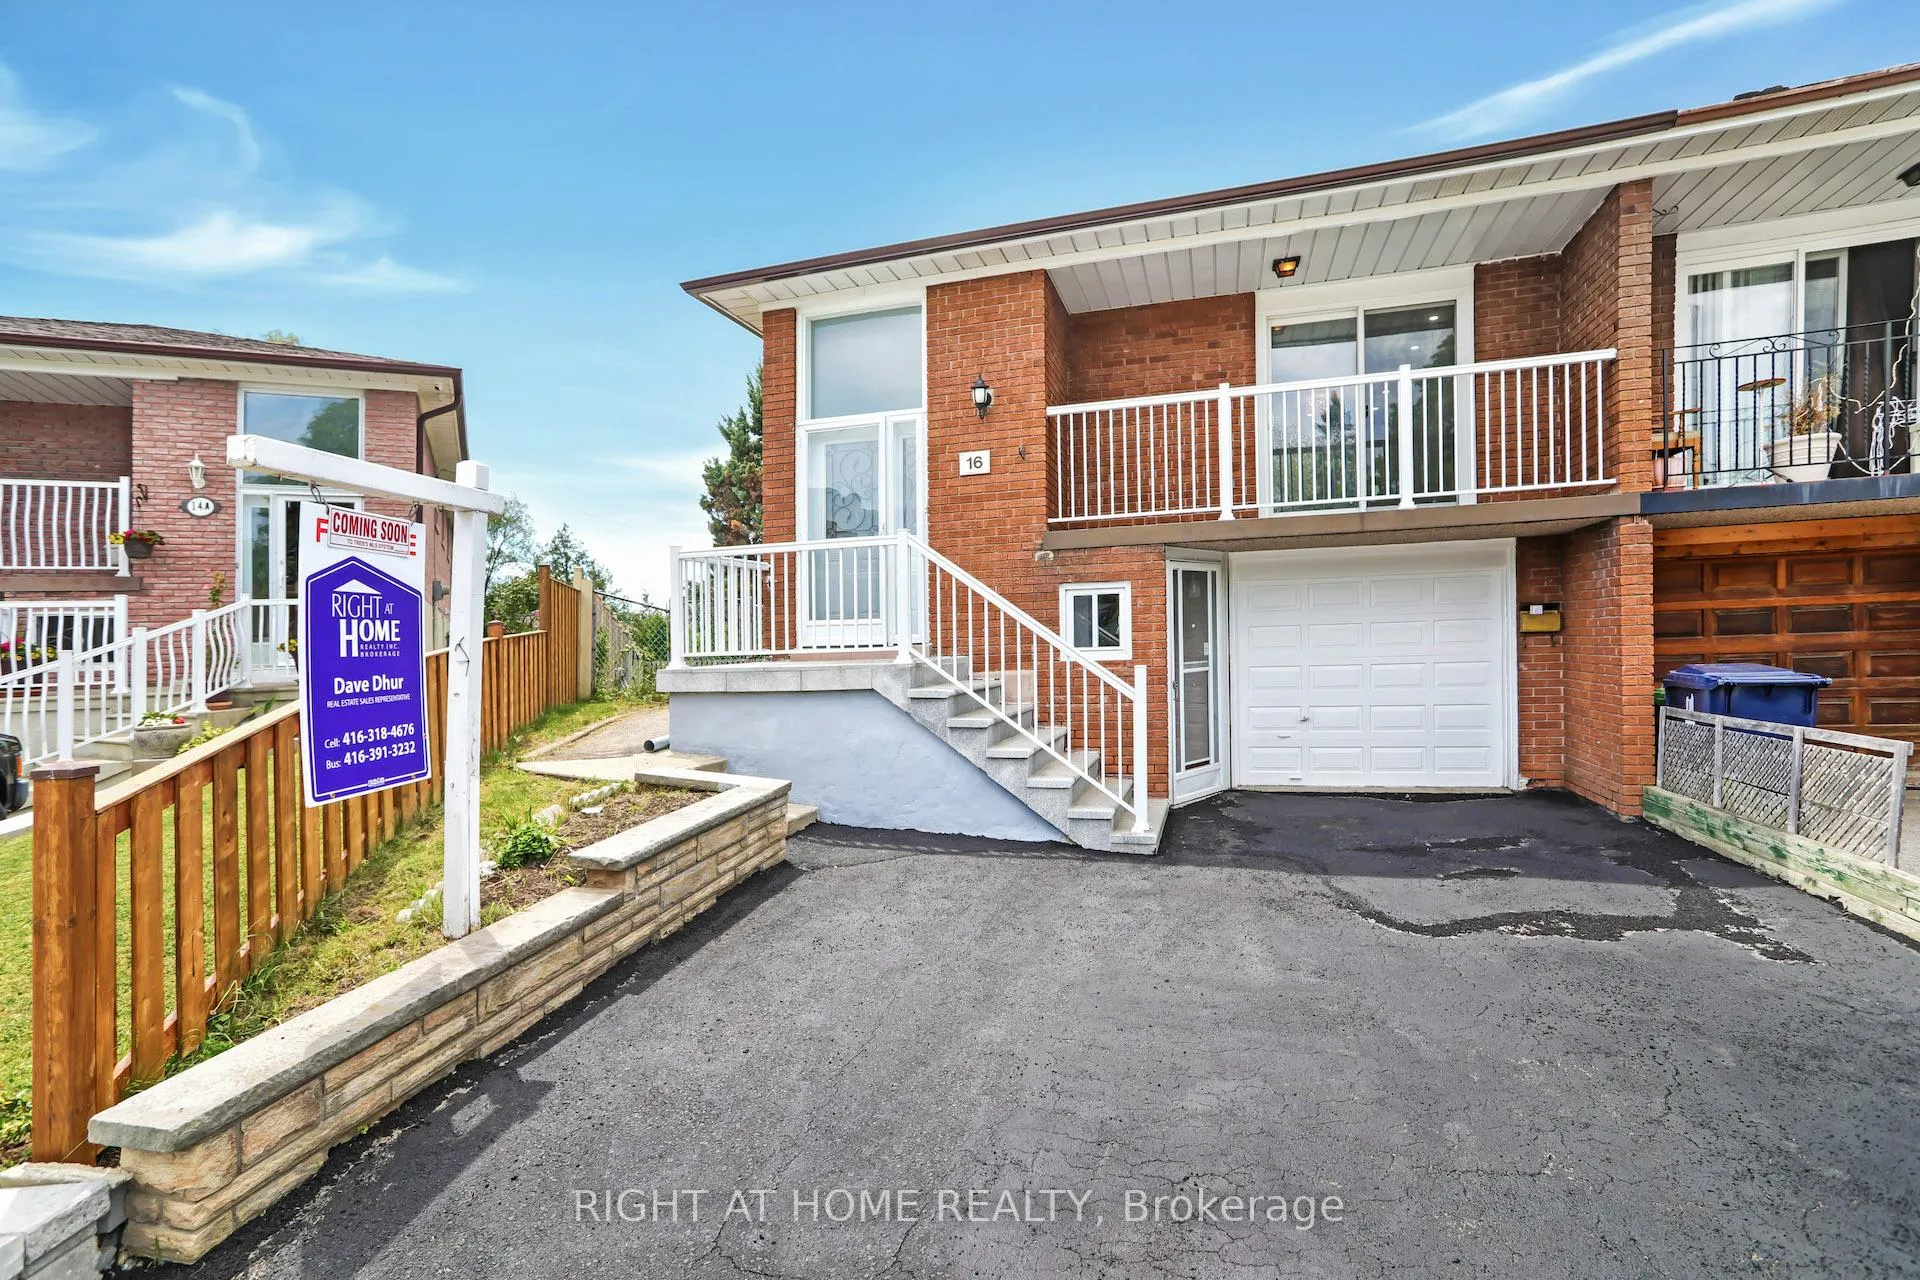
Lower, 16 Kingsdown Drive
Semi-Detached Expired
1/7Lower, 16 Kingsdown Drive
Semi-Detached Expired
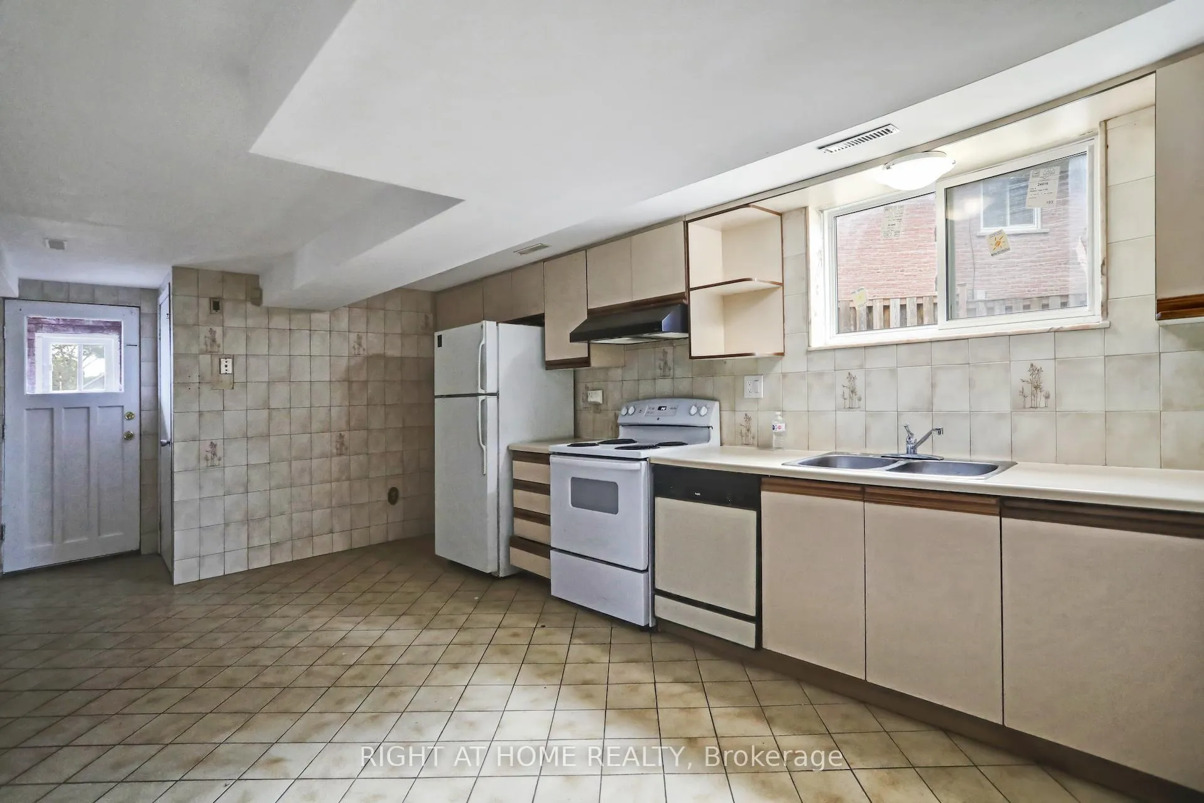
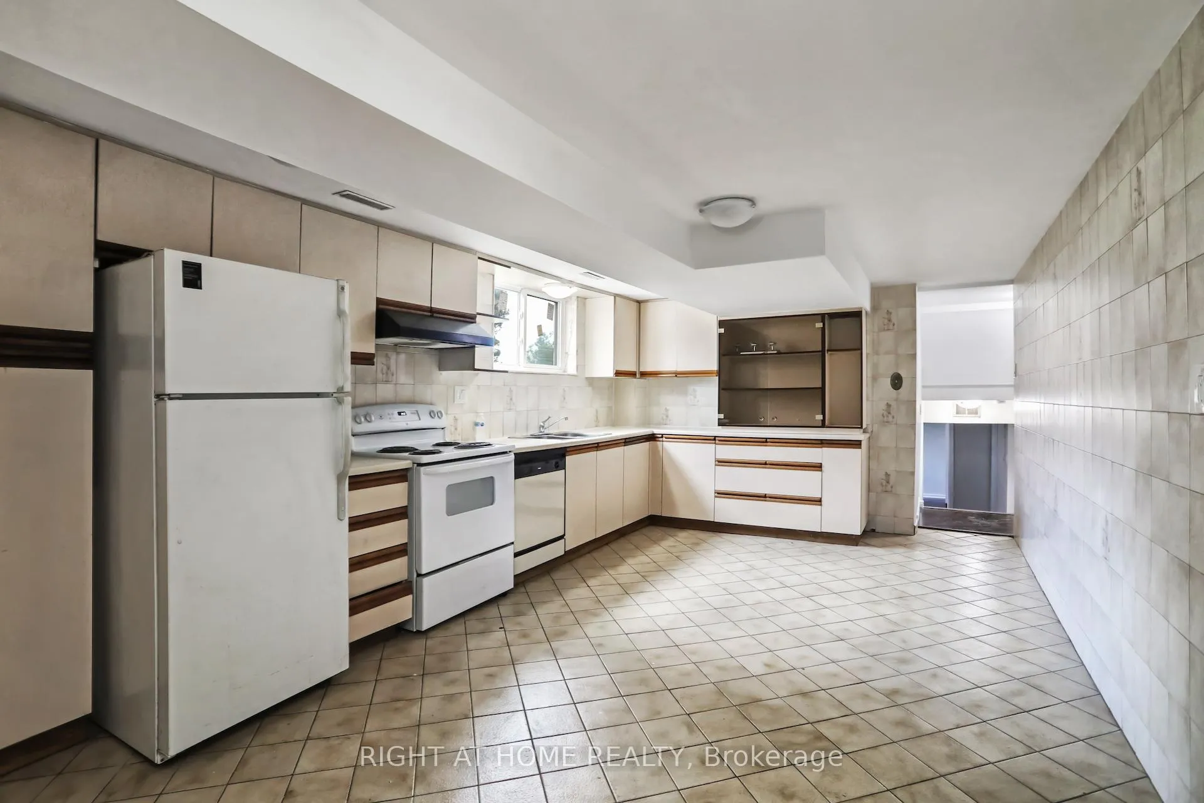
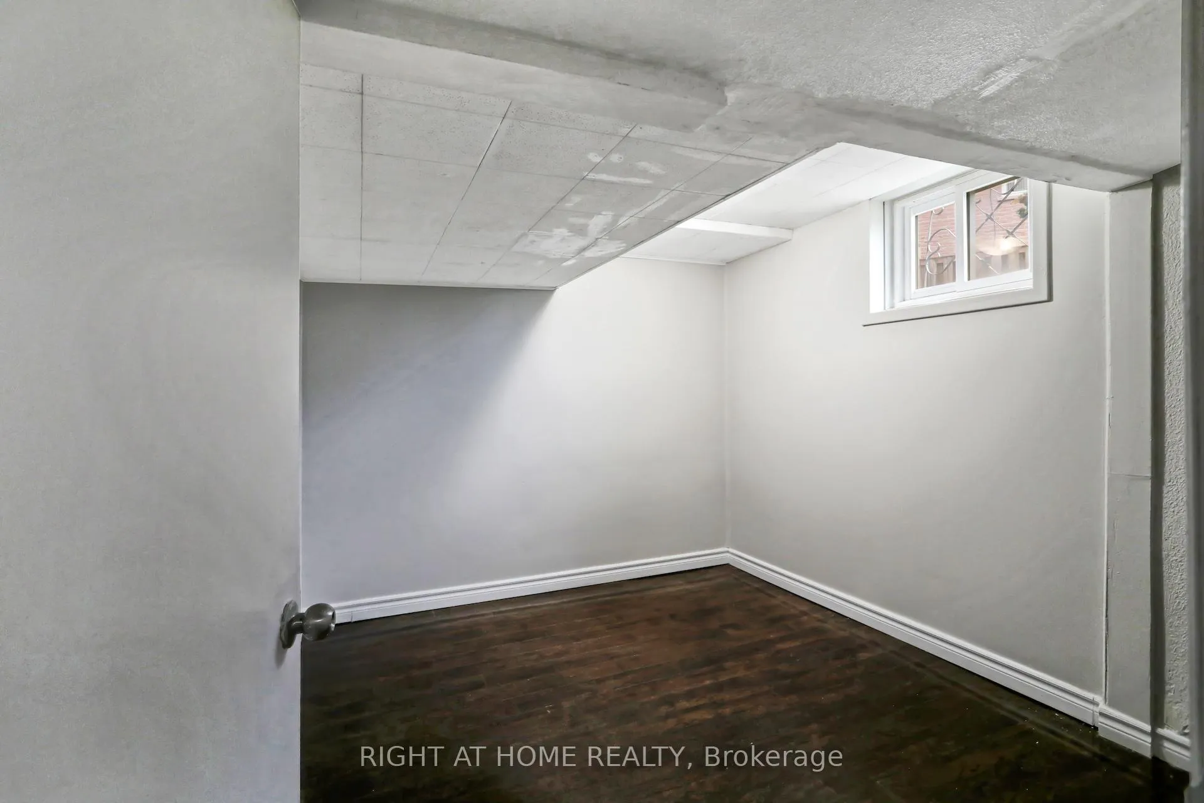
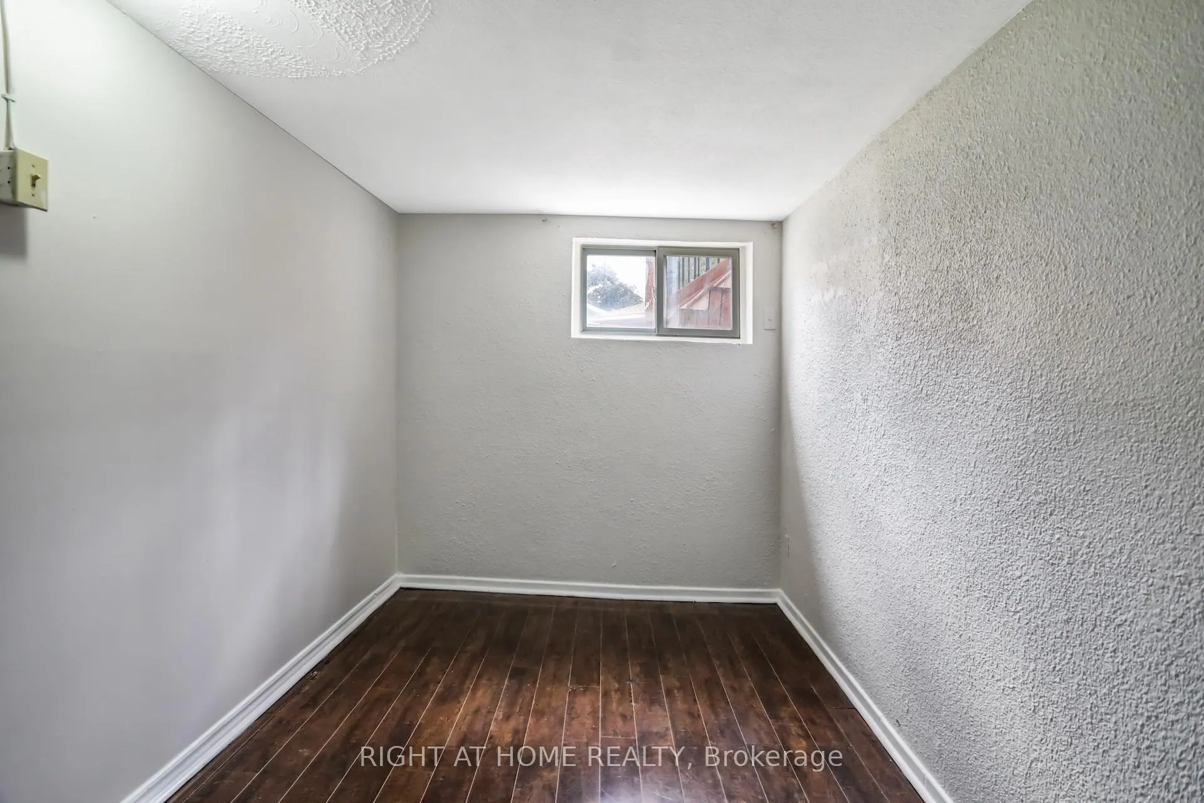 See all 7 photos
3 Bedrooms
1 Bathroom
0 Garage
700–1.1K sq.ft
Main Floor
— Unit
Property history
- $2,495ExpiredList: 2026-02-12|End: 2026-08-31|200 daysE12790454
Facts and features
- BasementFinished
- Lease term12 months
- FurnishedUnfurnished
- LaundryEnsuite
What stands out
- Fireplace
- Central air
The homeSemi-Detached, 1 1/2 storey, 700–1,100 sq ft
- TypeSemi-Detached
- Style1 1/2 storey
- Living space700–1,100 sq ft
- BasementFinished
InsideFireplace Yes, Ensuite, Primary bedroom - main floor
- FireplaceYes
- LaundryEnsuite
- FeaturesPrimary bedroom - main floor
- Rooms above ground5
- Bedrooms3
- Bathrooms1
- Kitchens1
- Family roomYes
Outside and lotBrick, Unknown, Concrete block
- ExteriorBrick
- RoofUnknown
- FoundationConcrete block
Parking1 Parking, Private
- Spaces1 Parking
- DrivewayPrivate
Heating, water and powerForced air, gas, Central air, Municipal water
- HeatingForced air, gas
- CoolingCentral air
- WaterMunicipal water
- SewerMunicipal sewer
Rent and termsRent $2,495 a month, Main, Unfurnished
- Rent$2,495 a month
- Space for rentMain
- FurnishedUnfurnished
- Lease12 months
- PaidMonthly
- Rent includesCentral air conditioning, heat, hydro, parking, water, water heater
- DepositRequired
- Credit checkRequired
- Employment letterRequired
- Rental applicationRequired
- ReferencesRequired
IncludedFamily friendly neighborhood, walking distance to kennedy subway & go station, ttc & all amenities. close to school, hospital.
- IncludedFamily friendly neighborhood, walking distance to kennedy subway & go station, ttc & all amenities. close to school, hospital.
Listing detailsE12790454, Expired, Feb 12, 2026
- MLS® numberE12790454
- StatusExpired
- Listed onFeb 12, 2026
- Days on market200
- UpdatedAug 31, 2026
- Possession2026-02-15 / Immediate
- Occupied byVacant
- Listing brokerageRIGHT AT HOME REALTY
About this home
Lower, 16 Kingsdown Drive, Scarborough (Ionview), ON M1K 3B8
Primary Bedroom - Main Floor
Amazing Condition 3 Bedroom 1 Washroom-Ground floor Floor Apartment. Living Space Offers Excellent Layout Perfect For LargeFamily. Newly Renovated Eat - In Kitchen With Custom Cabinets, Quality Counter-Tops, Appliances, Pot Lights, 2 Separate Entrances.
Read more
Ask about this home
A HOMEH agent will answer your questions about this home.
Ask a question
Around this home
Kennedy /Eglinton
Errands
Transit
Parks
Schools
Daily convenience, out of 100, from the distances below
ParkIonview Park · 8 within 1 km5 min walk314 m
GroceryScarborough Variety10 min walk617 m
SchoolIonview Public School3 min walk190 m
Train stationIonview12 min walk723 m
PharmacyShoppers Drug Mart10 min walk642 m
Cafés & foodKhazana by Khazana Mithai · 15 within 1 km10 min walk626 m
Gym & rec centreJack Goodlad Community Centre8 min walk495 m
LibraryToronto Public Library - Kennedy/Eglinton10 min walk639 m
WalkDriveStraight-line distance, open map data
Grocery0.6 km
Park0.3 km
Coffee0.8 km
Dining0.6 km
Gym1.0 km
Ionview0.7 km
Schools nearby
School rating, out of 10.
Ionview Public Schoolelementary · Public · 0.2 km
4.3/10Low
Lord Roberts Junior Public Schoolelementary · Public · 0.8 km
5.4/10Fair
Salaheddin Islamic Schoolelementary · Private · 0.9 km
—
Contact agent
Helpful calculators
Rent vs buy
Affordability
Mortgage
Down payment
Stress test
CMHC insurance
Your HOMEH agent

NimaHOMEH agent · Scarborough
"I would see it this week."
Ask Nima