

64 Ayers Crescent
64 Ayers Crescent
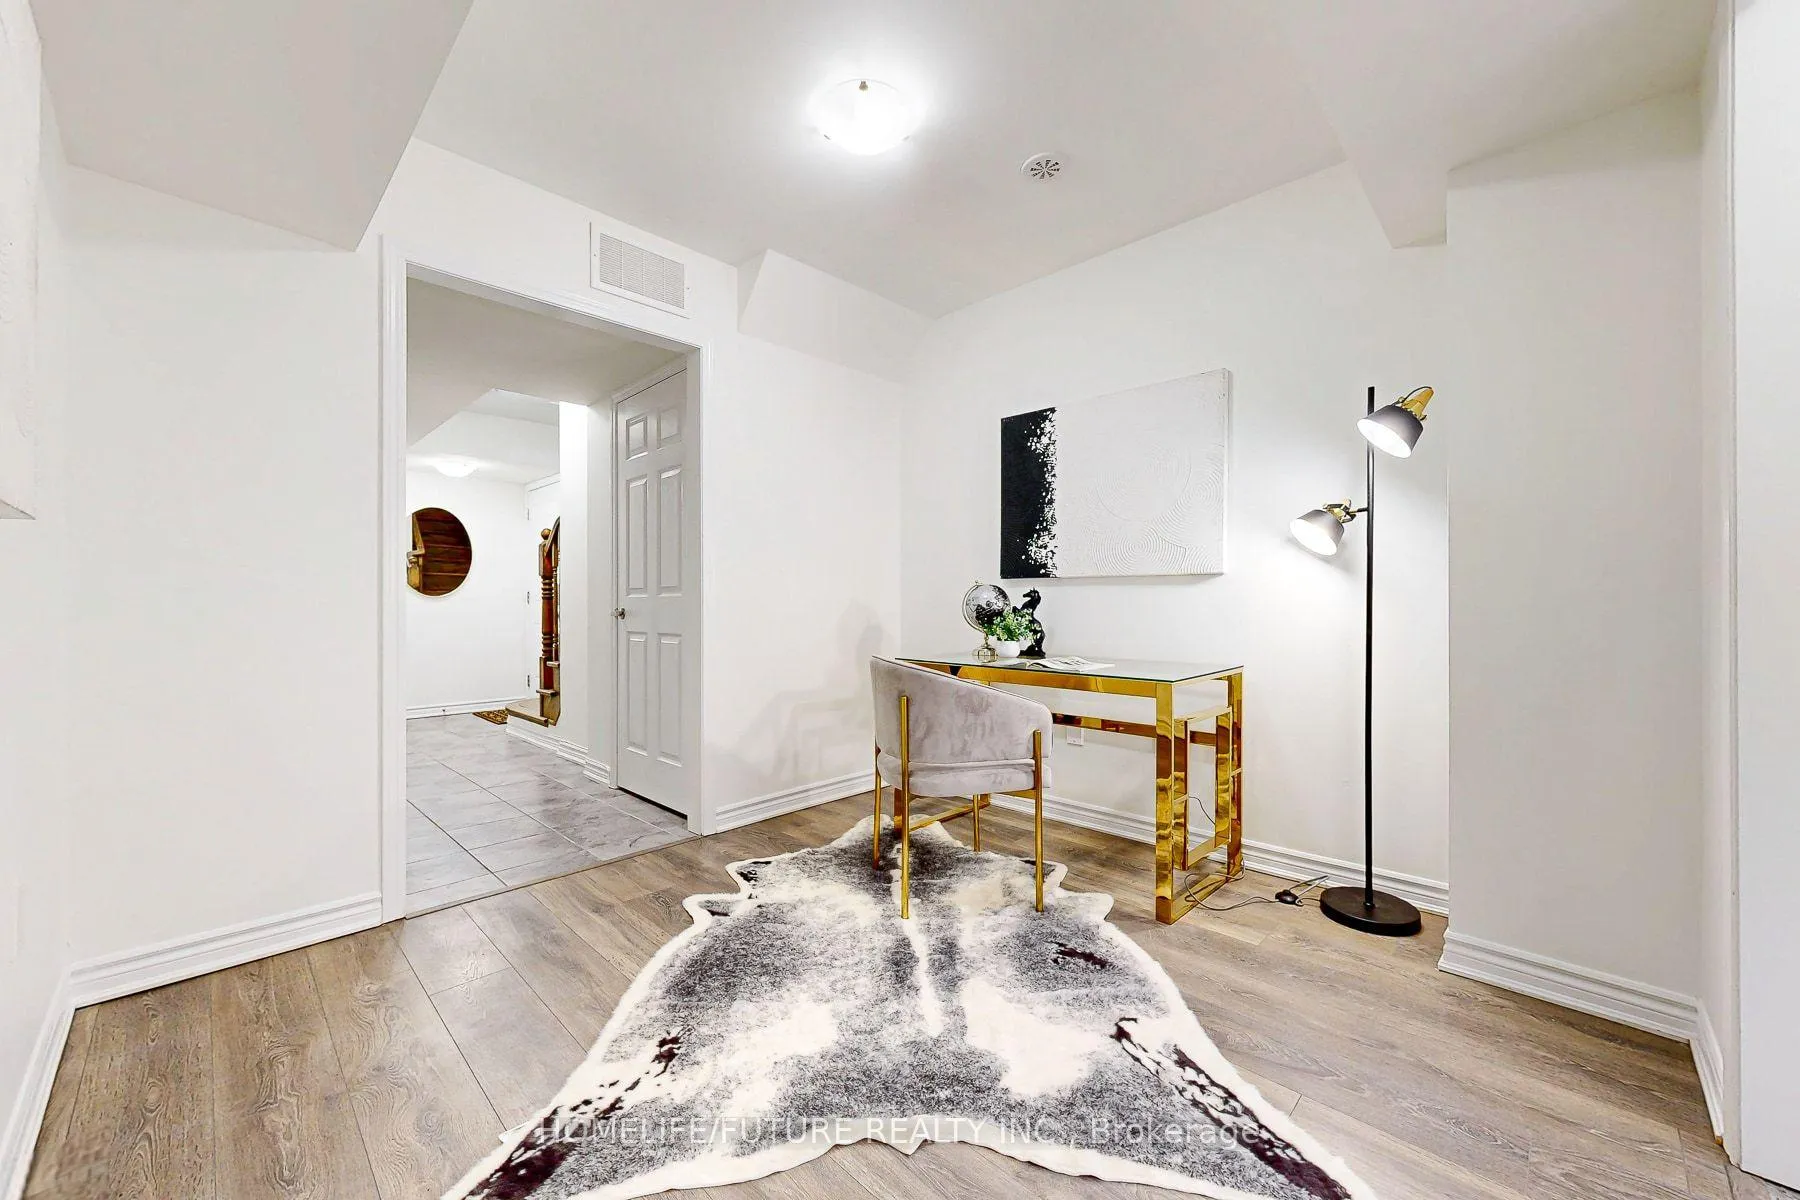 See all 38 photos
Property history
Facts and features
- BasementNone
- Water, sewerMunicipal
- HeatingForced air
- CoolingCentral air
- Central air
The homeFreehold Townhouse, 3-storey, 1,500–2,000 sq ft
- TypeFreehold Townhouse
- Style3-storey
- Living space1,500–2,000 sq ft
- BasementNone
InsideAuto garage door remote, carpet free, water heater, Rooms above ground 7, 3 + 1 in the basement
- FeaturesAuto garage door remote, carpet free, water heater
- Rooms above ground7
- Bedrooms3 + 1 in the basement
- Bathrooms3
- Kitchens1
Outside and lotBrick, Shingles, Concrete
- ExteriorBrick
- RoofShingles
- FoundationConcrete
- Size21 × 37.07 ft
Parking1 Garage, Built-in, Available
- Spaces1 Garage
- GarageBuilt-in
- DrivewayAvailable
Heating, water and powerForced air, gas, Central air, Municipal water
- HeatingForced air, gas
- CoolingCentral air
- WaterMunicipal water
- SewerMunicipal sewer
Costs and taxesTaxes $4,253 a year, HST included in the price, Water heater
- Taxes, 2025$4,253 a year
- HSTHST included in the price
- Rental itemsWater heater
Included in the saleFridge, range, dishwasher, microwave, washer & dryer
- IncludedFridge, range, dishwasher, microwave, washer & dryer
NearbyHospital, library, park, public transit, rec./commun.centre, school
- Close toHospital, library, park, public transit, rec./commun.centre, school
Listing detailsE12793472, Sold, Feb 17, 2026
- MLS® numberE12793472
- StatusSold
- Listed onFeb 17, 2026
- Days on market39
- UpdatedMar 28, 2026
- PossessionFlexible
- Occupied byOwner
- Listing brokerageHOMELIFE/FUTURE REALTY INC.
About this home
64 Ayers Crescent, Scarborough (Clairlea-Birchmount), ON M1L 0J4
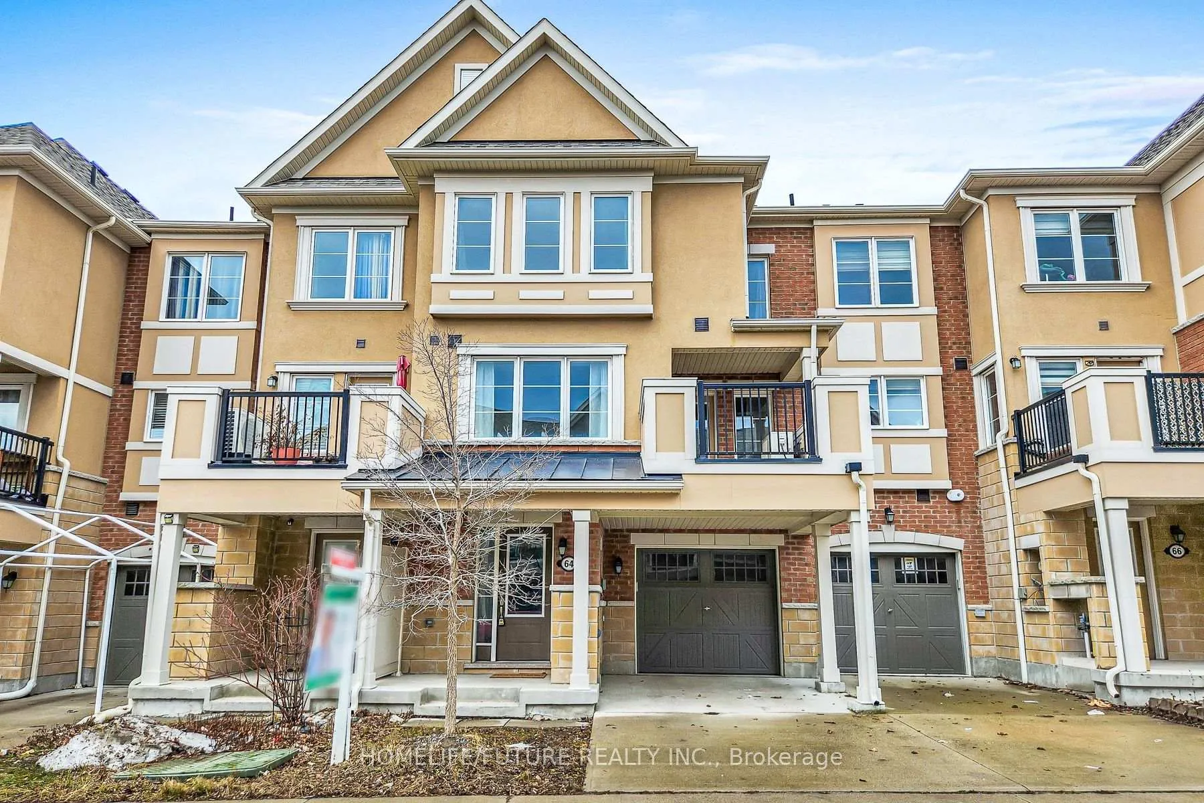
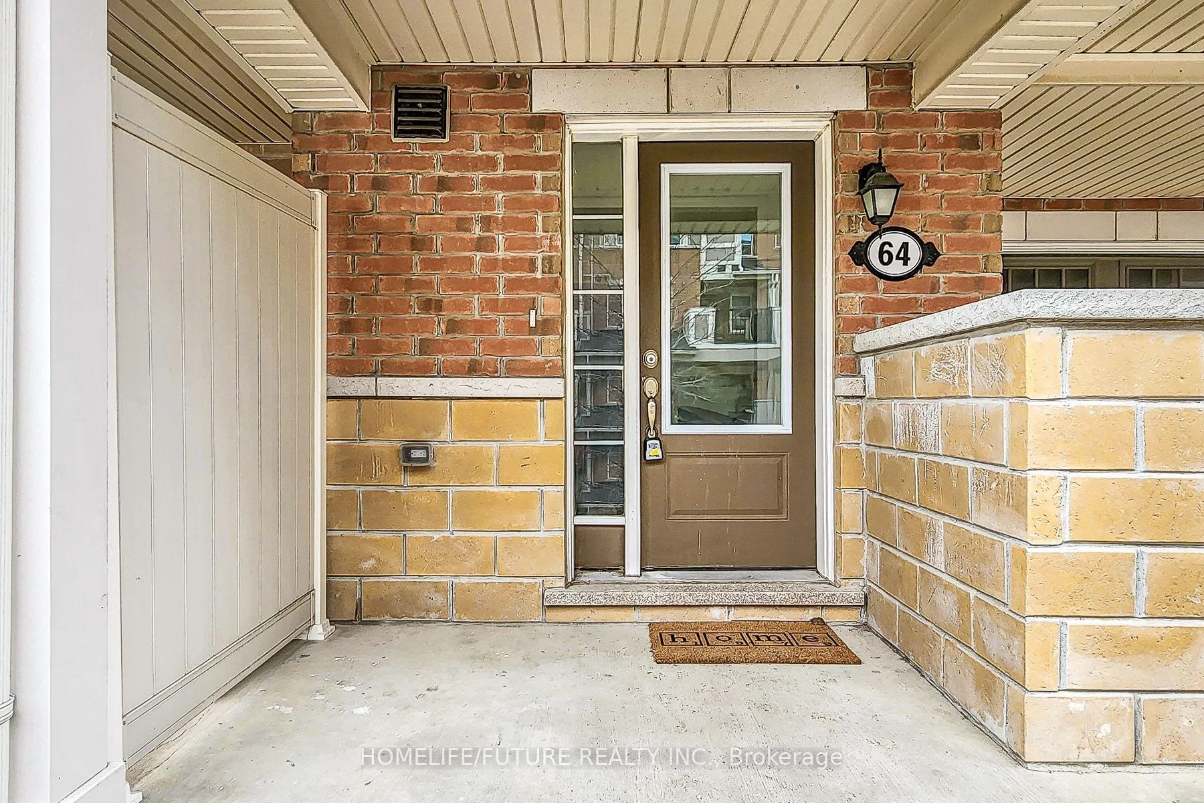
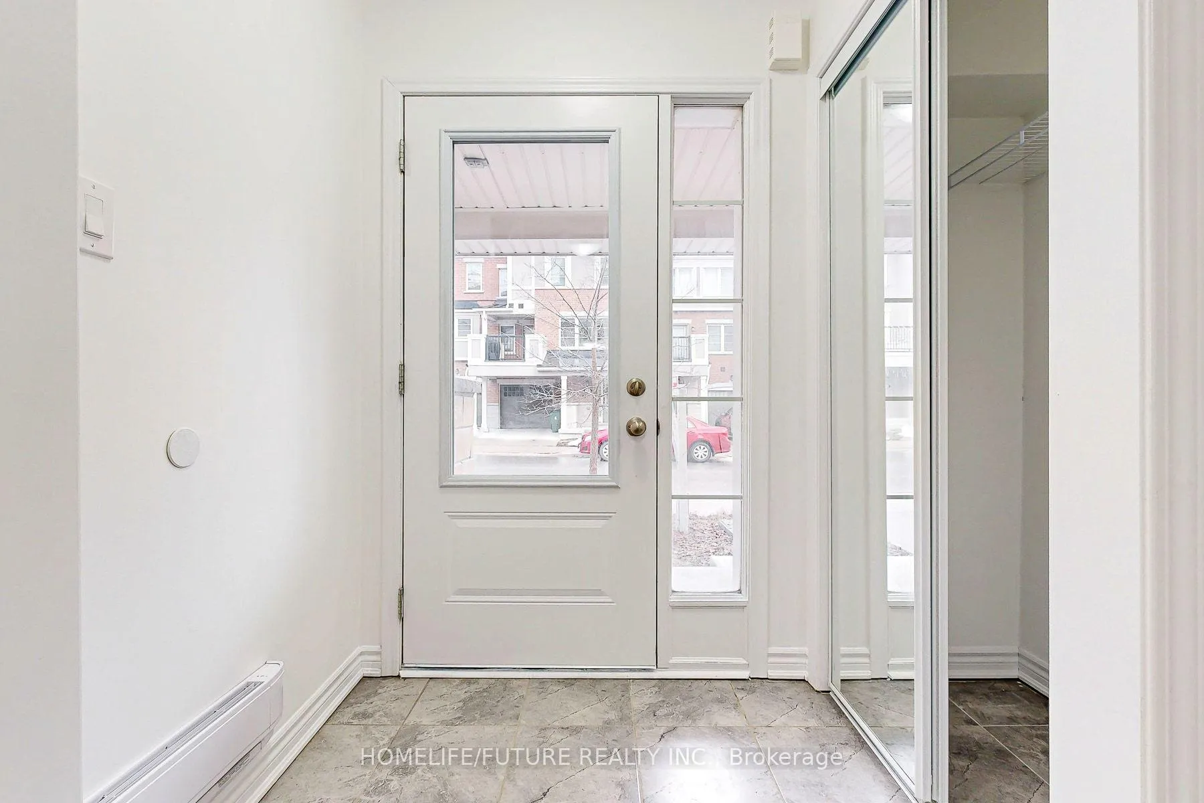
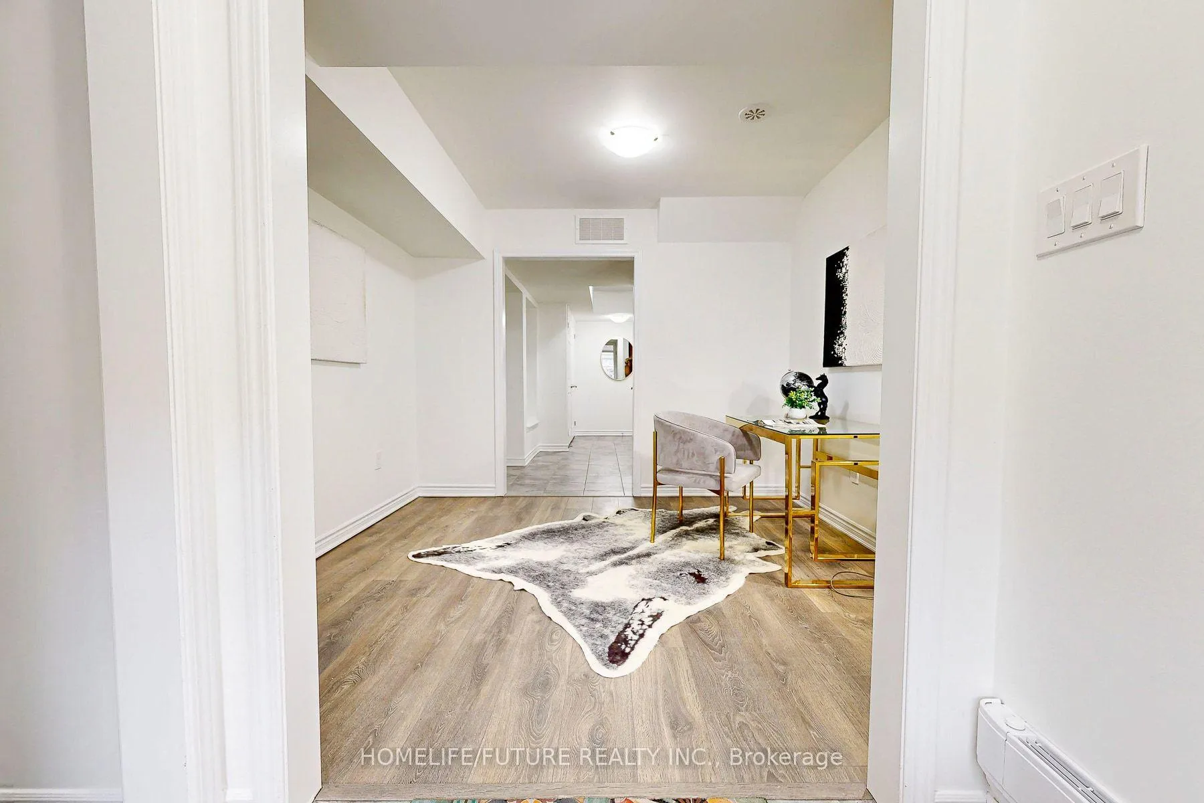
Welcome To This Stunning, Move-In Ready Freehold Townhouse Offering 3+1 Bedrooms (Den) And 3 Washrooms, Perfectly Situated In A Sought-After, Family-Friendly And Commuter-Friendly Neighbourhood. Enjoy An Unbeatable Location Just 5 Minutes Walk To Warden Subway Station, Elite Schools Including SATEC @W.A. Porter Collegiate, Warden Hilltop Community Centre, Lush Parks, Shopping, And Everyday Conveniences. Built Just 6 Years Ago And Meticulously Maintained By The Original Owner, This Elegant Home Boasts 1,517 Sq Ft Of Refined Above-Grade Living Space With No Maintenance Fees. Step Into A Bright, Open-Concept Living, Dining And Kitchen Area Designed For Both Everyday Comfort And Sophisticated Entertaining. The Chef-Inspired Kitchen Is Beautifully Upgraded With Quartz Countertops, A Stylist Breakfast Bar, Corner Cabinetry And A Pantry, Blending Form And Function Seamlessly. Premium Finishes Continue Throughout, Featuring Upgraded Oak Staircases, Sleek Laminate Flooring, And Tastefully Upgraded Bathrooms. Unwind On Your Private Balcony, An Ideal Retreat For Morning Coffee Or Evening Relaxation. This Exceptional Recidence Is Perfectly Suited For Families, Professionals, And Discerning Investors Alike. A Rare Opportunity To Own A Nearly New, Turnkey Luxury Townhouse In A Highly Desireable Enclave - Simple Move In And Enjoy Refined Urban Living.
Ask about this home
A HOMEH agent will answer your questions about this home.
Around this home
Daily convenience, out of 100, from the distances below
Schools nearby
School rating, out of 10.
Helpful calculators
Your HOMEH agent

"I would see it this week."