

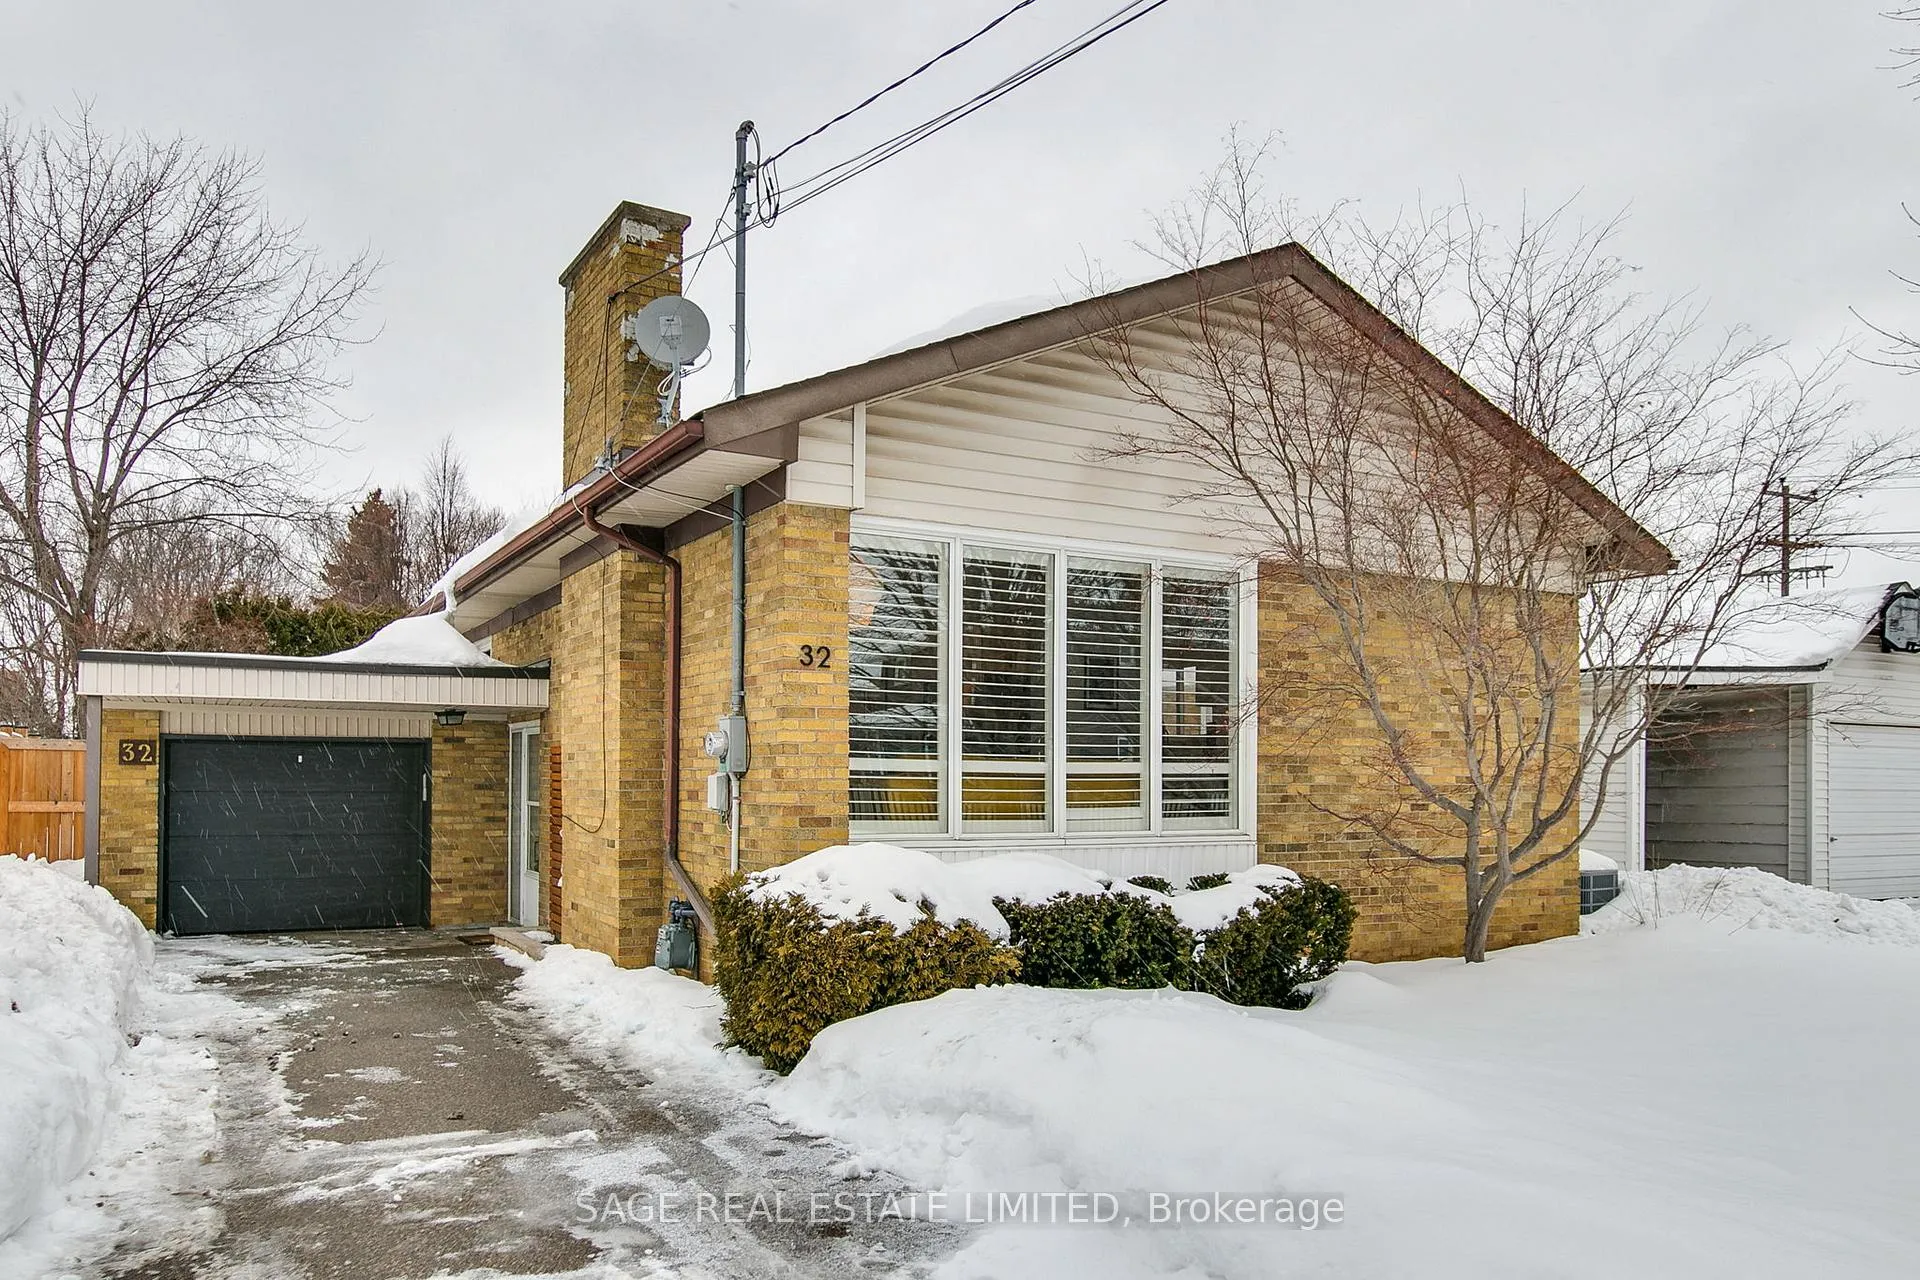
32 Sherwood Avenue
32 Sherwood Avenue
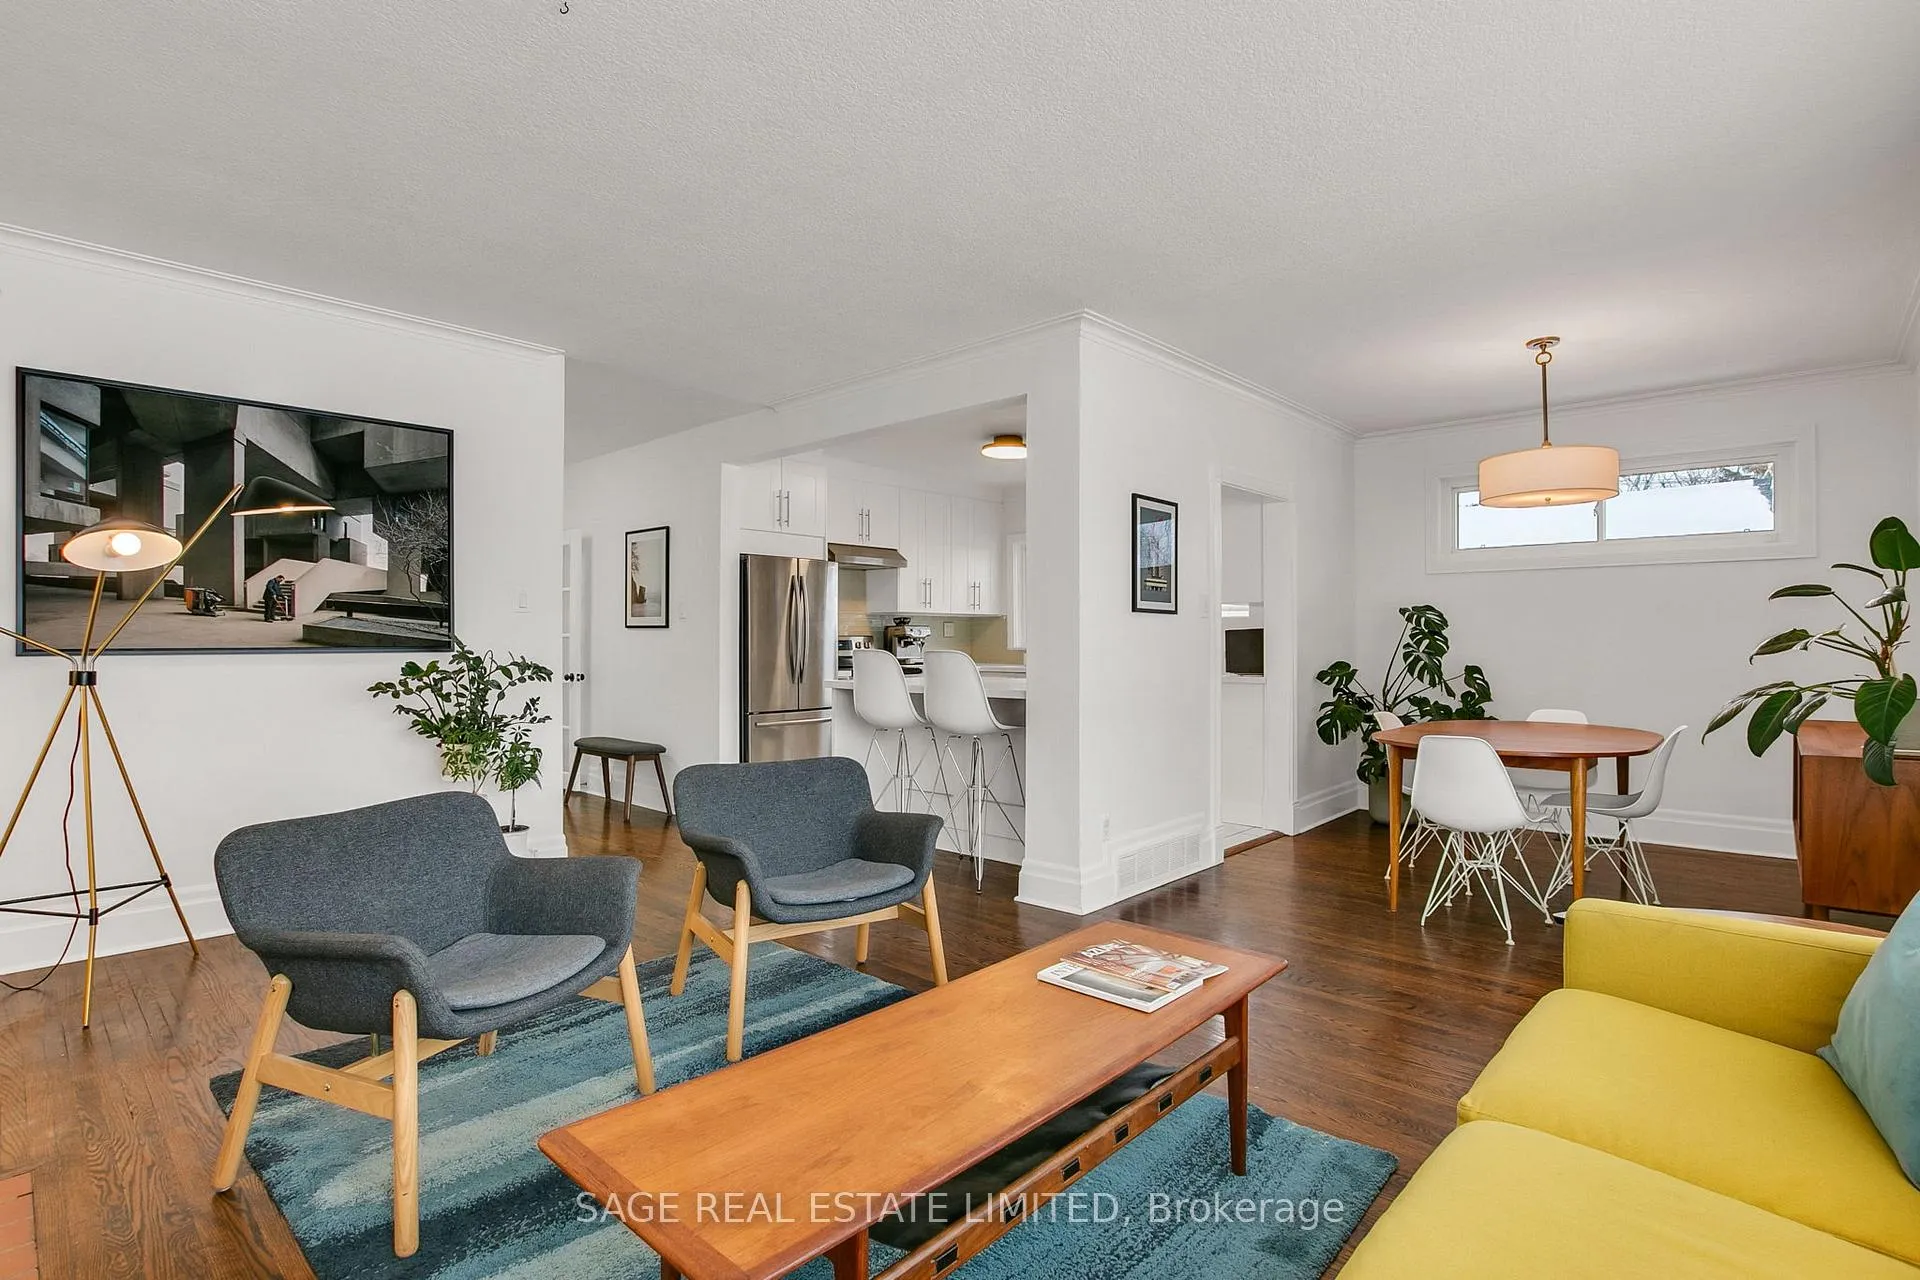 See all 29 photos
Property history
Facts and features
- BasementFinished
- Age of home51–99 years
- Water, sewerMunicipal
- HeatingForced air
- Hardwood floors
- Central air
The homeDetached, Bungalow, Age 51–99 years
- Type: Detached
- Style: Bungalow
- Age: 51–99 years
- Living space: 1,100–1,500 sq ft
- Basement: Finished
- View: Garden
InsideTile, Hardwood, Vinyl, Broadloom, Lower level, In-law capability, auto garage door remote, primary bedroom - main floor, storage, water heater
- Flooring: Tile, Hardwood, Vinyl, Broadloom
- Laundry: Lower level
- Features: In-law capability, auto garage door remote, primary bedroom - main floor, storage, water heater
- Rooms above ground: 6
- Bedrooms: 3 + 1 in the basement
- Bathrooms: 2
- Kitchens: 1
Outside and lotBrick, Asphalt shingle, Concrete block
- Exterior: Brick
- Roof: Asphalt shingle
- Foundation: Concrete block
- Features: Lighting, patio
- Size: 47 × 105.25 ft
Parking1 Garage, Built-in, Private
- Spaces: 1 Garage
- Garage: Built-in
- Driveway: Private
Heating, water and powerForced air, gas, Central air, Municipal water
- Heating: Forced air, gas
- Cooling: Central air
- Water: Municipal water
- Sewer: Municipal sewer
Costs and taxesTaxes $4,751 a year, HST included in the price, Hot water tank (<$25/mth)
- Taxes, 2025: $4,751 a year
- HST: HST included in the price
- Rental items: Hot water tank (<$25/mth)
- Under contract: Hot water heater
Included in the saleAll electric light fixtures, all window coverings, existing appliances: fridge, stove, range hood, microwave, dishwasher, clothes washer & dryer, garage door, opener & remotes, gas burner & equipment, central air conditioning, backyard gazebo & broadloom where laid., N/a
- Included: All electric light fixtures, all window coverings, existing appliances: fridge, stove, range hood, microwave, dishwasher, clothes washer & dryer, garage door, opener & remotes, gas burner & equipment, central air conditioning, backyard gazebo & broadloom where laid.
- Not included: N/a
NearbyFenced yard, park, place of worship, public transit, school
- Close to: Fenced yard, park, place of worship, public transit, school
Listing detailsE12793496, Sold, Feb 17, 2026
- MLS® number: E12793496
- Status: Sold
- Listed on: Feb 17, 2026
- Days on market: 24
- Updated: Mar 13, 2026
- Possession: 90+ days
- Occupied by: Owner
- Listing brokerage: SAGE REAL ESTATE LIMITED
About this home
32 Sherwood Avenue, Scarborough (Wexford-Maryvale), ON M1R 1N3
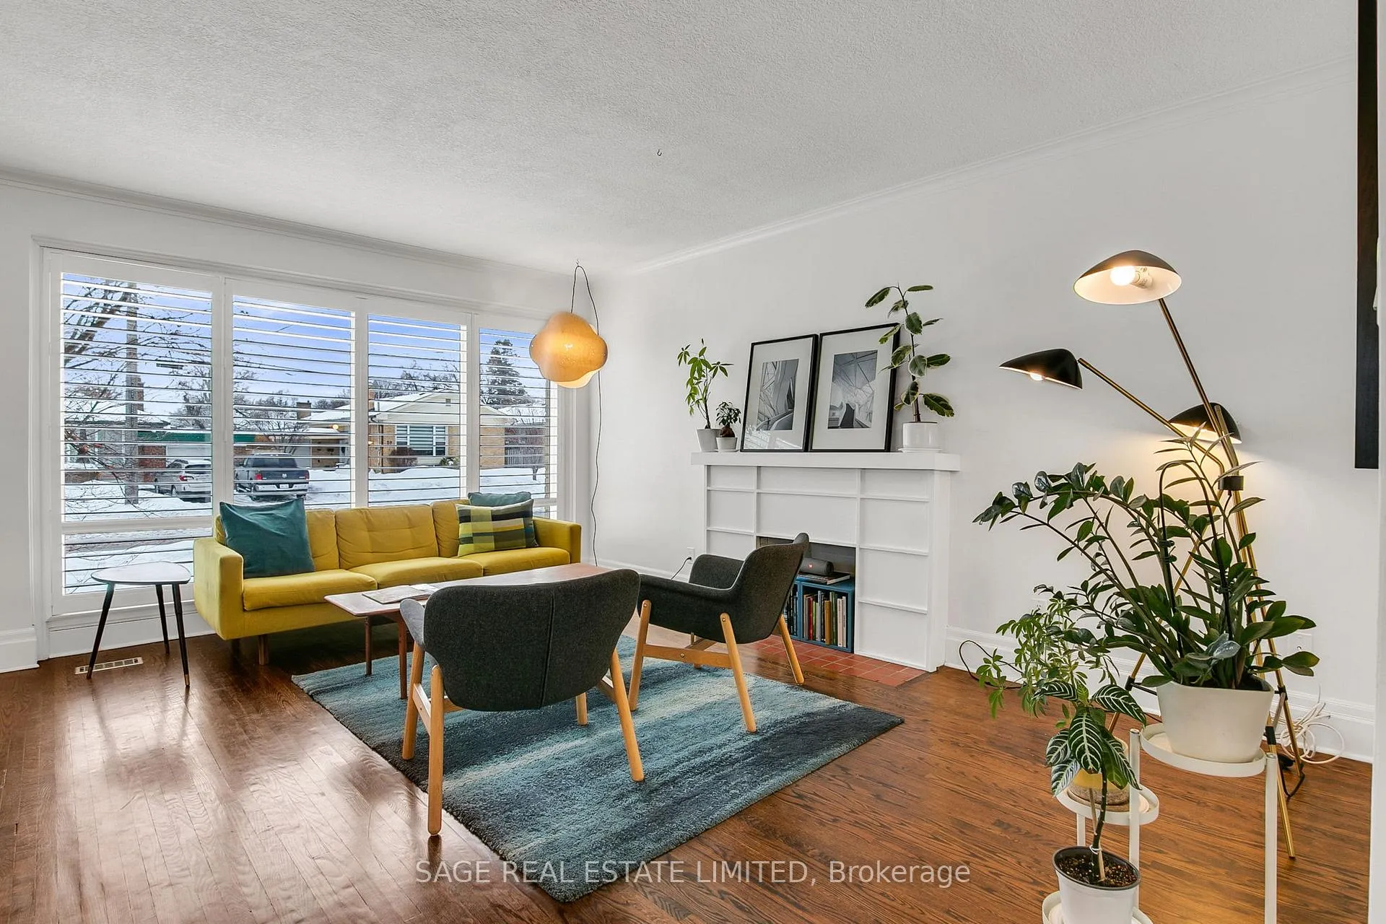
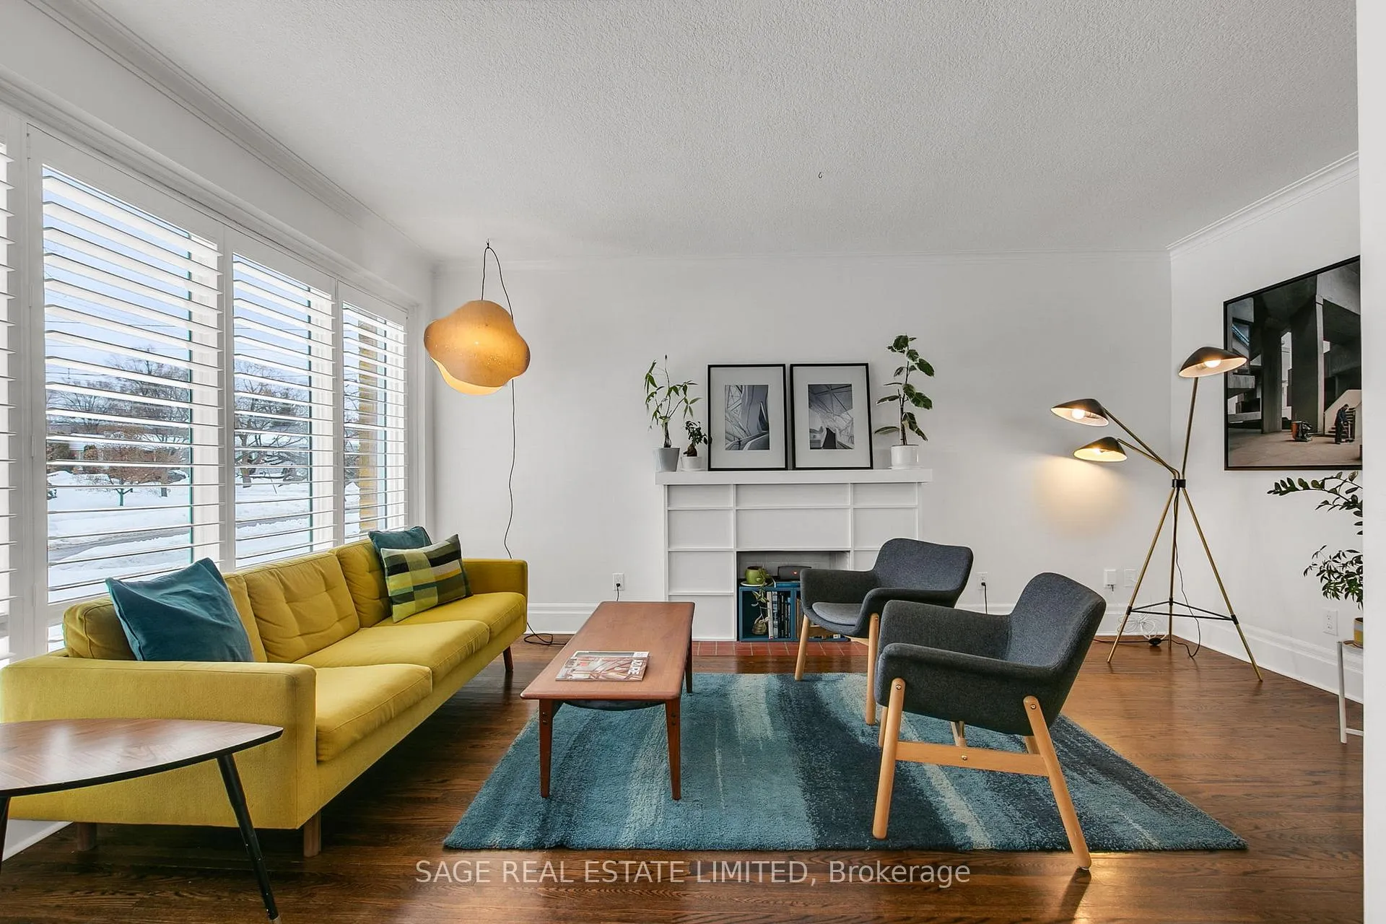
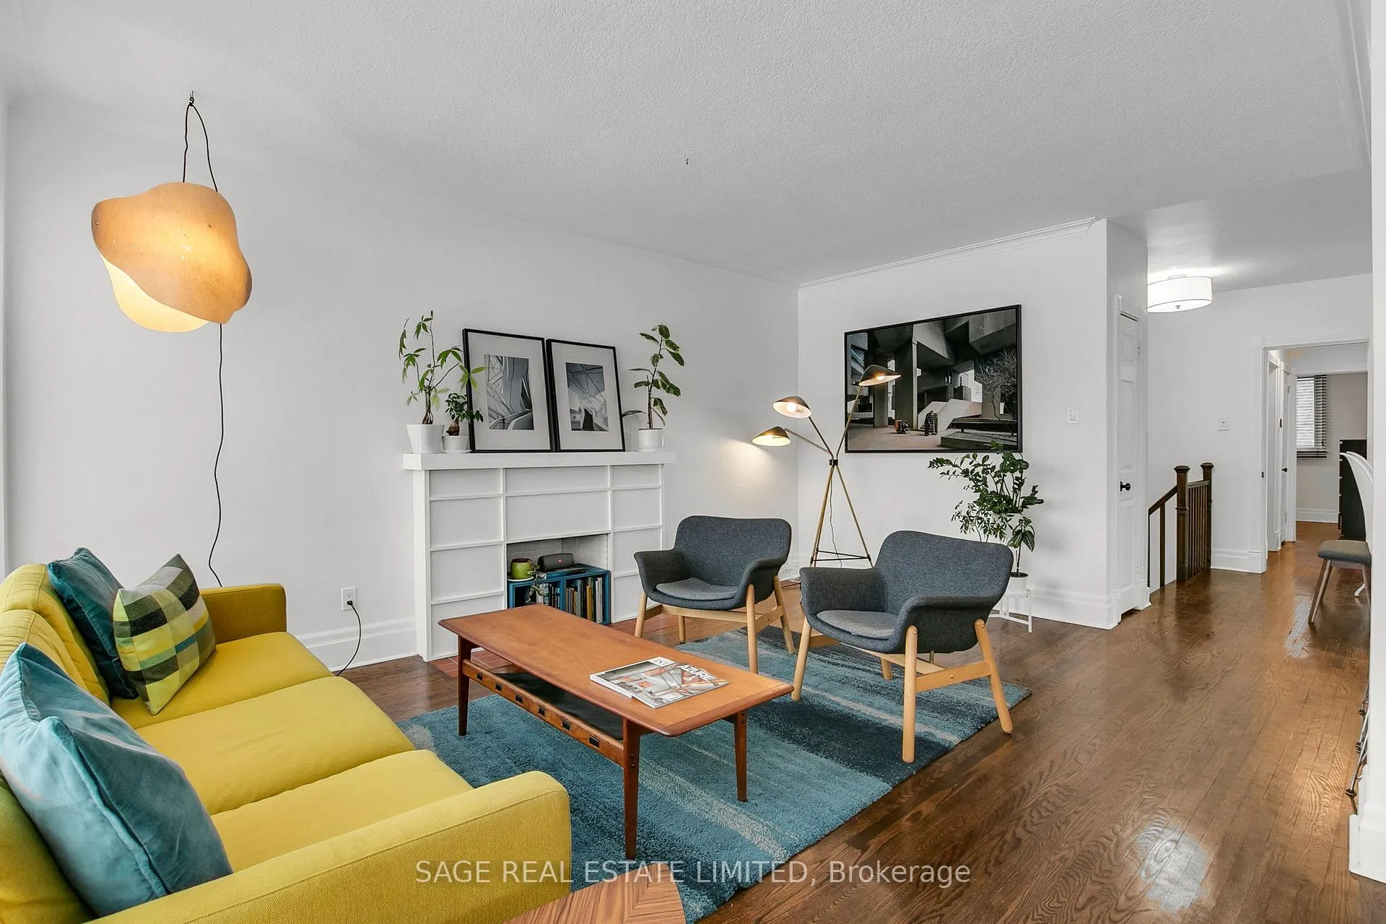
Welcome to 32 Sherwood Ave, a beautifully updated home tucked into a warm, family-friendly pocket near Pharmacy & Lawrence. This is the kind of neighbourhood where neighbours say hello, kids play outside, & everything you need is just minutes away. Step inside & feel instantly at home. The thoughtfully updated kitchen & dining area, complete with stainless steel appliances, modern finishes & breakfast bar is the heart of the home, perfect for morning coffee, weeknight dinners & hosting friends & family. Filled with natural light, the open concept main living space is inviting & functional. The home's excellent condition means you can simply move in & start enjoying! Smart updates include: furnace (2018), waterproofing (East wall, 2020), Roof (2021), Garage door & motor (2024), stainless steel dishwasher (2024), Central air conditioning (2025), clothes washer (2025), hot water tank (rented, 2025). With three spacious bedrooms, two full baths, parking, plenty of storage & outdoor space, there's room to grow, work from home, and/or create the cozy retreat you've always wanted. The finished basement features a large family room, exercise room, dedicated laundry room, full bath & large office or bedroom space AND a large storage room. Did I mention that there is in-law suite potential, too? Every space feels bright, welcoming, & ready for your next chapter. You'll love the convenience of nearby schools, parks & shopping. Breeze through your commute with easy access to 401, DVP, & TTC, including the brand new Eglinton light rail train. Whether it's a quick commute, a walk to the park, or errands around the corner, this location truly supports a balanced lifestyle. 32 Sherwood Ave isn't just a house - it's a place to settle in, build memories & feel right at home in a wonderful community.
Ask about this home
A HOMEH agent will answer your questions about this home.
Around this home
Daily convenience, out of 100, from the distances below
Schools nearby
School rating, out of 10.
Helpful calculators
Your HOMEH agent

"I would see it this week."