

4 Bertha Avenue
4 Bertha Avenue
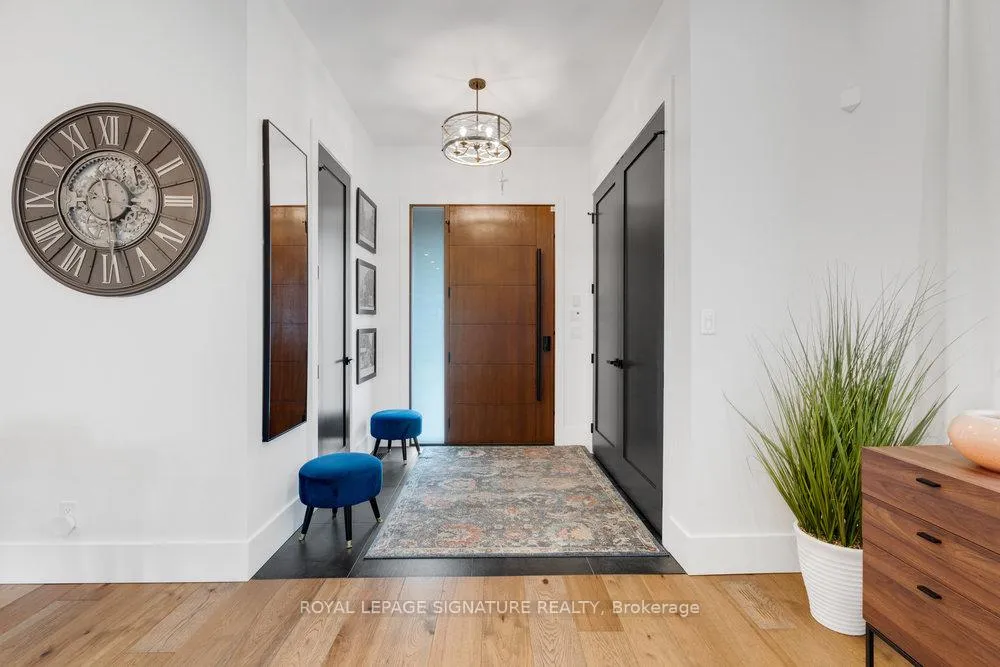 See all 51 photos
Property history
Facts and features
- BasementFinished
- Age of home0–5 years
- Water, sewerMunicipal
- HeatingForced air
- Second kitchen
- Hardwood floors
- Fireplace
- Central air
The homeDetached, 2-storey, Age 0–5 years
- Type: Detached
- Style: 2-storey
- Age: 0–5 years
- Living space: 2,500–3,000 sq ft
- Basement: Finished
InsideFireplace Yes, Heated, Hardwood, Vinyl, Main level
- Fireplace: Yes
- Flooring: Heated, Hardwood, Vinyl
- Laundry: Main level
- Features: Central vacuum, built-in oven, generator - full, in-law suite
- Rooms above ground: 8
- Rooms in the basement: 3
- Bedrooms: 3 + 1 in the basement
- Bathrooms: 4
- Kitchens: 2
- Family room: Yes
Outside and lotBrick, stone, Shingles, Concrete
- Exterior: Brick, stone
- Roof: Shingles
- Foundation: Concrete
- Features: Landscaped, landscape lighting, patio
- Other structures: Garden shed, storage
- Size: 50 × 131 ft
- Zoning: Residential
Parking1 Garage, Carport, Private
- Spaces: 1 Garage
- Garage: Carport
- Driveway: Private
Heating, water and powerForced air, gas, Central air, Municipal water
- Heating: Forced air, gas
- Cooling: Central air
- Water: Municipal water
- Sewer: Municipal sewer
Costs and taxesTaxes $8,250 a year, HST No HST
- Taxes, 2025: $8,250 a year
- HST: No HST
Included in the saleSide by side fridge/freezer combo, induction range stove, hoodfan, microwave combination wall oven, dishwasher, washer & dryer, generator, 2 sheds, 4 security cameras, 2 ecobeee thermostats, all elf's, custom window coverings incl drapes & rods,
- Included: Side by side fridge/freezer combo, induction range stove, hoodfan, microwave combination wall oven, dishwasher, washer & dryer, generator, 2 sheds, 4 security cameras, 2 ecobeee thermostats, all elf's, custom window coverings incl drapes & rods,
NearbyFenced yard, golf, park, place of worship, public transit, school
- Close to: Fenced yard, golf, park, place of worship, public transit, school
Listing detailsE12793466, Sold, Feb 17, 2026
- MLS® number: E12793466
- Status: Sold
- Listed on: Feb 17, 2026
- Days on market: 15
- Updated: Mar 4, 2026
- Possession: Flexible
- Occupied by: Owner
- Listing brokerage: ROYAL LEPAGE SIGNATURE REALTY
About this home
4 Bertha Avenue, Scarborough (Clairlea-Birchmount), ON M1L 3L7
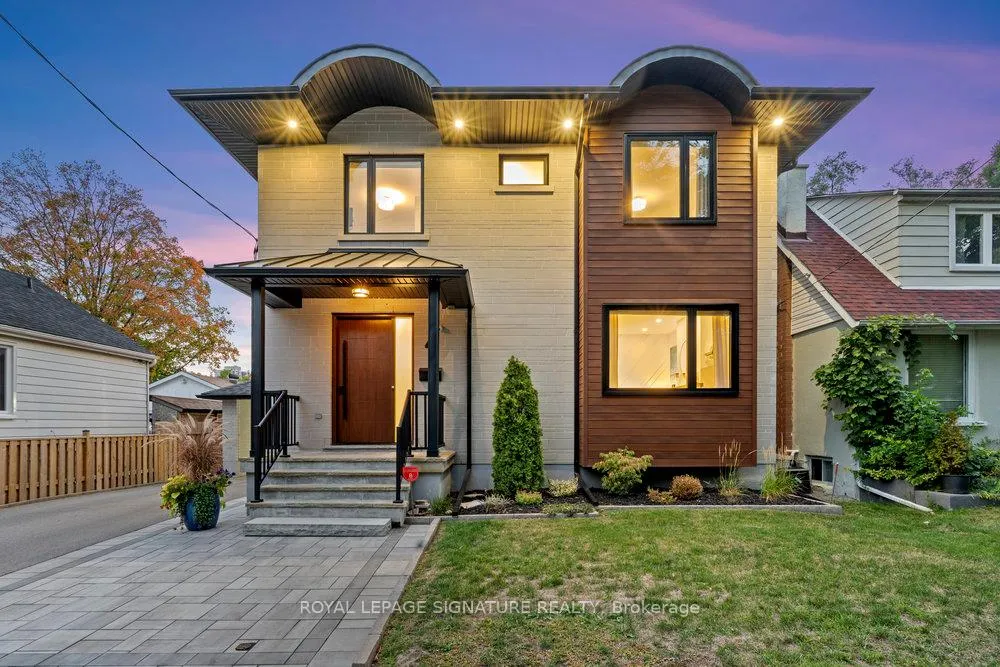
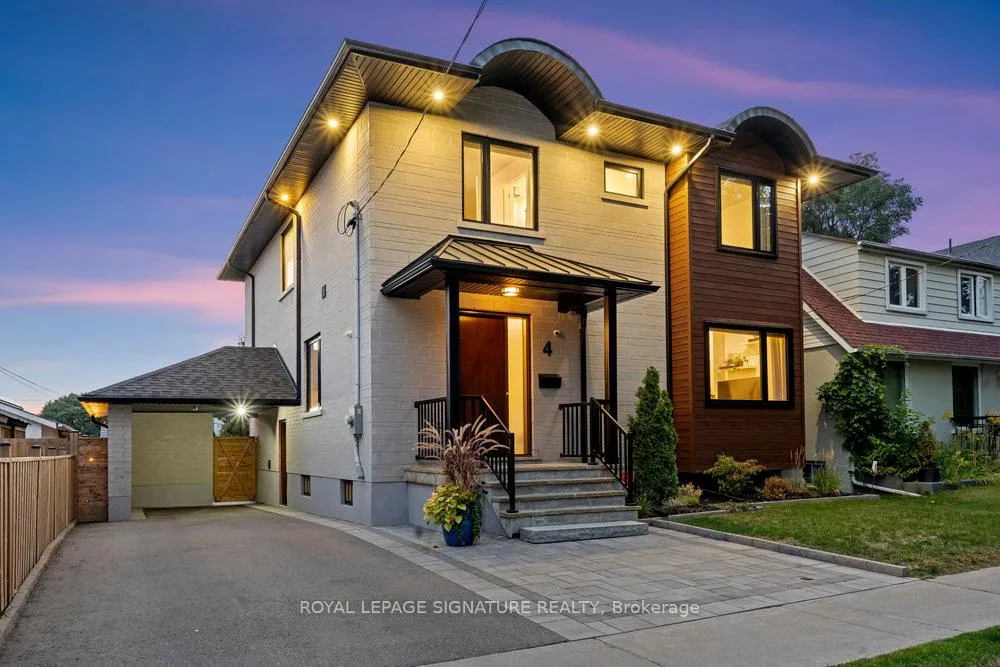
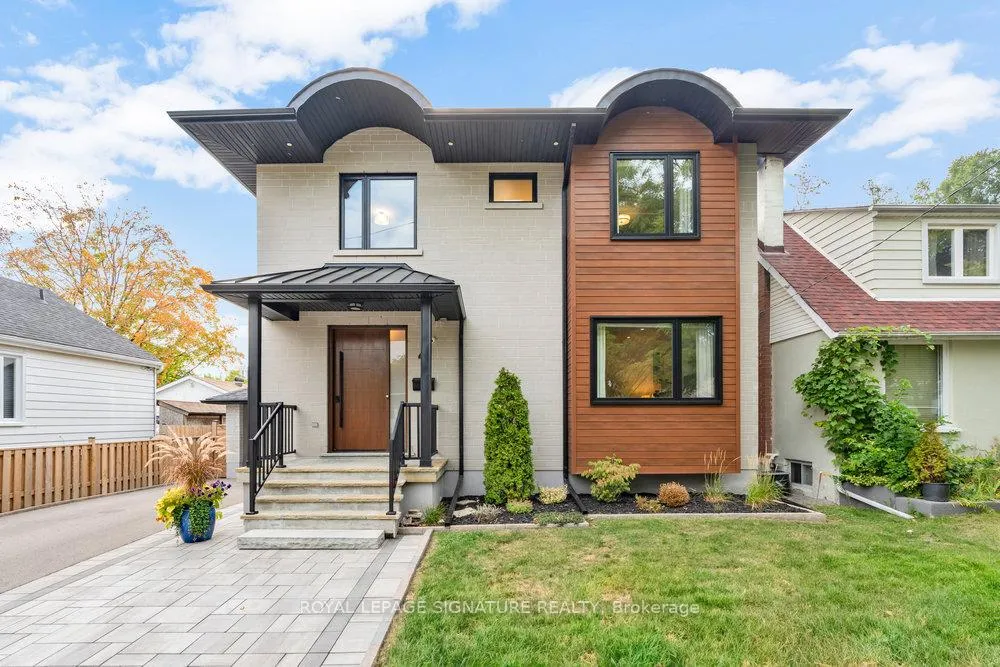
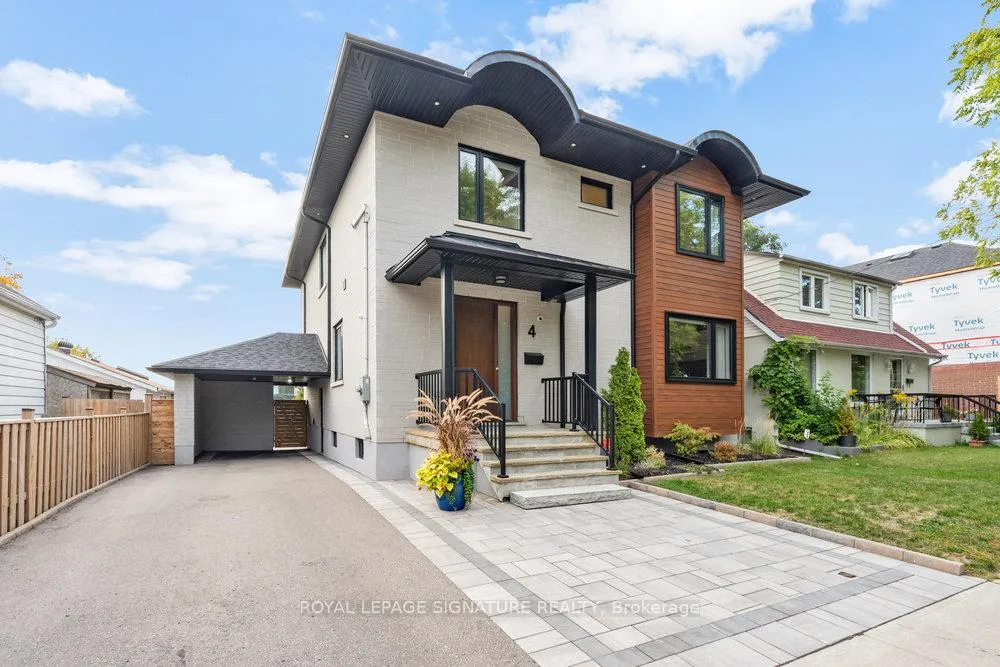
An absolute showpiece of modern design and refined luxury, this extraordinary custom-built residence makes an unforgettable first impression with striking architecture, elevated finishes, and impeccable attention to detail, offering 2,595 sq. ft. above grade on a rare 50 x 131 ft. lot that delivers space, sophistication, and standout style at every turn! The professionally landscaped backyard is your private escape, complete with an expansive interlocking stone patio, a custom fire pit for unforgettable evenings, and full privacy fencing that creates the ultimate setting for relaxing or entertaining. Inside, the sun-soaked open-concept main floor is designed to impress, featuring a chef-inspired kitchen overlooking the backyard with a massive centre island offering seating on both sides, premium built-in stainless steel appliances including a 72" fridge, wall oven and microwave, plus a full induction stove with secondary oven, all flowing seamlessly into the elegant living room anchored by a sleek gas fireplace, while main floor laundry adds everyday convenience. Upstairs, three spacious bedrooms offer exceptional comfort, including a stunning primary retreat with a walk-in closet and spa-like ensuite boasting a double vanity and oversized glass shower, while the second and third bedrooms share a beautifully finished 5-piece semi-ensuite with both a tub and separate glass shower, and every bathroom features heated floors for year-round luxury. The finished basement with separate side entrance provides incredible versatility with a second kitchen, large recreation room, spacious bedroom with walk-in closet, and full bath with heated flooring, making it ideal for extended family or income potential. Complete with a whole-home natural gas generator, surveillance cameras, and premium upgrades throughout, this exceptional residence blends elegance, function, and excitement-ready to impress its next family!
Ask about this home
A HOMEH agent will answer your questions about this home.
Around this home
Daily convenience, out of 100, from the distances below
Schools nearby
School rating, out of 10.
Helpful calculators
Your HOMEH agent

"I would see it this week."