

20 Singleton Road
20 Singleton Road
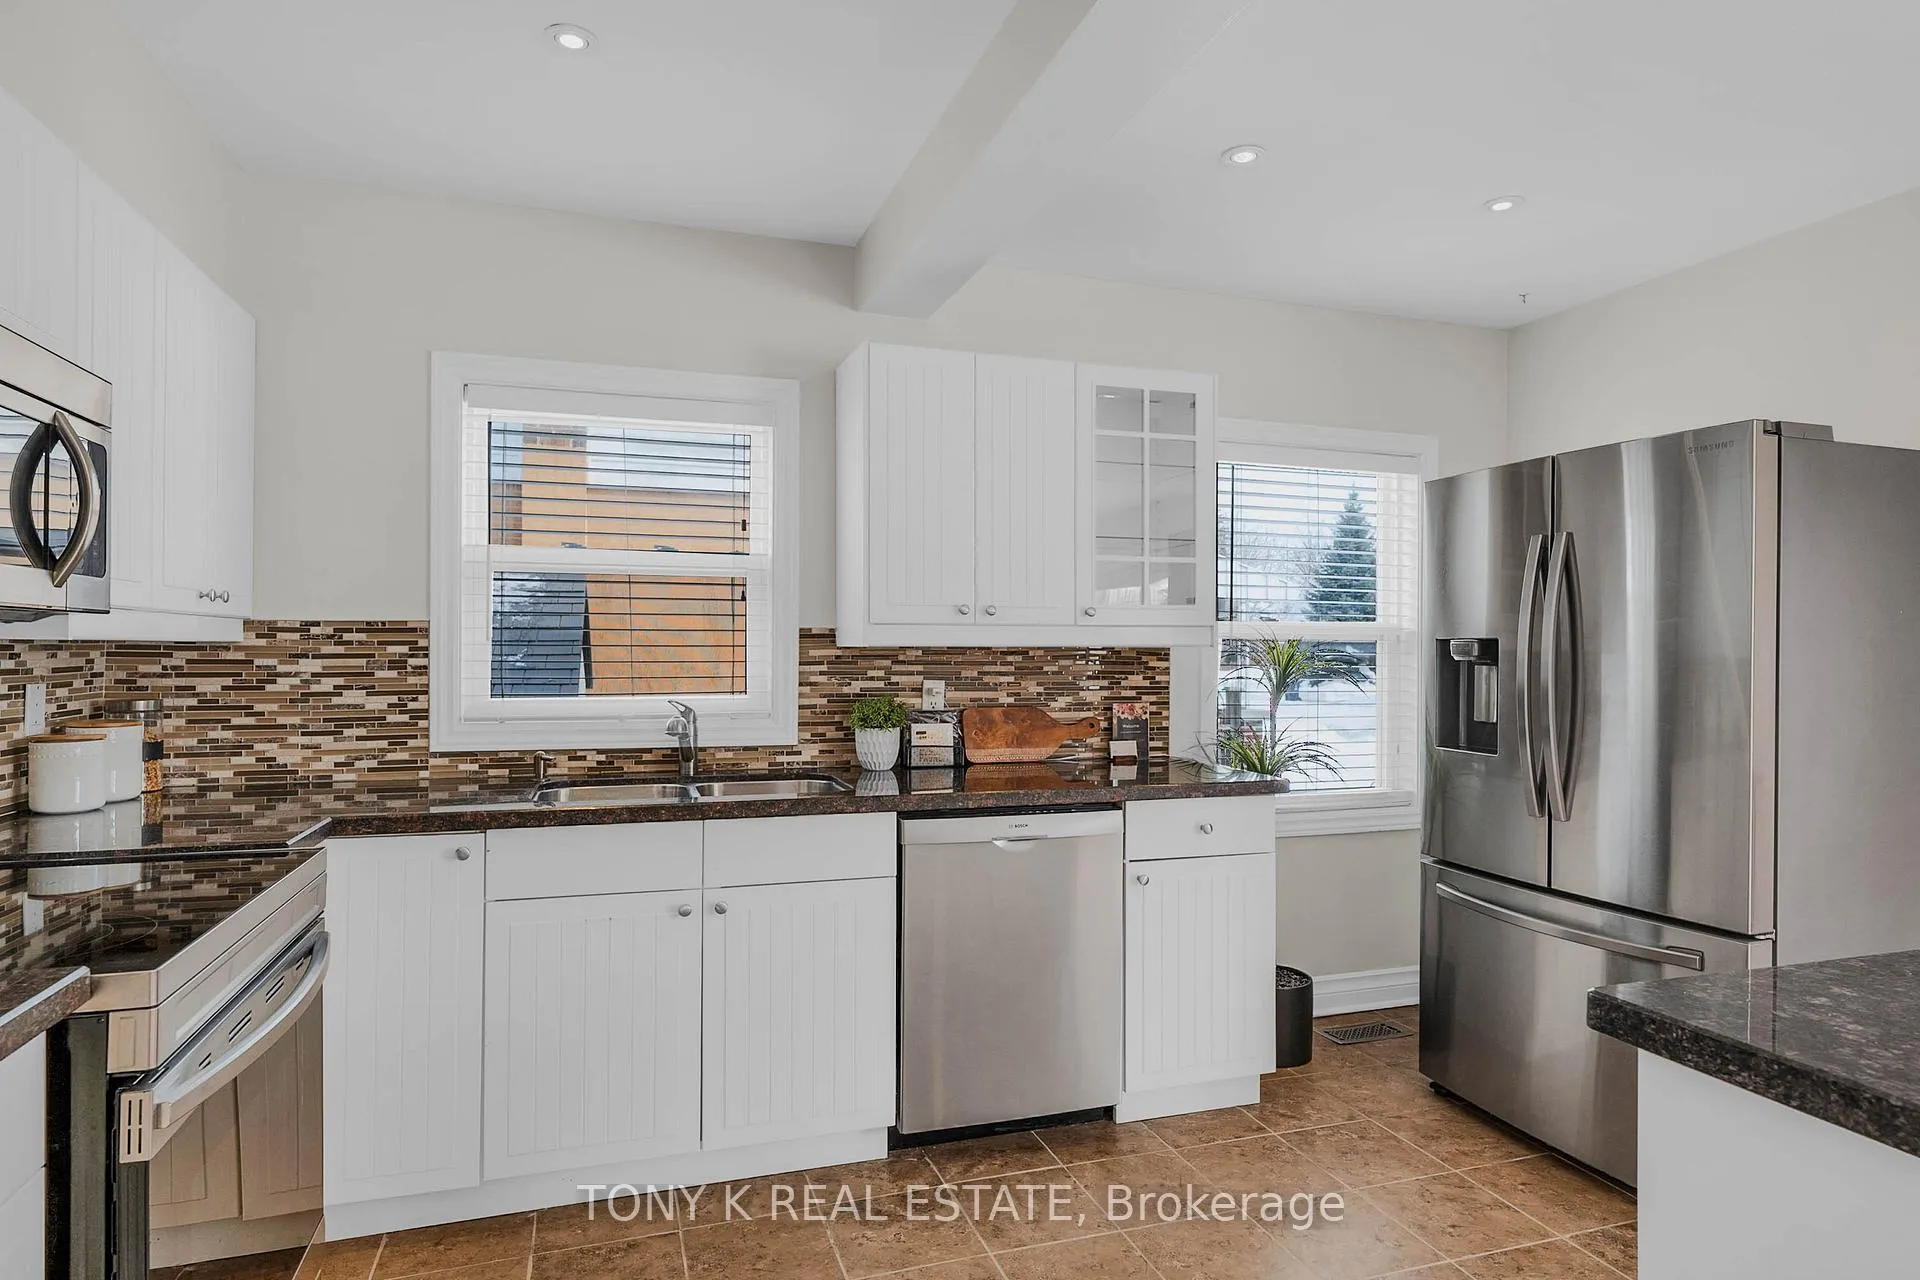 See all 15 photos
Property history
Facts and features
- BasementFinished
- Water, sewerMunicipal
- HeatingForced air
- CoolingCentral air
- Central air
The homeDetached, 1 1/2 storey, 700–1,100 sq ft
- TypeDetached
- Style1 1/2 storey
- Living space700–1,100 sq ft
- BasementFinished
InsideRooms above ground 7, Rooms in the basement 2, Bedrooms 3
- Rooms above ground7
- Rooms in the basement2
- Bedrooms3
- Bathrooms2
- Kitchens1
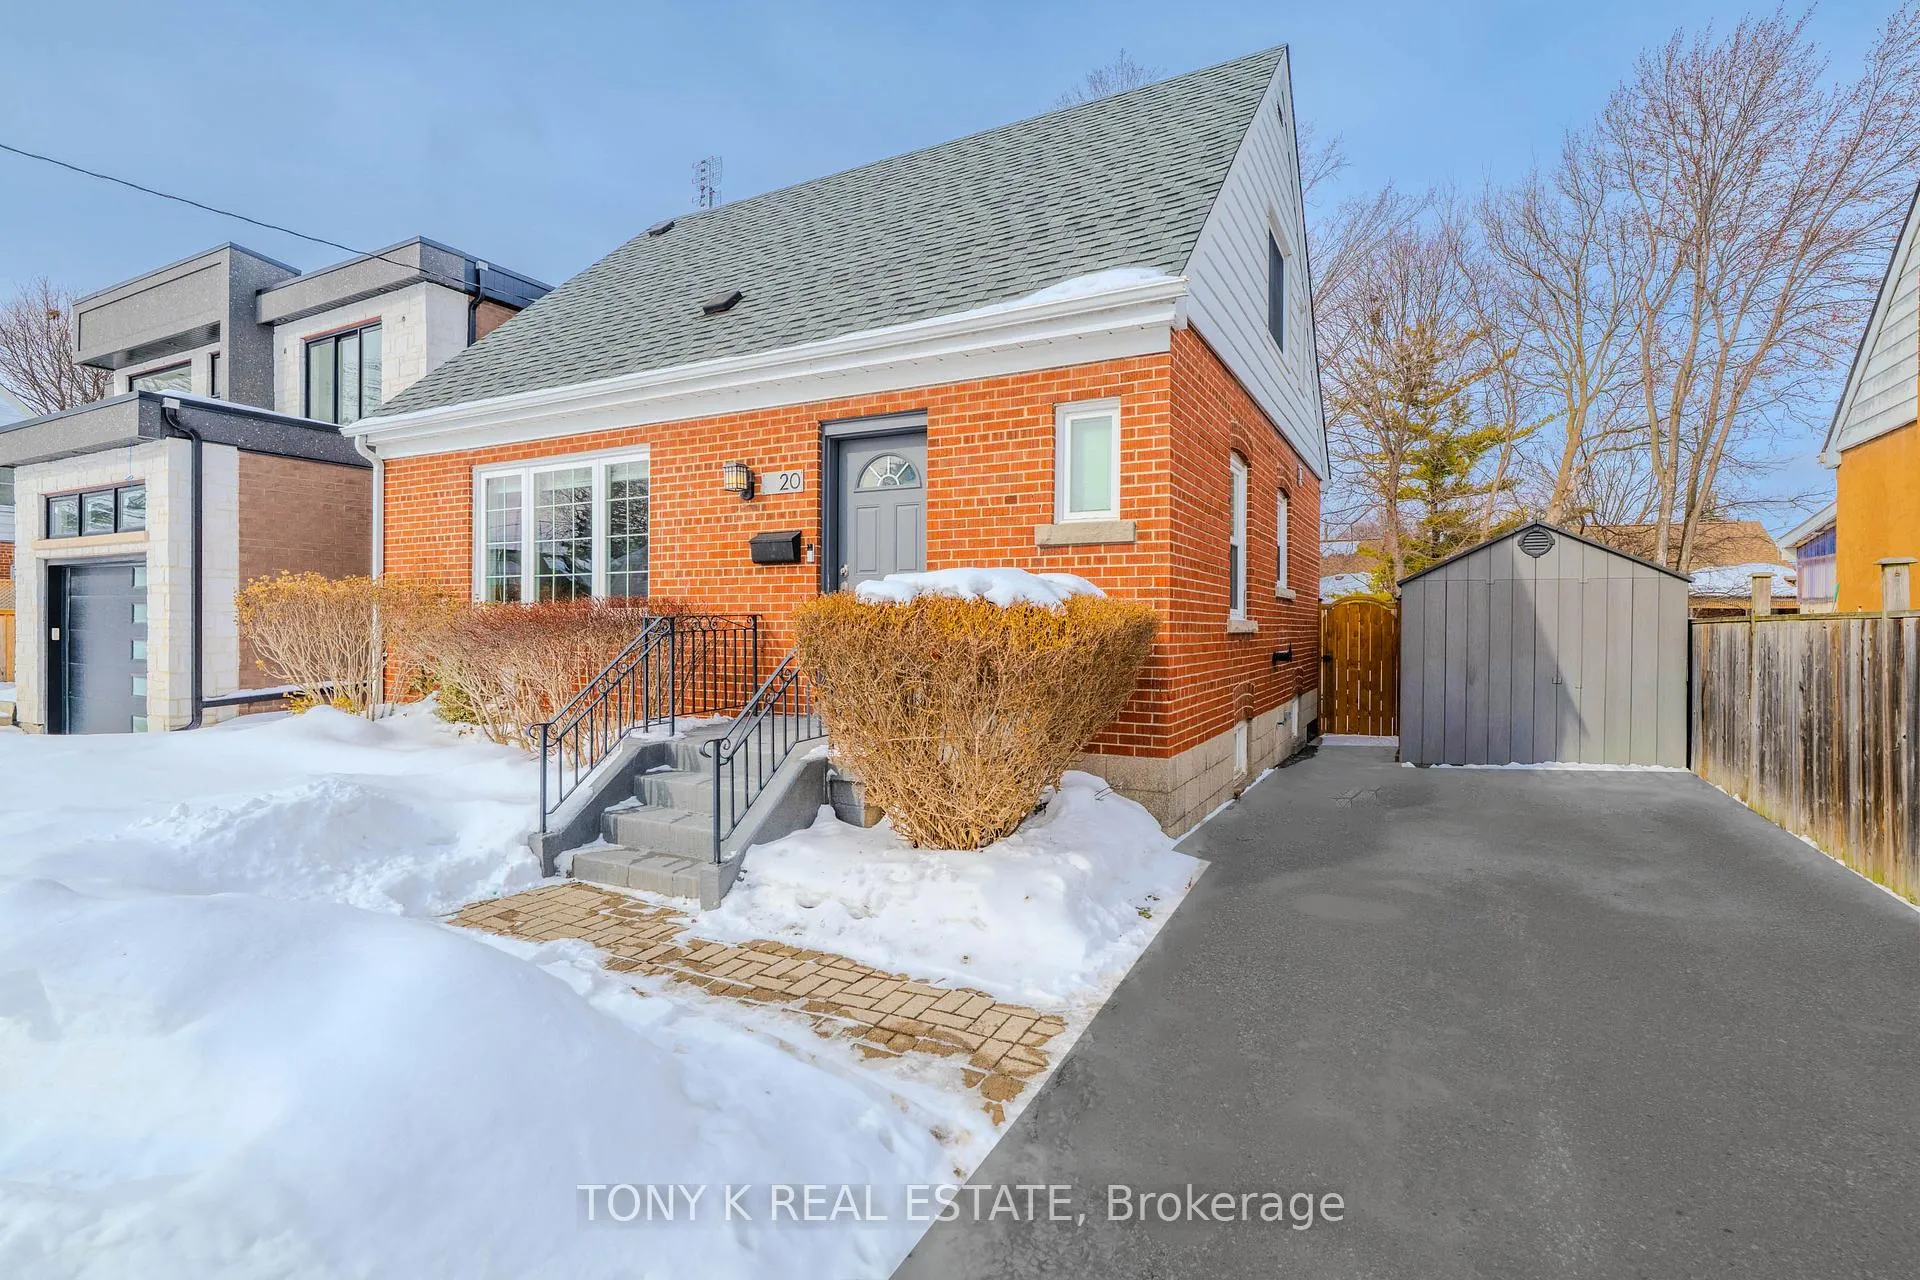
Outside and lotBrick, Asphalt shingle, Unknown
- ExteriorBrick
- RoofAsphalt shingle
- FoundationUnknown
- Size45 × 120 ft
Parking4 Parking, Private
- Spaces4 Parking
- DrivewayPrivate
Heating, water and powerForced air, gas, Central air, Municipal water
- HeatingForced air, gas
- CoolingCentral air
- WaterMunicipal water
- SewerMunicipal sewer
Costs and taxesTaxes $4,517 a year, HST included in the price, Hot water tank - $28 approx.
- Taxes, 2025$4,517 a year
- HSTHST included in the price
- Rental itemsHot water tank - $28 approx.
Included in the saleFridge, stove, dishwasher, microwave, washer, dryer, electrical light fixtures, window coverings, Staging items
- IncludedFridge, stove, dishwasher, microwave, washer, dryer, electrical light fixtures, window coverings
- Not includedStaging items
Listing detailsE12788382, Sold, Feb 13, 2026
- MLS® numberE12788382
- StatusSold
- Listed onFeb 13, 2026
- Days on market13
- UpdatedFeb 26, 2026
- PossessionFlexible
- Occupied byVacant
- Listing brokerageTONY K REAL ESTATE
About this home
20 Singleton Road, Scarborough (Wexford-Maryvale), ON M1R 1H9
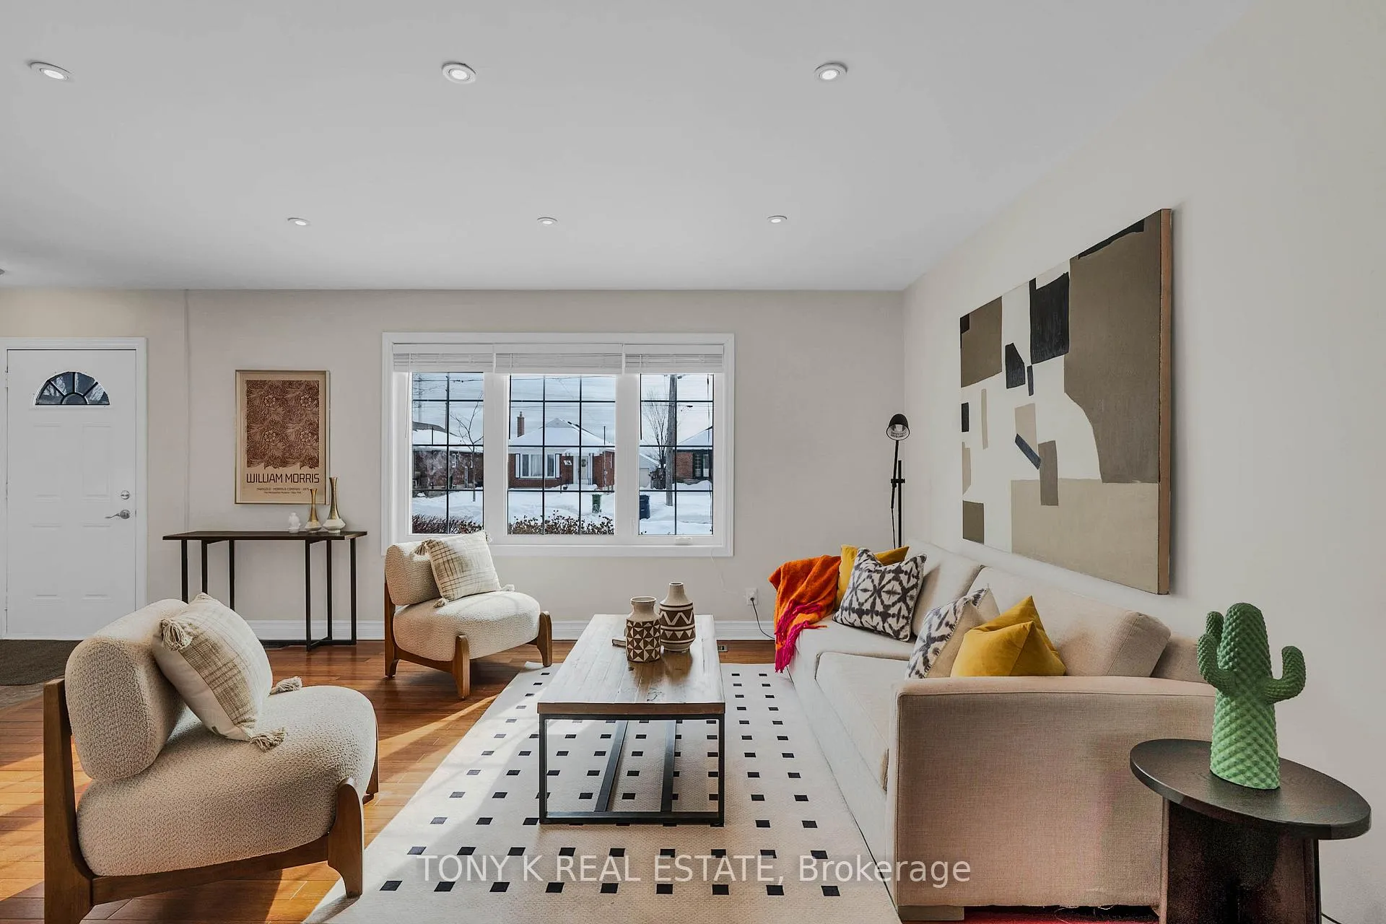
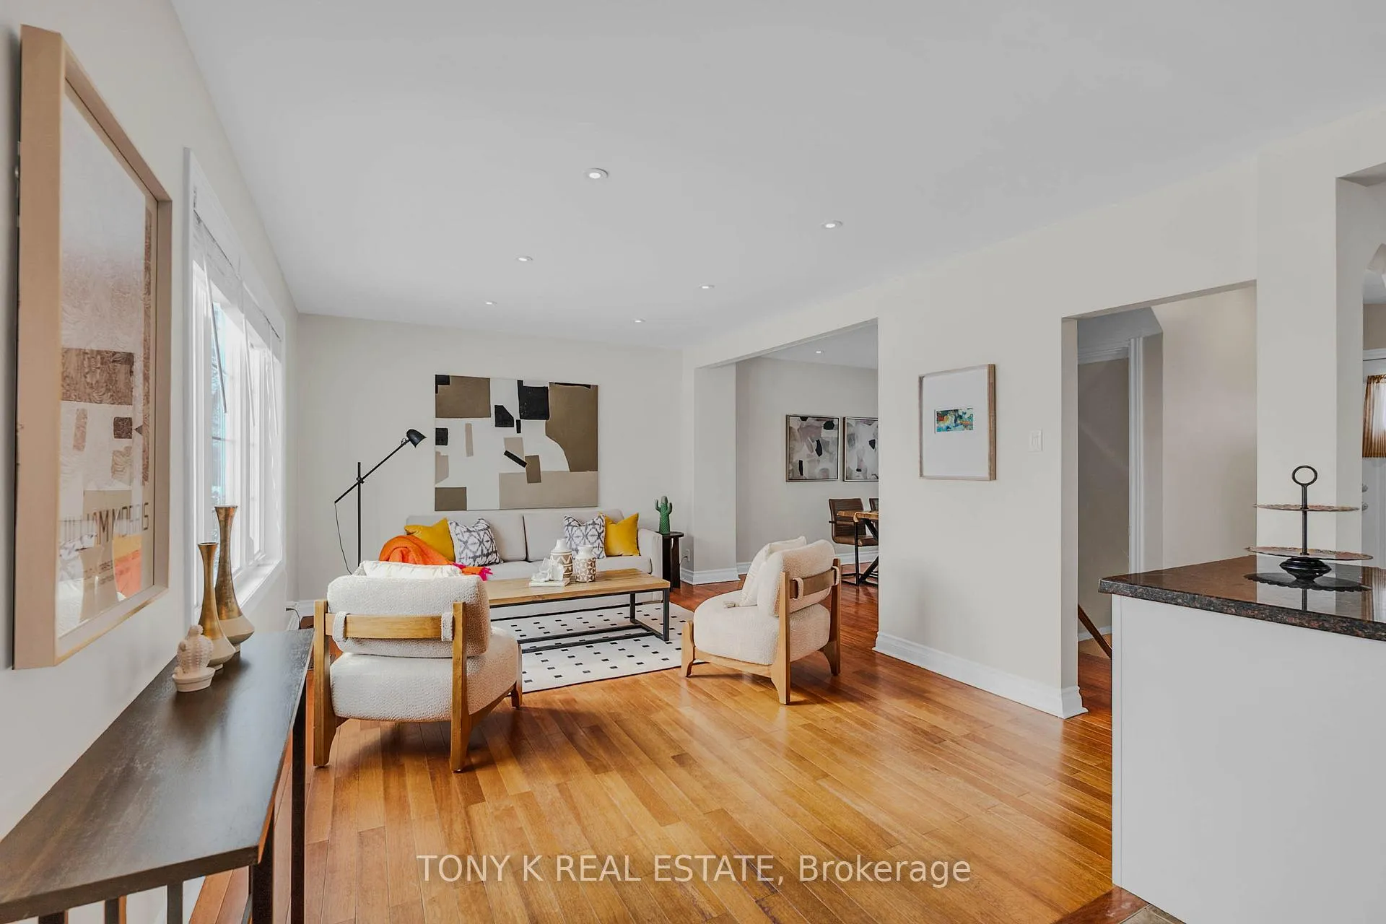
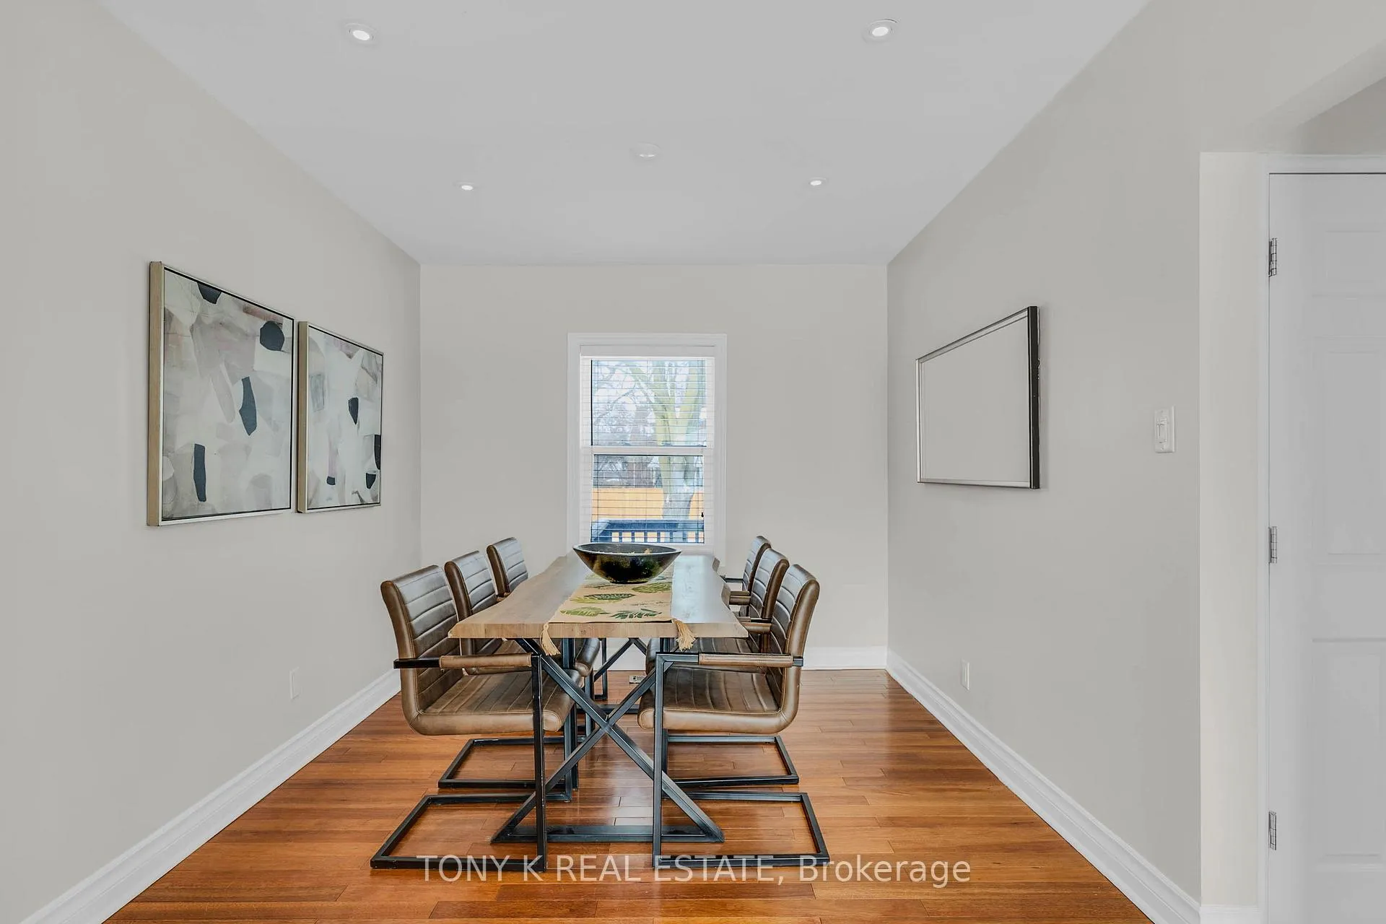
Well taken care of and move-in ready, this beautiful Scarborough home is located in a safe, quiet neighbourhood, one of the best communities in the Greater Toronto Area. Perfect for first-time home buyers, it offers a wonderful opportunity to settle into a family-friendly area while building long-term value. The home has been updated with modern pot lights and features hardwood flooring throughout the main and upper level, adding warmth and a clean, elegant feel. You'll find spacious bedrooms filled with natural light and a functional layout designed for comfortable everyday living, including a rare ensuite washroom in the primary bedroom. The large backyard creates the perfect setting for entertaining, relaxing, or enjoying your own private staycation all summer long. Conveniently located close to grocery stores, great schools, parks, and the new Eglinton LRT, this home combines lifestyle, comfort, and accessibility.
Ask about this home
A HOMEH agent will answer your questions about this home.
Around this home
Daily convenience, out of 100, from the distances below
Schools nearby
School rating, out of 10.
Helpful calculators
Your HOMEH agent

"I would see it this week."