

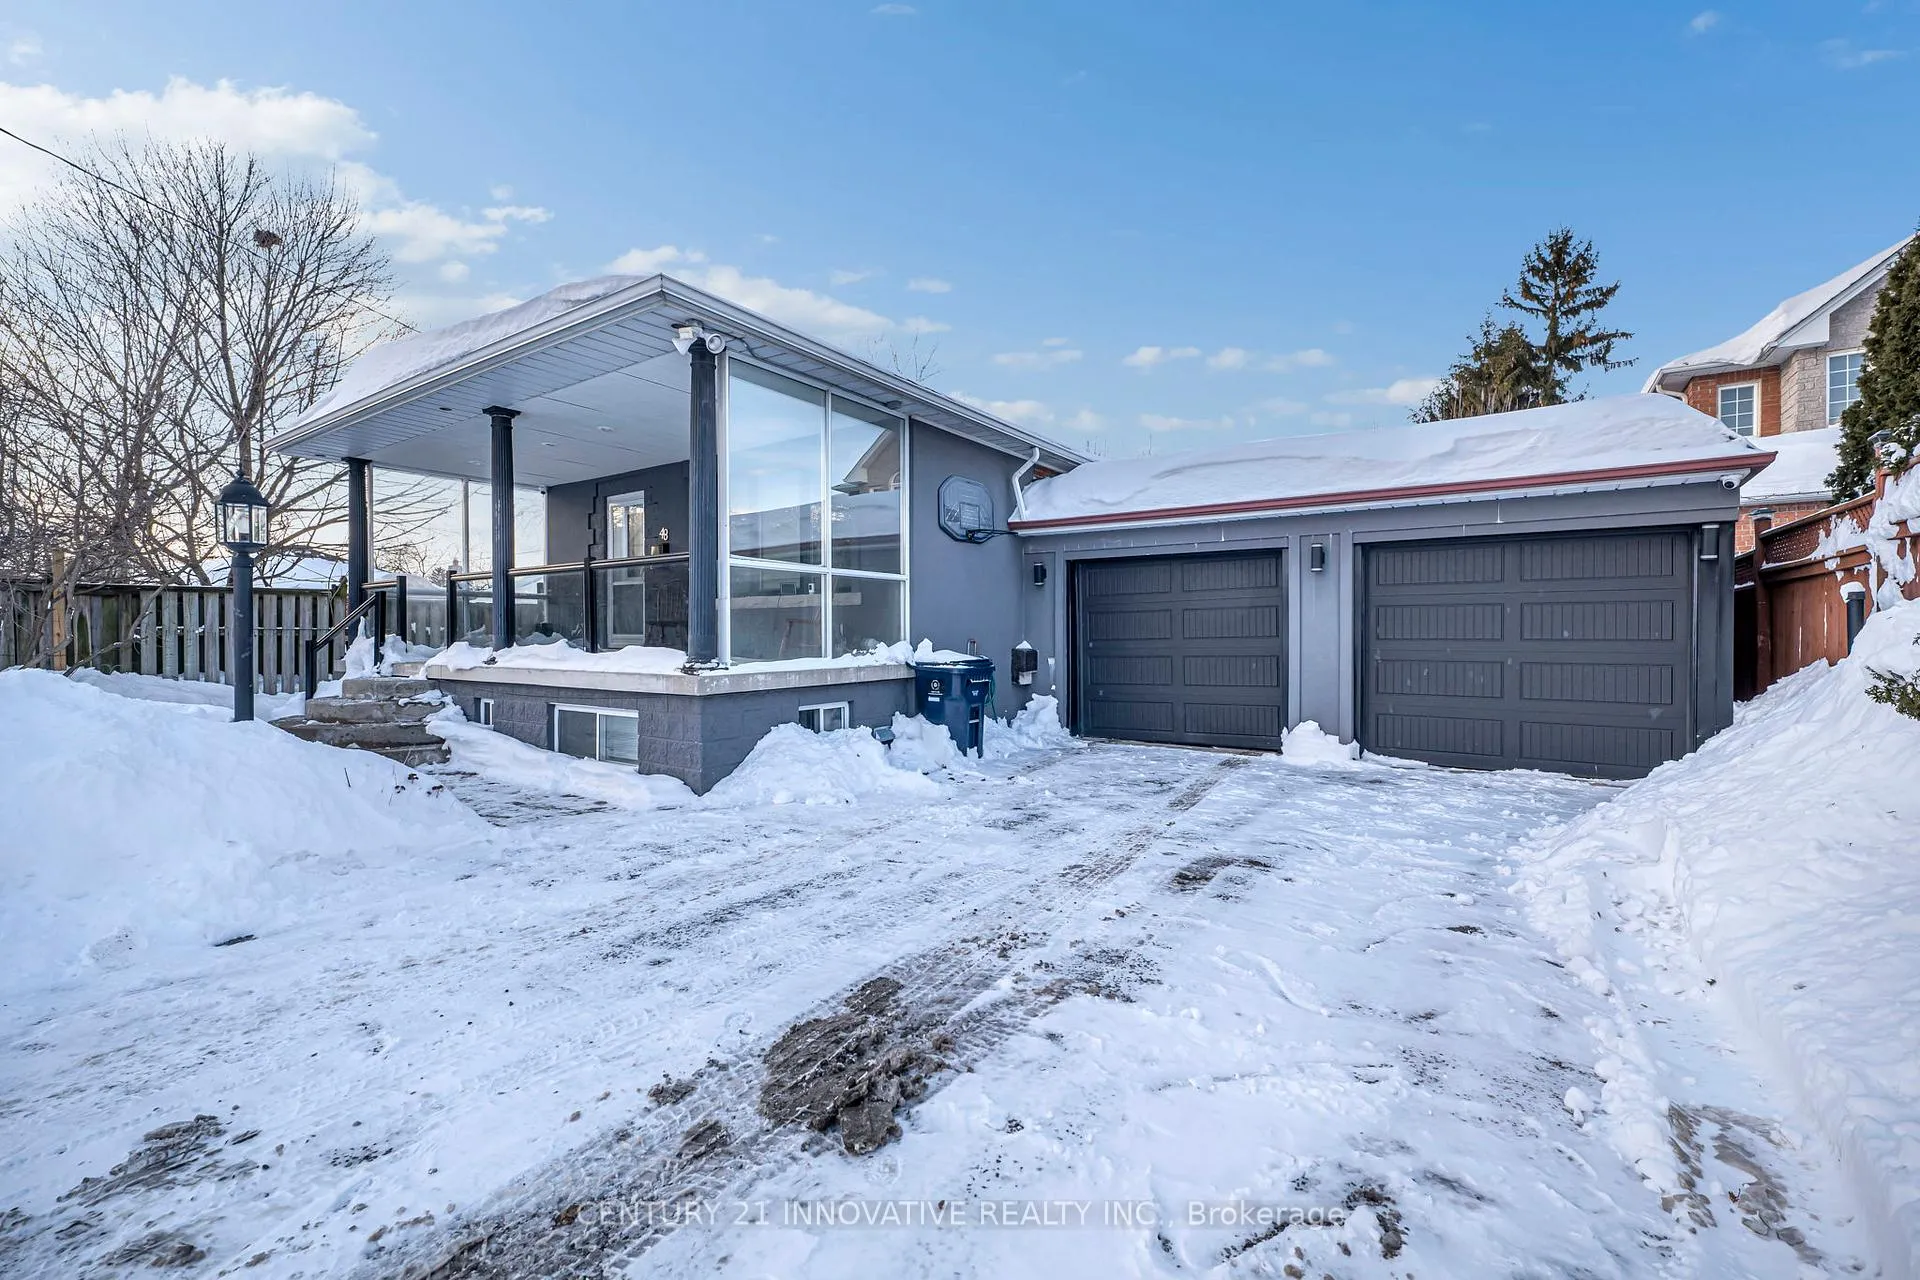
48 Brenda Crescent
Detached Rented
1/2748 Brenda Crescent
Detached Rented
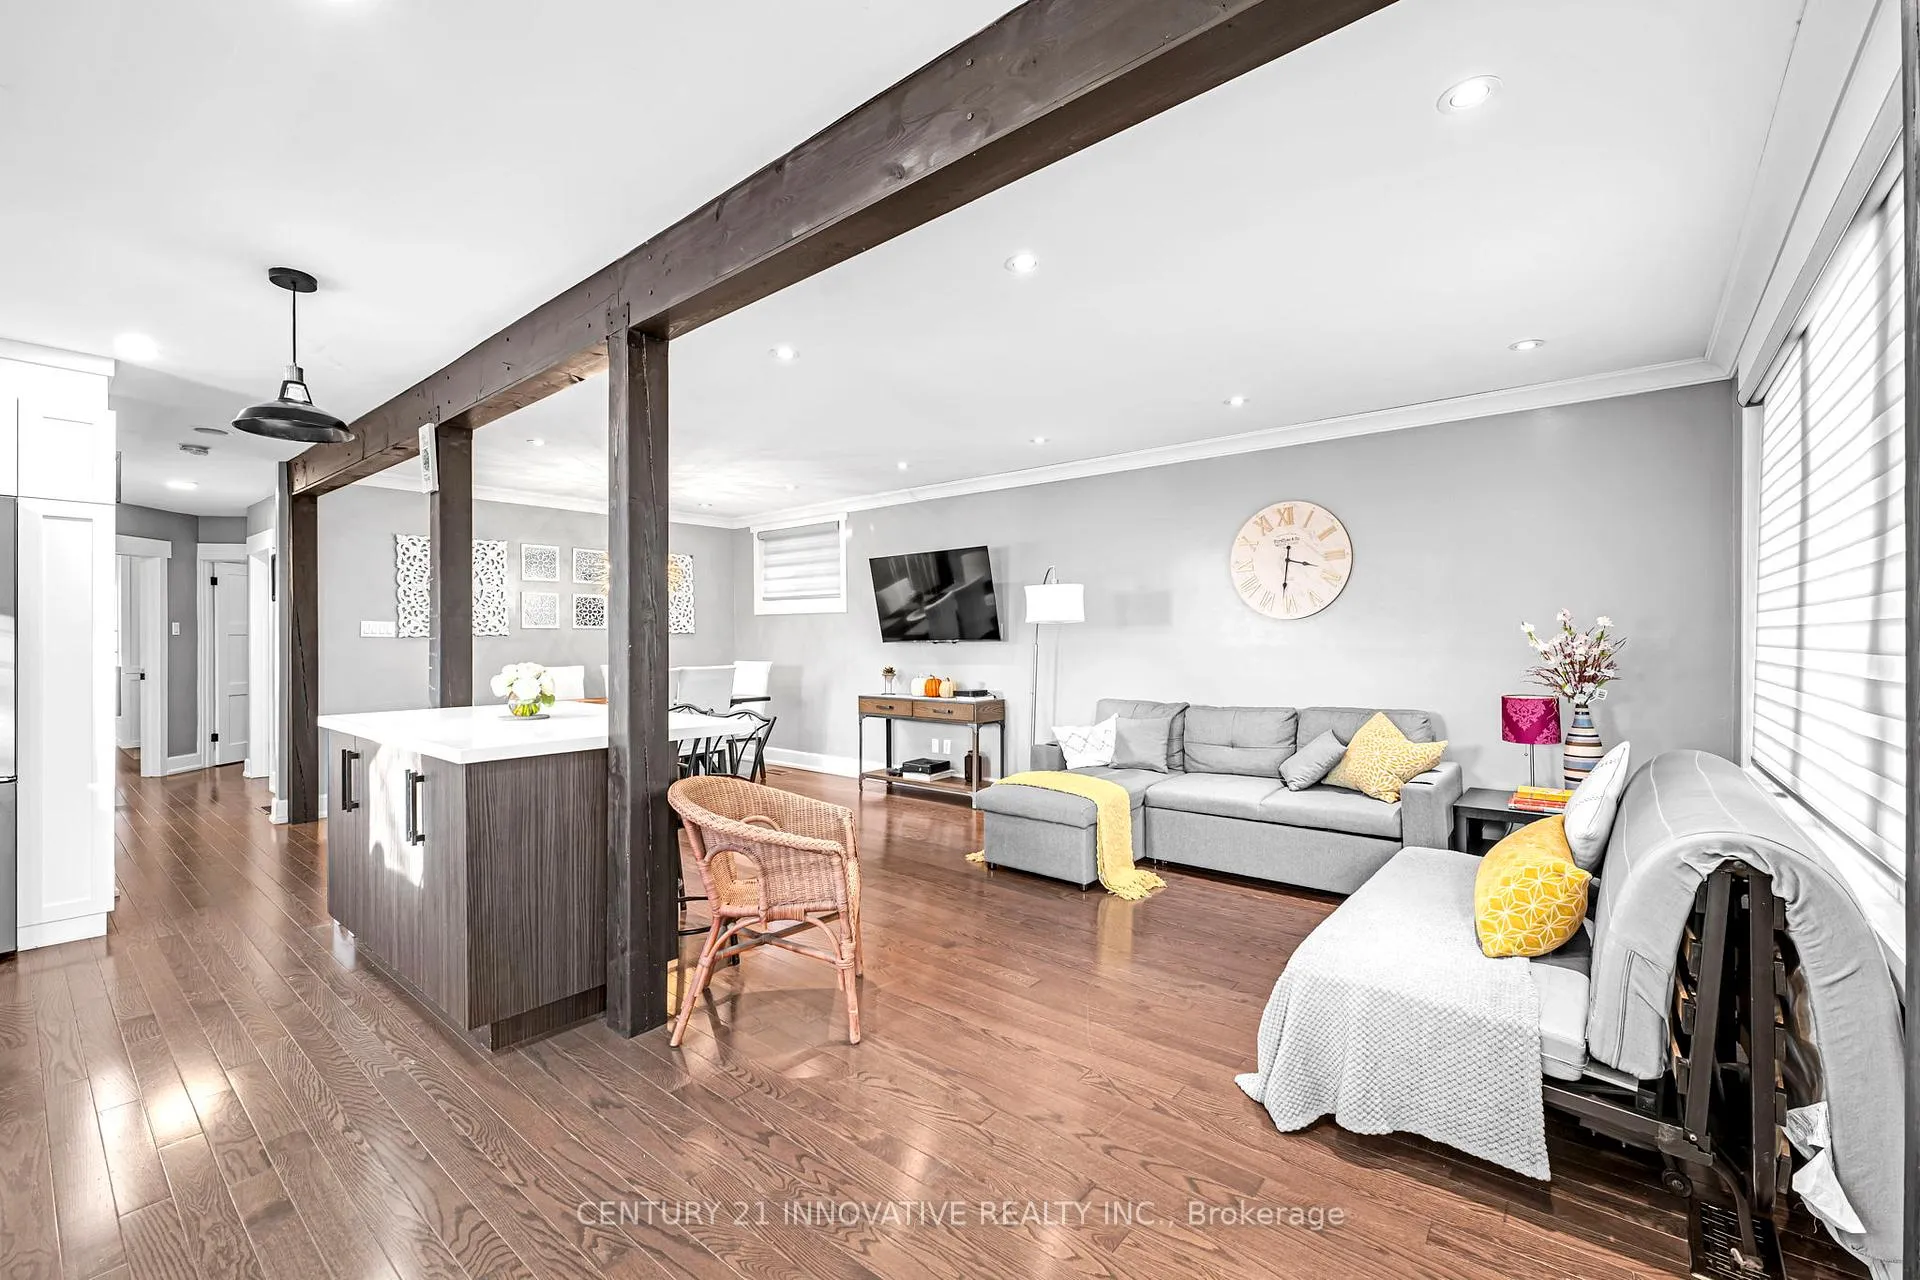 See all 27 photos
3 Bedrooms
1 Bathroom
1 Garage
700–1.1K sq.ft
Main Floor
— Unit
Property history
Facts and features
- BasementFinished
- Lot size68 ft frontage
- Lease term12 months
- FurnishedPartially
What stands out
- Hardwood floors
- Central air
The homeDetached, Bungalow, 700–1,100 sq ft
- TypeDetached
- StyleBungalow
- Living space700–1,100 sq ft
- BasementFinished
InsideHardwood, Common area, in basement, laundry room, lower level, Water heater, primary bedroom - main floor
- FlooringHardwood
- LaundryCommon area, in basement, laundry room, lower level
- FeaturesWater heater, primary bedroom - main floor
- Rooms above ground6
- Bedrooms3
- Bathrooms1
- Kitchens1
Outside and lotBrick, Shingles, Unknown
- ExteriorBrick
- RoofShingles
- FoundationUnknown
- Size68.42 ft frontage
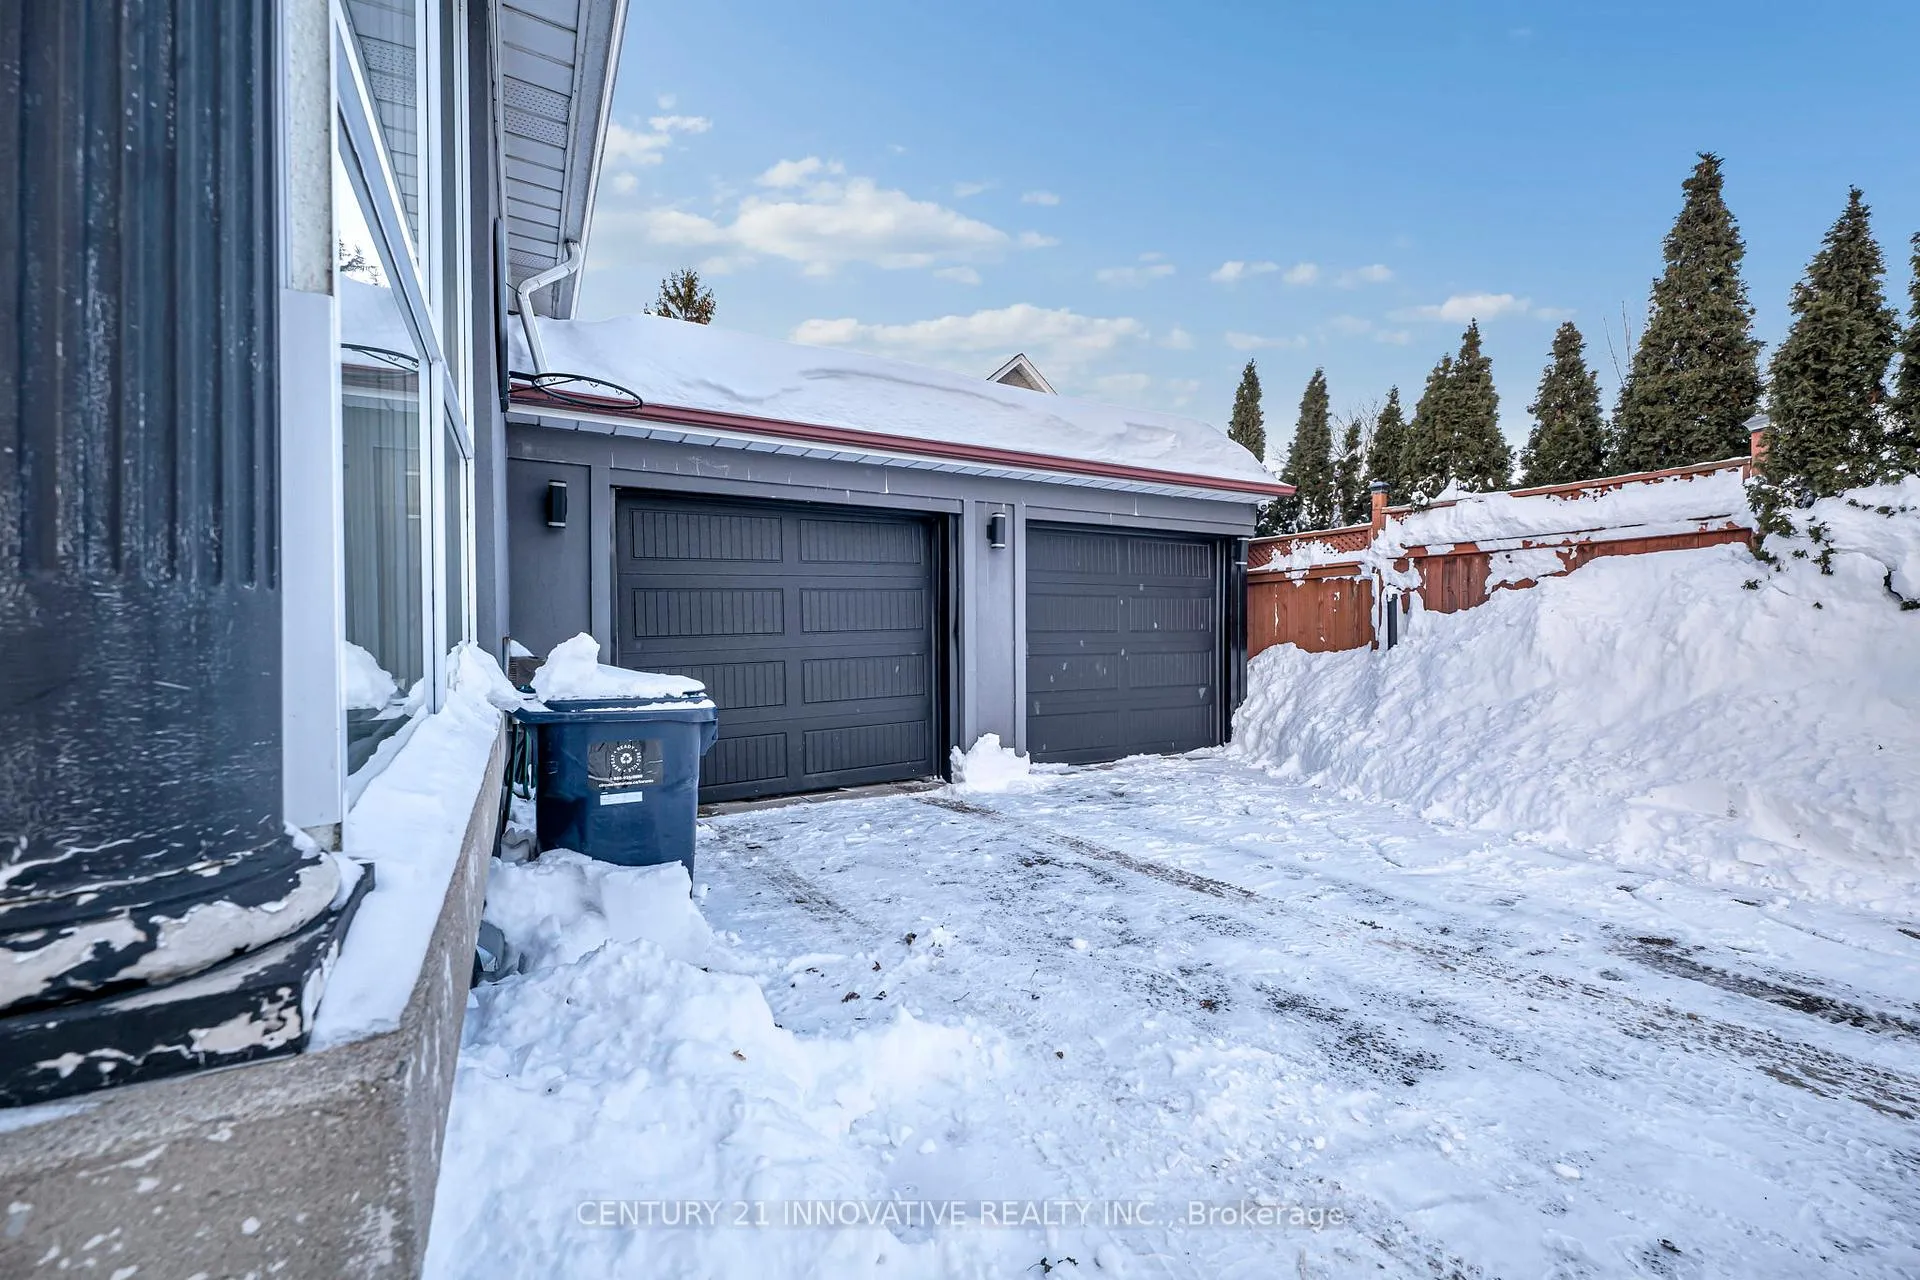
Parking1 Garage, Attached, Available
- Spaces1 Garage
- GarageAttached
- DrivewayAvailable
Heating, water and powerForced air, gas, Central air, Municipal water
- HeatingForced air, gas
- CoolingCentral air
- WaterMunicipal water
- SewerMunicipal sewer
Rent and termsRent $2,800 a month, Main, Partially
- Rent$2,800 a month
- Space for rentMain
- FurnishedPartially
- Lease12 months
- Rent includesParking
- DepositRequired
- Credit checkRequired
- Employment letterRequired
- Rental applicationRequired
- ReferencesRequired
IncludedAll appliances, elfs, window coverings, parking, dishes and cutlery, furniture if required., Basement
- IncludedAll appliances, elfs, window coverings, parking, dishes and cutlery, furniture if required.
- Not includedBasement
Listing detailsE12783664, Rented, Feb 12, 2026
- MLS® numberE12783664
- StatusRented
- Listed onFeb 12, 2026
- Days on market16
- UpdatedFeb 28, 2026
- Possession2026-02-15 / Immediate
- Occupied byVacant
- Listing brokerageCENTURY 21 INNOVATIVE REALTY INC.
About this home
48 Brenda Crescent, Scarborough (Kennedy Park), ON M1K 3C6
Water HeaterPrimary Bedroom - Main Floor
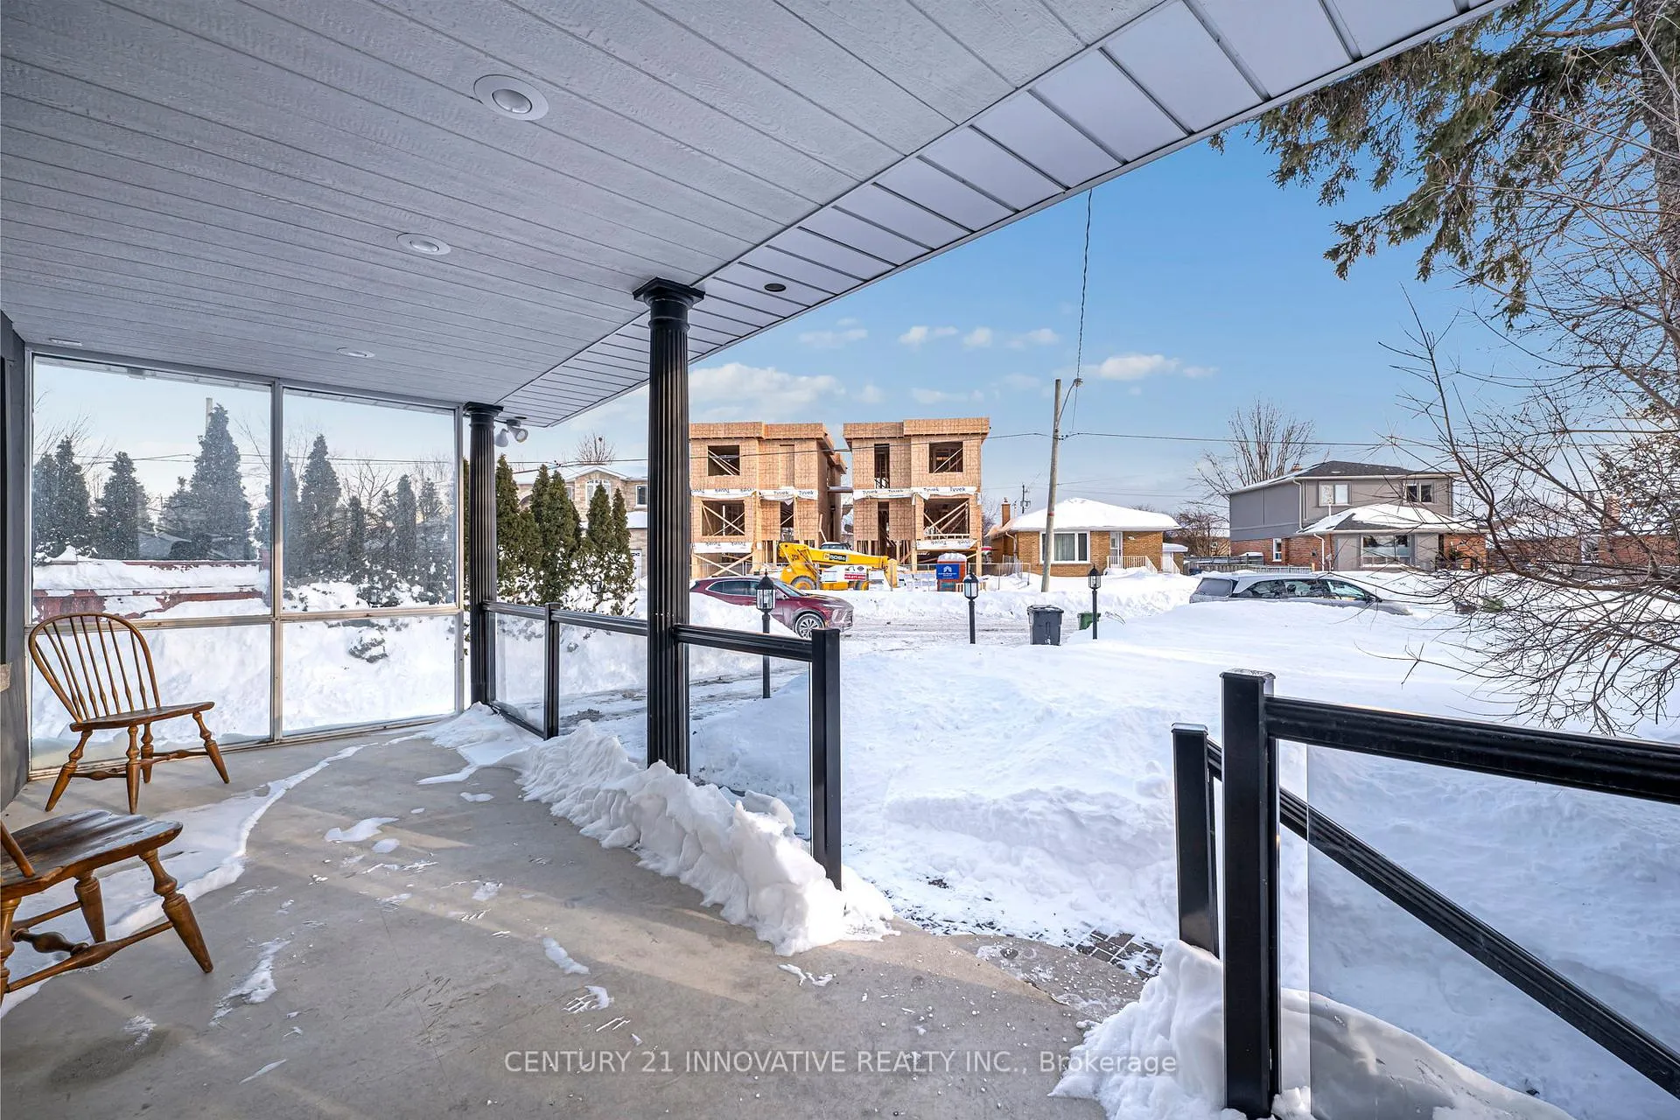
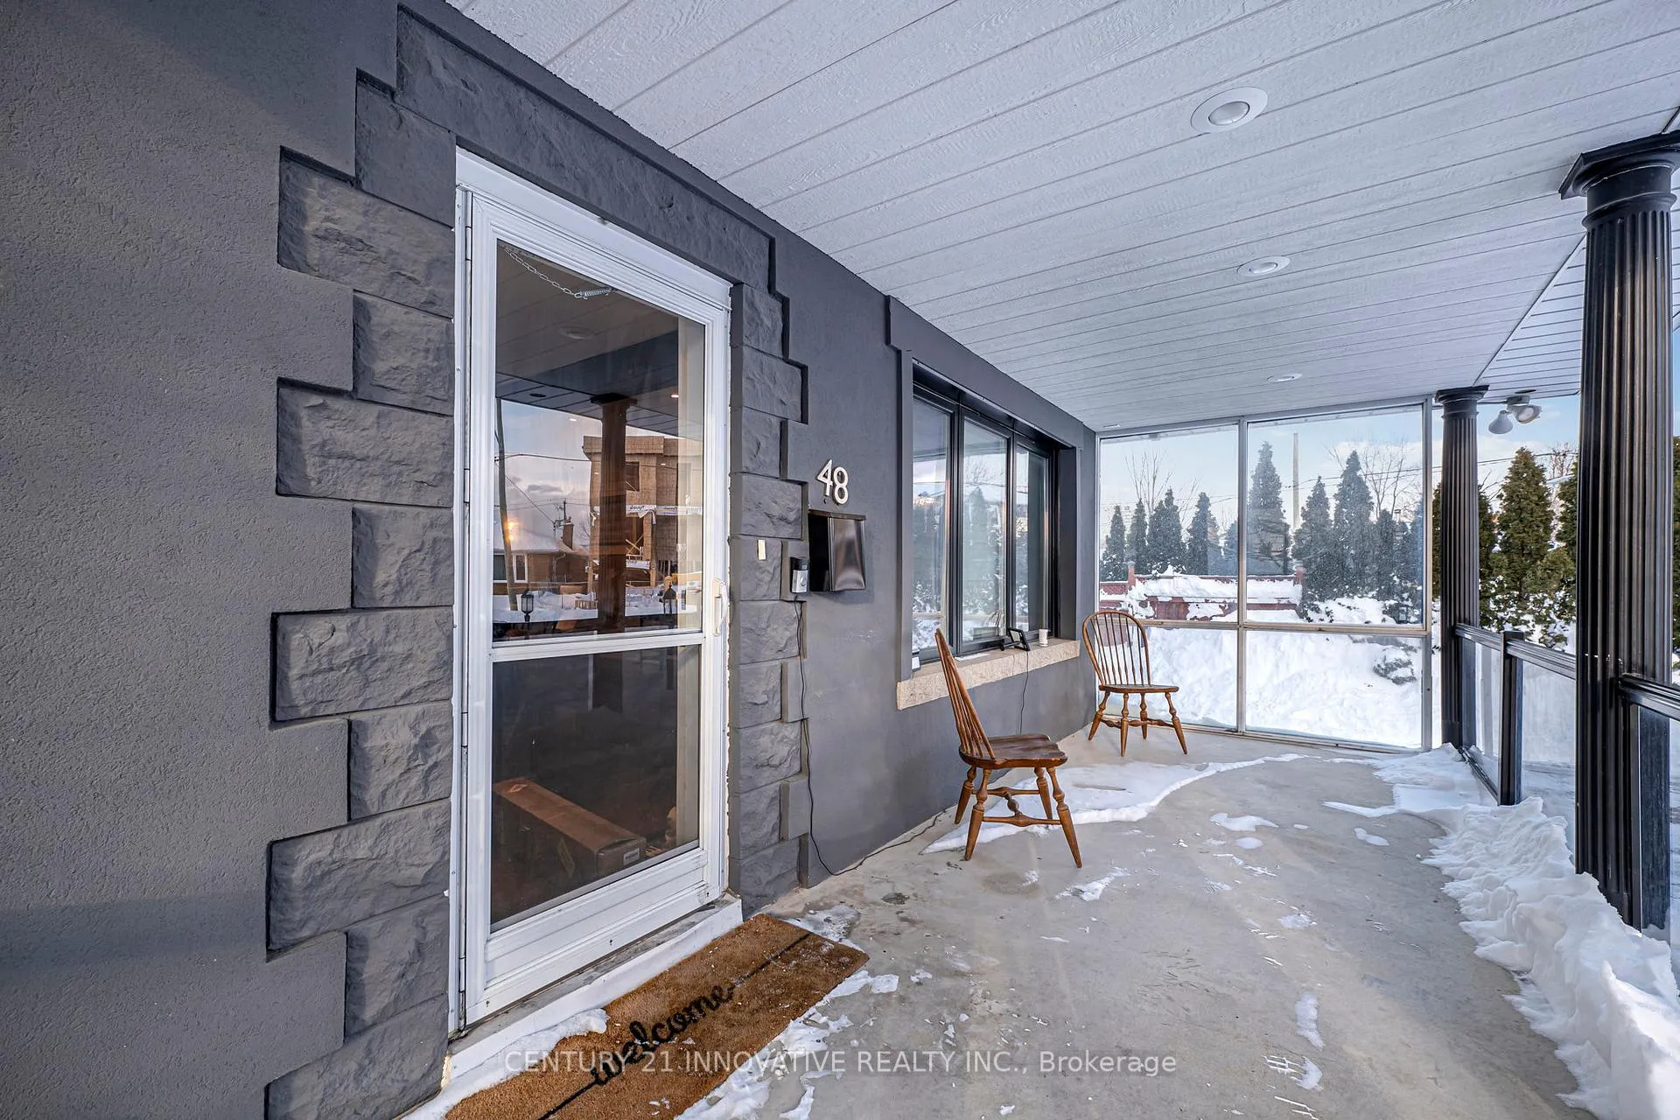
Move-in Ready Main Floor of a Detached House with Bright Private Solarium and Access to Large Backyard with Fruit-Bearing Trees. Option for Furnished or Unfurnished. Includes Garage and Driveway Parking. Central to all Amenities. Minutes to GO/TTC, Schools, Parks, Grocery. Excellent for Professionals and Families Looking For Turn-Key Space in a Sought-After Location.
Read more
Ask about this home
A HOMEH agent will answer your questions about this home.
Ask a question
Around this home
Danforth Rd/St Clair Ave E
Errands
Transit
Parks
Schools
Daily convenience, out of 100, from the distances below
ParkNatal Park · 4 within 1 km12 min walk720 m
GroceryXpress Mart7 min walk408 m
SchoolNorman Cook Junior Public School1 min walk80 m
Train stationUnnamed Stop6 min walk353 m
PharmacyRexall24 min walk1.5 km
Cafés & foodMr. Sub · 11 within 1 km6 min walk388 m
Gym & rec centreOlympian School of Swimming (Midland Location)16 min walk993 m
WalkDriveStraight-line distance, open map data
Grocery0.4 km
Park0.7 km
Coffee1.0 km
Dining0.5 km
Gym1.0 km
Unnamed Stop0.4 km
Schools nearby
School rating, out of 10.
Norman Cook Junior Public Schoolelementary · Public · 0.1 km
6.1/10Fair
Corvette Junior Public Schoolelementary · Public · 0.8 km
2.9/10Low
Scarborough Centre for Alternative Studisecondary · Public · 1.0 km
—
Contact agent
Helpful calculators
Rent vs buy
Affordability
Mortgage
Down payment
Stress test
CMHC insurance
Your HOMEH agent

NimaHOMEH agent · Scarborough
"I would see it this week."
Ask Nima