

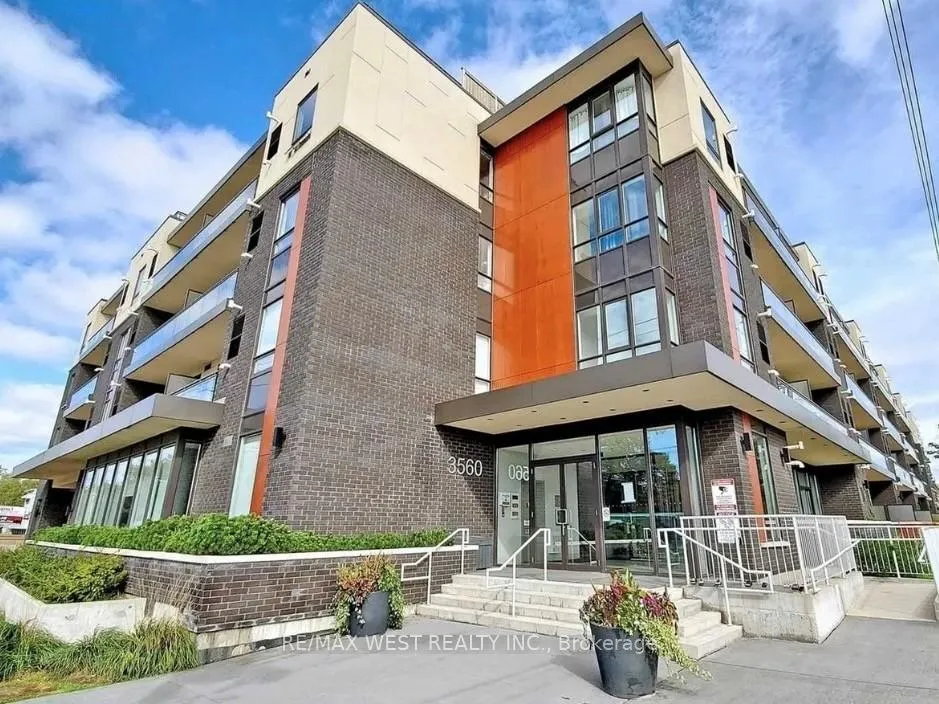
Unit 106, 3560 St Clair Avenue E
Unit 106, 3560 St Clair Avenue E
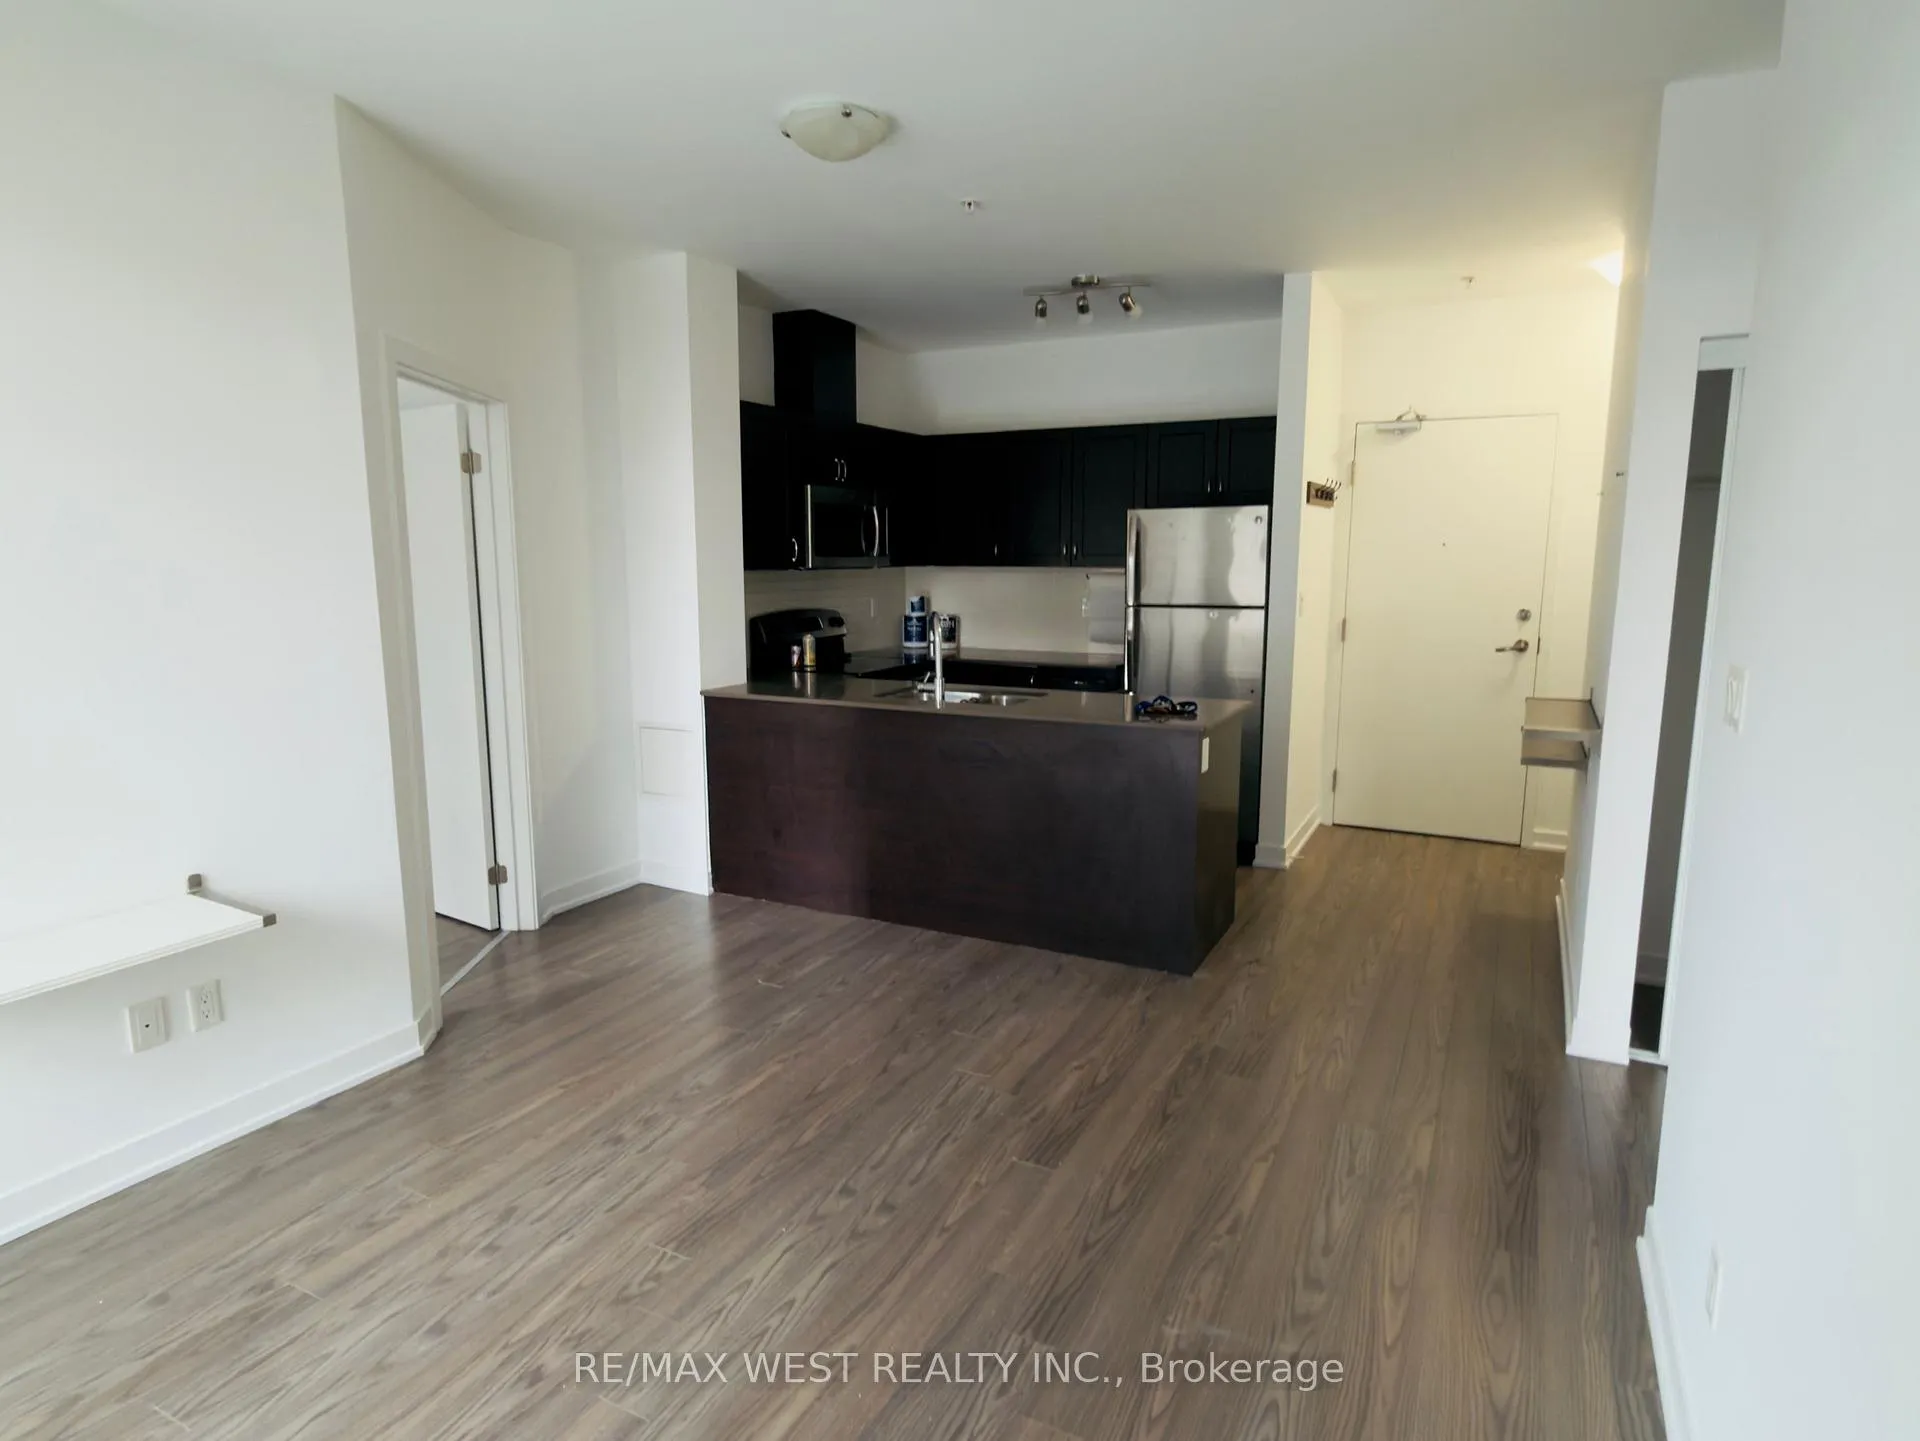 See all 16 photos
Property history
Facts and features
- ExposureNorth
- LaundryEnsuite
- LockerOwned
- BalconyTerrace
- Central air
- Exercise room
- Party room/meeting room
- Rooftop deck/garden
The homeCondo Apartment, 1 storey/apt, 700–799 sq ft
- TypeCondo Apartment
- Style1 storey/apt
- Living space700–799 sq ft
- BasementNone
- ExposureNorth
- WaterfrontNone
InsideEnsuite, Other, Rooms above ground 5
- LaundryEnsuite
- FeaturesOther
- Rooms above ground5
- Bedrooms2
- Bathrooms2
- Kitchens1
- Family roomYes
OutsideBrick, Terrace
- ExteriorBrick
- BalconyTerrace
Parking and locker1 Parking, Underground, Parking type Owned
- Spaces1 Parking
- GarageUnderground
- Parking typeOwned
- DrivewayUnderground
- LockerOwned
BuildingImagine Condos, Storeys 4, Units 92
- NameImagine Condos
- Storeys4
- Units92
- Registered2016
- Condo corporation2561
- AmenitiesBike storage, community bbq, elevator, exercise room, party room/meeting room, rooftop deck/garden
- PetsAllowed
Heating, water and powerForced air, gas, Central air
- HeatingForced air, gas
- CoolingCentral air
Rent and termsRent $2,460 a month, Entire property, Unfurnished
- Rent$2,460 a month
- Space for rentEntire property
- FurnishedUnfurnished
- Lease12 months
- Rent includesBuilding insurance, central air conditioning, common elements, parking
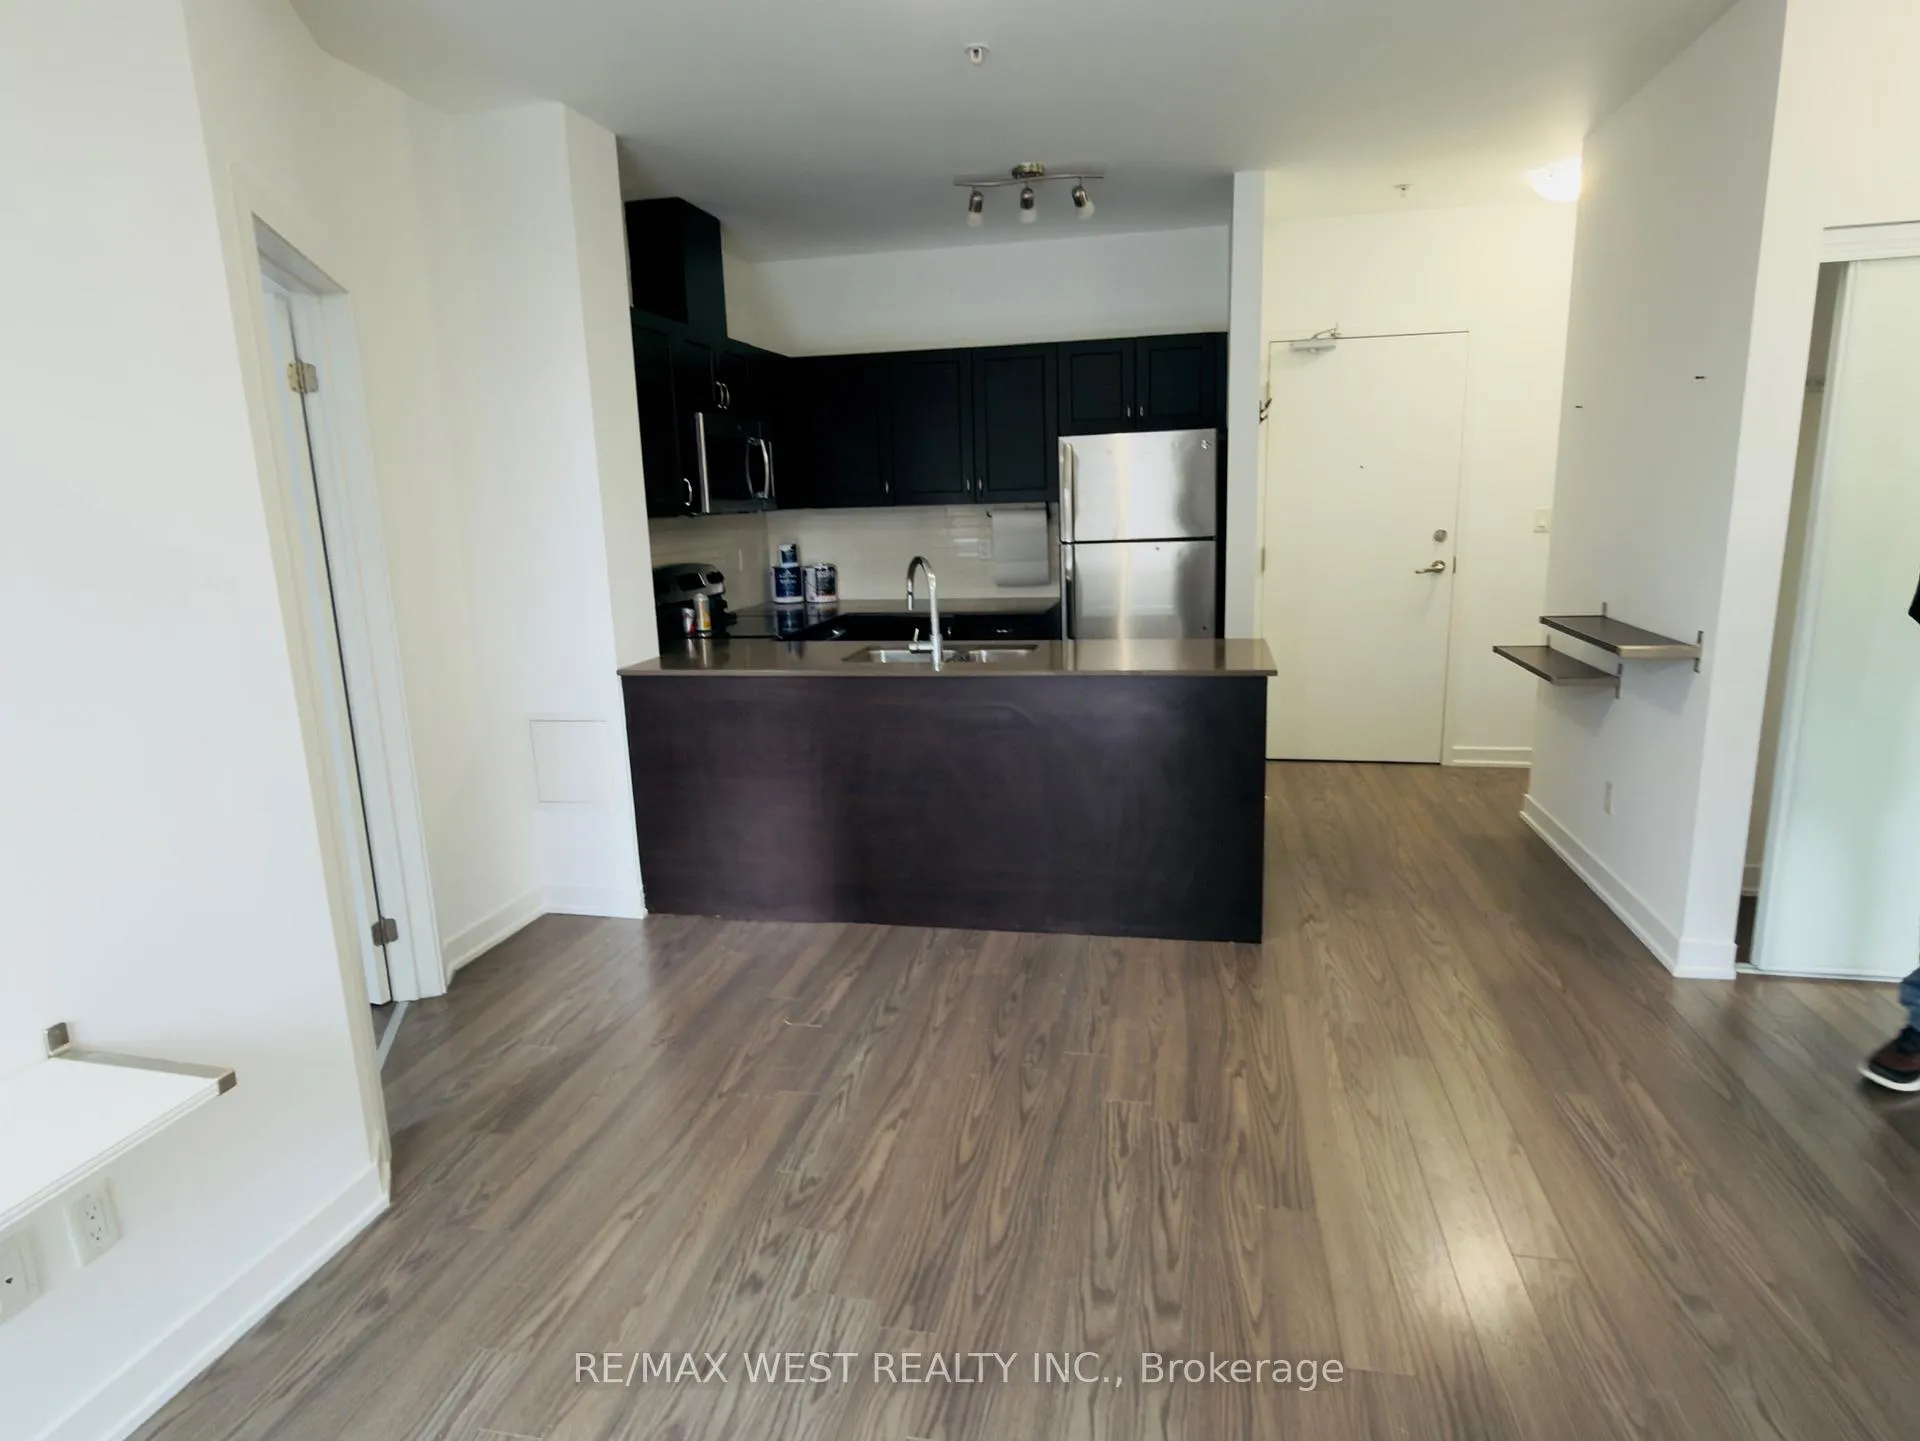
IncludedMove in ready with stainless steel fridge, stove, microwave, built-in dishwasher, plus white washer and dryer and all existing light fixtures.
- IncludedMove in ready with stainless steel fridge, stove, microwave, built-in dishwasher, plus white washer and dryer and all existing light fixtures.
NearbyHospital, library, park, public transit, school
- Close toHospital, library, park, public transit, school
Listing detailsE12786694, Rented, Feb 12, 2026
- MLS® numberE12786694
- StatusRented
- Listed onFeb 12, 2026
- Days on market13
- UpdatedFeb 25, 2026
- Possession2026-02-16 / Immediate
- Occupied byVacant
- Listing brokerageRE/MAX WEST REALTY INC.
About this home
Unit 106, 3560 St Clair Avenue E, Scarborough (Kennedy Park), ON M1K 0A9
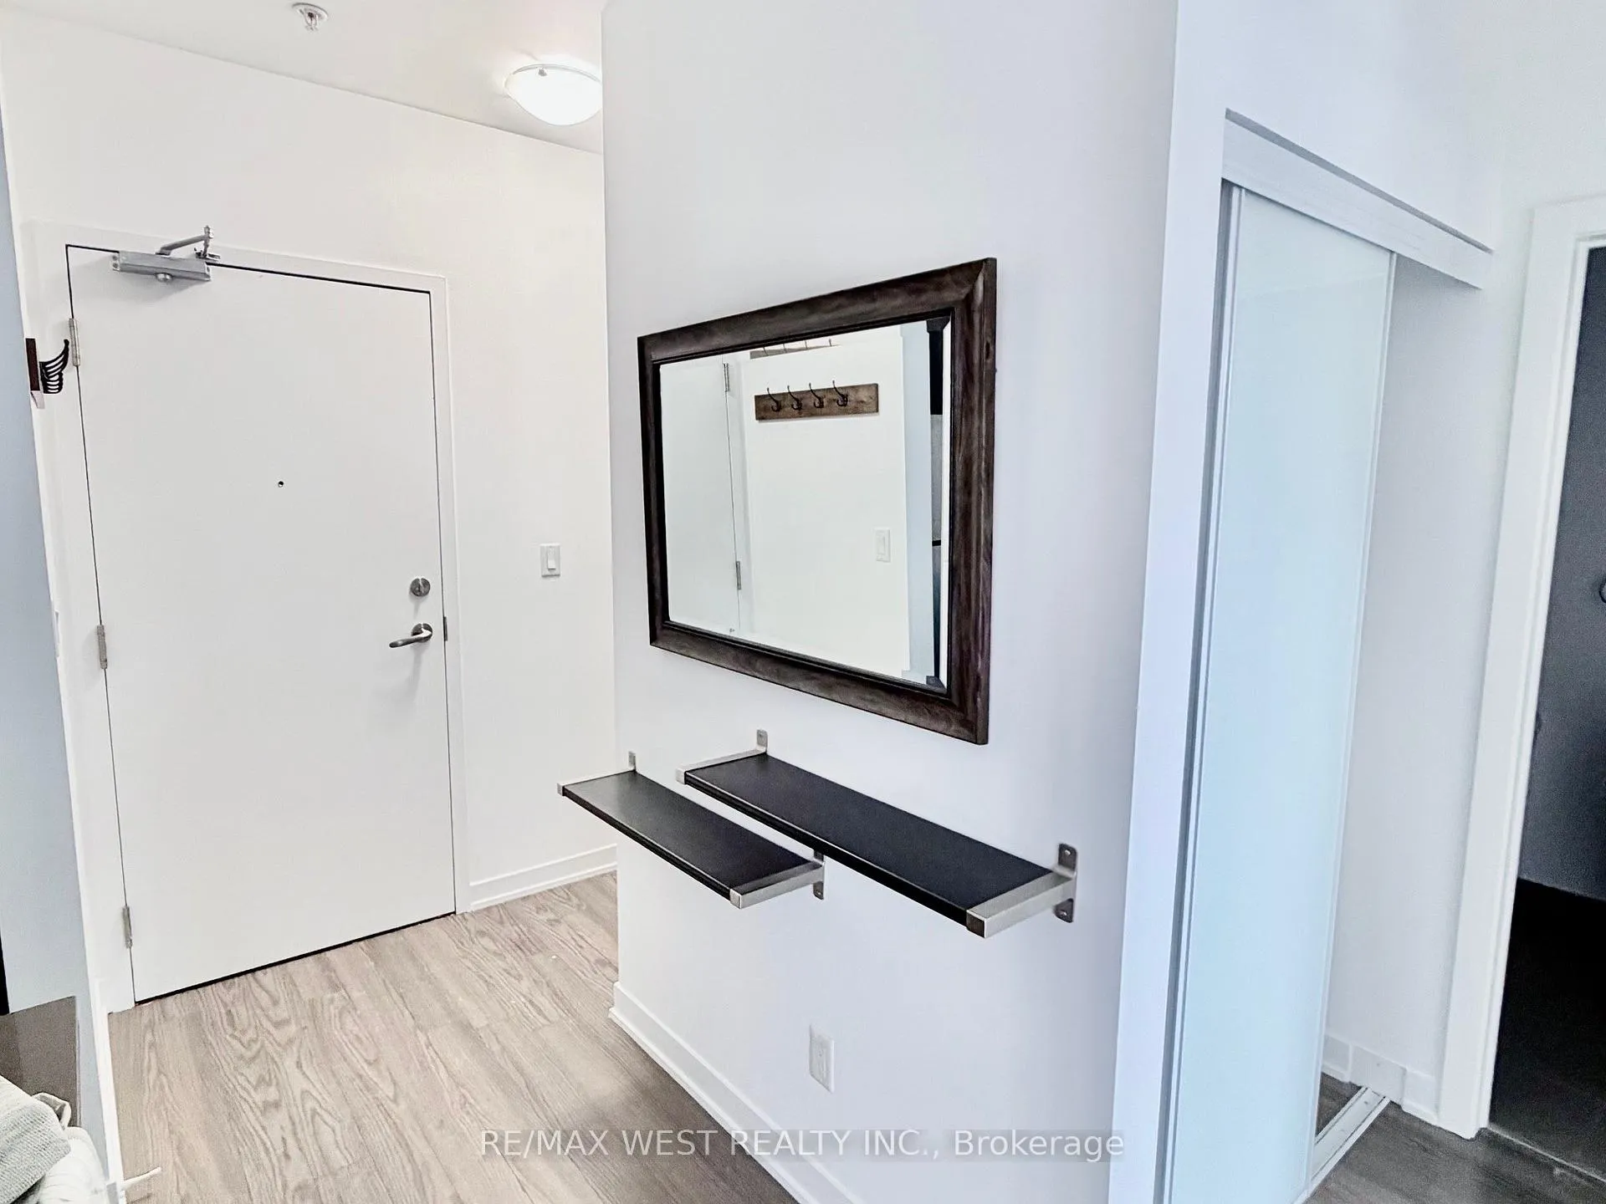
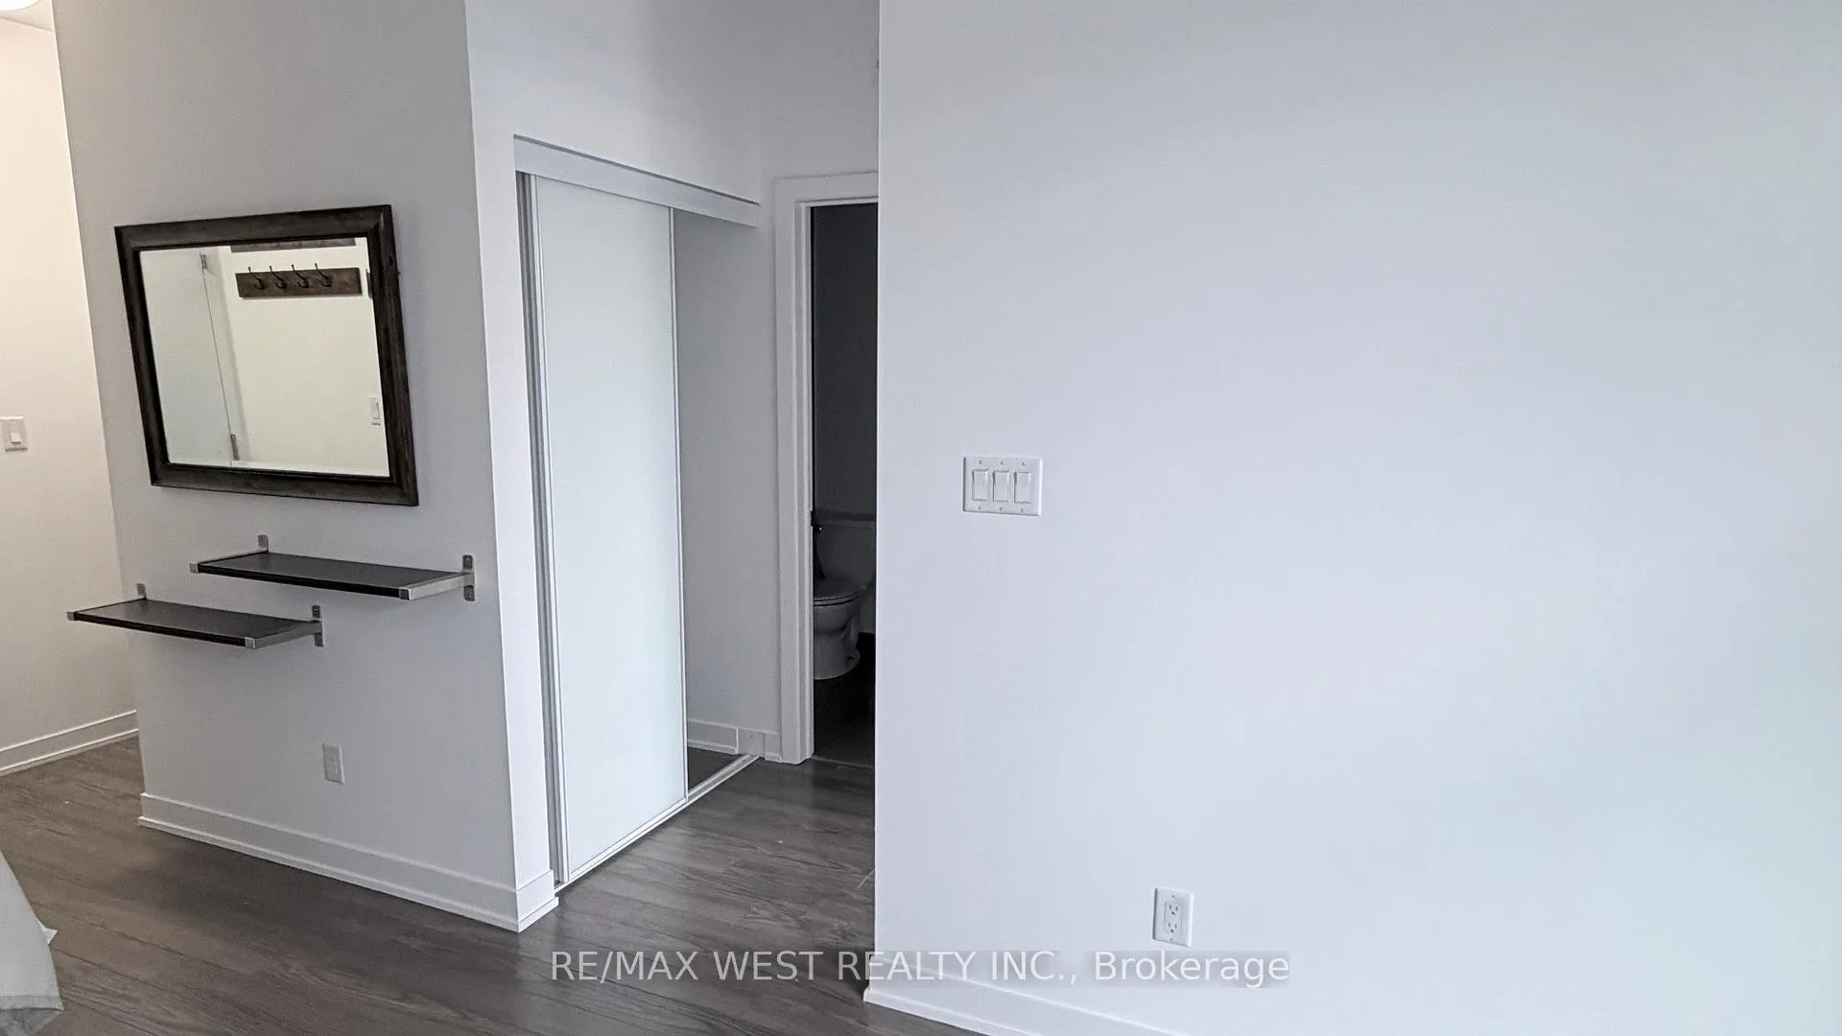
2-bedroom, 2-bathroom condominium suite (approx. 789 sq. ft. interior) featuring laminate flooring throughout and a functional open-concept living/dining area. Kitchen includes quartz countertops, backsplash, stainless steel appliances, and modern cabinetry. Enjoy a private balcony offering quieter exposure and valuable additional outdoor living space, ideal for relaxing or entertaining. Includes one underground parking space and one same-floor locker for added convenience. Building amenities include fitness room, party room, and rooftop terrace. Conveniently located near TTC transit, Scarborough GO Station, and approximately a 4-minute drive to the new Eglinton LRT, plus shopping, parks, and everyday amenities. A well-maintained suite offering comfort, convenience, and extended living space in a transit accessible location.
Ask about this home
A HOMEH agent will answer your questions about this home.
Know more about Imagine Condos
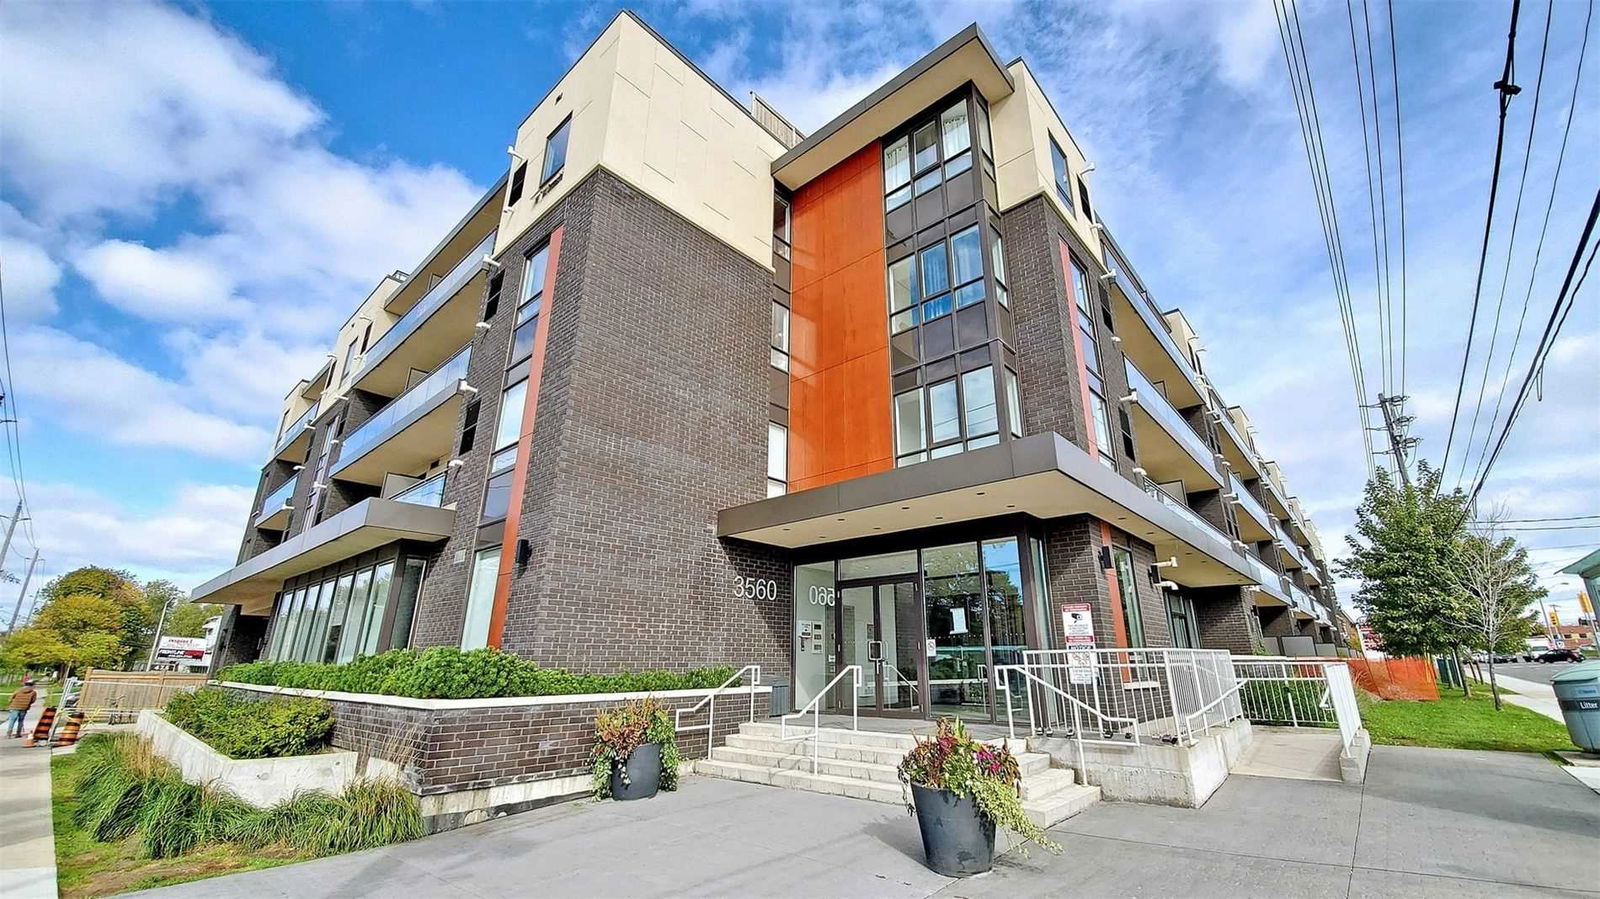
Condo building · 3560 St Clair Avenue E
Imagine Condos is a 4-storey condo with 92 suites, built in 2016 by Insoho Developments. Right now 3 for sale and 2 for rent are on the market here.
- 4storeys
- 92suites
- $668/sq ft
- 2016built
No similar units for rent in Imagine Condos right now.
Around this home
Daily convenience, out of 100, from the distances below
Schools nearby
School rating, out of 10.
Helpful calculators
Your HOMEH agent

"I would see it this week."