

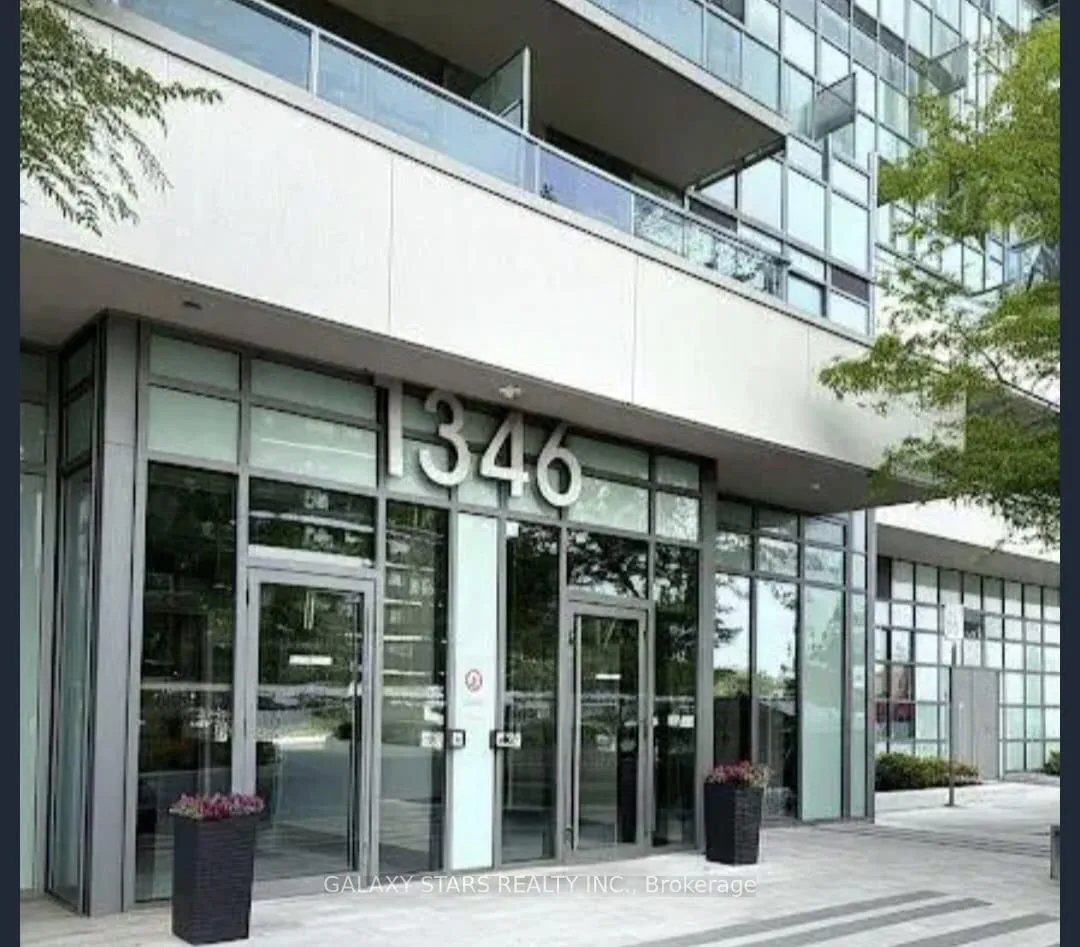
Unit 1117, 1346 Danforth Road
Unit 1117, 1346 Danforth Road
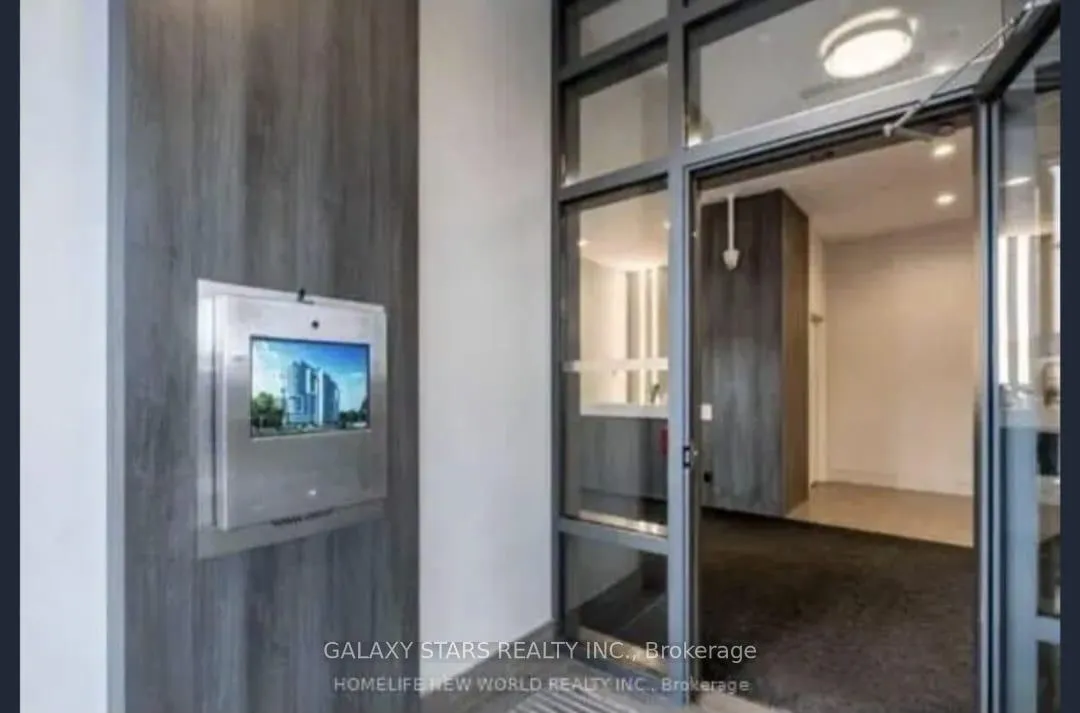
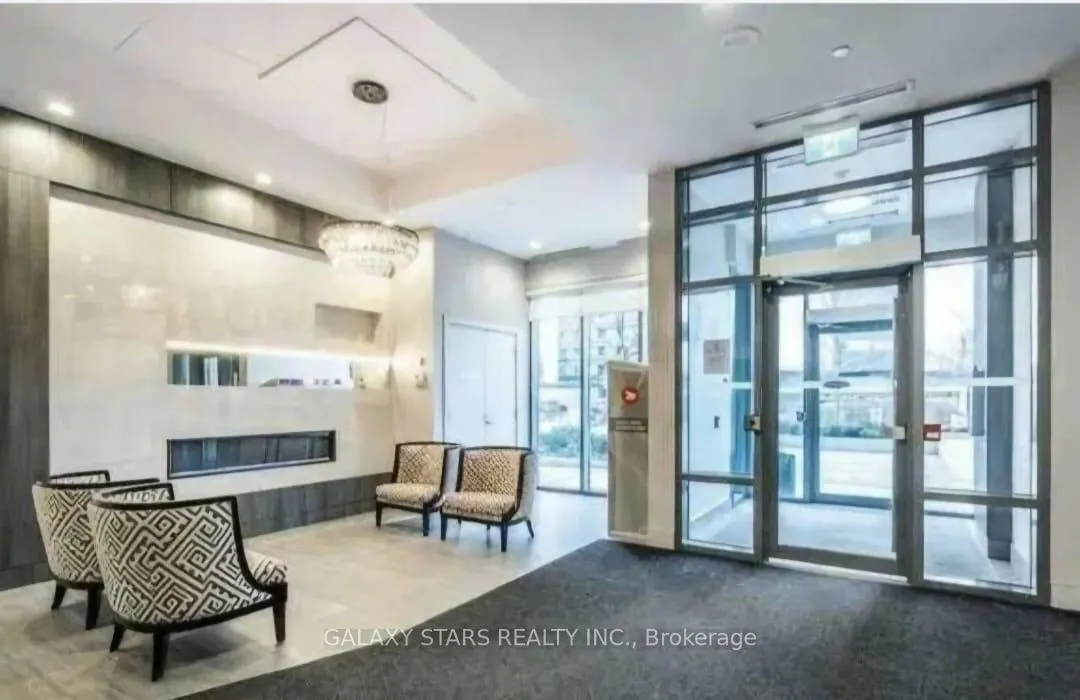
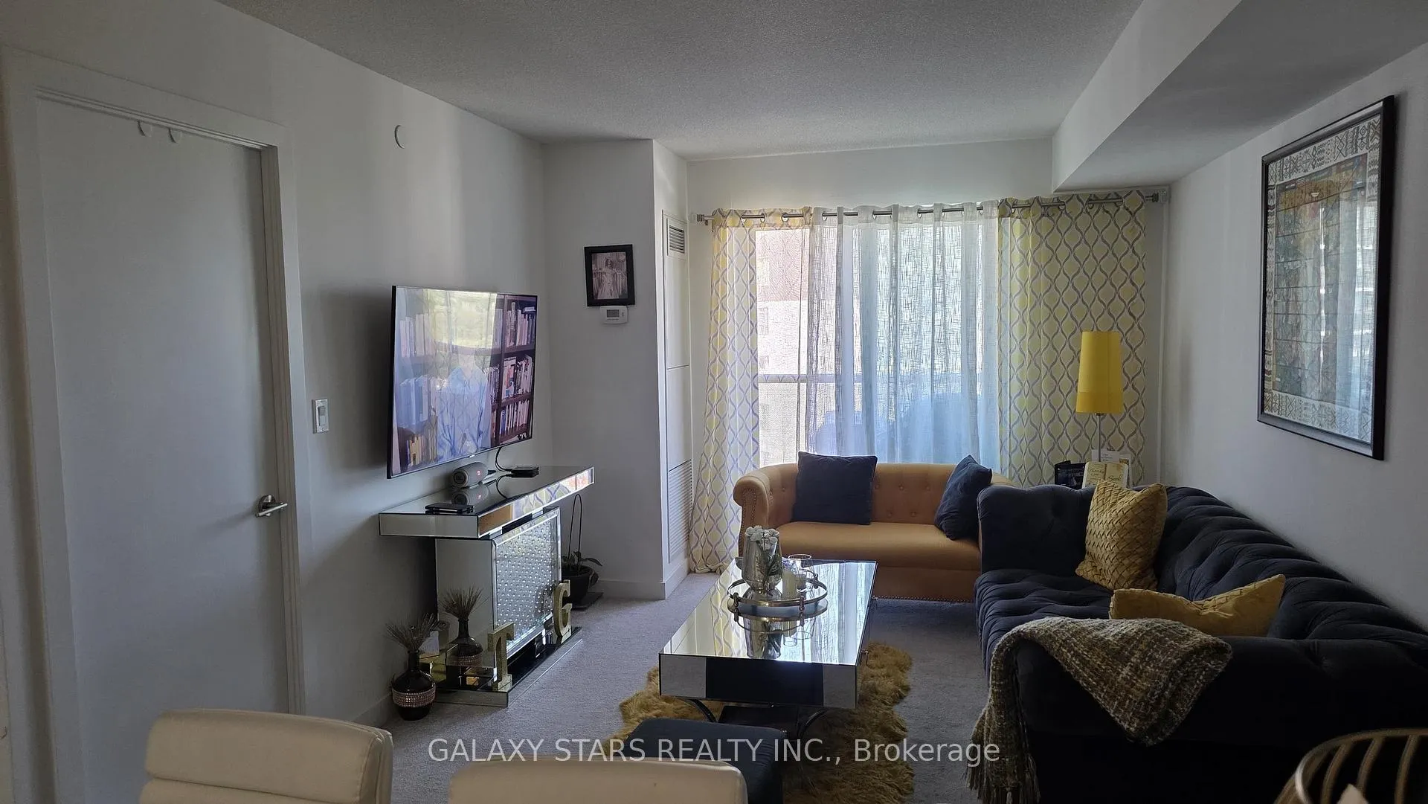
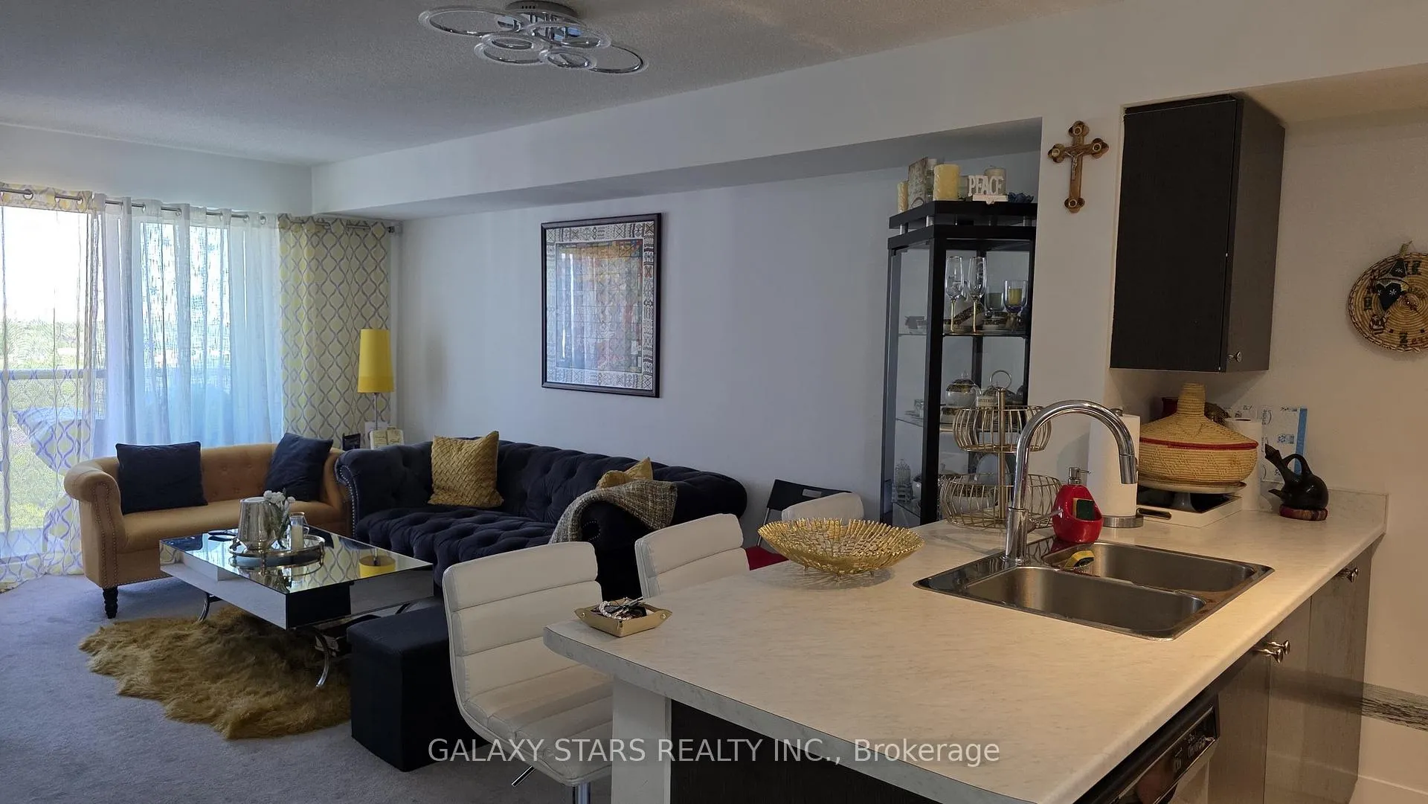 See all 18 photos
Included in condo fee: Heat, Water, Common Elements, Building Insurance
Property history
- $2,200TerminatedList: 2026-06-12|End: 2026-07-08|26 daysE13447724
- $449,000TerminatedList: 2026-05-14|End: 2026-07-08|55 daysE13128680
Facts and features
- ExposureEast
- LaundryEnsuite
- LockerNone
- BalconyEnclosed
- Central air
- Gym
- Outdoor pool
- Party room/meeting room
The homeCondo Apartment, Apartment, Age 6–10 years
- Type: Condo Apartment
- Style: Apartment
- Age: 6–10 years
- Living space: 600–699 sq ft
- Basement: None
- Exposure: East
InsideEnsuite, main level, Concierge/security, Elevator Yes
- Laundry: Ensuite, main level
- Security: Concierge/security
- Elevator: Yes
- Rooms above ground: 4
- Bedrooms: 1 + 1 in the basement
- Bathrooms: 1
- Kitchens: 1
OutsideBrick, Enclosed
- Exterior: Brick
- Balcony: Enclosed
Parking and locker1 Parking, Parking type Owned, Surface
- Spaces: 1 Parking
- Parking type: Owned
- Driveway: Surface
- Locker: None
BuildingDanforth Village Estates, Storeys 16, Units 250
- Name: Danforth Village Estates
- Storeys: 16
- Units: 250
- Registered: 2018
- Condo corporation: 2696
- Amenities: Elevator, gym, outdoor pool, party room/meeting room, playground, visitor parking
- Pets: Allowed
Heating, water and powerForced air, gas, Central air
- Heating: Forced air, gas
- Cooling: Central air
Costs and taxesTaxes $1,968 a year, Condo fee $446 a month, Heat included, water included, common elements included, building insurance included
- Taxes, 2025: $1,968 a year
- Condo fee: $446 a month
- Fee includes: Heat included, water included, common elements included, building insurance included
- HST: HST included in the price
Included in the sale1 parking spot, 1 stainless steel fridge, 1 stainless steel stove, 1 built-in stainless dishwasher, 1 washer and 1 dryer, and 1 built-in over-the-range microwave.
- Included: 1 parking spot, 1 stainless steel fridge, 1 stainless steel stove, 1 built-in stainless dishwasher, 1 washer and 1 dryer, and 1 built-in over-the-range microwave.
NearbyBeach, hospital, library, park, place of worship, golf
- Close to: Beach, hospital, library, park, place of worship, golf
Listing detailsE13128680, Terminated, May 14, 2026
- MLS® number: E13128680
- Status: Terminated
- Listed on: May 14, 2026
- Days on market: 55
- Updated: Jul 8, 2026
- Possession: 60-89 days
- Occupied by: Tenant
- Listing brokerage: GALAXY STARS REALTY INC.
About this home
Unit 1117, 1346 Danforth Road, Scarborough (Eglinton East), ON M1J 0A9
Stylish and functional 1 Bedroom + Den condo in the heart of Scarborough! Welcome to 1346 Danforth Rd, Unit 1117 - offering approximately 645 sq. ft. of comfortable living space with an unobstructed balcony view and owned parking. The spacious den is perfect for a home office, study area, or guest space, making this unit ideal for first-time home buyers, young professionals, and savvy investors. Enjoy modern condo living with fantastic amenities including a fully equipped gym and party room for entertaining. Conveniently located just minutes from Eglinton GO Station, Kennedy Subway Station, TTC transit, and 24-hour bus routes for easy commuting across the GTA. Surrounded by everyday conveniences and lifestyle attractions including Eglinton Town Centre, Scarborough Town Centre, Walmart, No Frills, Metro, restaurants, coffee shops, schools, parks, community centres, and healthcare facilities. Quick access to Kennedy Rd, Eglinton Ave, and Highway 401 adds even more convenience. An excellent opportunity to own in a growing and highly connected neighbourhood!
Ask about this home
A HOMEH agent will answer your questions about this home.
Know more about Danforth Village Estates
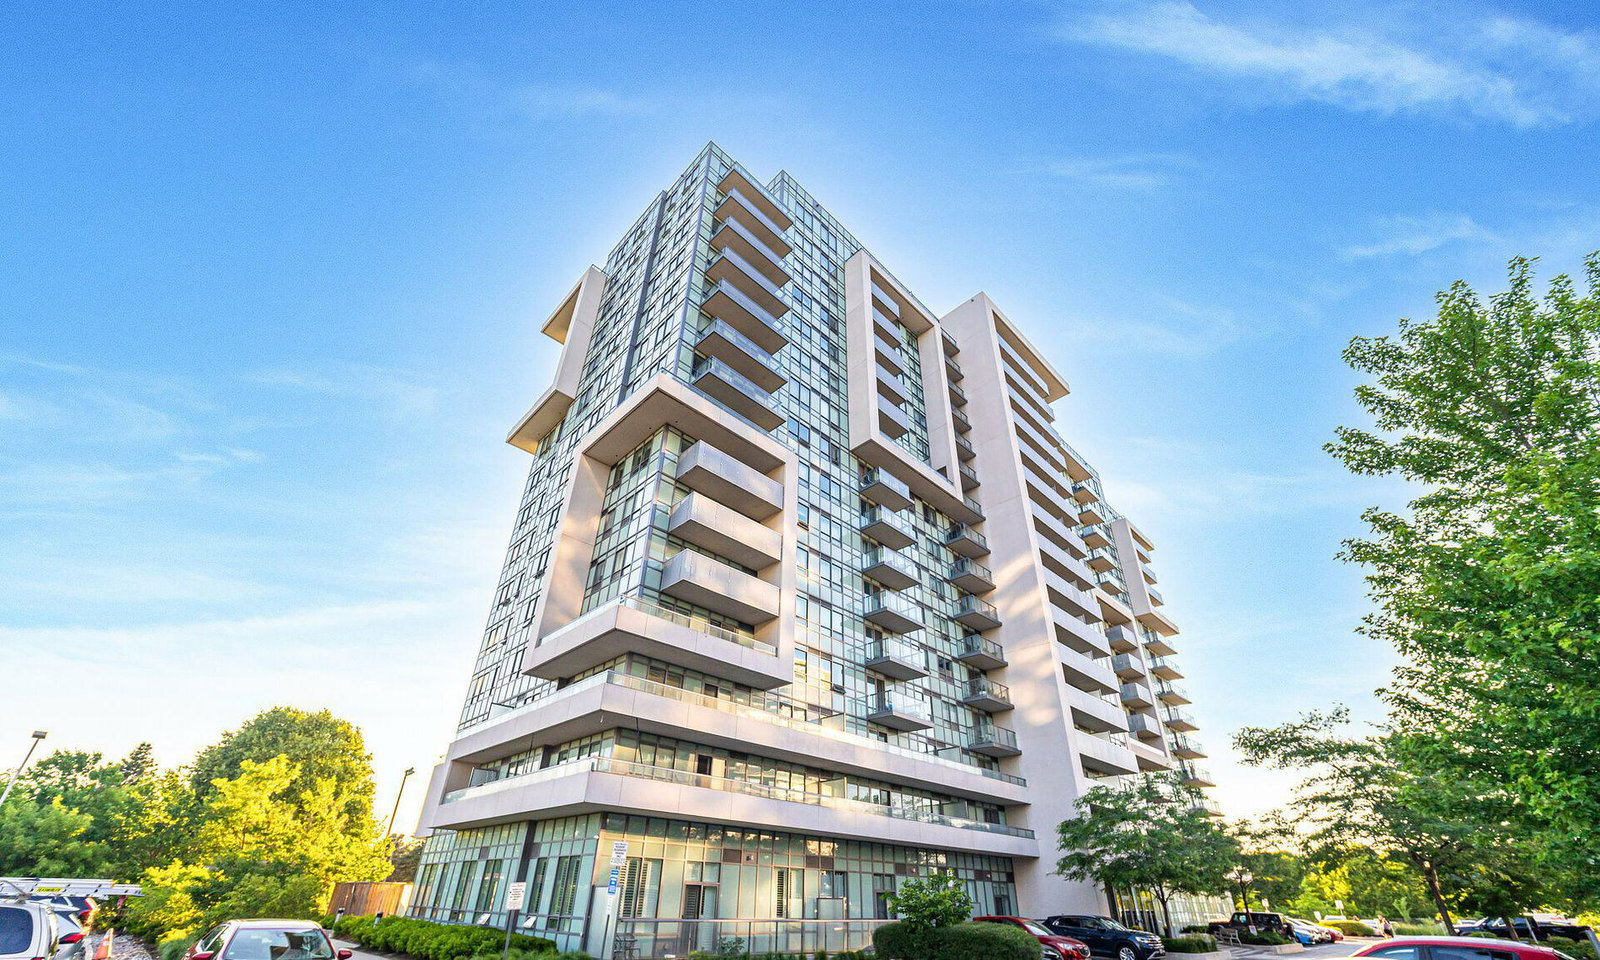
Condo building · 1346 Danforth Road
Danforth Village Estates is a 16-storey condo with 250 suites, built in 2018 by Options for Homes. Right now 4 for sale and 3 for rent are on the market here.
- 16storeys
- 250suites
- $693/sq ft
- 2018built
No similar units for sale in Danforth Village Estates right now.
Around this home
Daily convenience, out of 100, from the distances below
Schools nearby
School rating, out of 10.
Helpful calculators
Your HOMEH agent

"Priced 10% over the Hestimate. I would see it this week."