

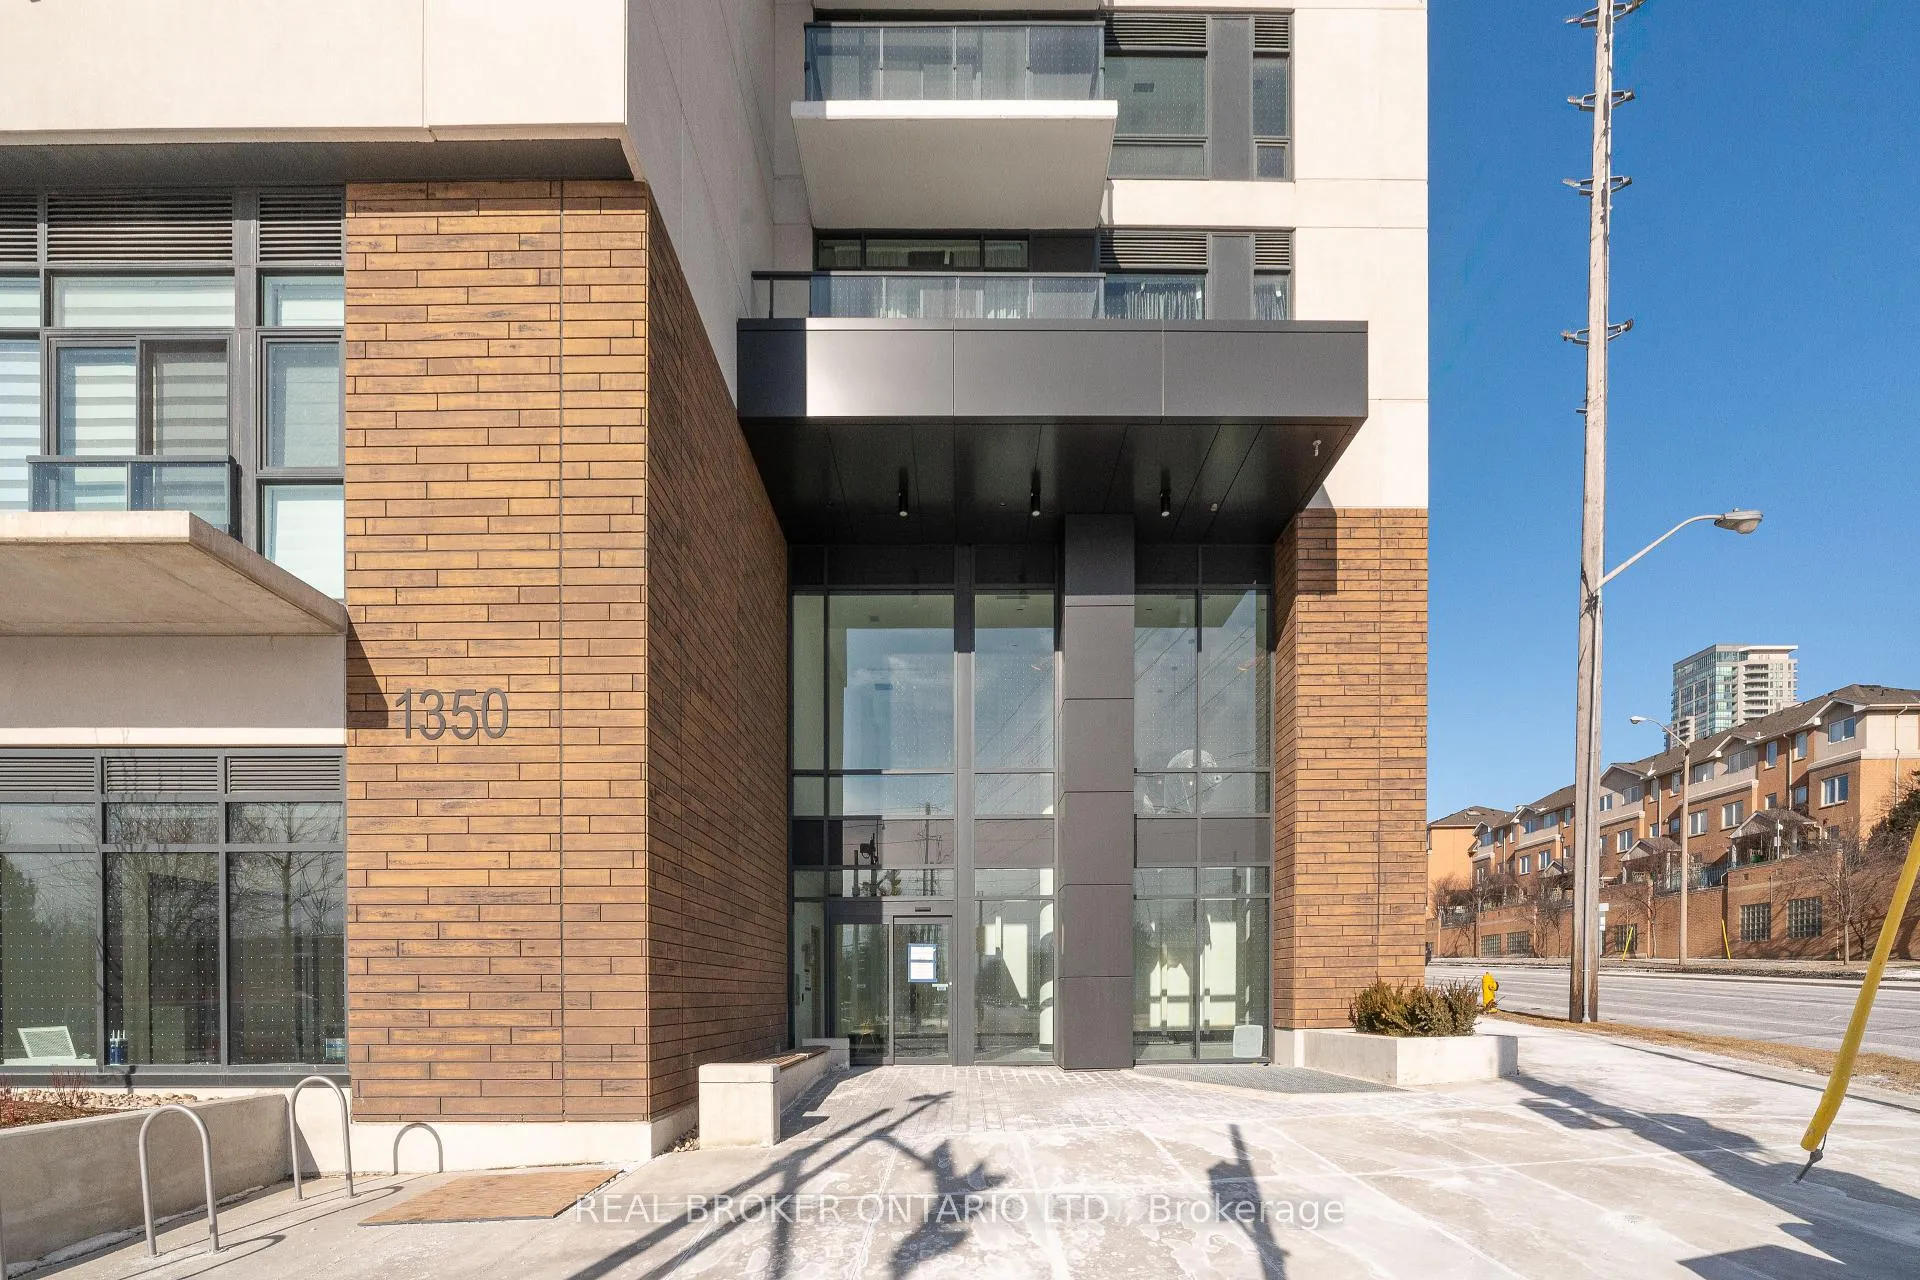
Unit 327, 1350 Ellesmere Road
Unit 327, 1350 Ellesmere Road
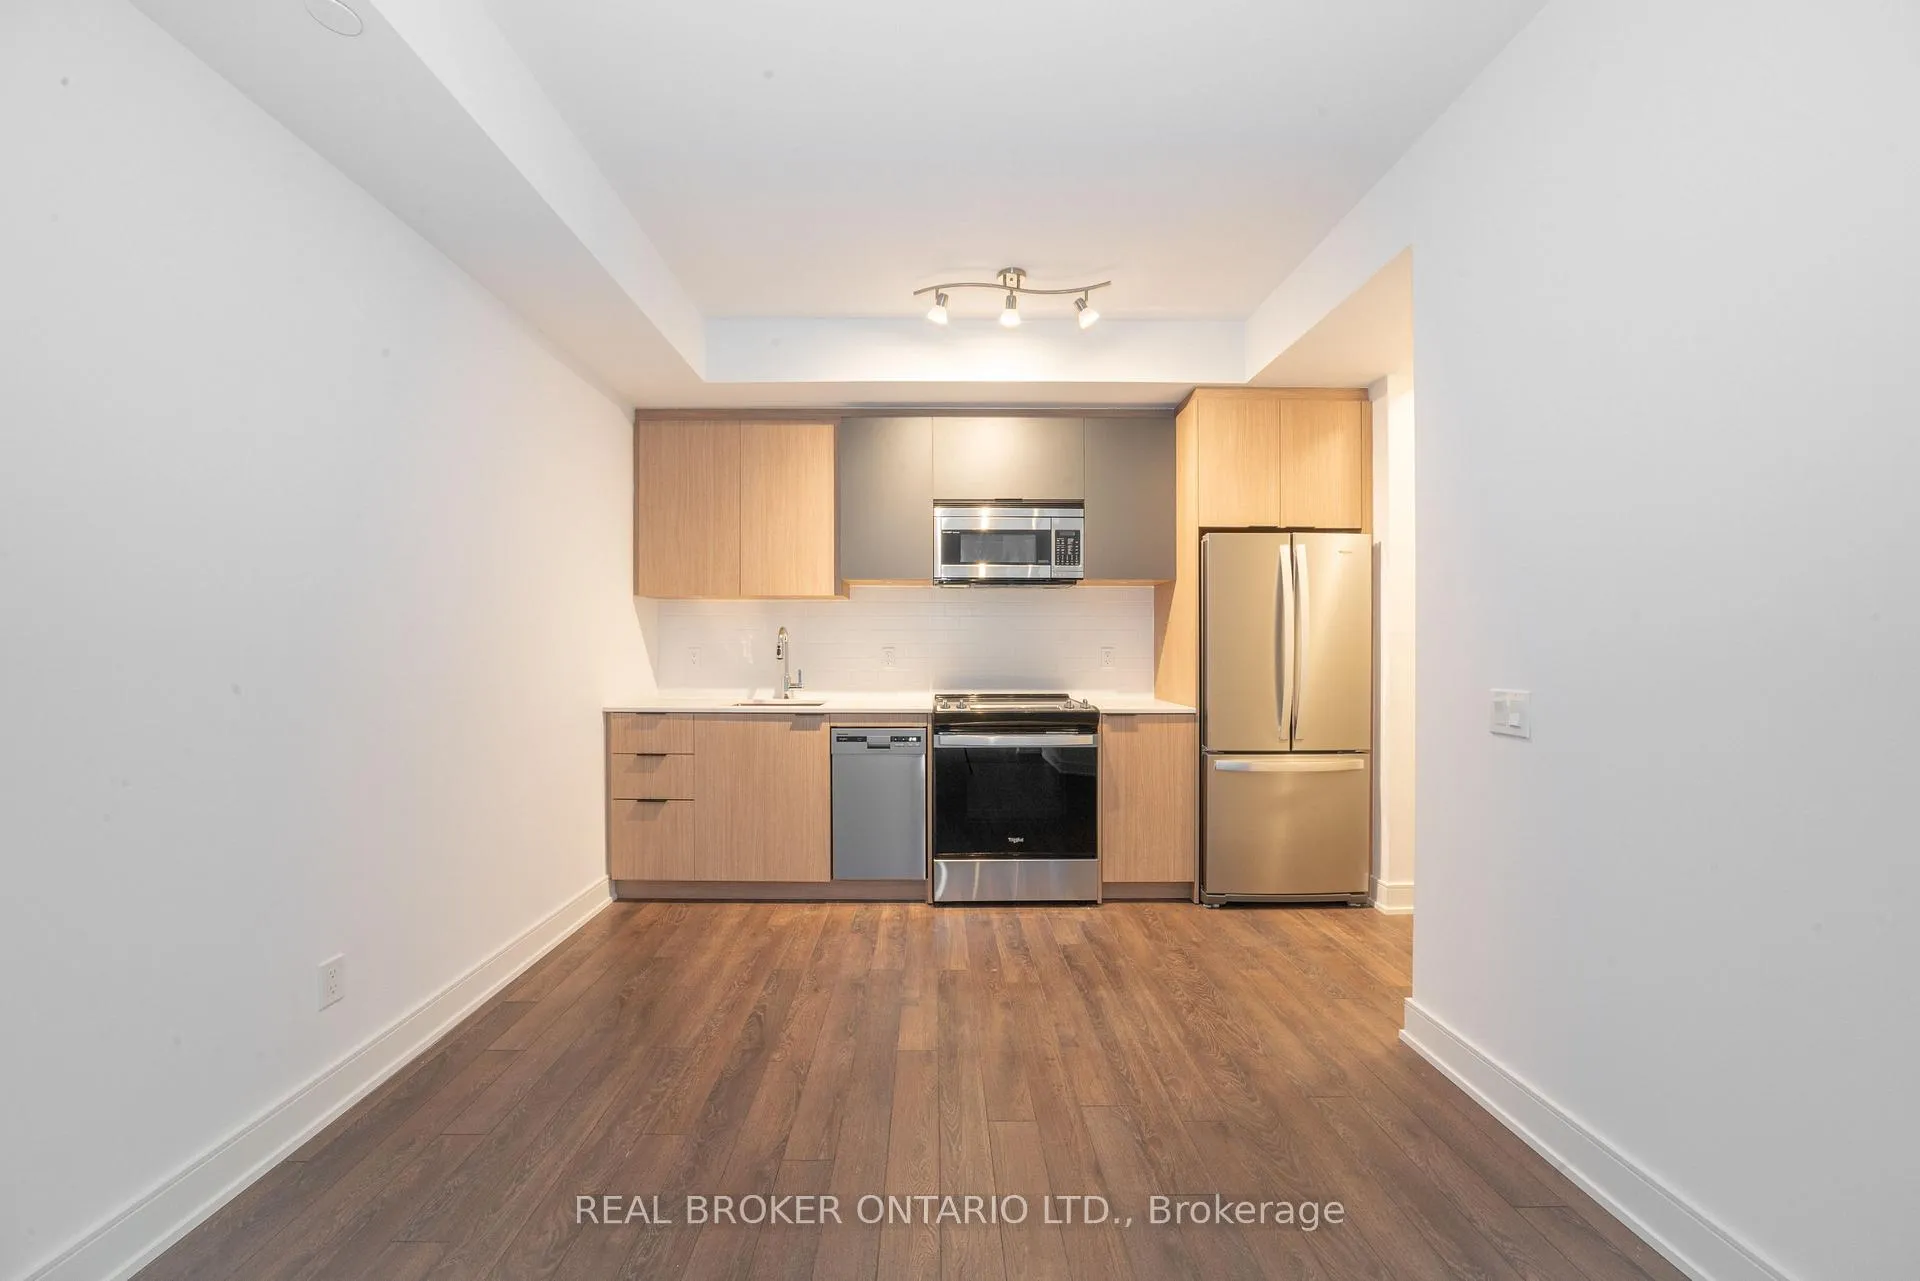 See all 19 photos
Property history
- $490,000ExpiredList: 2026-06-11|End: 2026-09-11|92 daysE13430582
- $2,100TerminatedList: 2026-05-26|End: 2026-07-22|57 daysE13181016
- $539,990ExpiredList: 2026-03-05|End: 2026-06-06|93 daysE12855886
- $539,990ExpiredList: 2025-12-05|End: 2026-03-07|92 daysE12606710
- $539,990TerminatedList: 2025-10-06|End: 2025-12-02|57 daysE12447084
- $549,990TerminatedList: 2025-07-08|End: 2025-10-02|86 daysE12272017
- $559,990ExpiredList: 2025-01-22|End: 2025-06-23|152 daysE11936194
Facts and features
- ExposureNorth west
- LaundryEnsuite
- LockerNone
- BalconyOpen
- Central air
The homeCondo Apartment, Apartment, Age 0–5 years
- Type: Condo Apartment
- Style: Apartment
- Age: 0–5 years
- Living space: 600–699 sq ft
- Basement: None
- Exposure: North West
InsideEnsuite, main level, Other, Rooms above ground 4
- Laundry: Ensuite, main level
- Features: Other
- Rooms above ground: 4
- Bedrooms: 1
- Bathrooms: 2
- Kitchens: 1
OutsideBrick, Open
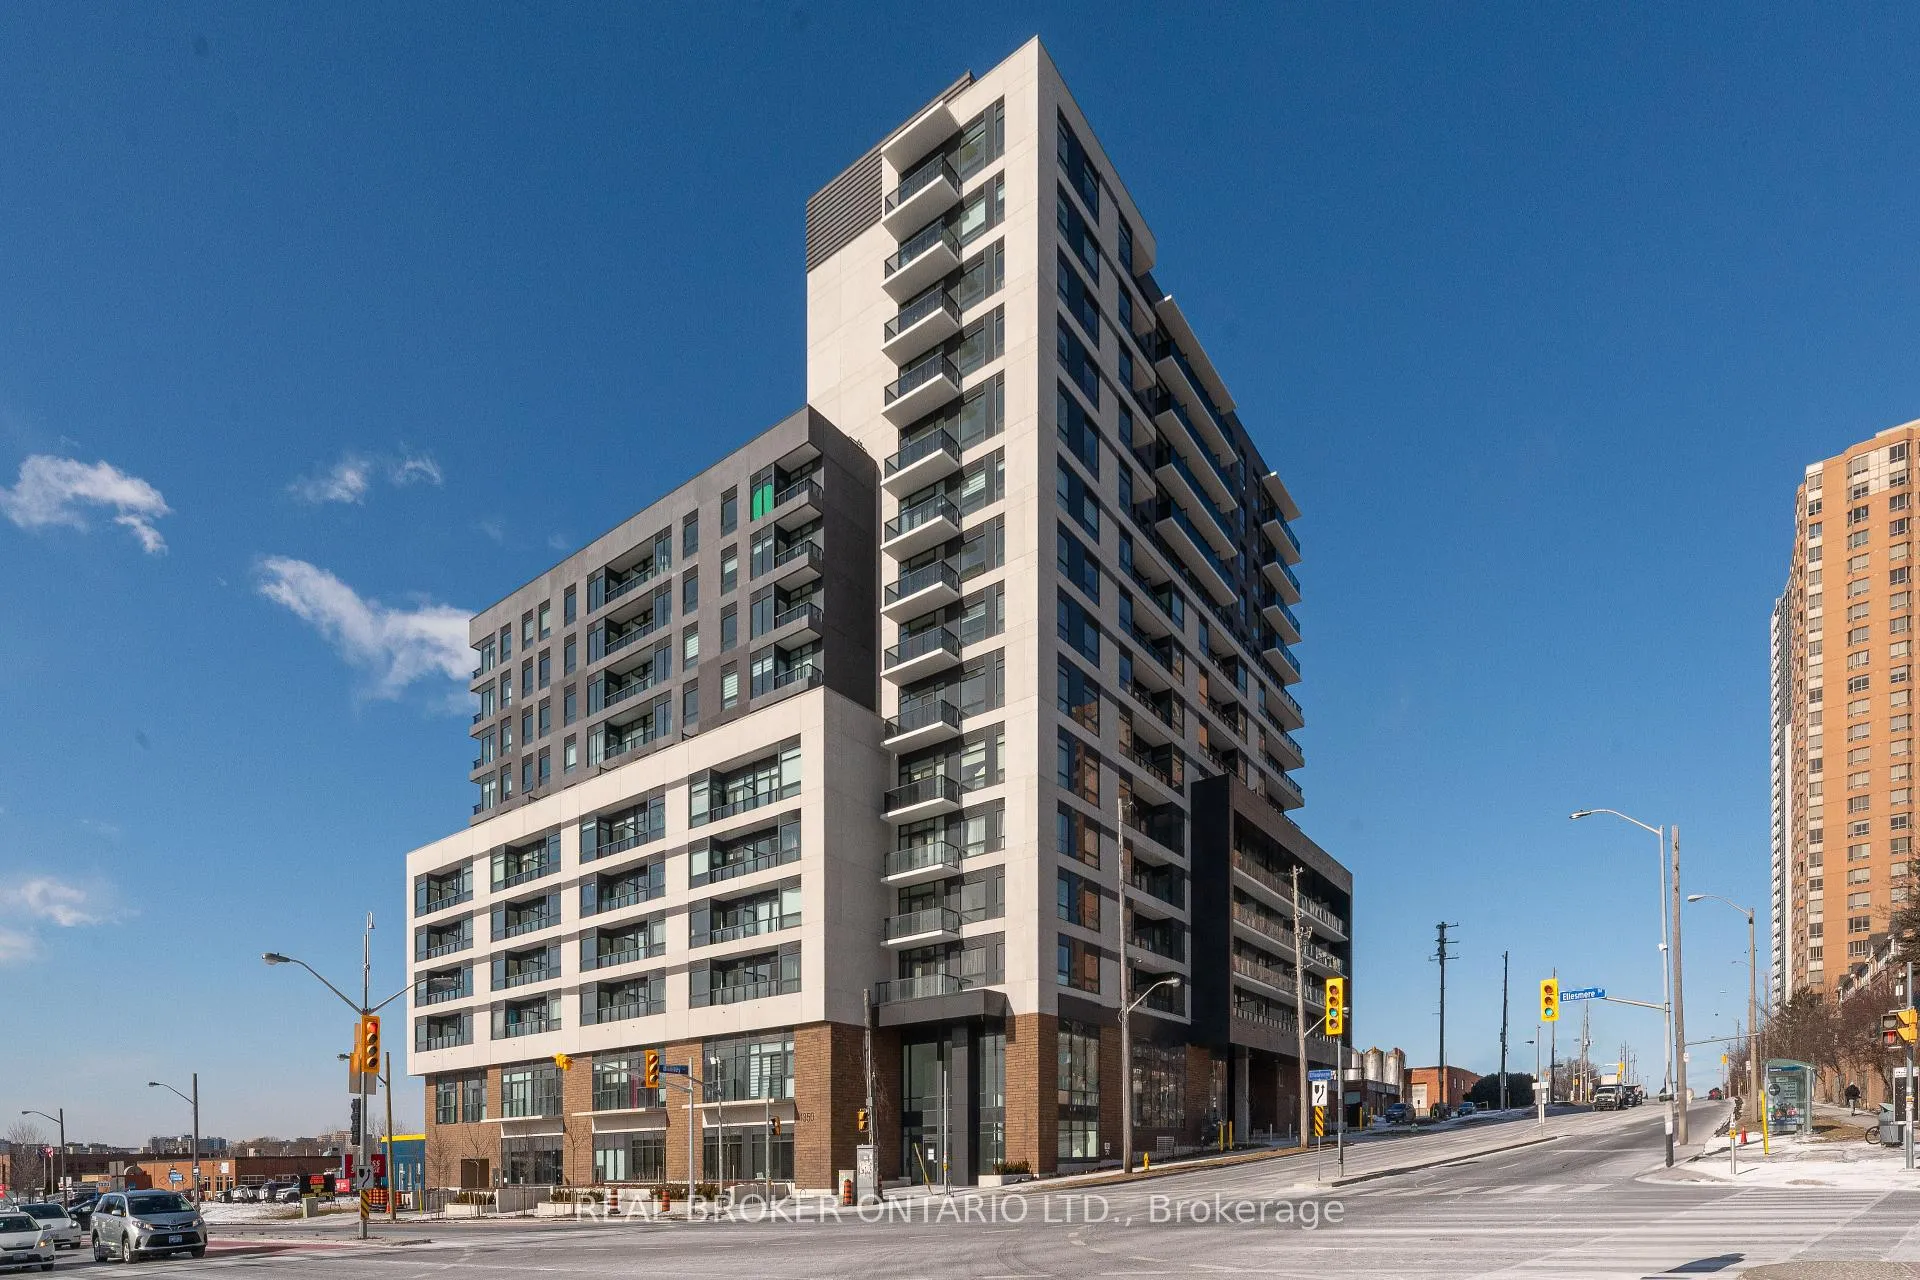
- Exterior: Brick
- Balcony: Open
Parking and locker1 Parking, Underground, Parking type Owned
- Spaces: 1 Parking
- Garage: Underground
- Parking type: Owned
- Spot: 126
- Locker: None
BuildingElle, Condo corporation 3093, Pets Allowed
- Name: Elle
- Condo corporation: 3093
- Pets: Allowed
Heating, water and powerForced air, gas, Central air
- Heating: Forced air, gas
- Cooling: Central air
Rent and termsRent $2,100 a month, Entire property, Unfurnished
- Rent: $2,100 a month
- Space for rent: Entire property
- Furnished: Unfurnished
- Lease: 12 months
- Paid: Monthly
- Rent includes: Common elements, heat, parking
- Deposit: Required
- Credit check: Required
- Employment letter: Required
- Rental application: Required
- References: Required
IncludedFridge, stove, built-in microwave, built-in dishwasher, washer and dryer., Window coverings & wicker light fixtures.
- Included: Fridge, stove, built-in microwave, built-in dishwasher, washer and dryer.
- Not included: Window coverings & wicker light fixtures.
Listing detailsE13181016, Terminated, May 26, 2026
- MLS® number: E13181016
- Status: Terminated
- Listed on: May 26, 2026
- Days on market: 57
- Updated: Jul 22, 2026
- Possession: 2026-08-01 / 60-89 days
- Occupied by: Tenant
- Listing brokerage: REAL BROKER ONTARIO LTD.
About this home
Unit 327, 1350 Ellesmere Road, Scarborough (Bendale), ON M1P 2X9
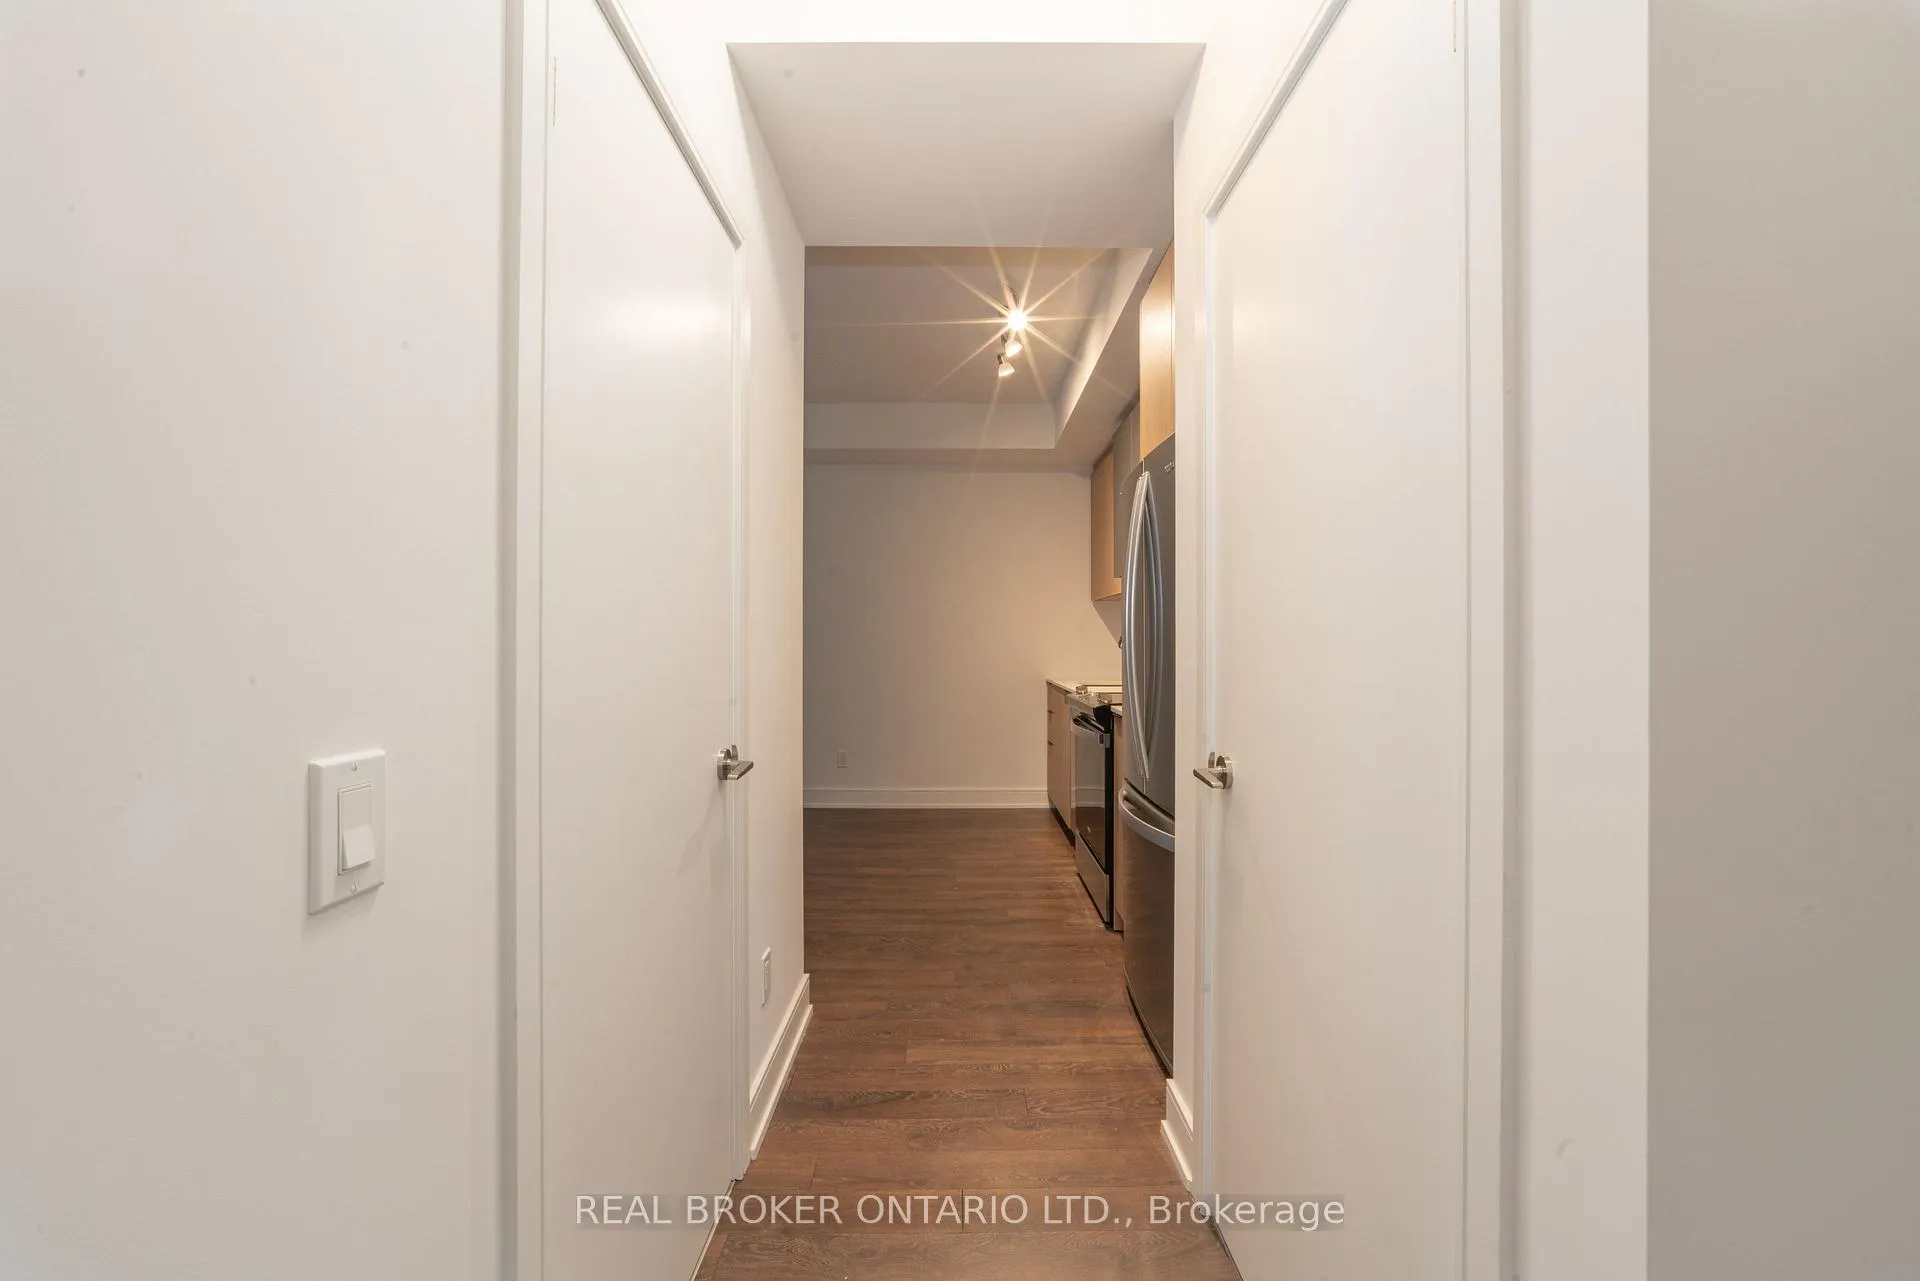
Welcome to this modern corner unit located in one of Scarborough's most sought-after areas. This thoughtfully designed 1-bedroom, 2-bathroom condo offers a rare and functional layout, ideal for comfortable living. Step into a stylish space featuring contemporary finishes, an open-concept living and dining area, and a private corner balcony. The sleek kitchen is equipped with modern cabinetry and finishes, and the convenience of two bathrooms makes this unit stand out perfect for entertaining or accommodating guests. Located just minutes from Scarborough Town Centre, TTC, GO Transit, and major highways (401 & DVP). Shopping, restaurants, parks, and everyday conveniences.
Ask about this home
A HOMEH agent will answer your questions about this home.
Know more about Elle Condo
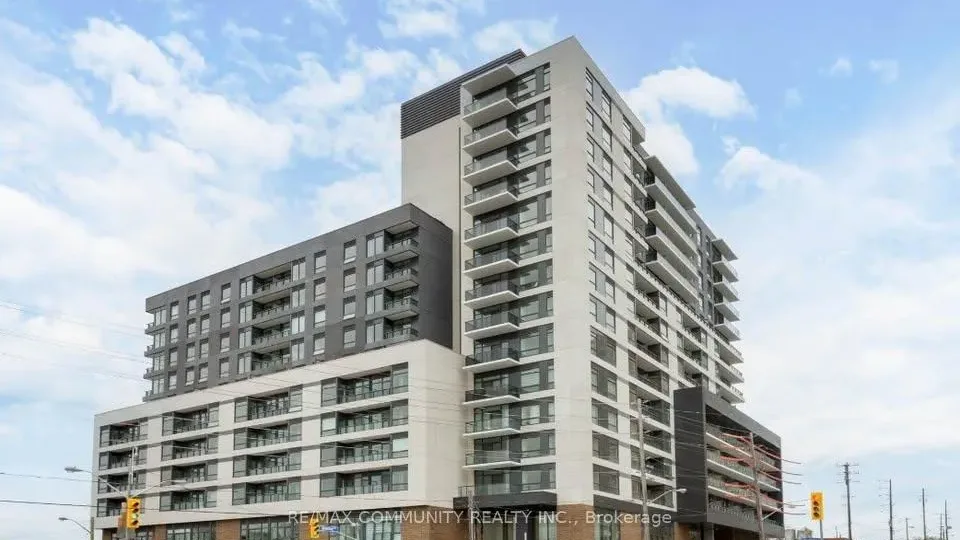
Condo building · 1350 Ellesmere Road
Elle Condo is a condo. Right now 4 for sale and 3 for rent are on the market here.
No similar units for rent in Elle Condo right now.
Around this home
Daily convenience, out of 100, from the distances below
Schools nearby
School rating, out of 10.
Helpful calculators
Your HOMEH agent

"I would see it this week."