

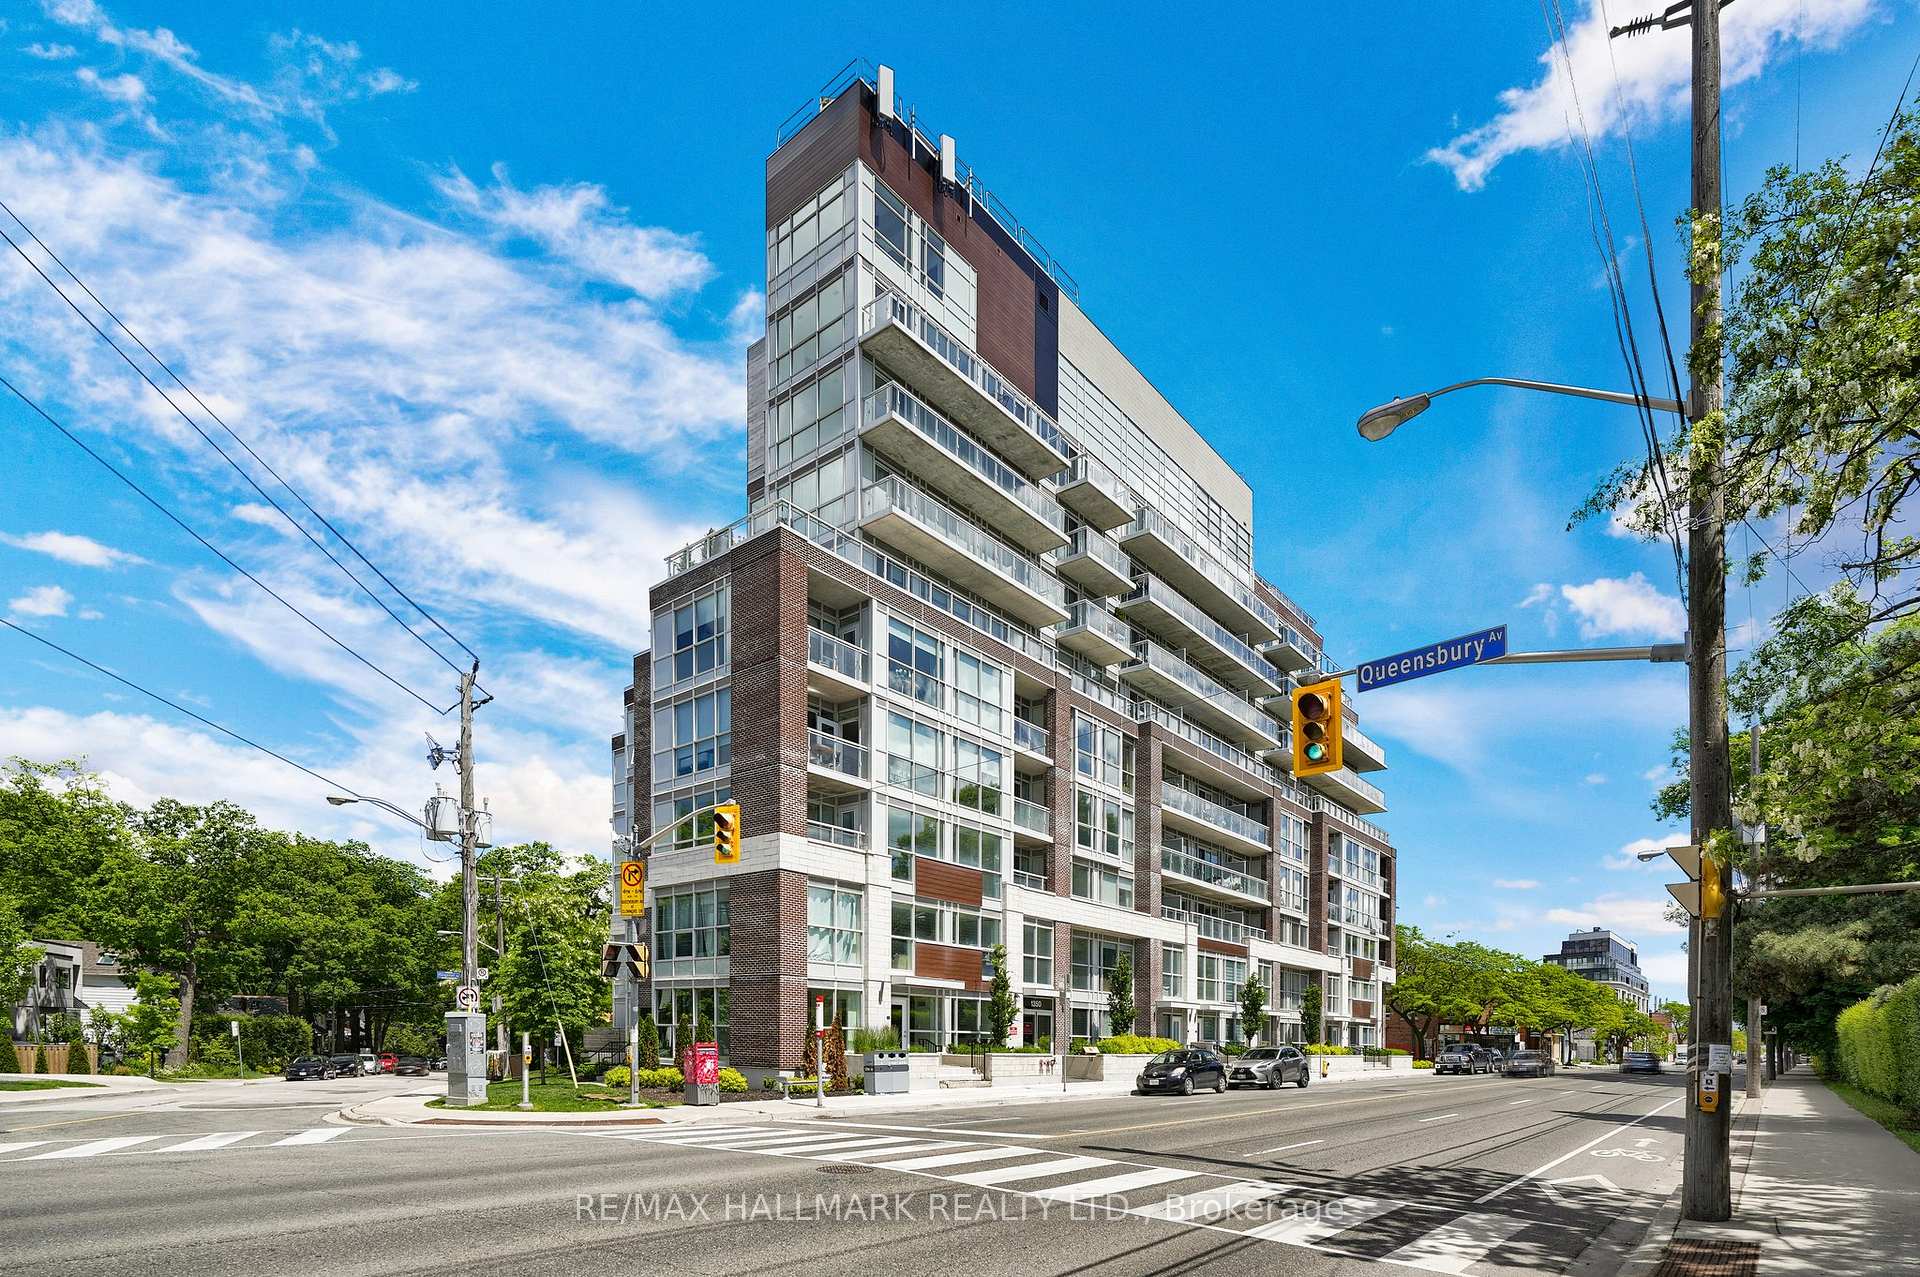
Unit 701, 1350 Kingston Road
Unit 701, 1350 Kingston Road
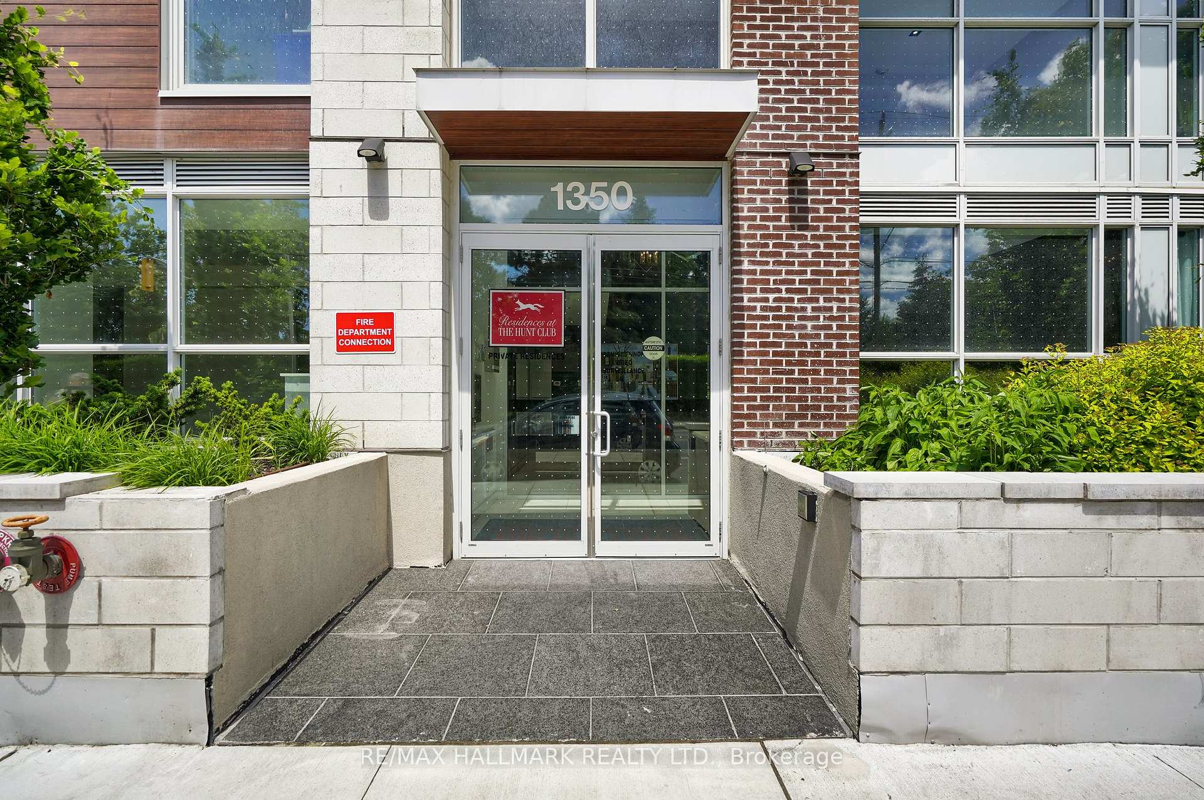
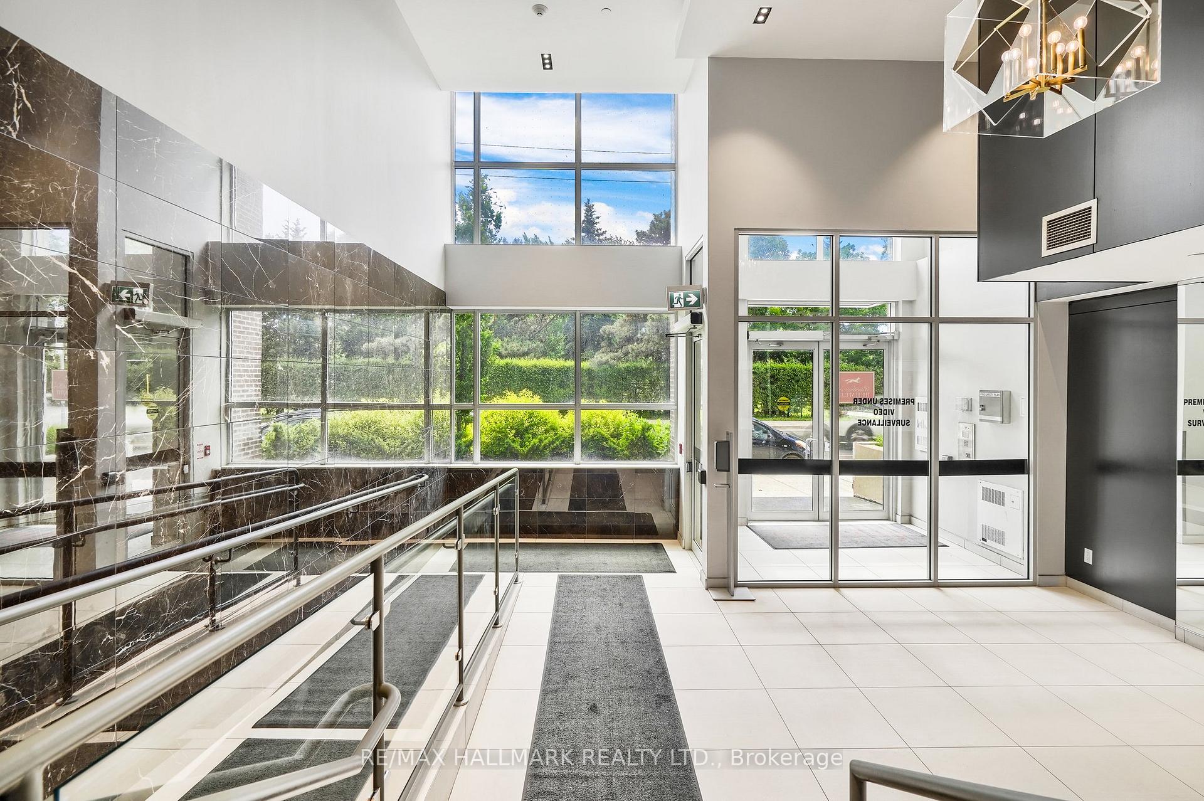
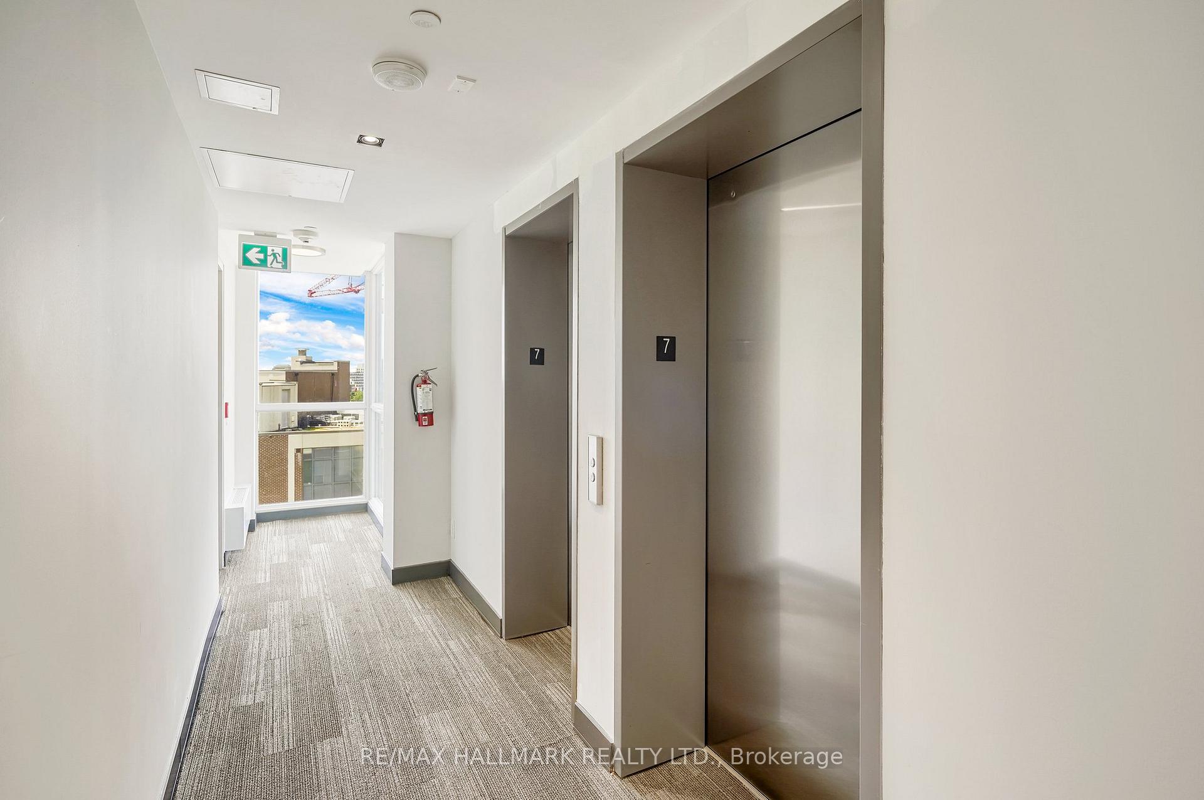
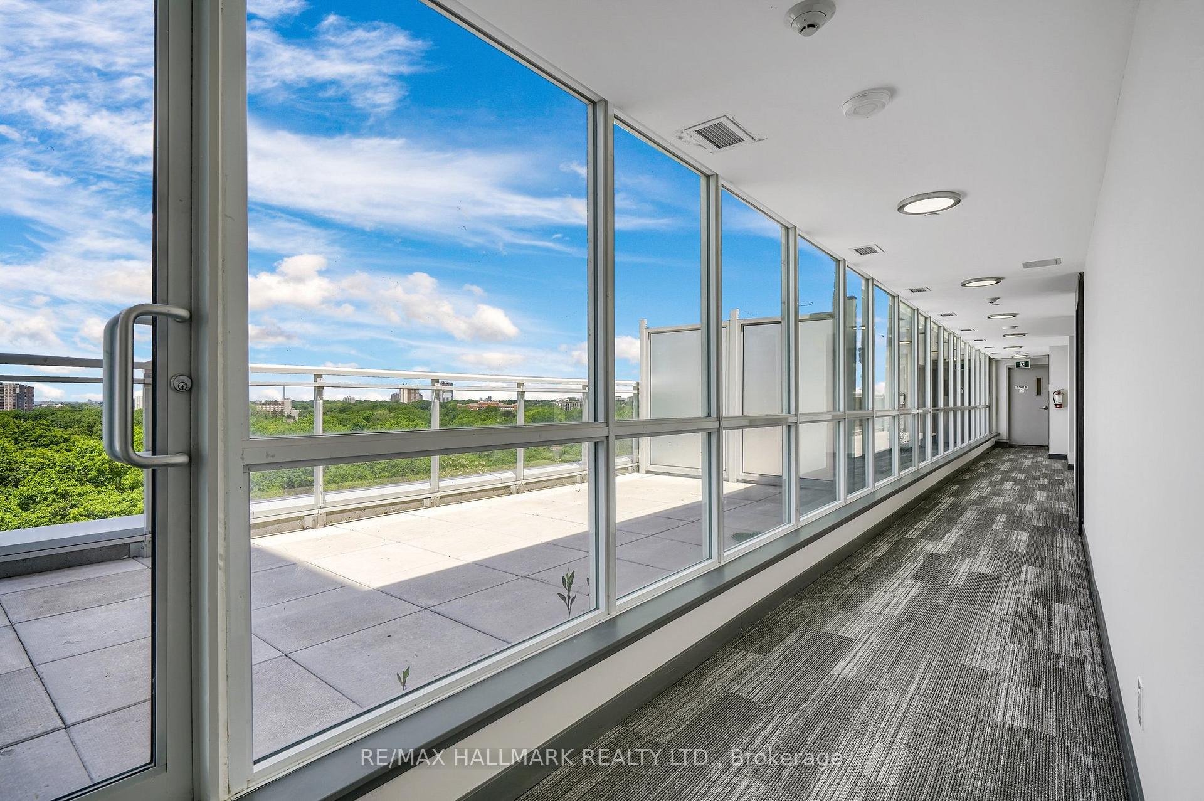 See all 40 photos
Property history
Facts and features
- ExposureSouth
- LaundryEnsuite
- LockerOwned
- BalconyOpen
- Hardwood floors
- Central air
- Exercise room
- Gym
- Party room/meeting room
- Rooftop deck/garden
The homeCondo Apartment, Apartment, New
- Type: Condo Apartment
- Style: Apartment
- Age: New
- Living space: 1,200–1,399 sq ft
- Basement: None
- Exposure: South
InsideHardwood, Ensuite, main level, Other
- Flooring: Hardwood
- Laundry: Ensuite, main level
- Features: Other
- Elevator: Yes
- Rooms above ground: 5
- Rooms in the basement: 1
- Bedrooms: 2 + 1 in the basement
- Bathrooms: 2
- Kitchens: 1
OutsideBrick, Open
- Exterior: Brick
- Balcony: Open
Parking and locker1 Parking, Underground, Parking type None
- Spaces: 1 Parking
- Garage: Underground
- Parking type: None
- Locker: Owned
BuildingResidences at the Hunt Club, Storeys 8, Units 75
- Name: Residences at the Hunt Club
- Storeys: 8
- Units: 75
- Registered: 2018
- Condo corporation: 2779
- Amenities: Exercise room, guest suites, gym, party room/meeting room, rooftop deck/garden
- Pets: Allowed
Heating, water and powerForced air, gas, Central air
- Heating: Forced air, gas
- Cooling: Central air
Costs and taxesTaxes $4,000 a year, Condo fee $711 a month, Cac included, common elements included, building insurance included, parking included
- Taxes, 2023: $4,000 a year
- Condo fee: $711 a month
- Fee includes: Cac included, common elements included, building insurance included, parking included
NearbyGolf, lake/pond, library, park, public transit, school
- Close to: Golf, lake/pond, library, park, public transit, school
Listing detailsE8362134, Sold, May 21, 2024
- MLS® number: E8362134
- Status: Sold
- Listed on: May 21, 2024
- Days on market: 296
- Updated: Mar 13, 2025
- Possession: To Be Arranged
- Occupied by: Vacant
- Listing brokerage: RE/MAX HALLMARK REALTY LTD.
About this home
Unit 701, 1350 Kingston Road, Scarborough (Birchcliffe-Cliffside), ON M1N 1C8
Be The First To Own This Spectacular Sun Kissed 2+1 Bed, 2 Bath Suite In One Of Toronto's Most Exciting Luxury Boutique Condominiums. Features 2 Walk Outs To Balcony And Floor To Ceiling Windows Throughout Overlooking Picturesque Panoramic Views Of The Prestigious Hunt Club Fairways And The Beautiful City Skyline & Lake Ontario. Spacious Open Concept Layout With Gourmet Kitchen, B/I Stainless Steel Appliances, Granite Counters & Centre Island. Huge Primary Bedroom W/ 4Pc Ensuite And Spacious W/I Closet. Just A 15 Min Drive To Downtown Toronto. Direct Access To T.T.C & Close To Woodbine Beach, Queen St E Shops And Much More! **EXTRAS** Built-In Fridge, Dishwasher, B/I Oven & Stove Top, Washer & Dryer, All Designer Fixtures. Parking ($37.16/Mnth) Locker ($6.45/Mnth
Ask about this home
A HOMEH agent will answer your questions about this home.
Know more about Residences at the Hunt Club
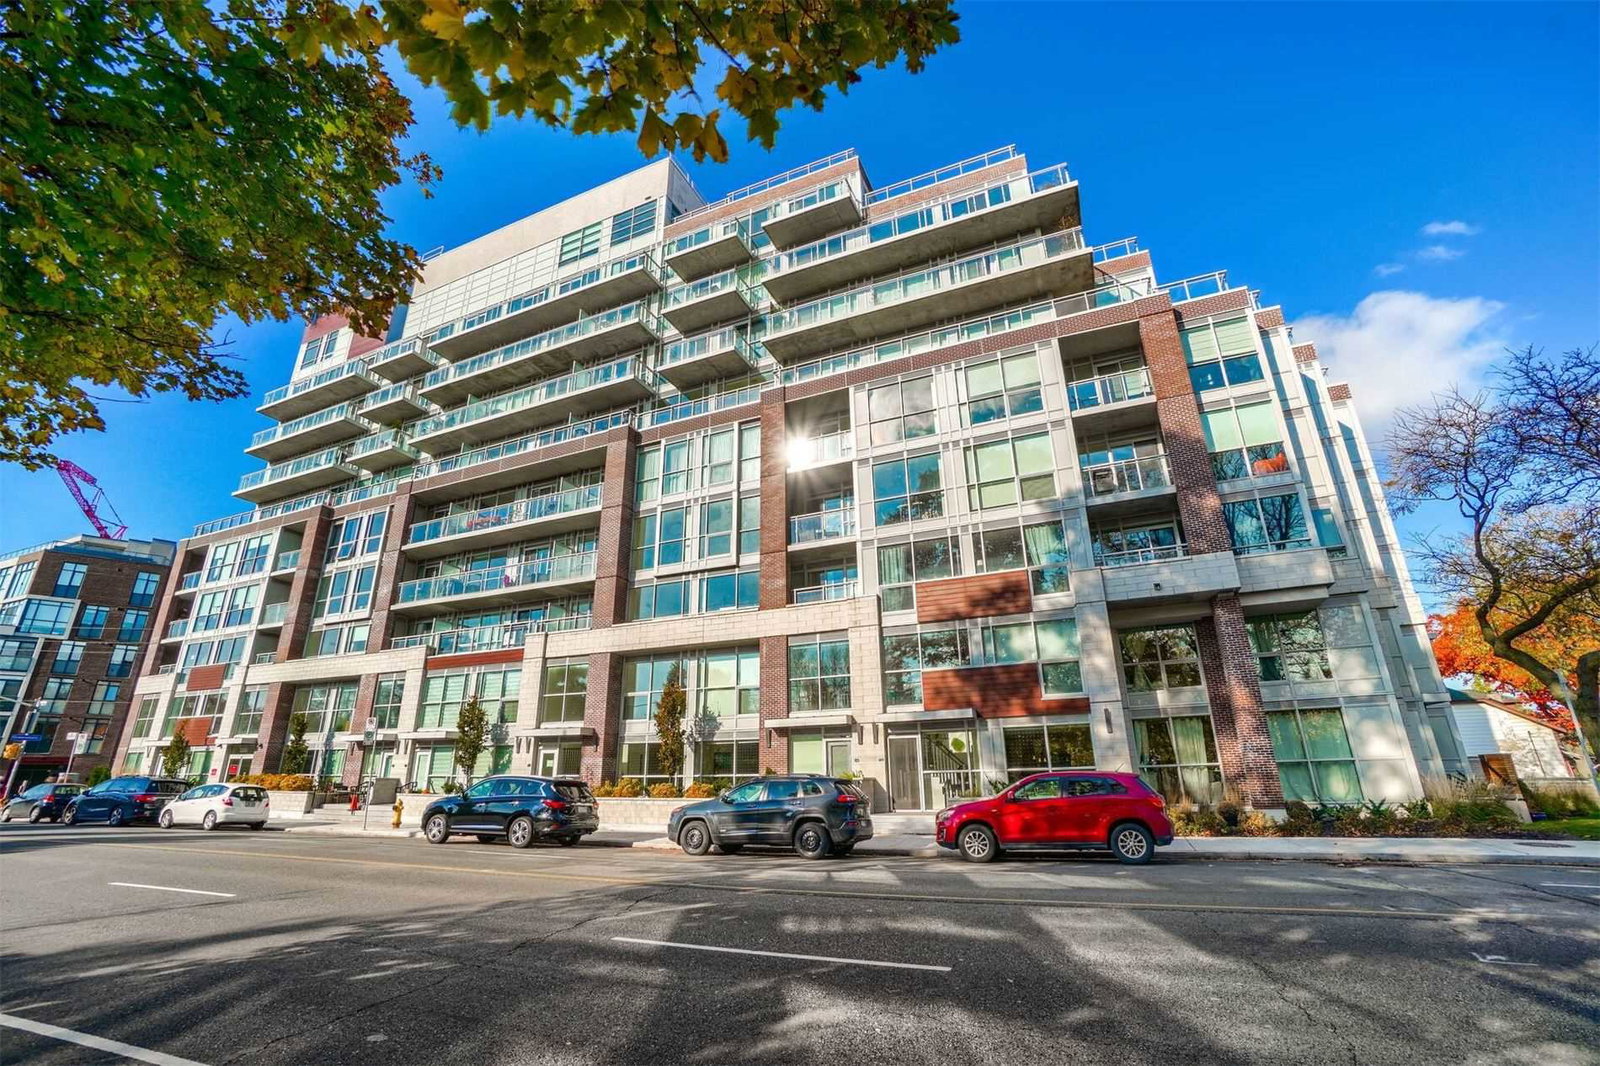
Condo building · 1350 Kingston Road
Residences at the Hunt Club is an 8-storey condo with 75 suites, built in 2018 by Infinity Development Group. Right now 8 for sale and 1 for rent are on the market here.
- 8storeys
- 75suites
- $874/sq ft
- 2018built
No similar units for sale in Residences at the Hunt Club right now.
Around this home
Daily convenience, out of 100, from the distances below
Schools nearby
School rating, out of 10.
Helpful calculators
Your HOMEH agent

"I would see it this week."