

83 Eastwood Avenue
83 Eastwood Avenue
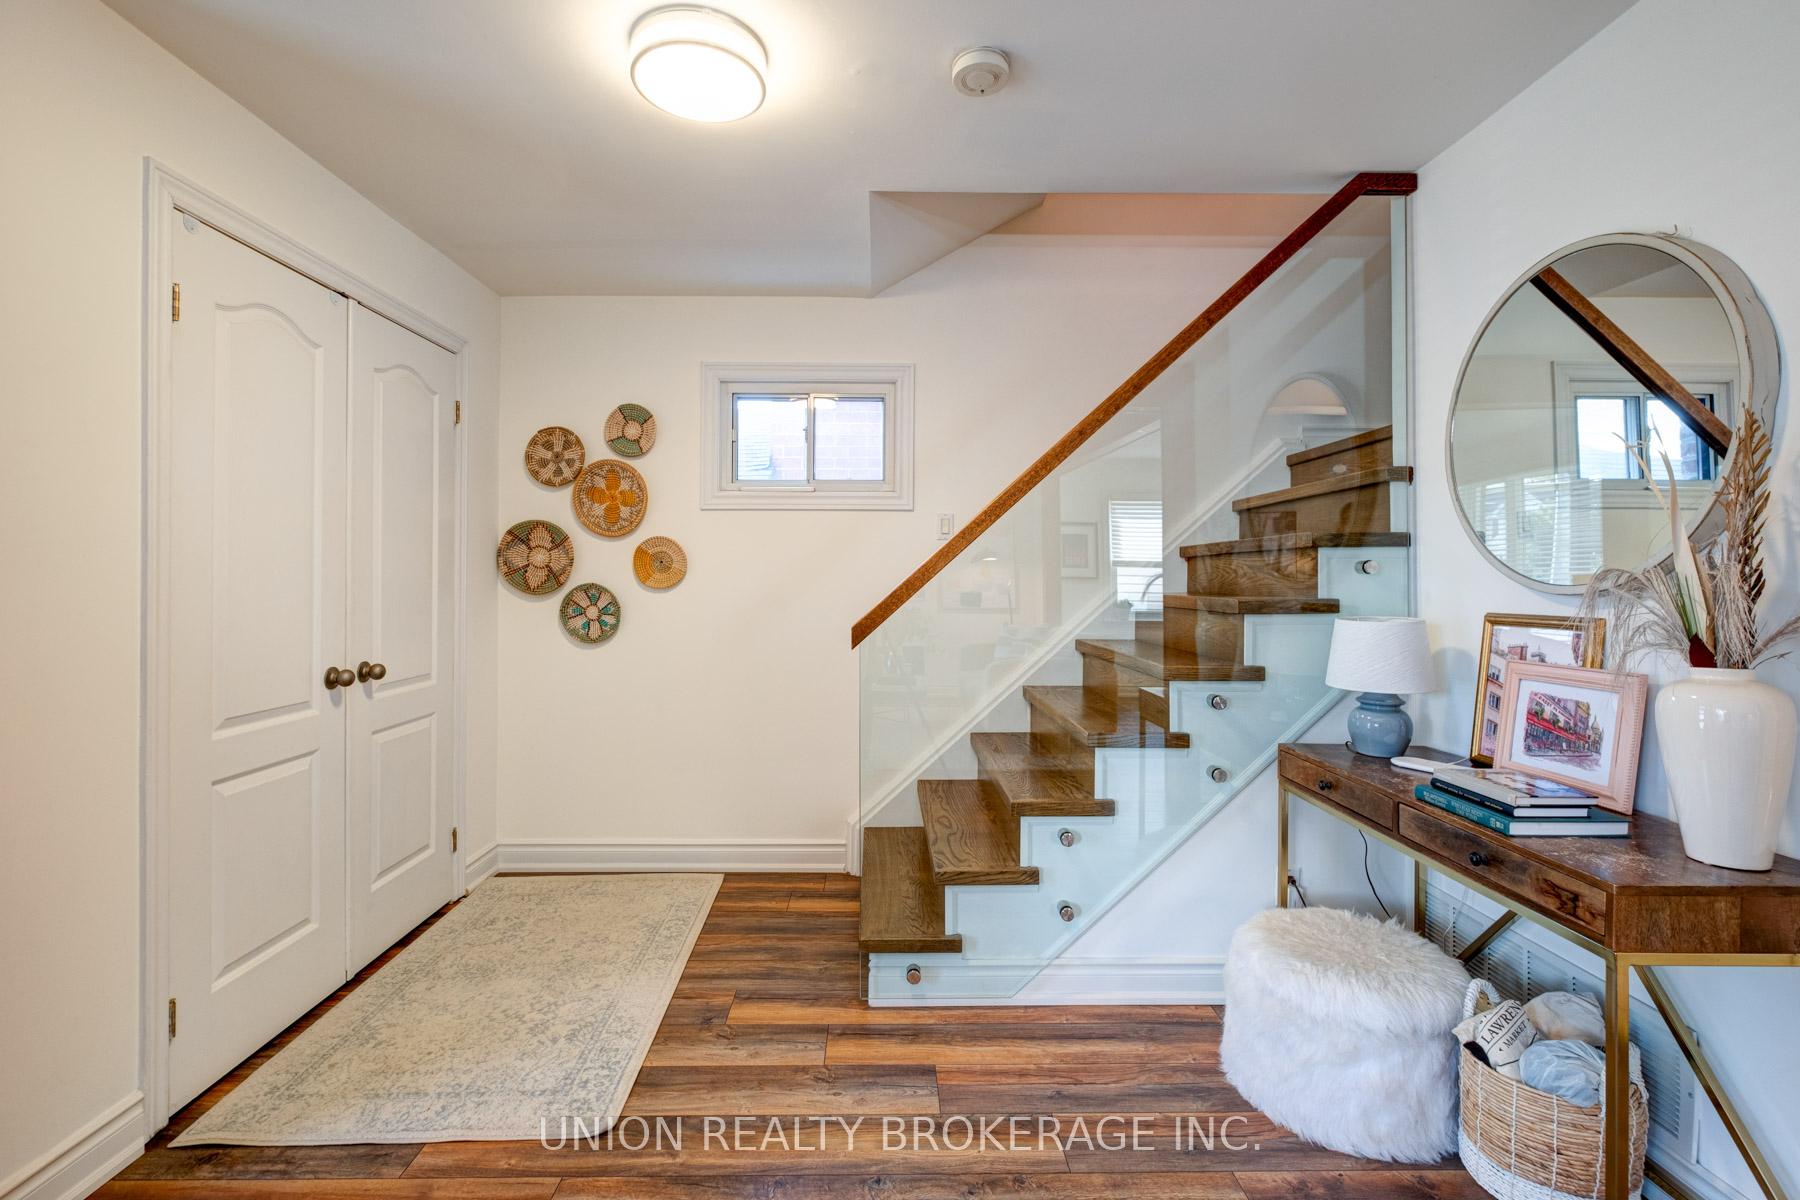 See all 40 photos
Property history
Facts and features
- BasementFinished
- Water, sewerMunicipal
- HeatingForced air
- CoolingCentral air
- Separate entrance
- Central air
The homeDetached, 2-storey, Finished, separate entrance
- Type: Detached
- Style: 2-storey
- Basement: Finished, separate entrance
InsideRooms above ground 7, Rooms in the basement 1, Bedrooms 4
- Rooms above ground: 7
- Rooms in the basement: 1
- Bedrooms: 4
- Bathrooms: 2
- Kitchens: 1
- Family room: Yes
Outside and lotAluminum siding, brick, Shingles, Block
- Exterior: Aluminum siding, brick
- Roof: Shingles
- Foundation: Block
- Size: 30 × 130.87 ft
Parking1 Garage, Built-in, Private
- Spaces: 1 Garage
- Garage: Built-in
- Driveway: Private
Heating, water and powerForced air, gas, Central air, Municipal water
- Heating: Forced air, gas
- Cooling: Central air
- Water: Municipal water
- Sewer: Municipal sewer
Costs and taxesTaxes $5,687 a year, HST included in the price, Hot water tank - enercare $37.97/month
- Taxes, 2024: $5,687 a year
- HST: HST included in the price
- Rental items: Hot water tank - enercare $37.97/month
Included in the saleWasher, dryer, basement fridge and stand up freezer, kitchen fridge, stove, built in wine fridge, electric fireplace, all electric light fixtures, all existing window coverings, gas burner & equipment, central air., Outdoor fireplace, wine fridge in basement.
- Included: Washer, dryer, basement fridge and stand up freezer, kitchen fridge, stove, built in wine fridge, electric fireplace, all electric light fixtures, all existing window coverings, gas burner & equipment, central air.
- Not included: Outdoor fireplace, wine fridge in basement.
Listing detailsE10428472, Sold, Nov 18, 2024
- MLS® number: E10428472
- Status: Sold
- Listed on: Nov 18, 2024
- Days on market: 8
- Updated: Nov 26, 2024
- Possession: 2025-01-31 / January 31, 2025
- Occupied by: Owner
- Listing brokerage: UNION REALTY BROKERAGE INC.
About this home
83 Eastwood Avenue, Scarborough (Birchcliffe-Cliffside), ON M1N 3H1
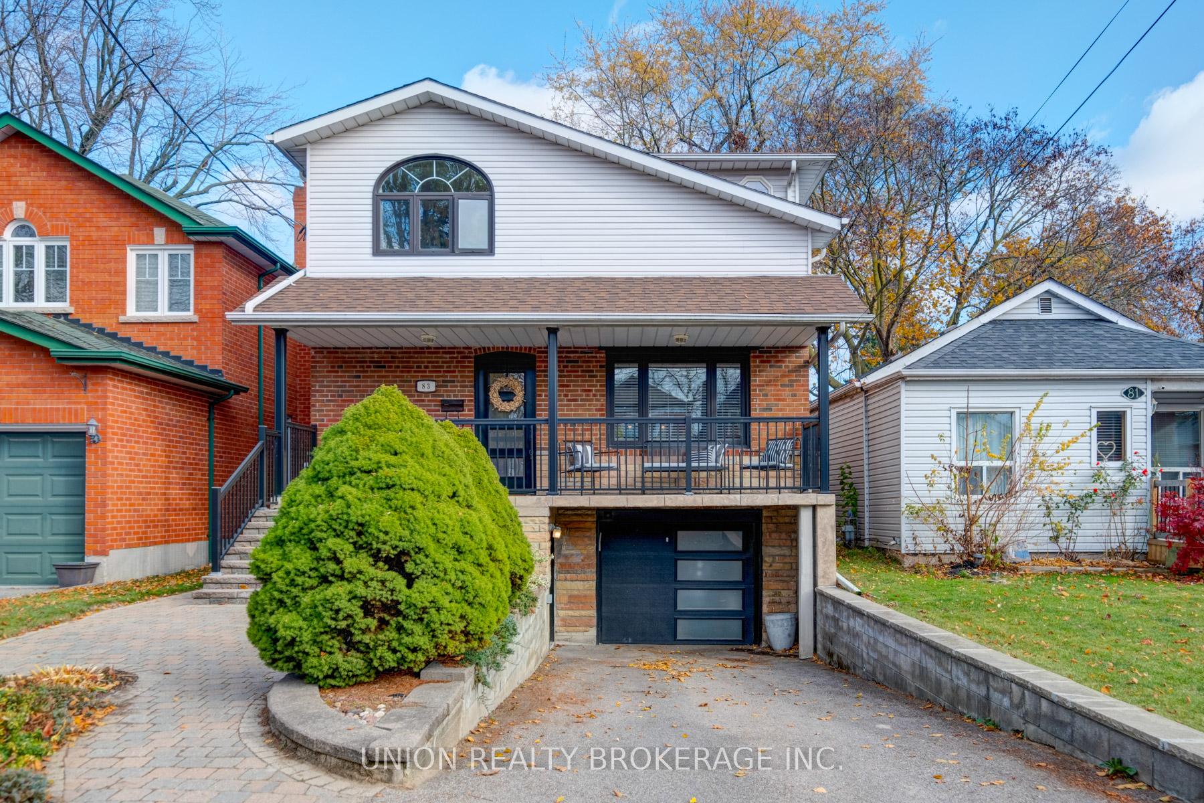
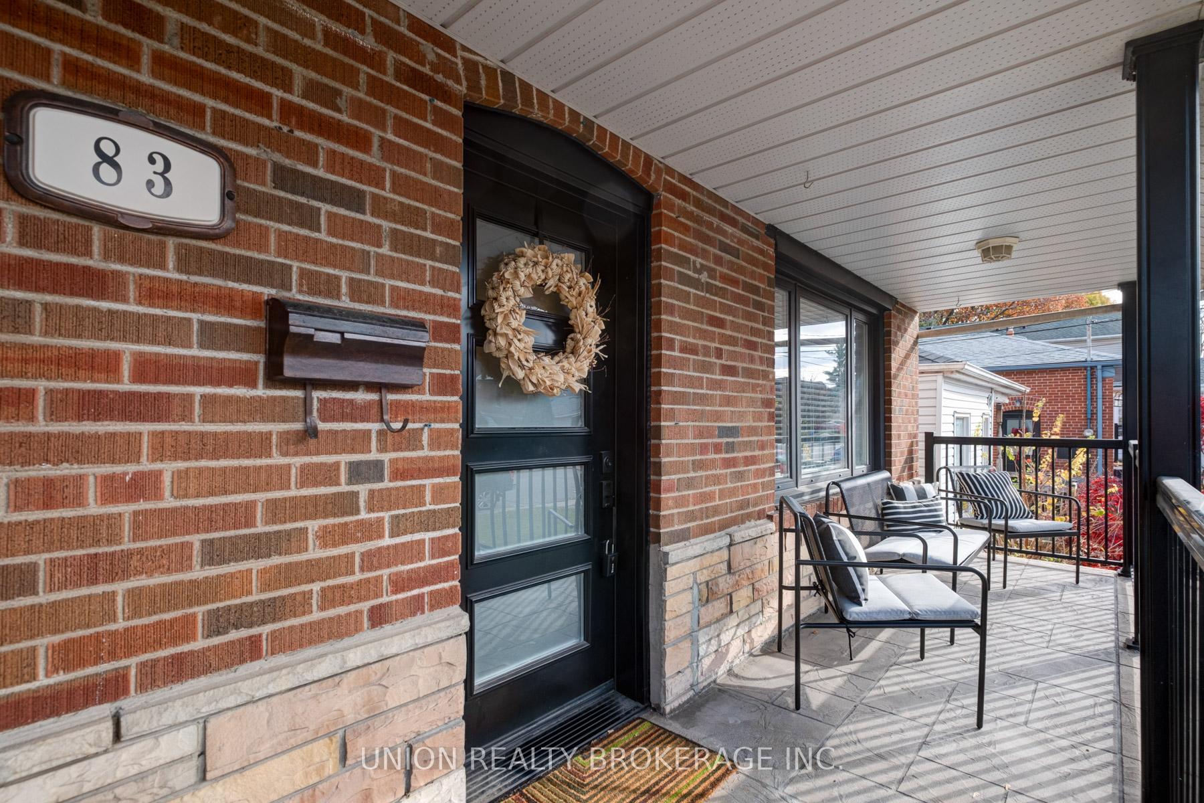
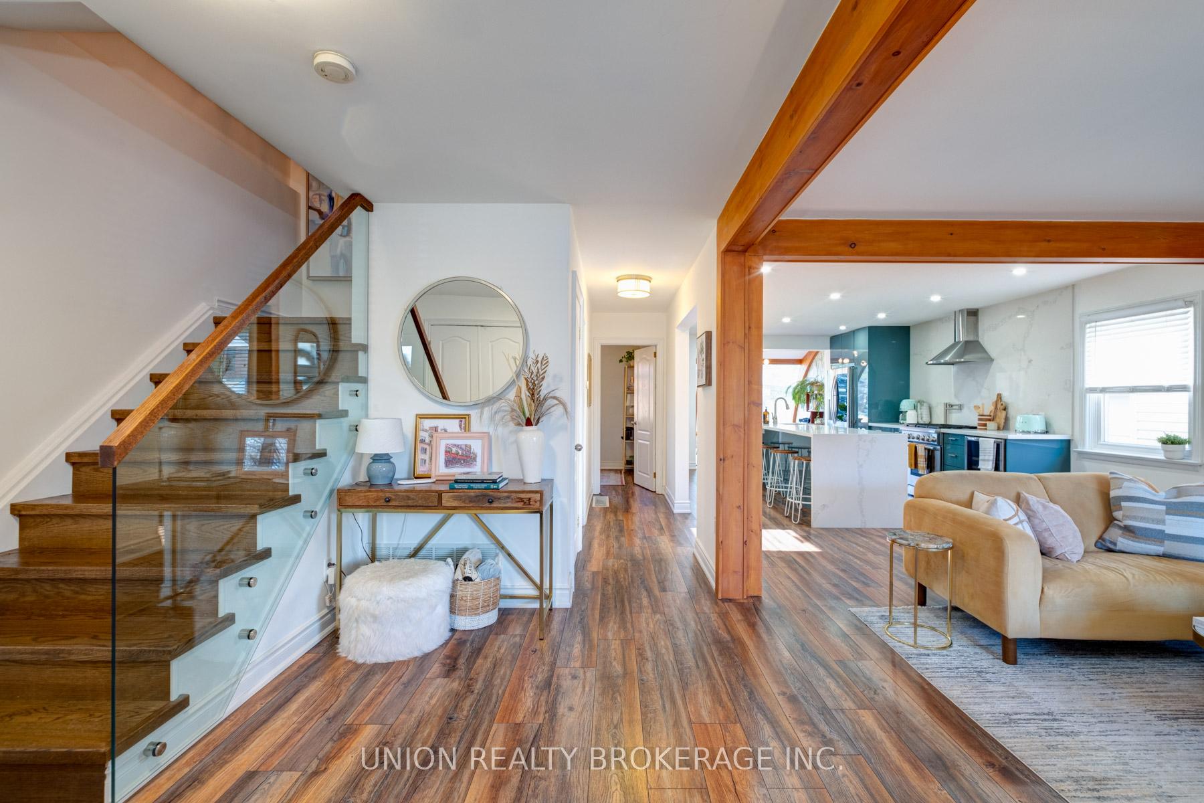
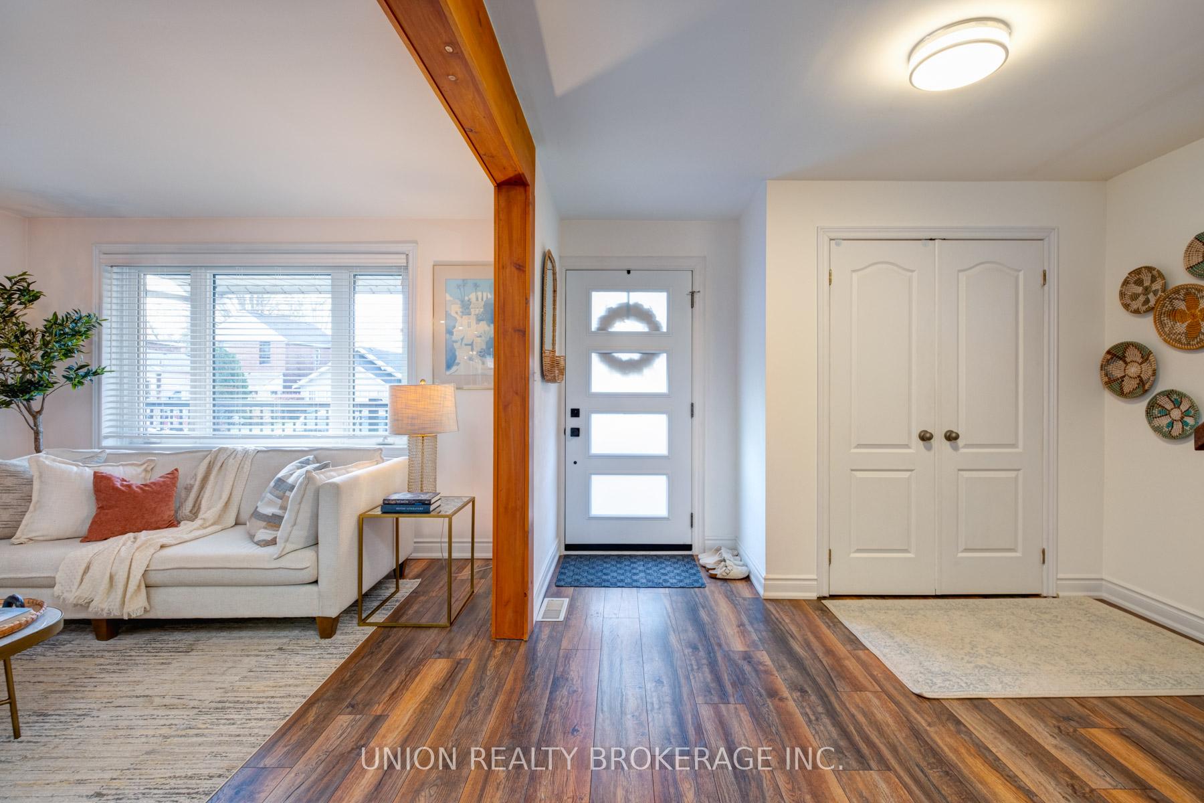
This beautifully renovated 4-bedroom, 2-bathroom home offers spacious living with modern upgrades throughout. Featuring new laminate flooring, the home has a fresh, contemporary feel from top to bottom. The modern feel is highlighted by the renovated kitchen with a large quartz island, custom quartz backsplash, Thermador stove, built-in wine fridge, and a sun filled back room with custom wood beams. The basement, fully renovated in 2024, includes two separate entrances, offering versatile living options. Outside, the property shines with a beautiful two-tiered deck with custom glass railing and a fully fenced backyard creating a private outdoor retreat. Additional updates include a new front door and a new garage door. With an attached garage and a prime location, this home is ready for you to move in and enjoy!
Ask about this home
A HOMEH agent will answer your questions about this home.
Around this home
Daily convenience, out of 100, from the distances below
Schools nearby
School rating, out of 10.
Helpful calculators
Your HOMEH agent

"I would see it this week."