

151 Courcelette Road
151 Courcelette Road
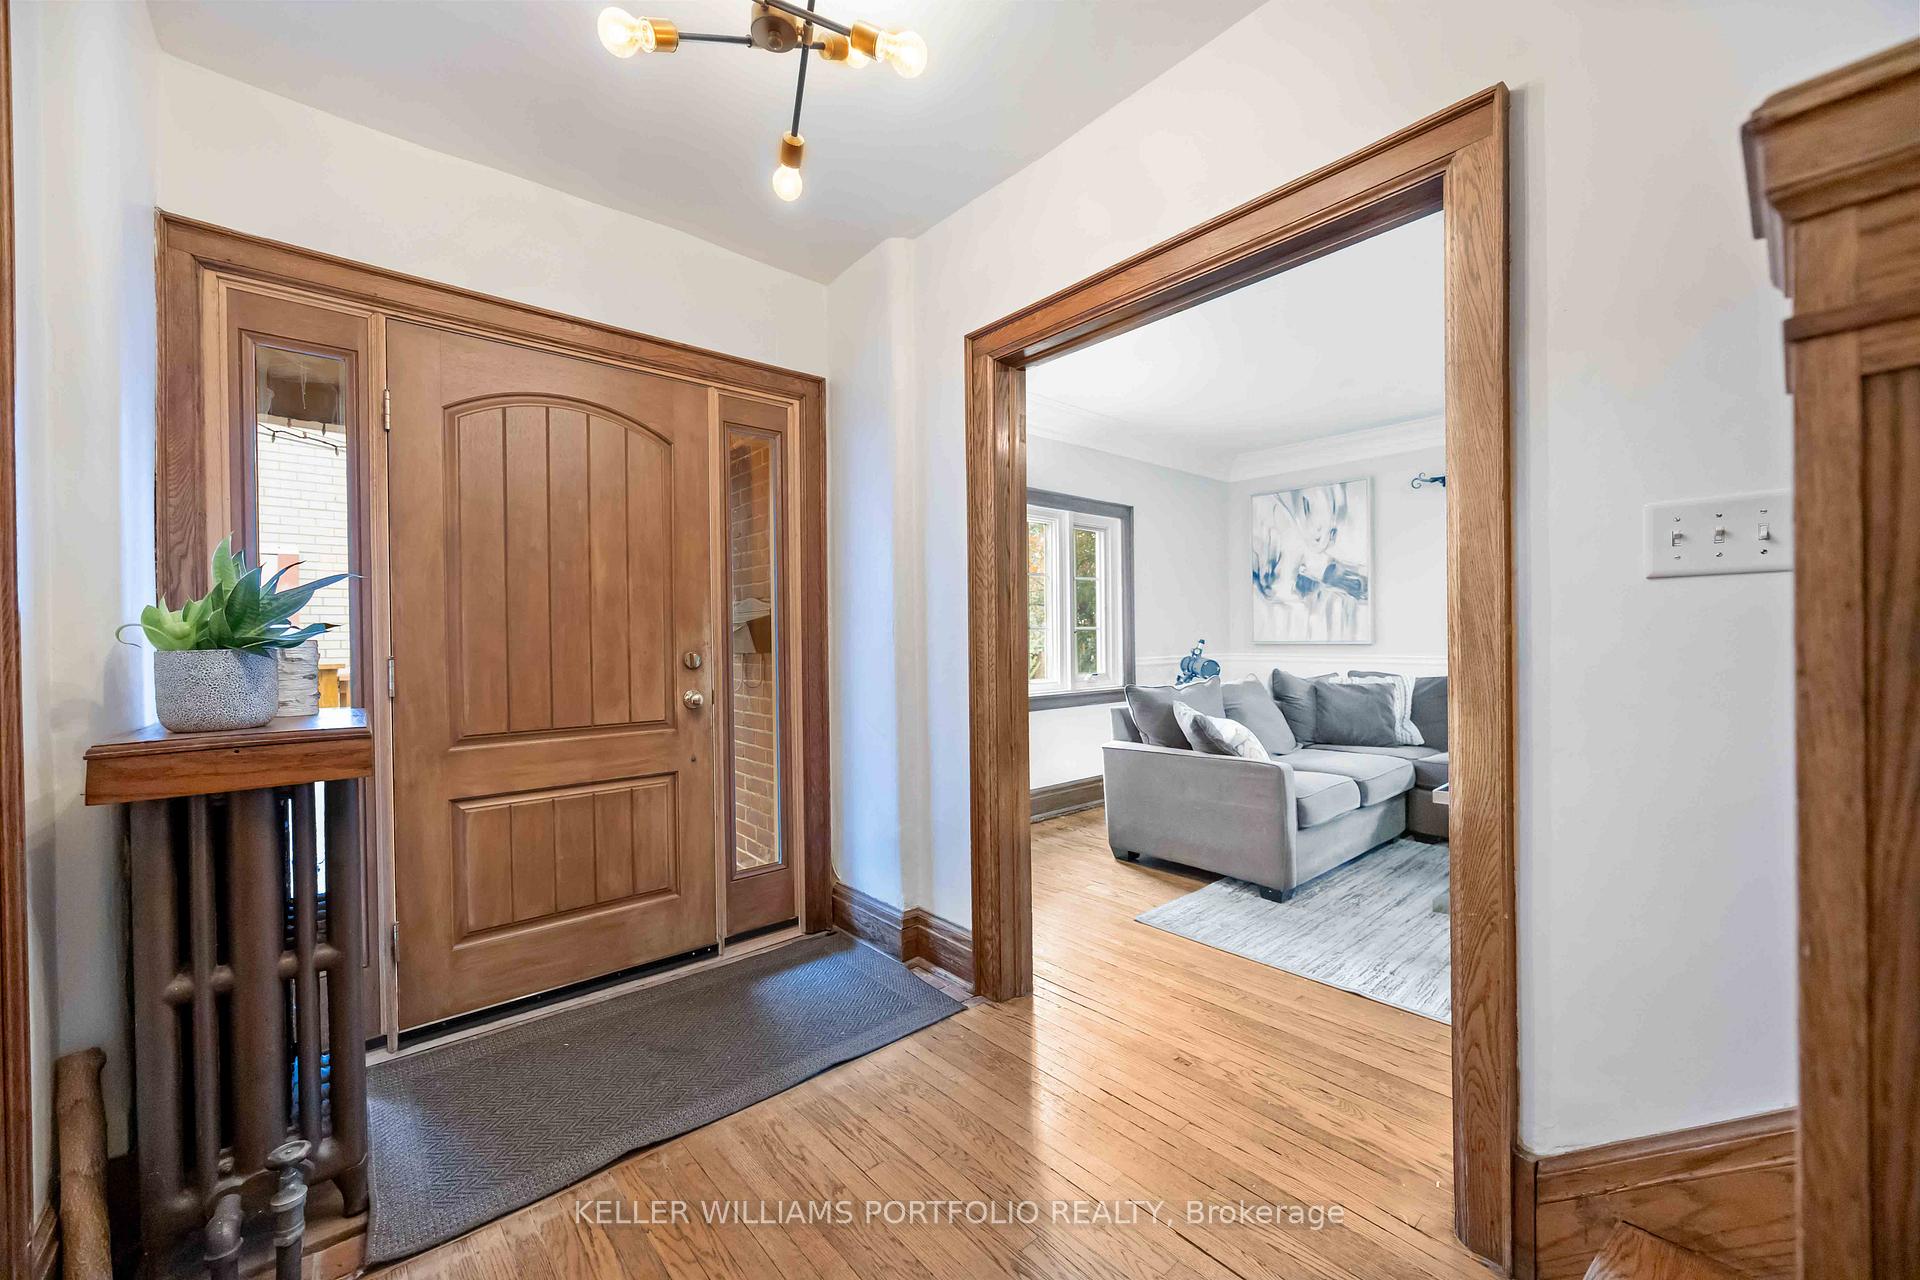 See all 36 photos
Property history
Facts and features
- BasementFinished
- Water, sewerMunicipal
- HeatingRadiant
- CoolingWall unit(s)
- Hardwood floors
- Fireplace
The homeDetached, 2-storey, Finished
- Type: Detached
- Style: 2-storey
- Basement: Finished
InsideFireplace Yes, living room, Hardwood, Lower level
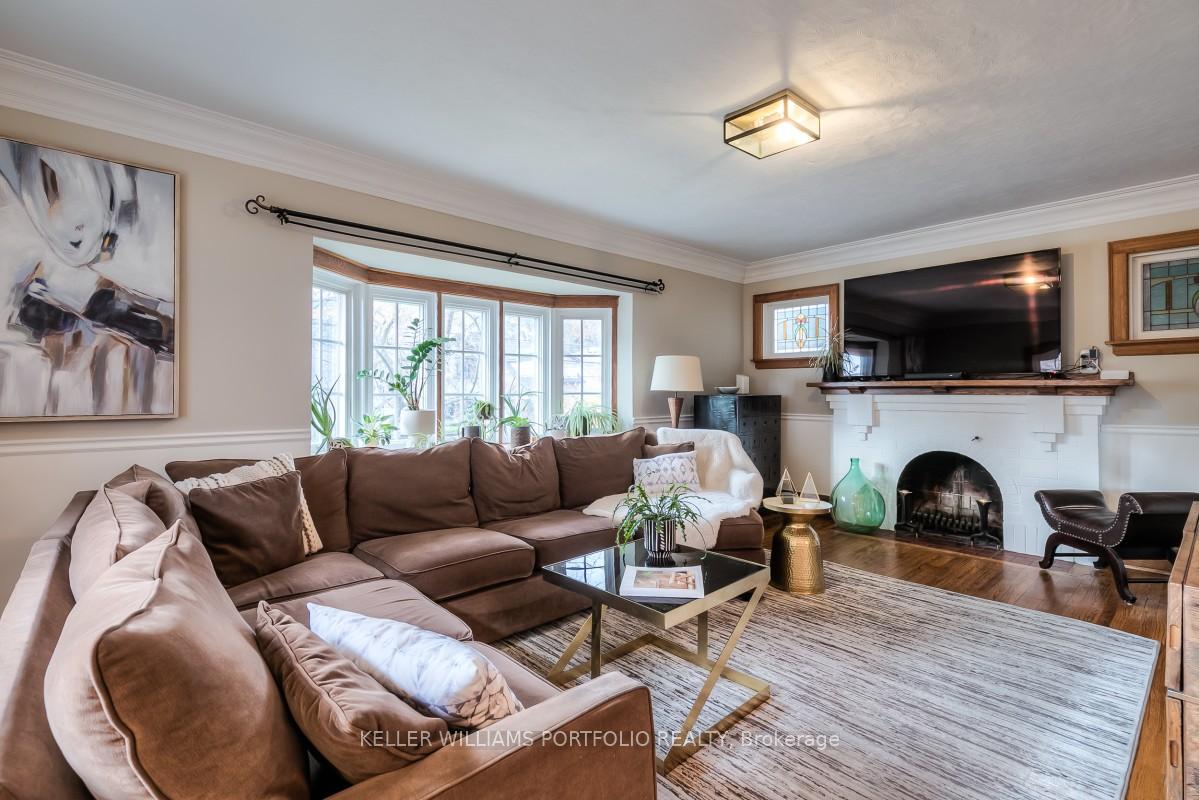
- Fireplace: Yes, living room
- Flooring: Hardwood
- Laundry: Lower level
- Features: Storage, water heater
- Rooms above ground: 7
- Rooms in the basement: 2
- Bedrooms: 4 + 1 in the basement
- Bathrooms: 3
- Kitchens: 1
Outside and lotBrick front, stucco (plaster), Asphalt shingle, Unknown
- Exterior: Brick front, stucco (plaster)
- Roof: Asphalt shingle
- Foundation: Unknown
- Other structures: Garden shed, workshop
- Size: 35 × 100 ft
Parking2 Parking, Private triple
- Spaces: 2 Parking
- Driveway: Private triple
Heating, water and powerRadiant, gas, Wall unit(s), Municipal water
- Heating: Radiant, gas
- Cooling: Wall unit(s)
- Water: Municipal water
- Sewer: Municipal sewer
Costs and taxesTaxes $6,478 a year, HST included in the price, Water heater
- Taxes, 2024: $6,478 a year
- HST: HST included in the price
- Rental items: Water heater
Included in the saleFridge, stove, dishwasher, dryer, washer
- Included: Fridge, stove, dishwasher, dryer, washer
Listing detailsE10409540, Sold, Nov 6, 2024
- MLS® number: E10409540
- Status: Sold
- Listed on: Nov 6, 2024
- Days on market: 20
- Updated: Nov 26, 2024
- Possession: 2025-01-07 / January 7, 2025
- Occupied by: Owner
- Listing brokerage: KELLER WILLIAMS PORTFOLIO REALTY
About this home
151 Courcelette Road, Scarborough (Birchcliffe-Cliffside), ON M1N 2T1
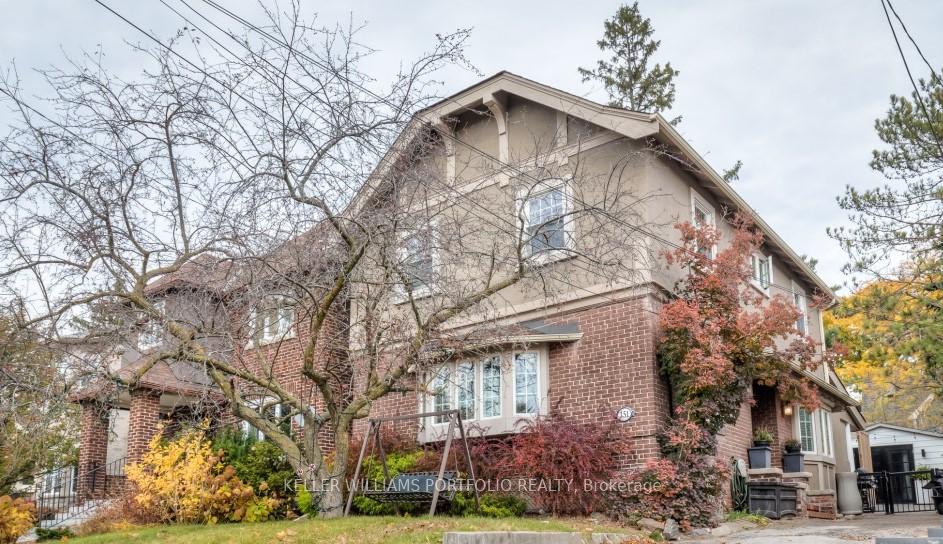
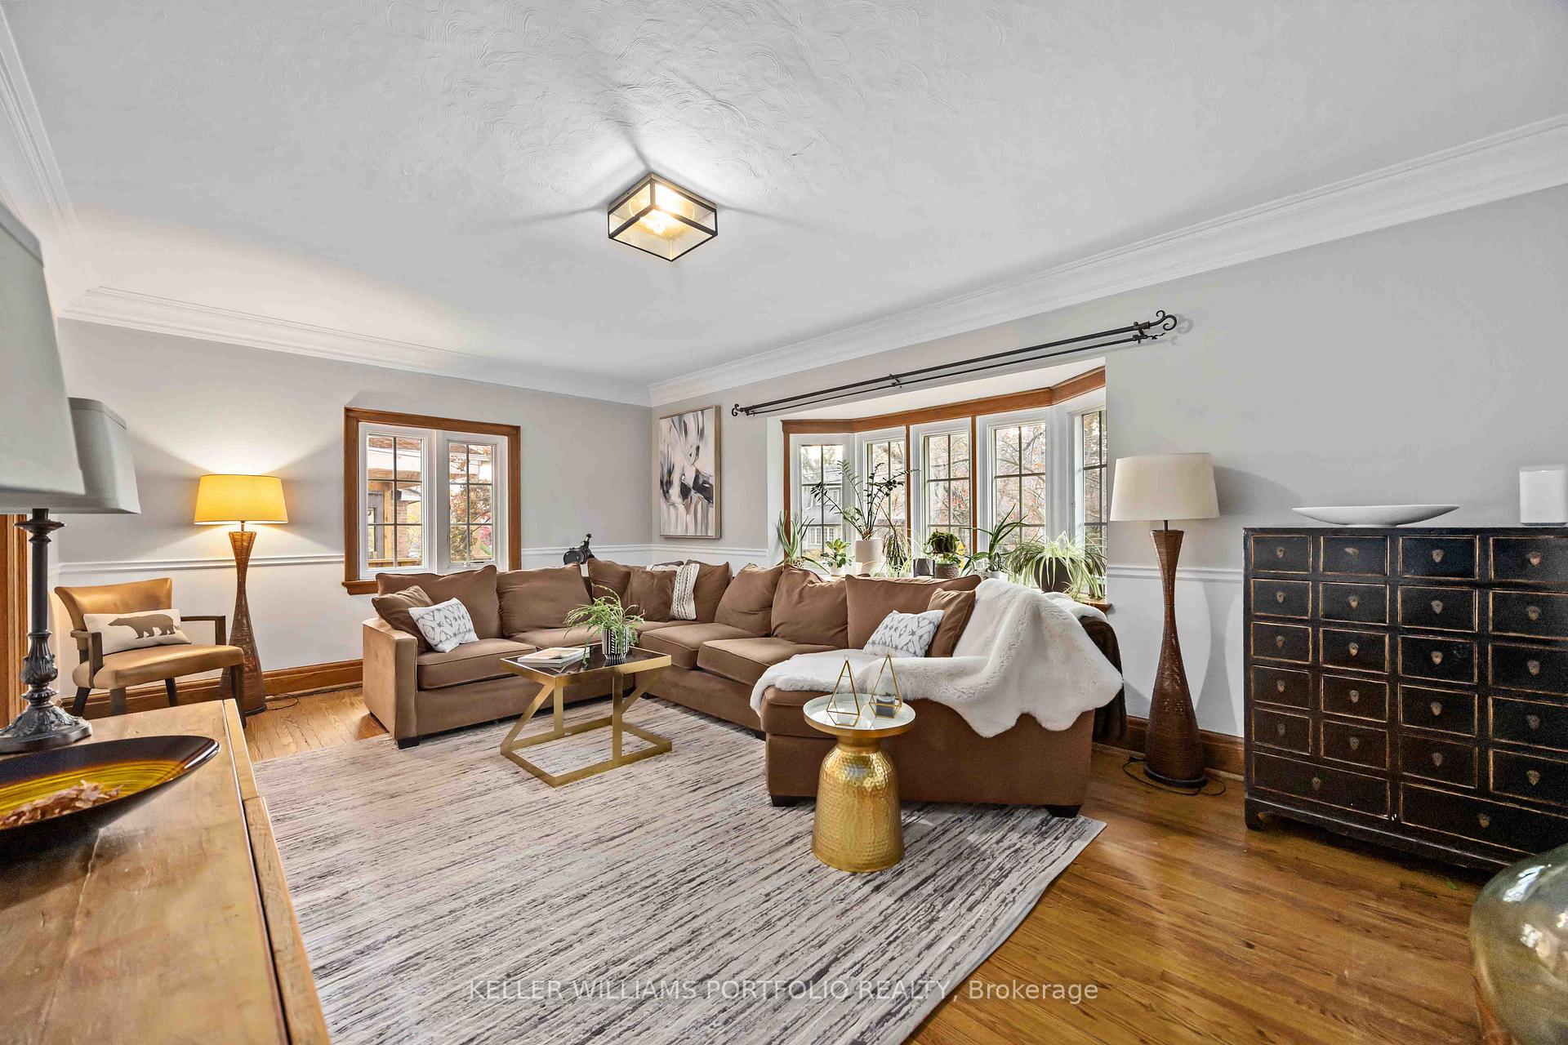
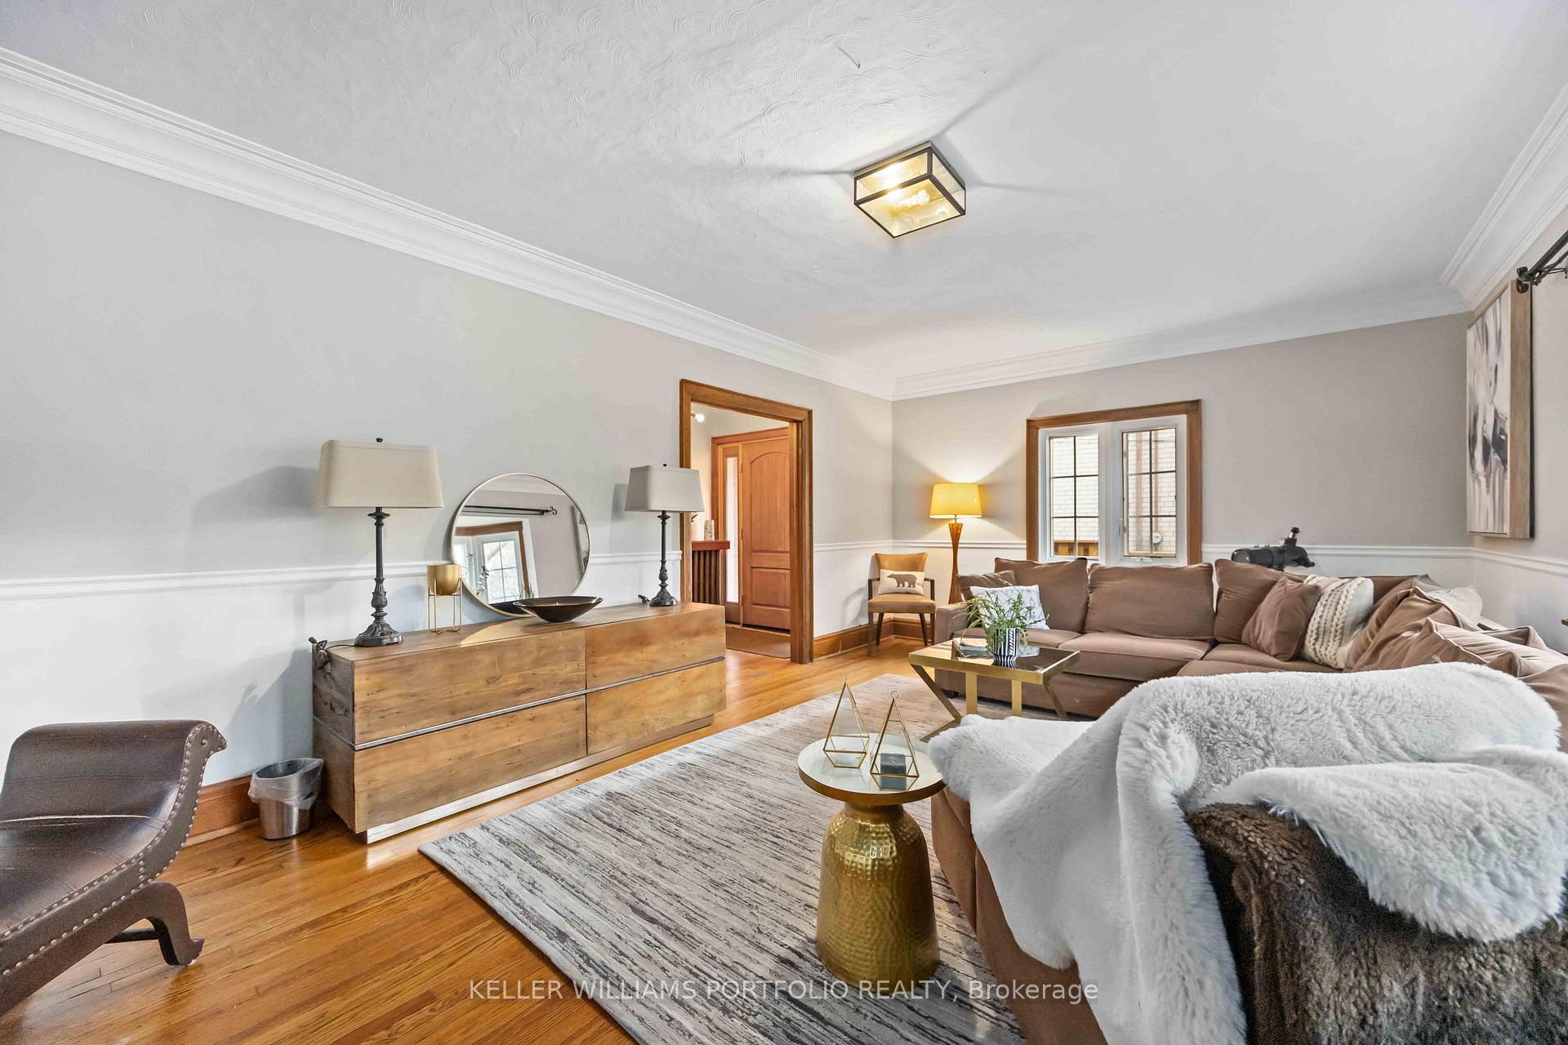
Here is where your New Story Begins... This Spacious Detached 2-Storey Family Home with Dedicated 2-Car Parking, Nestled in The Desirable Beach Community, Steps from Sought After Courcelette Elementary School, Boasts 4 +1Bedrooms,Updated Kitchen with Custom Cabinetry Throughout. 3 Renovated Bathrooms, A Backyard Retreat Designed and Featured on HGTV's Backyard Builds that Cannot Be Missed. The Home Features Hardwood Floors, A Grand Family Room with Fireplace, A Great Space For Entertaining and Family Gatherings. The Well Positioned Dining Room Leads into a Bright and Airy Gourmet Kitchen with Quartz Countertops and Breakfast Nook Overlooking A Thoughtfully Designed Backyard Retreat Features a Cozy Urban Cabin for Work, Play, or Recharge. The Garden Patio and Sunk-in Firepit Invites Gatherings with Friends and Family. The Finished Basement with Guest Room and Completely Updated Washroom, offers A Place for Work/Workout/Play or lounge. Easy access to TTC & GO Train, Parks, Community Centers, Arenas, Shops and More...
Ask about this home
A HOMEH agent will answer your questions about this home.
Around this home
Daily convenience, out of 100, from the distances below
Schools nearby
School rating, out of 10.
Helpful calculators
Your HOMEH agent

"I would see it this week."