

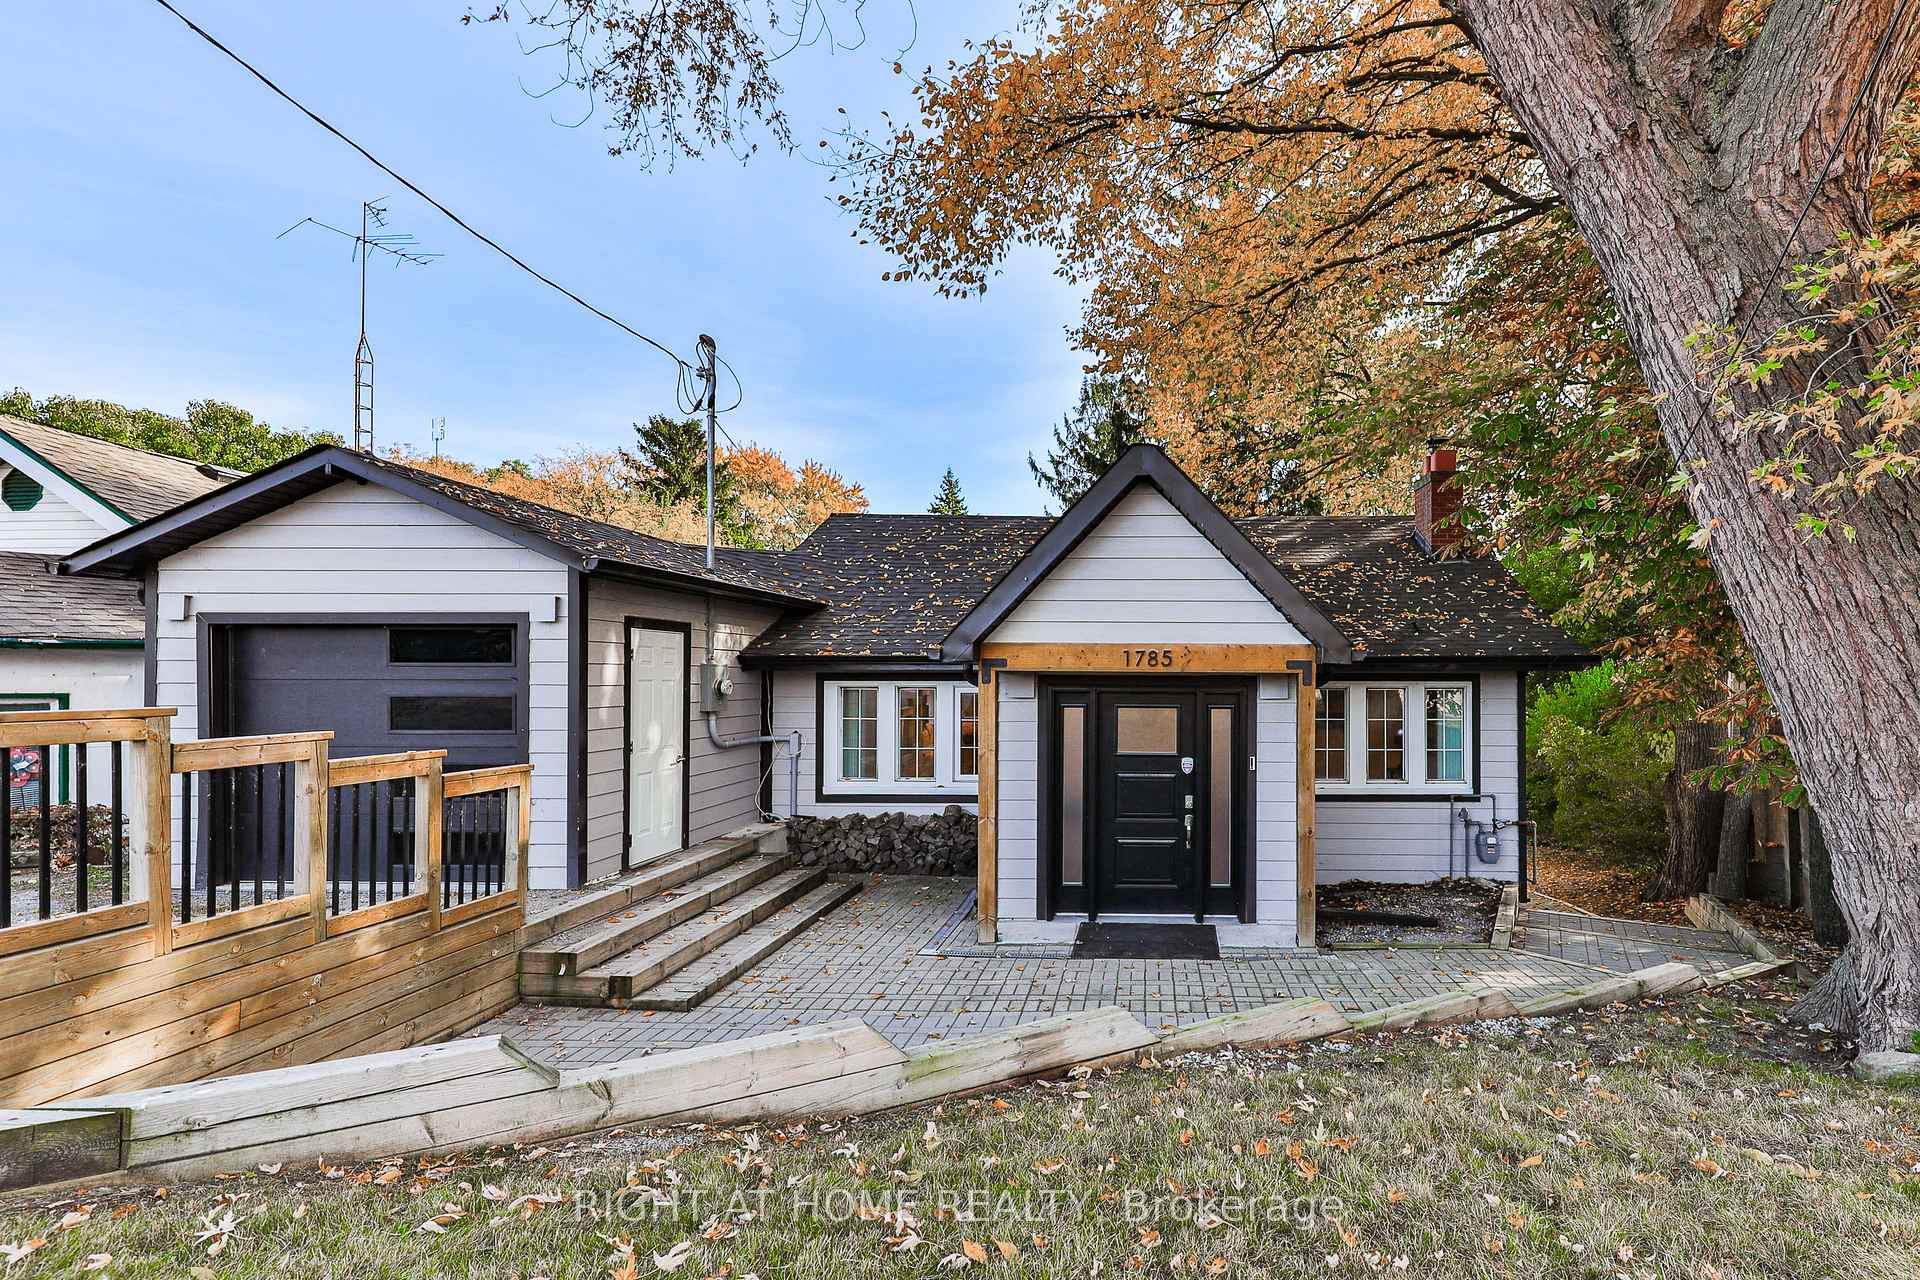
1785 Kingston Road
1785 Kingston Road
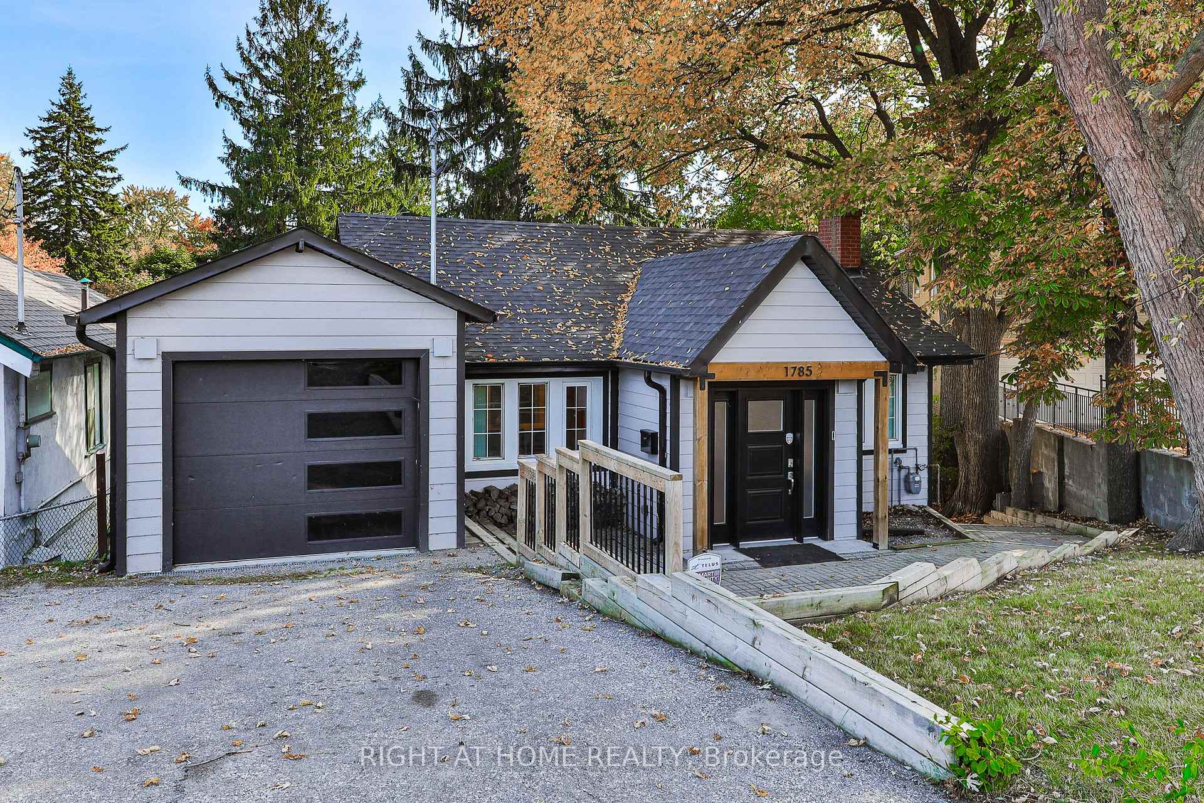
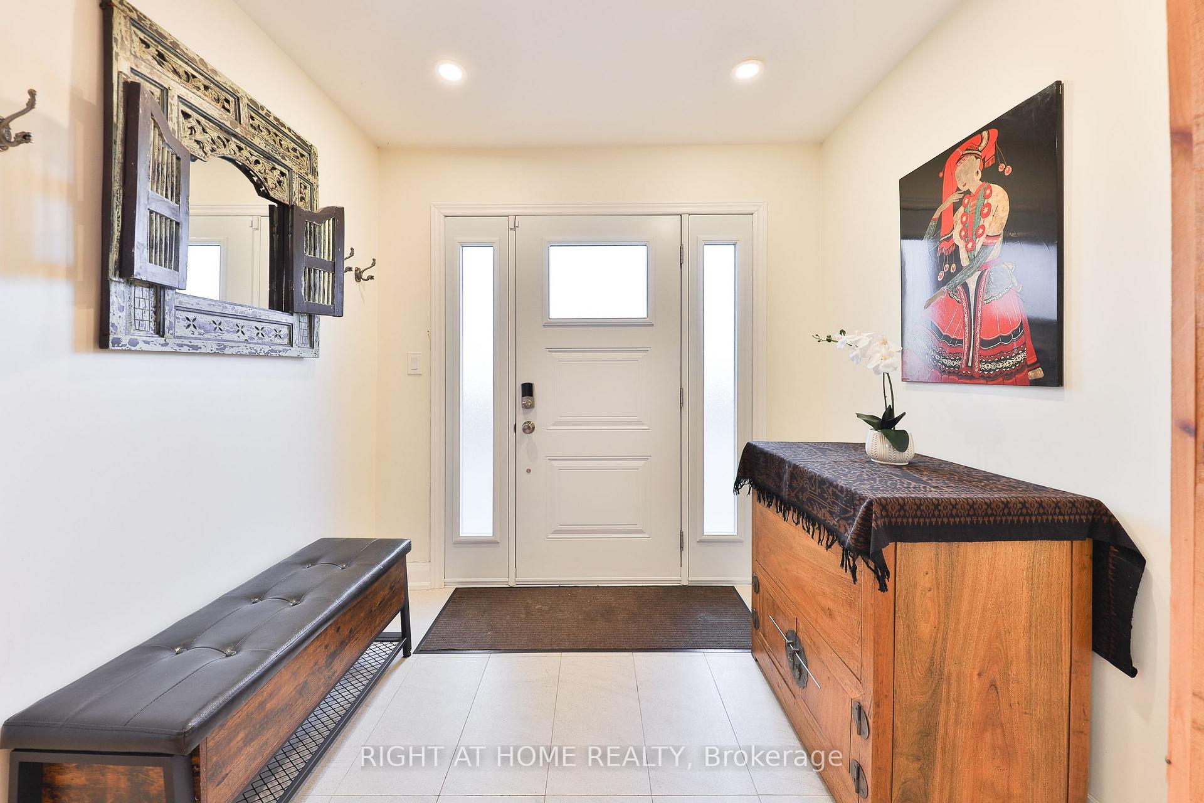
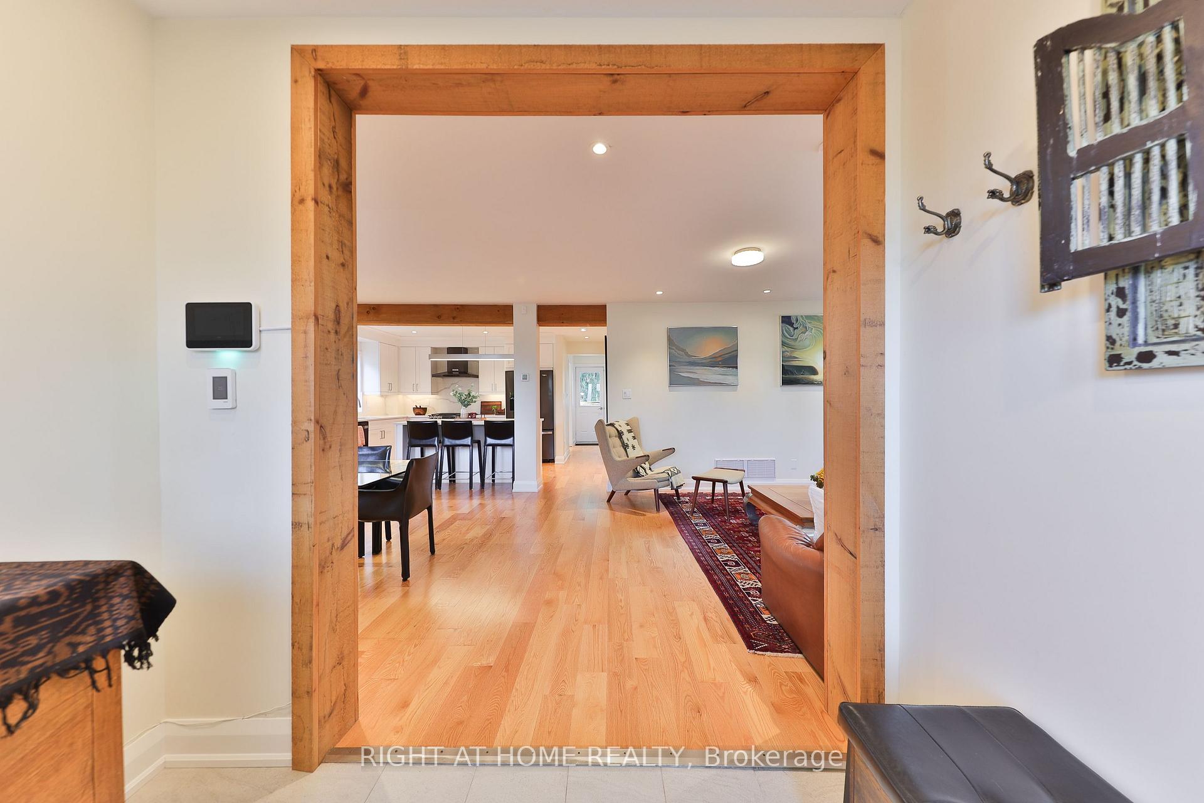
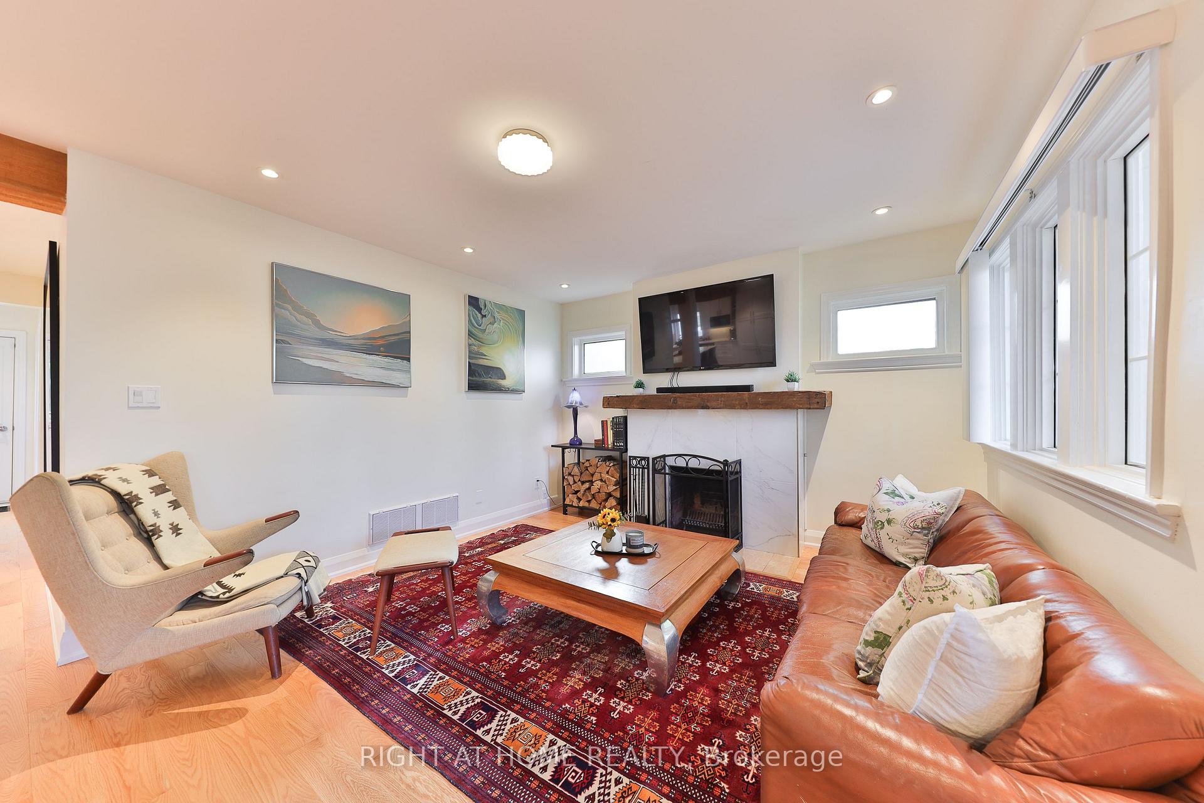 See all 25 photos
Property history
Facts and features
- BasementWalk-out
- Water, sewerMunicipal
- HeatingForced air
- CoolingCentral air
- Separate entrance
- Hardwood floors
- Fireplace
- Central air
The homeDetached, Bungalow, 1,500–2,000 sq ft
- Type: Detached
- Style: Bungalow
- Living space: 1,500–2,000 sq ft
- Basement: Finished with walk-out, separate entrance
InsideFireplace Yes, wood, Tile, Hardwood, Vinyl, Lower level
- Fireplace: Yes, wood
- Flooring: Tile, Hardwood, Vinyl
- Laundry: Lower level
- Features: Primary bedroom - main floor, in-law suite, other
- Rooms above ground: 7
- Rooms in the basement: 4
- Bedrooms: 3 + 1 in the basement
- Bathrooms: 2
- Kitchens: 1
Outside and lotOther, Asphalt shingle, Concrete
- Exterior: Other
- Roof: Asphalt shingle
- Foundation: Concrete
- Other structures: Garden shed
- Size: 50 × 200 ft
- Zoning: RD
Parking1 Garage, Attached, Private double
- Spaces: 1 Garage
- Garage: Attached
- Driveway: Private double
Heating, water and powerForced air, gas, Central air, Municipal water
- Heating: Forced air, gas
- Cooling: Central air
- Water: Municipal water
- Sewer: Municipal sewer
Costs and taxesTaxes $4,807 a year, HST included in the price, Hwt
- Taxes, 2024: $4,807 a year
- HST: HST included in the price
- Rental items: Hwt
- Under contract: Hot water heater
Included in the saleFridge, stove, dishwasher, washer, dryer, window coverings, backyard shed, pull-out couch in 2nd main floor bedroom + matching chair & throw pillows (in garage), shelving in garden shed, fridge in garage., Light fixtures in dining room & over kitchen island, wheeled butcher block table (basement kitchenette).
- Included: Fridge, stove, dishwasher, washer, dryer, window coverings, backyard shed, pull-out couch in 2nd main floor bedroom + matching chair & throw pillows (in garage), shelving in garden shed, fridge in garage.
- Not included: Light fixtures in dining room & over kitchen island, wheeled butcher block table (basement kitchenette).
NearbyLake/pond, library, park, public transit, rec./commun.centre, school
- Close to: Lake/pond, library, park, public transit, rec./commun.centre, school
Listing detailsE9513728, Sold, Oct 28, 2024
- MLS® number: E9513728
- Status: Sold
- Listed on: Oct 28, 2024
- Days on market: 26
- Updated: Nov 23, 2024
- Possession: 2024-11-29 / November 29, 2024
- Occupied by: Owner
- Listing brokerage: RIGHT AT HOME REALTY
About this home
1785 Kingston Road, Scarborough (Birchcliffe-Cliffside), ON M1N 1T3
This newly-renovated spacious backsplit bungalow is located on fabulous oversized lot measuring 50' x 200'! Enjoy a bright open concept main floor layout, with hardwood floors throughout, exposed wood beams & trim, along with 2 bedrooms and a full bath. The chef's kitchen boasts quartz countertops, luxurious gas stove, & floor-to-ceiling pantry. A large master bedroom features a W/O to an enormous sundeck lending "treehouse" feels & surrounded by greenery, with commanding views of the enormous backyard. 2 more bedrooms are located on lower level, one oversized, the other with W/O straight to the backyard and filled with natural light. The basement is complete with a sitting/living area, kitchenette, laundry room, and additional separate entrance. Located 10 mins from the Beach, surrounded by parks (Rosetta McLain Gardens 2-min walk), schools & community centres (directly across Birchmount Collegiate & Birchmount CC), this home is not to be missed! Open House Sat&Sun Nov 16&17 from 2-4PM!
Ask about this home
A HOMEH agent will answer your questions about this home.
Around this home
Daily convenience, out of 100, from the distances below
Schools nearby
School rating, out of 10.
Helpful calculators
Your HOMEH agent

"I would see it this week."