

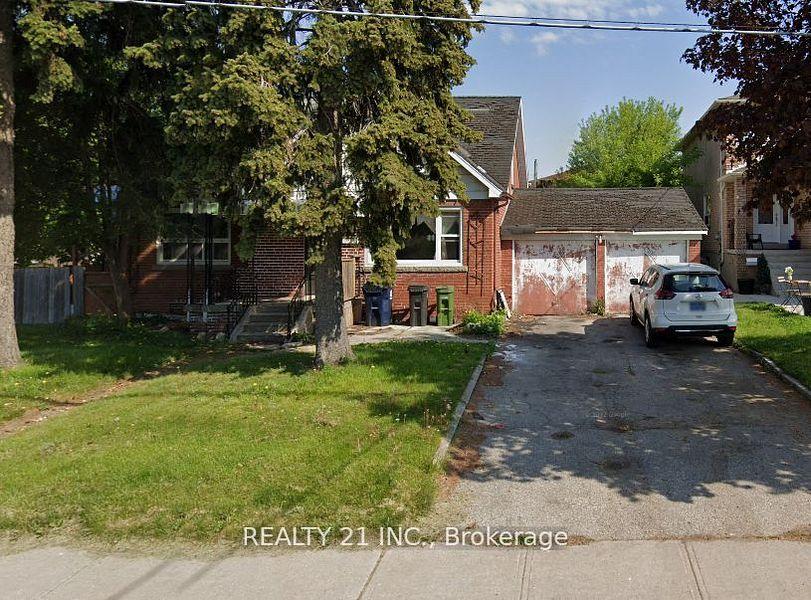
54 Park Street
Detached Sold
1/154 Park Street
Detached Sold
4+2 Bedrooms
3 Bathrooms
2 Garage
— sq.ft
60.01×100 ft
$4,720/yr
Property history
Facts and features
- BasementFinished
- Water, sewerMunicipal
- HeatingWater
- Type of homeDetached
The homeDetached, 1 1/2 storey, Finished
- Type: Detached
- Style: 1 1/2 storey
- Basement: Finished
- Special designation: Other
InsideRooms above ground 6, Rooms in the basement 3, 4 + 2 in the basement
- Rooms above ground: 6
- Rooms in the basement: 3
- Bedrooms: 4 + 2 in the basement
- Bathrooms: 3
- Kitchens: 1
Outside and lotBrick, Asphalt shingle, Unknown
Outside
- Exterior: Brick
- Roof: Asphalt shingle
- Foundation: Unknown
- Size: 60.01 × 100 ft
Parking2 Garage, Attached, Private
- Spaces: 2 Garage
- Garage: Attached
- Driveway: Private
Heating, water and powerWater, oil, Municipal water, Municipal sewer
- Heating: Water, oil
- Water: Municipal water
- Sewer: Municipal sewer
Costs and taxesTaxes $4,720 a year, HST included in the price
- Taxes, 2024: $4,720 a year
- HST: HST included in the price
Listing detailsE9392345, Sold, Oct 11, 2024
- MLS® number: E9392345
- Status: Sold
- Listed on: Oct 11, 2024
- Days on market: 40
- Updated: Nov 20, 2024
- Possession: To Be Determined
- Occupied by: Tenant
- Listing brokerage: REALTY 21 INC.
About this home
54 Park Street, Scarborough (Birchcliffe-Cliffside), ON M1N 2N7
A detached home in a highly sought-after area, situated on a rare, large corner lot. This property offers the potential for two detached homes subject to due diligence by the buyer and upon approval by the city and other authorities. Whether you build, renovate, or live in it, this home is a gem in a high-demand neighborhood. Large lots like this are rarely available, making it a renovator's dream with endless possibilities to create a personalized and stunning living space.
Read more
Ask about this home
A HOMEH agent will answer your questions about this home.
Ask a question
Thinking of selling your home?See what your home is worth today.
Around this home
Midland & Kingston Rd
Errands
Transit
Parks
Schools
Daily convenience, out of 100, from the distances below
ParkSandown Park · 6 within 1 km2 min walk148 m
GroceryBulk Barn7 min walk437 m
SchoolJohn A Leslie Public School10 min walk610 m
Train stationScarborough9 min walk530 m
PharmacyRexall9 min walk551 m
Cafés & foodStarbucks · 15 within 1 km8 min walk519 m
Gym & rec centreBirchmount Stadium28 min walk1.7 km
LibraryToronto Public Library - Albert Campbell19 min walk1.2 km
WalkDriveStraight-line distance, open map data
Grocery0.4 km
Park0.1 km
Coffee0.5 km
Dining0.6 km
Gym1.8 km
Scarborough0.5 km
Schools nearby
School rating, out of 10.
John A Leslie Public Schoolelementary · Public · 0.6 km
6.6/10Good
Cliffside Public Schoolelementary · Public · 0.7 km
4.5/10Low
Norman Cook Junior Public Schoolelementary · Public · 1.0 km
6.1/10Fair
Contact agent
Helpful calculators
Mortgage
Affordability
Closing costs
Land transfer tax
Property tax
Down payment
CMHC insurance
Stress test
Cashback Rebate
Your HOMEH agent

KimHOMEH agent · Scarborough
"I would see it this week."
Ask Kim