

26 Heale Avenue
26 Heale Avenue
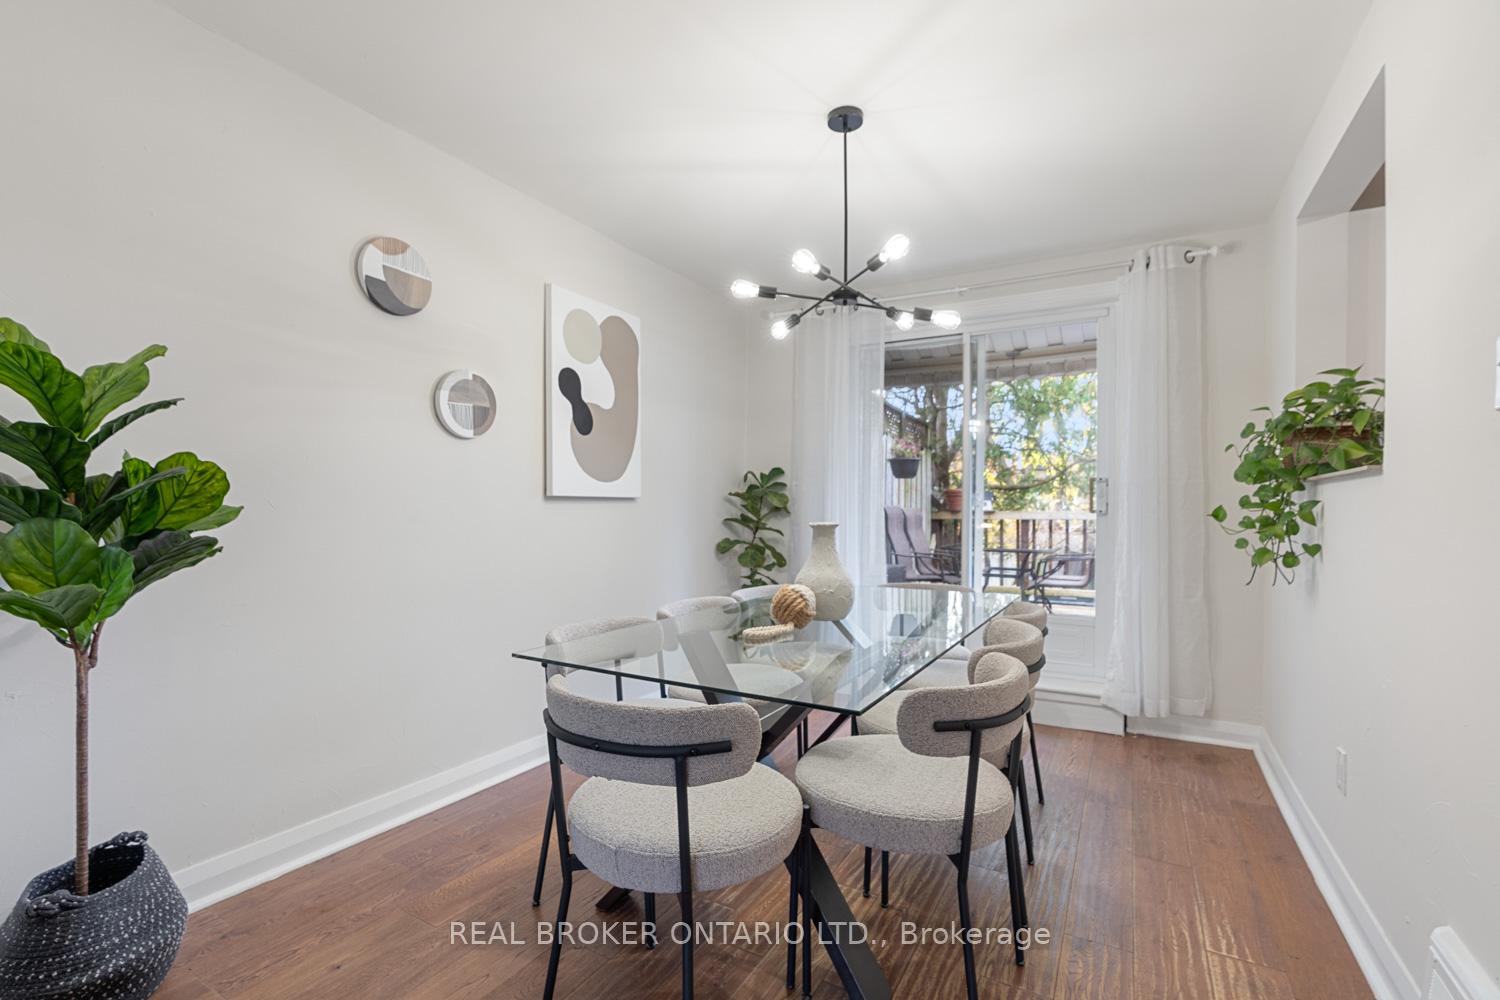 See all 36 photos
Property history
Facts and features
- BasementFinished
- Age of home51–99 years
- Water, sewerMunicipal
- HeatingForced air
- Separate entrance
- Hardwood floors
The homeSemi-Detached, 2-storey, Age 51–99 years
- Type: Semi-Detached
- Style: 2-storey
- Age: 51–99 years
- Living space: 700–1,100 sq ft
- Basement: Finished, separate entrance
InsideHardwood, Broadloom, Tile, Solar owned, water heater owned, Other
- Flooring: Hardwood, Broadloom, Tile
- Features: Solar owned, water heater owned
- Security: Other
- Rooms above ground: 6
- Rooms in the basement: 2
- Bedrooms: 3
- Bathrooms: 2
- Kitchens: 1
Outside and lotBrick, Asphalt shingle, solar, Concrete
- Exterior: Brick
- Roof: Asphalt shingle, solar
- Foundation: Concrete
- Features: Landscaped
- Other structures: Workshop
- Size: 23.17 × 125.1 ft
Parking1 Parking, Mutual
- Spaces: 1 Parking
- Driveway: Mutual
Heating, water and powerForced air, gas, Other, Municipal water
- Heating: Forced air, gas
- Cooling: Other
- Water: Municipal water
- Sewer: Municipal sewer
Costs and taxesTaxes $3,297 a year, HST included in the price, Rental items None.
- Taxes, 2024: $3,297 a year
- HST: HST included in the price
- Rental items: None.
Included in the saleRefrigerator(as-is), stove, dishwasher, microwave/exhaust, washer&dryer. all electrical light fixtures, window coverings, wall-mounted shelving & washroom mirrors. owned: furnace, ac/air-source heat pump, security camera system & solar panel system., All furniture, accessories and decor related to staging. dining room curtains.
- Included: Refrigerator(as-is), stove, dishwasher, microwave/exhaust, washer&dryer. all electrical light fixtures, window coverings, wall-mounted shelving & washroom mirrors. owned: furnace, ac/air-source heat pump, security camera system & solar panel system.
- Not included: All furniture, accessories and decor related to staging. dining room curtains.
NearbyFenced yard, hospital, park, public transit, school, place of worship
- Close to: Fenced yard, hospital, park, public transit, school, place of worship
Listing detailsE10433957, Sold, Nov 21, 2024
- MLS® number: E10433957
- Status: Sold
- Listed on: Nov 21, 2024
- Days on market: 7
- Updated: Nov 28, 2024
- Possession: 90 days
- Occupied by: Owner
- Listing brokerage: REAL BROKER ONTARIO LTD.
About this home
26 Heale Avenue, Scarborough (Birchcliffe-Cliffside), ON M1N 3X7
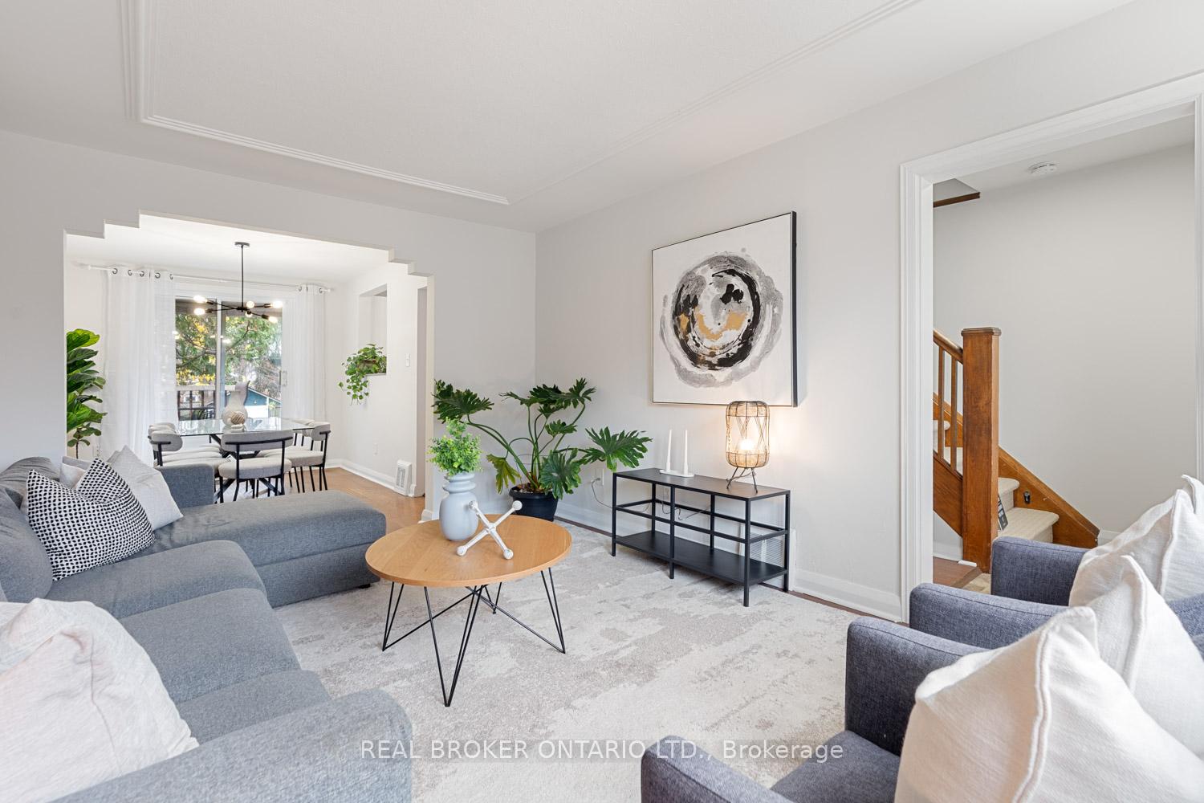
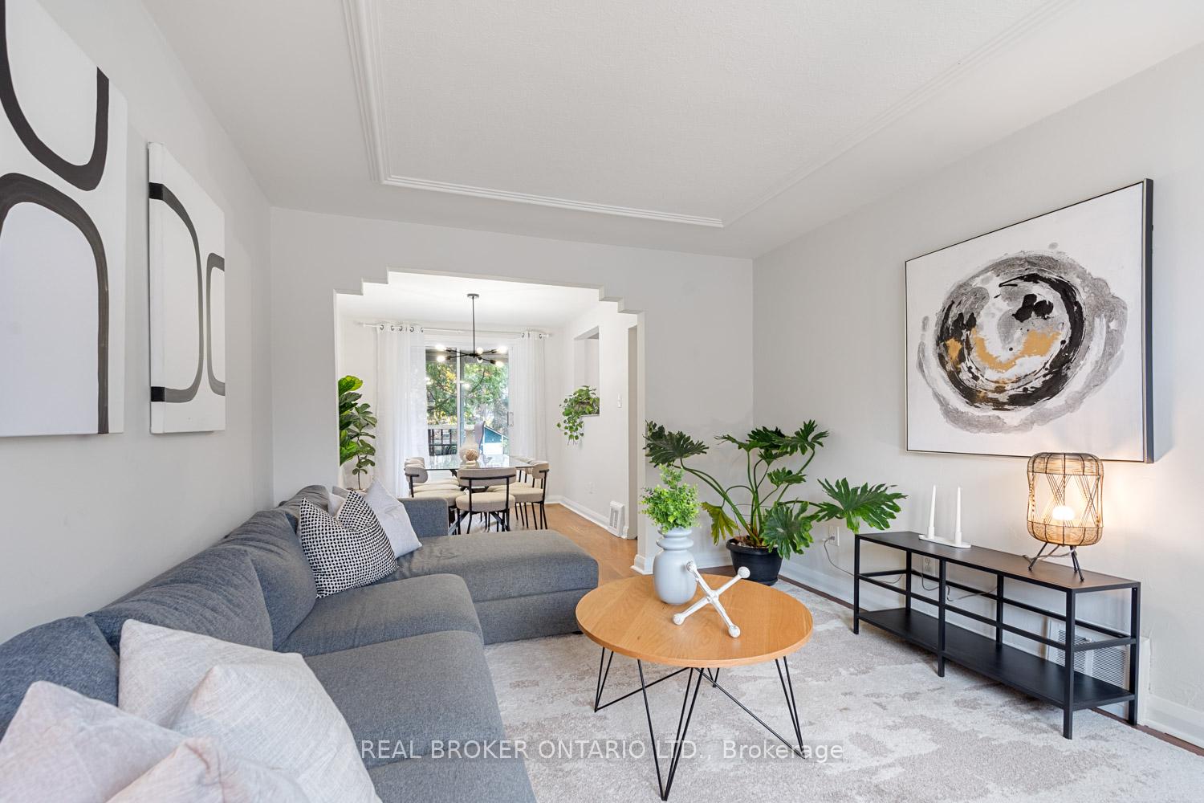
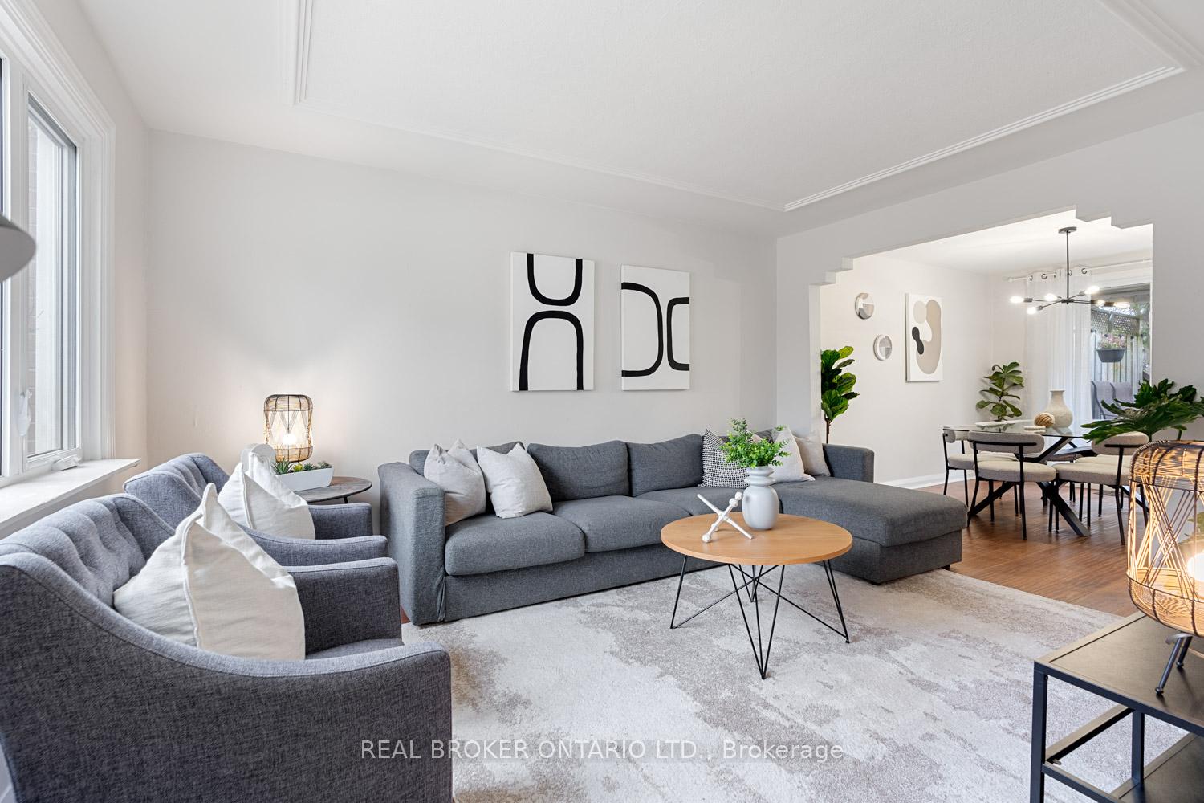
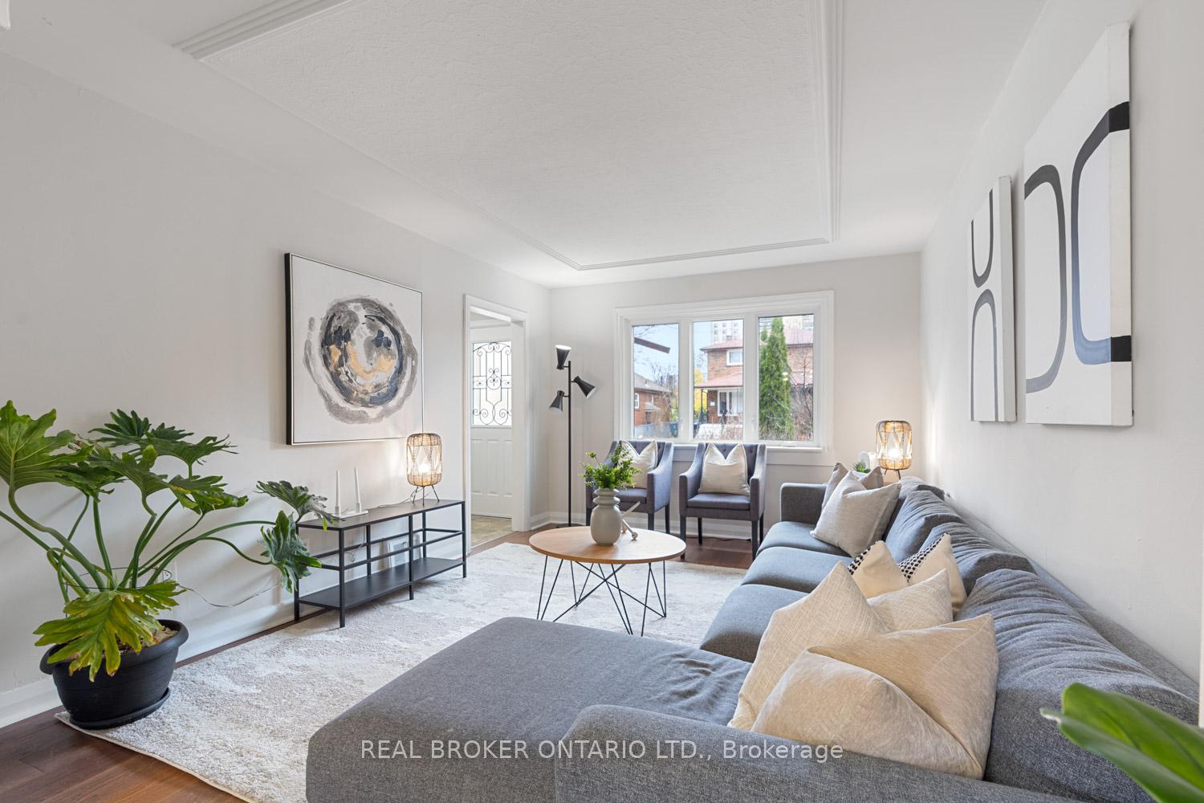
When we first walked into this home, it felt like the perfect fit - a space that was neither too big nor too small, just right for our family. We were drawn to its recent renovations and the practical layout with all three bedrooms on the same floor, while the spacious basement gave us the flexibility to create a cozy rec room, guest suite, or even an Airbnb. The backyard quickly became a favourite too - its large, private, and has tall trees that give it a cottage-like feel. Many mornings, I'd enjoy a quiet coffee on the deck, looking up at the green canopy above. The backyard shed became my creative retreat, a versatile space perfect for work, hobbies, or just a quiet escape. And when the kids were younger, watching them laugh and play in every corner of the yard created memories that still fill this space. Beyond the house itself, the neighbourhood of Cliffside has been incredible. With parks, restaurants, and the renowned Scarborough Bluffs all within reach, it's a balance of urban and suburban life that's hard to find. We loved being able to walk our kids to John A. Leslie Elementary, just five minutes away, and that the GO Train is close by, making city commutes a breeze. Some of Toronto's best Thai food is also just a quick stroll down the street, making dinners out an easy and enjoyable treat. Over time, we've made intentional upgrades to reflect our values and create a home that's as kind to the planet as it is to its owners. The solar panels, high-efficiency heat pump, and updated roof and electrical system have transformed this house into a nearly zero-emissions property. These changes don't just lower your carbon footprint - they bring real savings on energy costs, making it a home that gives back to both the environment and your wallet.
Ask about this home
A HOMEH agent will answer your questions about this home.
Around this home
Daily convenience, out of 100, from the distances below
Schools nearby
School rating, out of 10.
Helpful calculators
Your HOMEH agent

"I would see it this week."