

14 Dorine Crescent
14 Dorine Crescent
 See all 27 photos
Property history
Facts and features
- BasementWalk-up
- Age of home51–99 years
- Water, sewerMunicipal
- HeatingForced air
- Second kitchen
- Hardwood floors
- Fireplace
- Central air
The homeDetached, 1 1/2 storey, Age 51–99 years
- Type: Detached
- Style: 1 1/2 storey
- Age: 51–99 years
- Living space: 700–1,100 sq ft
- Basement: Finished, walk-up
InsideFireplace Yes, electric, Hardwood, Vinyl, Lower level
- Fireplace: Yes, electric
- Flooring: Hardwood, Vinyl
- Laundry: Lower level
- Features: In-law suite, on demand water heater, sump pump, upgraded insulation, water heater owned
- Security: Carbon monoxide detectors, smoke detector
- Rooms above ground: 6
- Rooms in the basement: 6
- Bedrooms: 3 + 2 in the basement
- Bathrooms: 3
- Kitchens: 2
Outside and lotBrick, aluminum siding, Asphalt shingle, Concrete block
- Exterior: Brick, aluminum siding
- Roof: Asphalt shingle
- Foundation: Concrete block
- Size: 40 × 125 ft
- Zoning: Residential
Parking1 Garage, Detached, Private
- Spaces: 1 Garage
- Garage: Detached
- Driveway: Private
Heating, water and powerForced air, gas, Central air, Municipal water
- Heating: Forced air, gas
- Cooling: Central air
- Water: Municipal water
- Sewer: Municipal sewer
Costs and taxesTaxes $4,399 a year, HST included in the price, N/a
- Taxes, 2024: $4,399 a year
- HST: HST included in the price
- Rental items: N/a
Included in the saleGas stove, hood range, dishwasher, samsung fridge with android screen & water dispenser, apartment sized fridge, cook top, washer, gas dryer, & owned water on demand system., Bbq, staging supplies
- Included: Gas stove, hood range, dishwasher, samsung fridge with android screen & water dispenser, apartment sized fridge, cook top, washer, gas dryer, & owned water on demand system.
- Not included: Bbq, staging supplies
Listing detailsE12240664, Sold, Jun 23, 2025
- MLS® number: E12240664
- Status: Sold
- Listed on: Jun 23, 2025
- Days on market: 46
- Updated: Aug 8, 2025
- Possession: 2025-09-10 / 30-59 days
- Occupied by: Owner
- Listing brokerage: TRUST REALTY GROUP
About this home
14 Dorine Crescent, Scarborough (Clairlea-Birchmount), ON M1L 1Y7
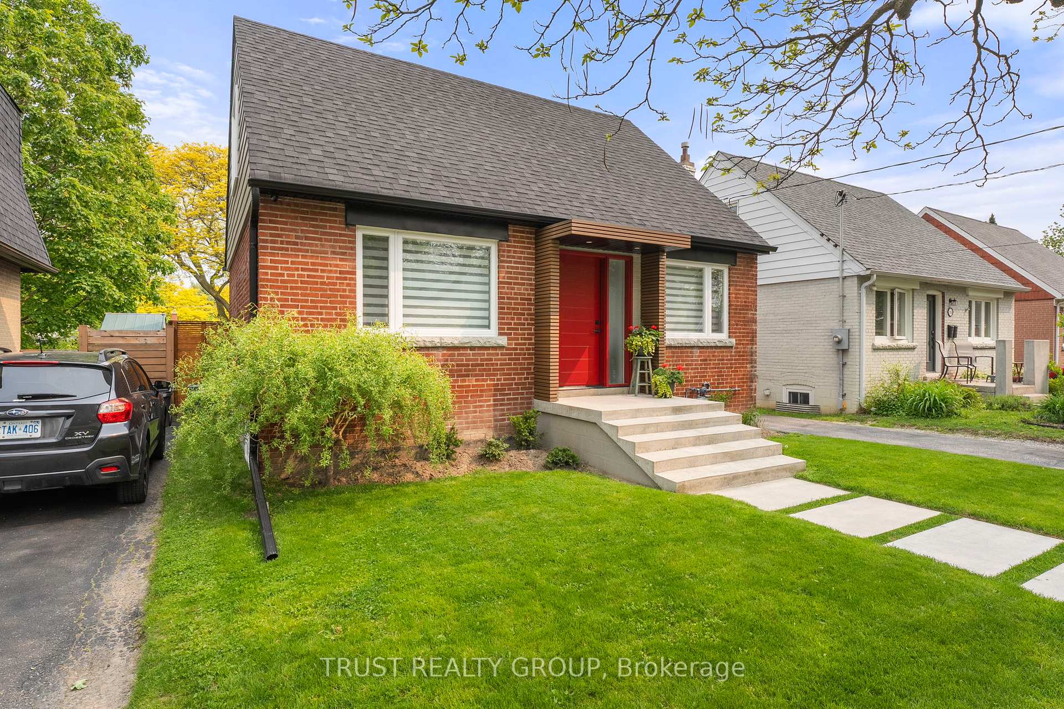
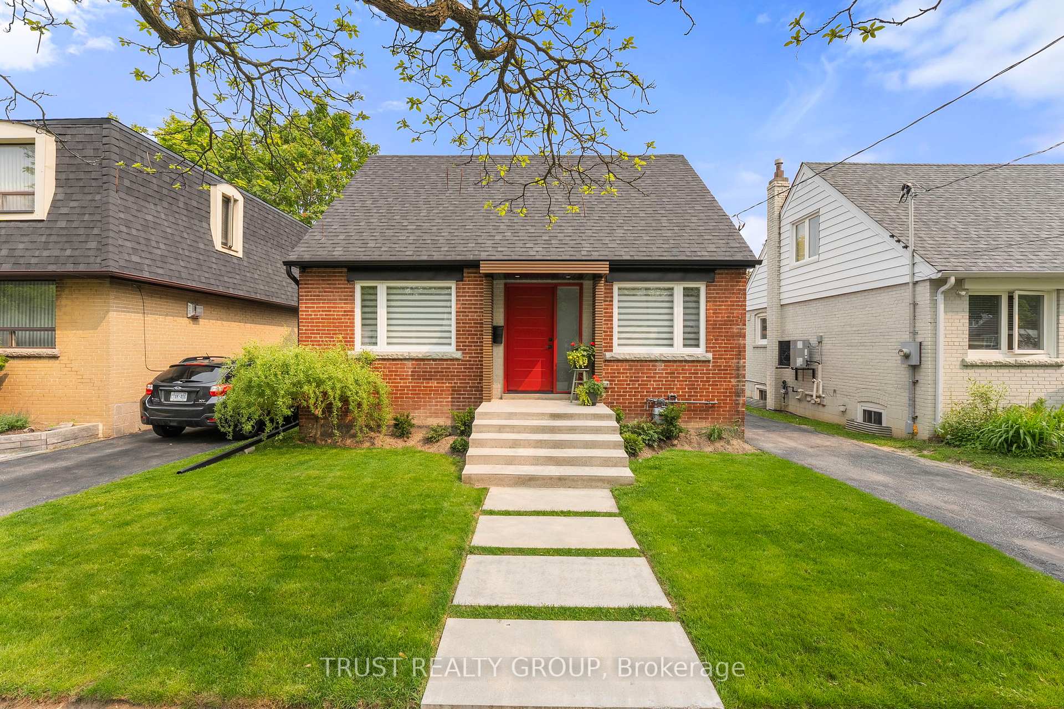
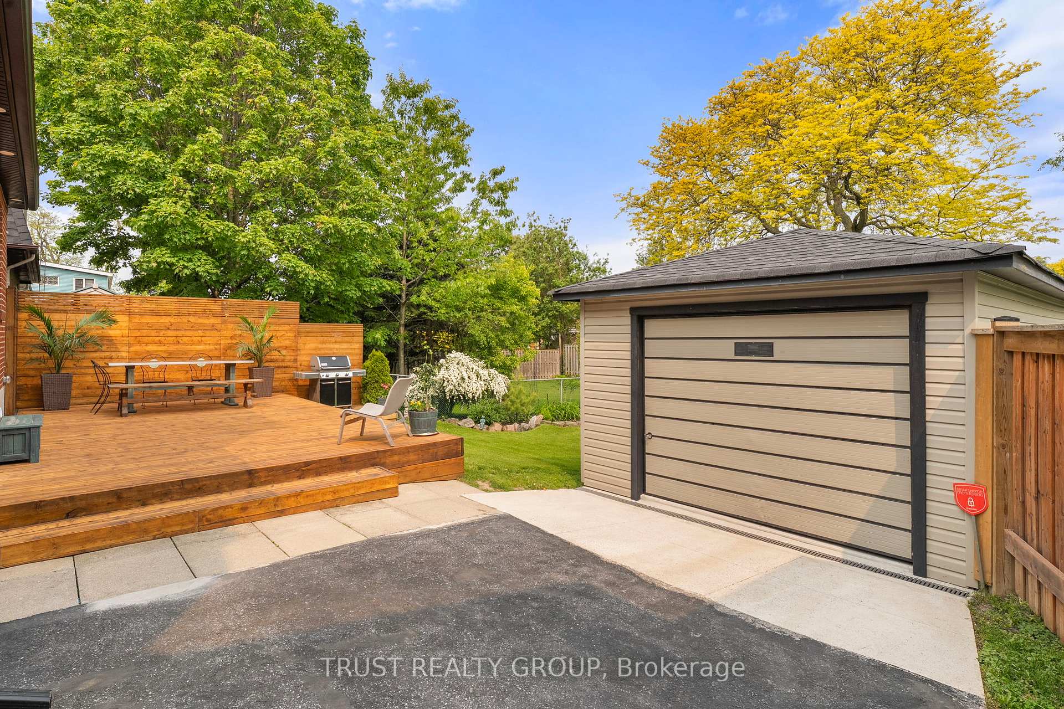
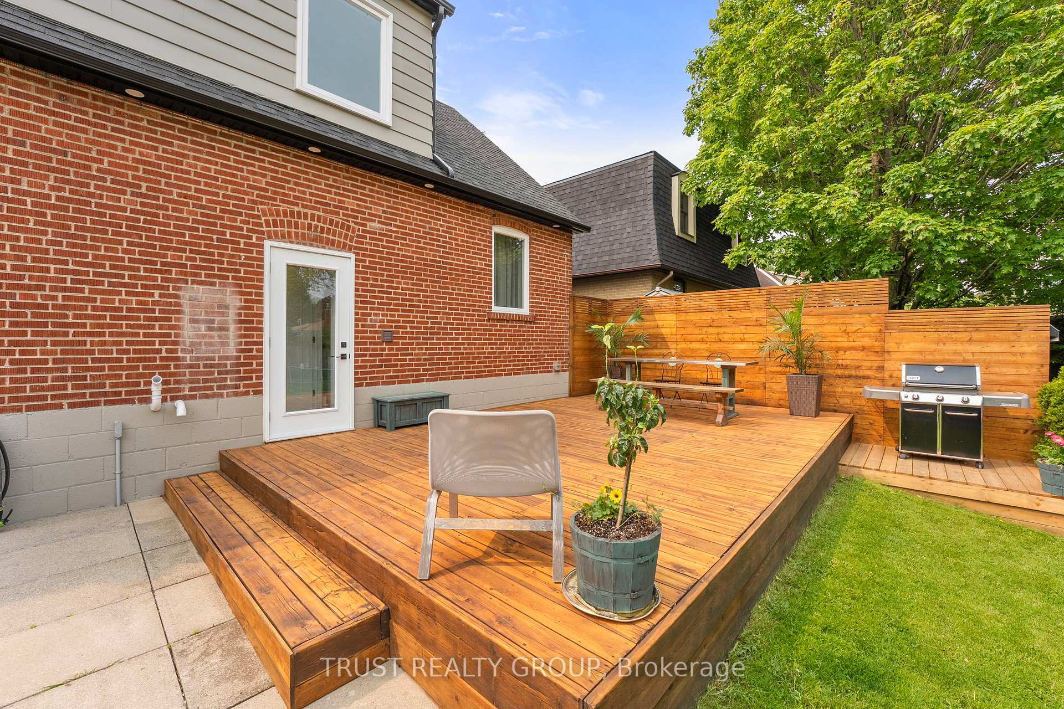
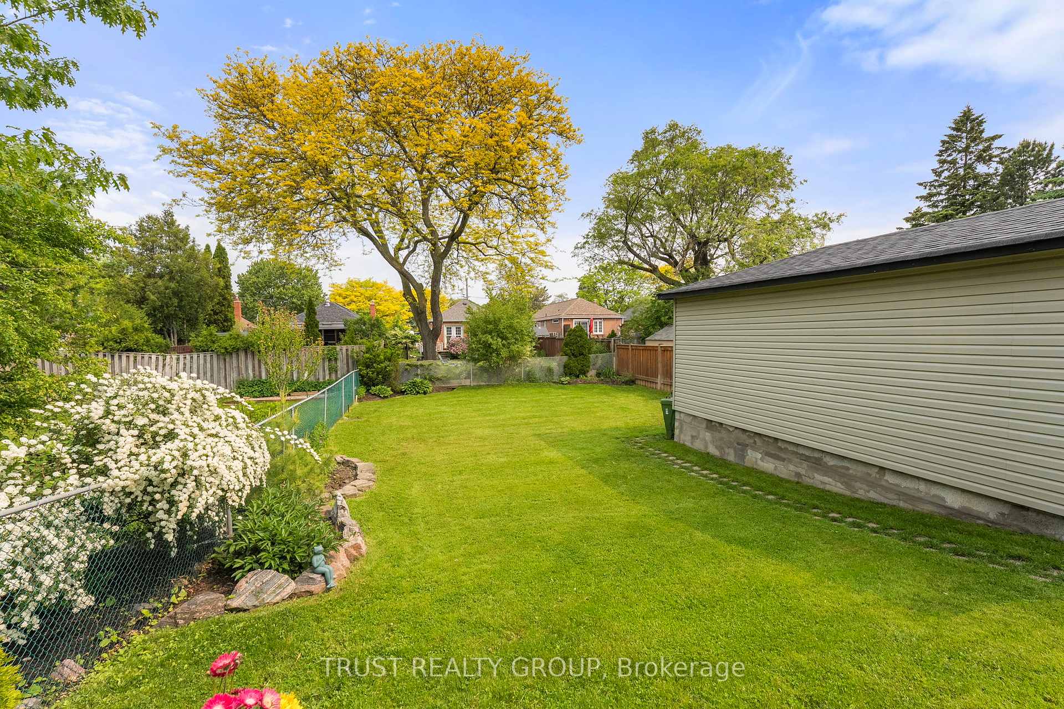
Don't lift a finger! 14 Dorine Cres. is truly a turn-key property. Meticulously renovated from 2020 - 2025 with quality, high-end finishes and attention to detail. Hardwood on main / 2nd floors & custom zebra blinds on main. Modern kitchen features a slick design with Quartz counters, tons of storage, Samsung Smart Refrigerator, GE Cafe Gas Stove, and Bosch Dishwasher. Huge window leading upstairs fills the home with light on the cloudiest of days. Upstairs bath has double sinks and gorgeous Spanish tile. 2-Bed Basement secondary suite with large egress windows in both bedrooms offers many possibilities. Upgrades behind the walls: Waterproofed, HE furnace, CAC, sump pump, back flow valve, upgraded insulation, new roof, 200 amp service, electrical service to garage, and hard-wired smoke / CO2 alarms throughout. Possible to park 4+ vehicles in the long private drive, and in 1-car, detached garage. Garage qualifies to build largest possible Garden Suite allowed in Toronto - see report attached. 40 X 125 lot and 332 sq ft rear deck delivers a backyard worthy of the most fabulous BBQs! Is this where your family will gather for years to come?
Ask about this home
A HOMEH agent will answer your questions about this home.
Around this home
Daily convenience, out of 100, from the distances below
Schools nearby
School rating, out of 10.
Helpful calculators
Your HOMEH agent

"I would see it this week."