

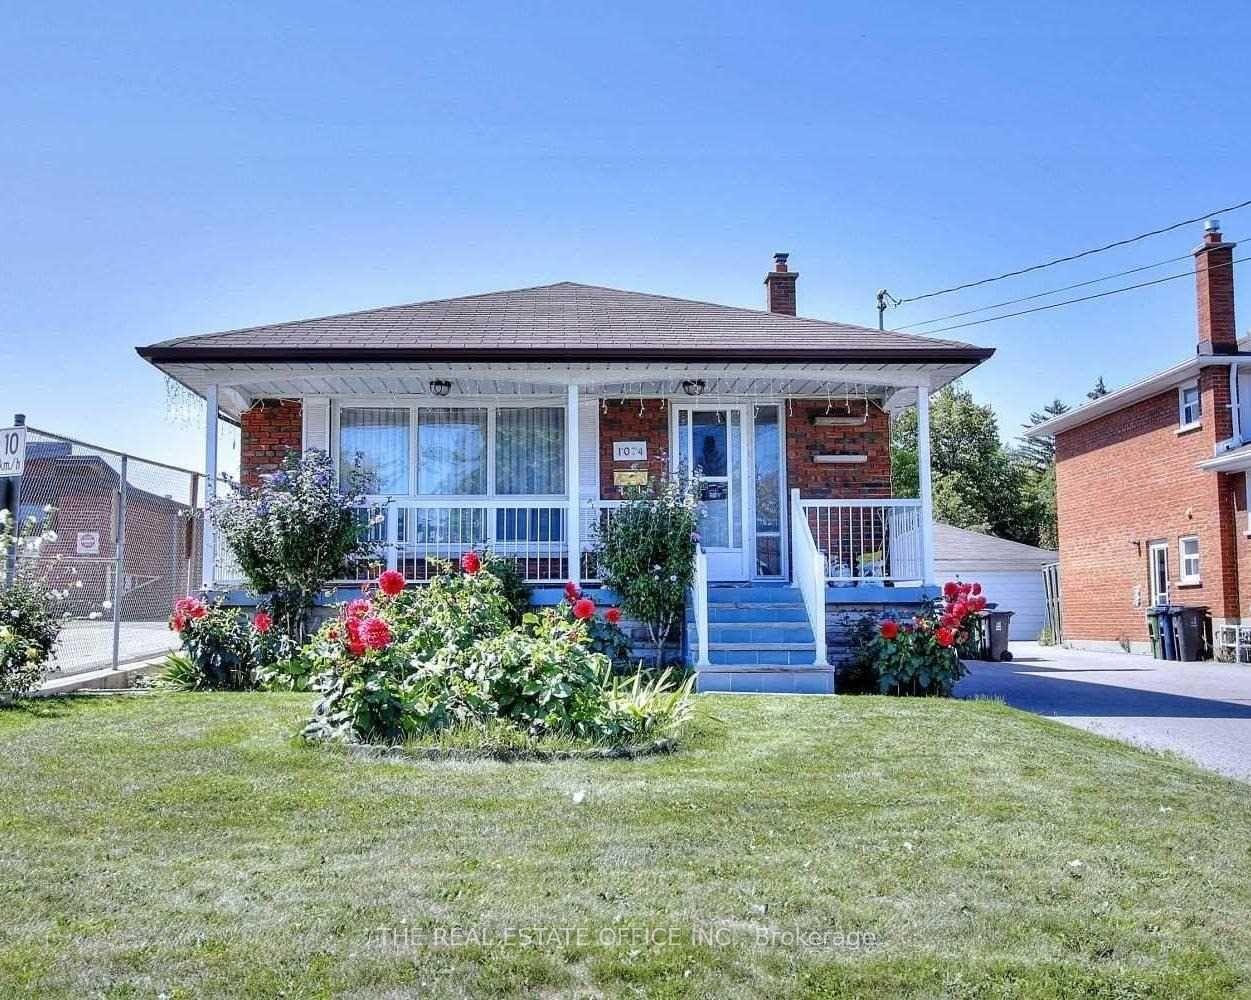
1074 Pharmacy Avenue
Detached Sold
1/71074 Pharmacy Avenue
Detached Sold
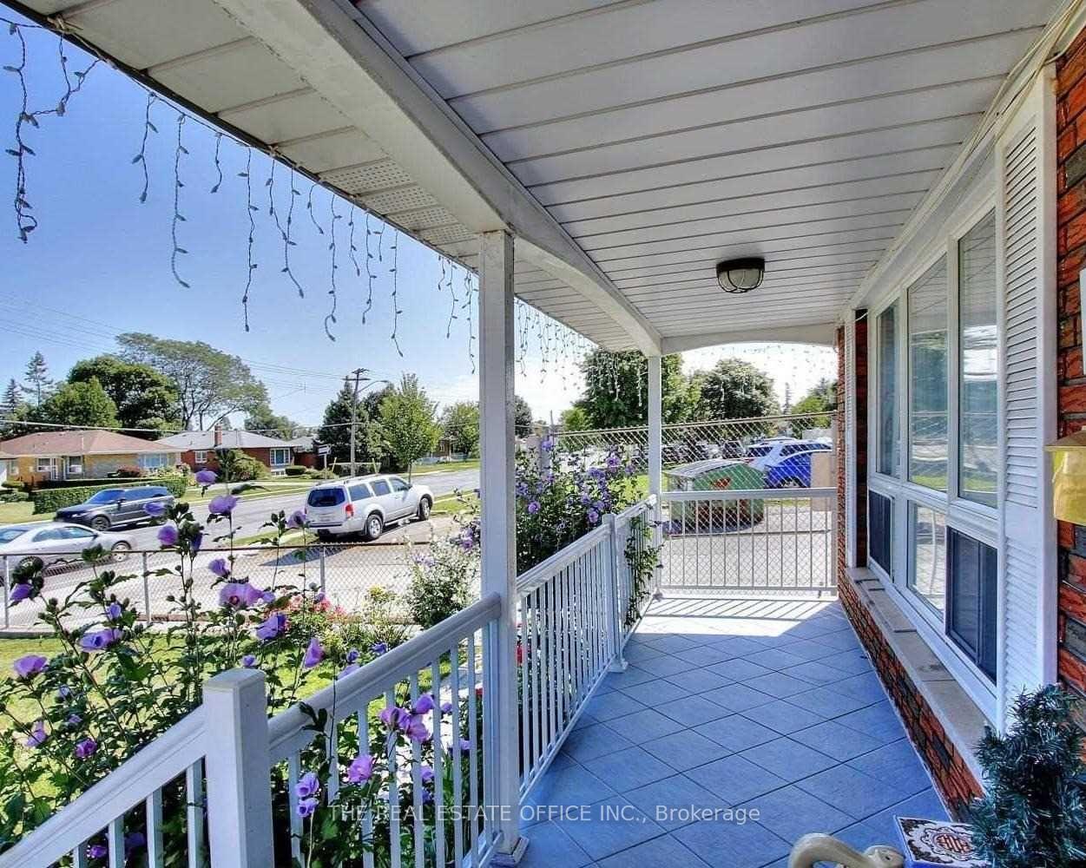
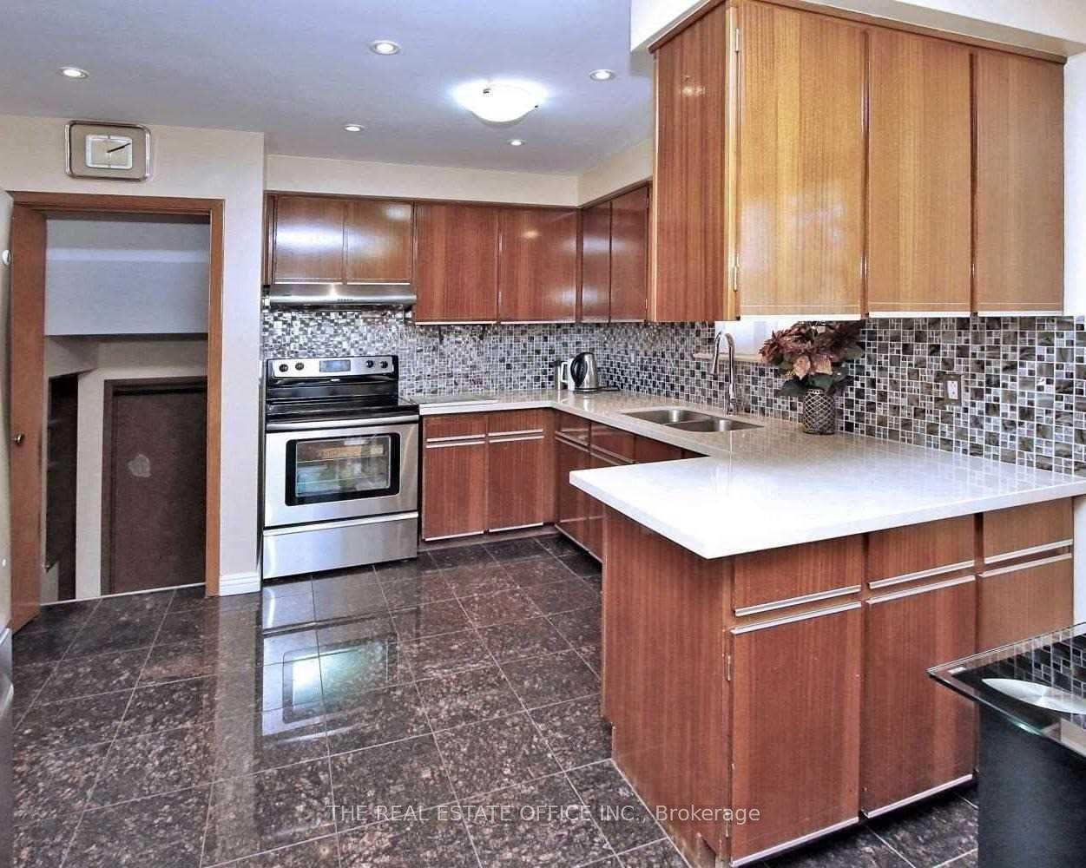
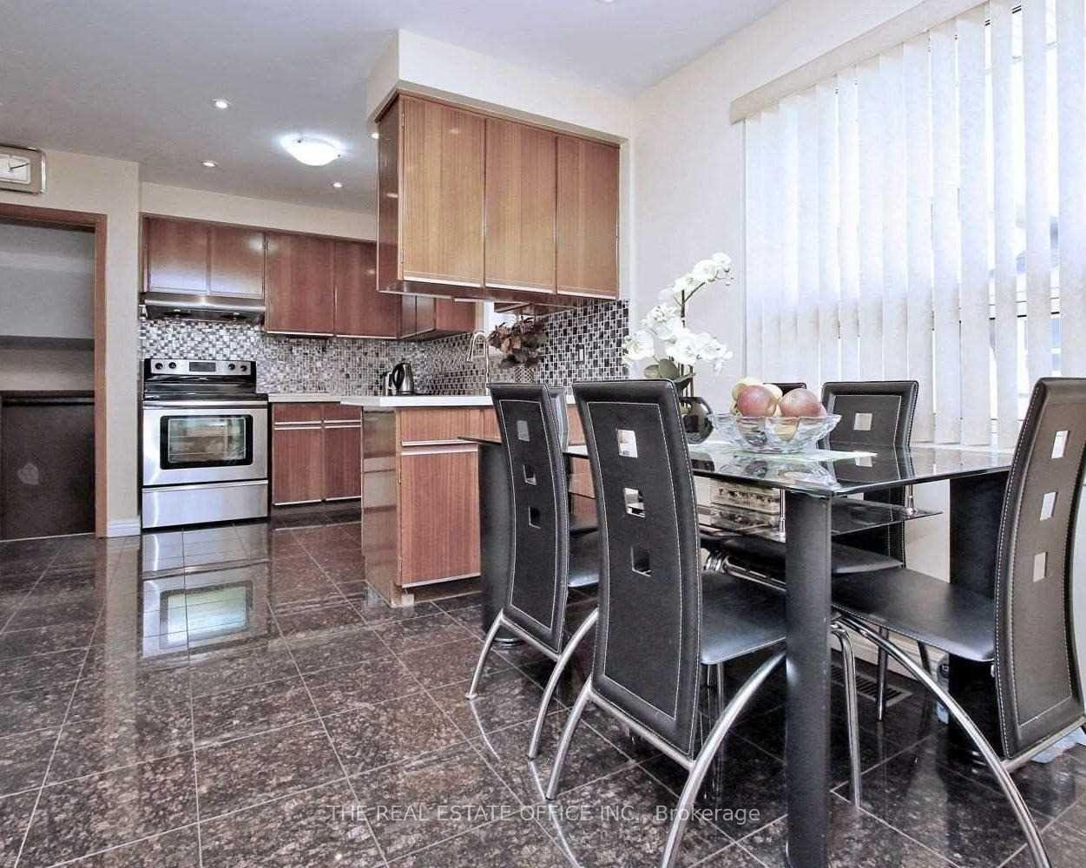
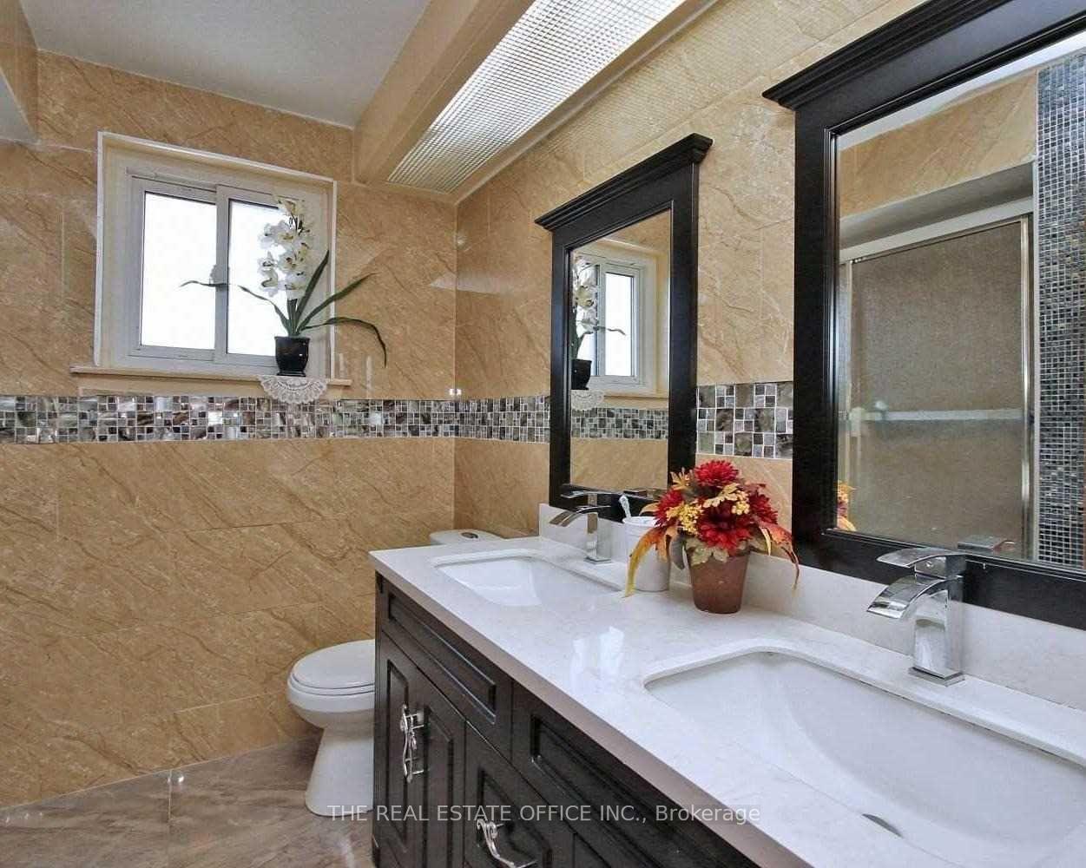 See all 7 photos
4+2 Bedrooms
3 Bathrooms
2 Garage
1.5K–2K sq.ft
40×210 ft
$4,487/yr
Property history
Facts and features
- BasementFinished
- Water, sewerMunicipal
- HeatingForced air
- CoolingCentral air
What stands out
- Second kitchen
- Separate entrance
- Central air
The homeDetached, Backsplit 4, 1,500–2,000 sq ft
- Type: Detached
- Style: Backsplit 4
- Living space: 1,500–2,000 sq ft
- Basement: Finished, separate entrance
InsideIn-law suite, Rooms above ground 8, 4 + 2 in the basement
- Features: In-law suite
- Rooms above ground: 8
- Bedrooms: 4 + 2 in the basement
- Bathrooms: 3
- Kitchens: 2
Outside and lotBrick, Asphalt shingle, Concrete block
Outside
- Exterior: Brick
- Roof: Asphalt shingle
- Foundation: Concrete block
- Size: 40 × 210 ft
Parking2 Garage, Detached
- Spaces: 2 Garage
- Garage: Detached
Heating, water and powerForced air, gas, Central air, Municipal water
- Heating: Forced air, gas
- Cooling: Central air
- Water: Municipal water
- Sewer: Municipal sewer
Costs and taxesTaxes $4,487 a year, HST included in the price, Hot water tank
- Taxes, 2025: $4,487 a year
- HST: HST included in the price
- Rental items: Hot water tank
Included in the sale2 fridges, stove, cook top , dishwasher, hood range, washer & dryer, all electric light fixtures, central air conditioner, hi efficiency gas furnace.
- Included: 2 fridges, stove, cook top , dishwasher, hood range, washer & dryer, all electric light fixtures, central air conditioner, hi efficiency gas furnace.
Listing detailsE12239391, Sold, Jun 23, 2025
- MLS® number: E12239391
- Status: Sold
- Listed on: Jun 23, 2025
- Days on market: 16
- Updated: Jul 9, 2025
- Possession: 2025-07-29 / Flexible
- Occupied by: Tenant
- Listing brokerage: THE REAL ESTATE OFFICE INC.
About this home
1074 Pharmacy Avenue, Scarborough (Wexford-Maryvale), ON M1R 2H1
In-Law Suite
BIG SIZE BACK SPLIT House, Amazing Location, Wonderful, Bright, Premium Lot 40*210 Feet,4 BEDROOM Backsplit House With Separate Entrance In Wexford area. Don Valley Pkwy, 401,Eglinton Crosstown Line* transit, schools, With A Private, Huge Backyard, Large Driveway For Multiple Car Parking Spots 6 outside 2 inside garage. total 8 car parking. Don't wait before it gone. Offer anytime
Read more
Ask about this home
A HOMEH agent will answer your questions about this home.
Ask a question
Thinking of selling your home?See what your home is worth today.
Around this home
Pharmacy Ave/Lawrence
Errands
Parks
Schools
Daily convenience, out of 100, from the distances below
ParkDeanvar Parkette · 2 within 1 km13 min walk792 m
GroceryAl-Amir Meat Market4 min walk244 m
SchoolWexford Public School2 min walk110 m
PharmacyMain Drug Mart5 min walk299 m
Cafés & foodSuper Hakka Restaurant · 15 within 1 km3 min walk182 m
Gym & rec centreArab Community Centre of Toronto5 min walk285 m
LibraryToronto Public Library - Victoria Village15 min walk899 m
WalkDriveStraight-line distance, open map data
Grocery0.2 km
Park0.8 km
Coffee0.2 km
Dining0.2 km
Gym0.8 km
Schools nearby
School rating, out of 10.
Wexford Public Schoolelementary · Public · 0.1 km
4.0/10Low
Precious Blood Catholic Schoolelementary · Catholic · 0.2 km
6.1/10Fair
Wexford Collegiate School for the Artssecondary · Public · 0.6 km
5.3/10Fair
Contact agent
Helpful calculators
Mortgage
Affordability
Closing costs
Land transfer tax
Property tax
Down payment
CMHC insurance
Stress test
Cashback Rebate
Your HOMEH agent

NimaHOMEH agent · Scarborough
"I would see it this week."
Ask Nima