

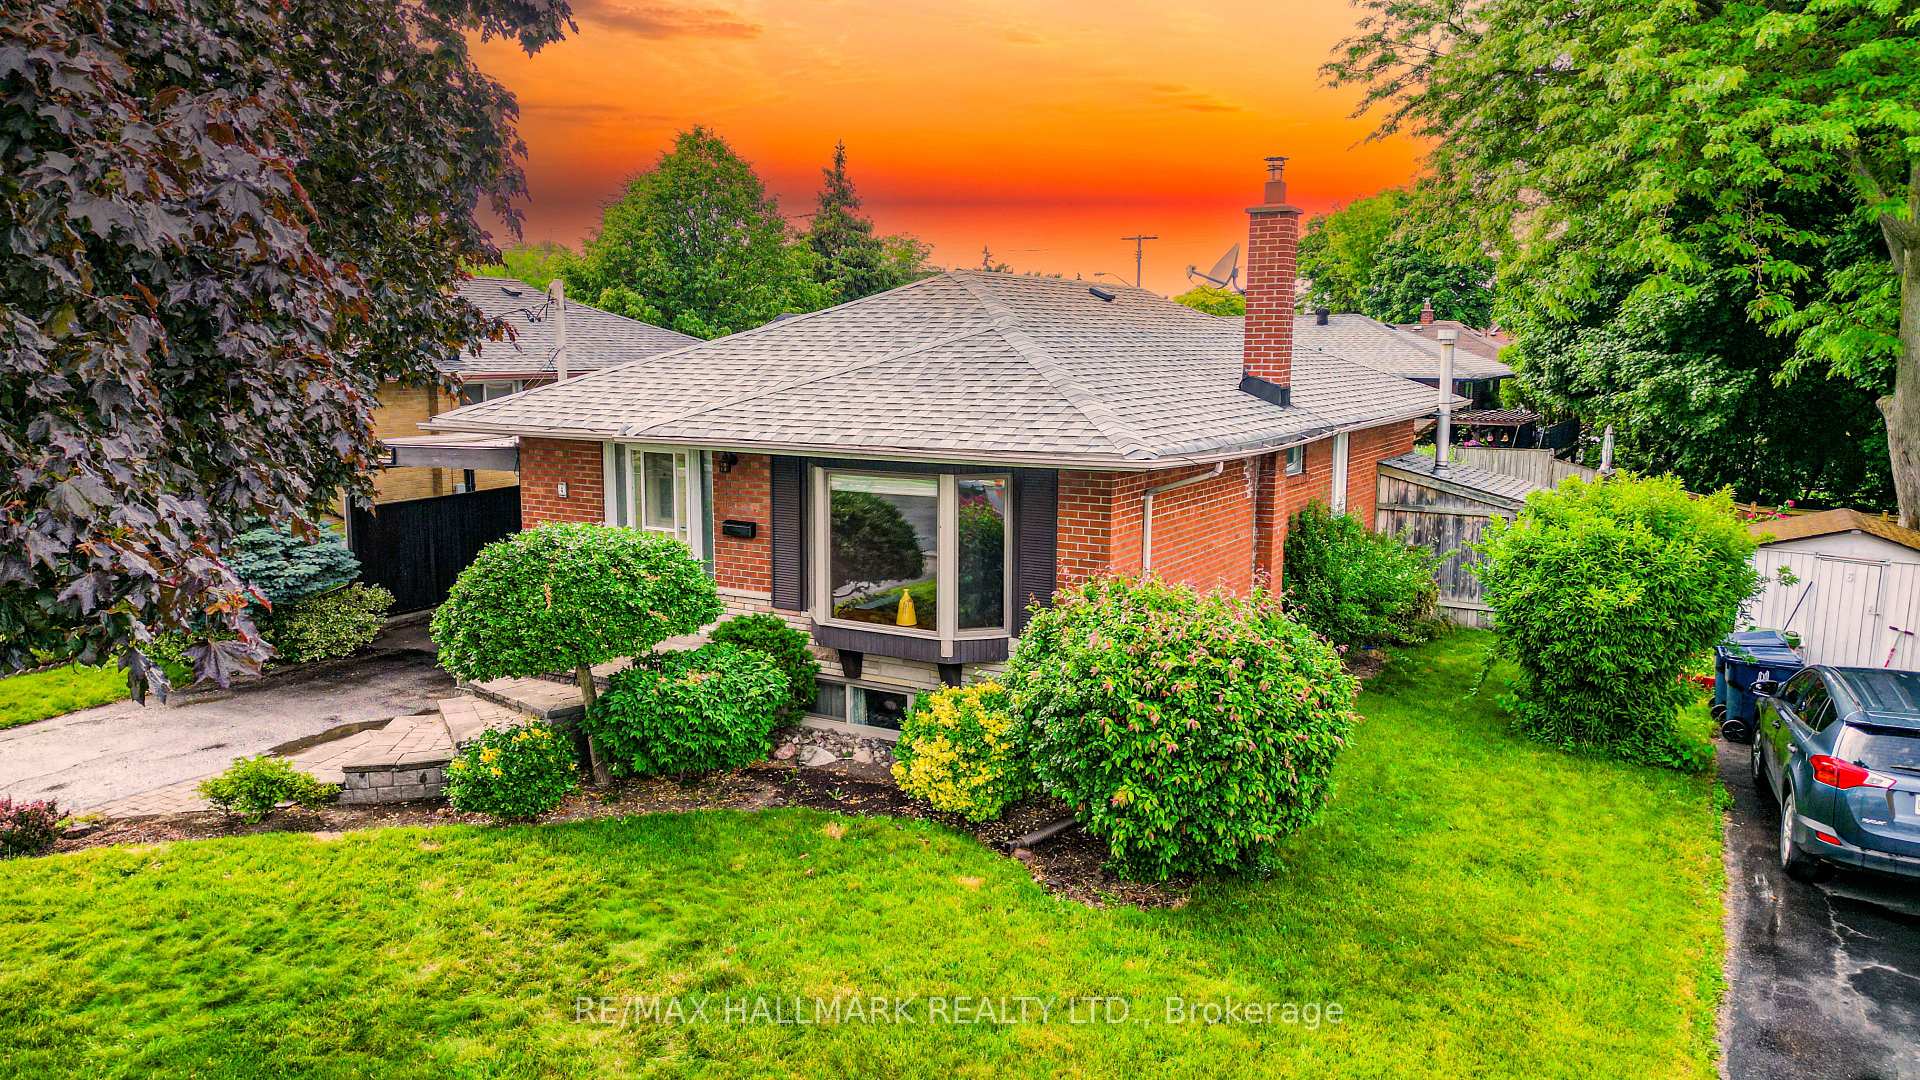
4 Sherwood Avenue
4 Sherwood Avenue
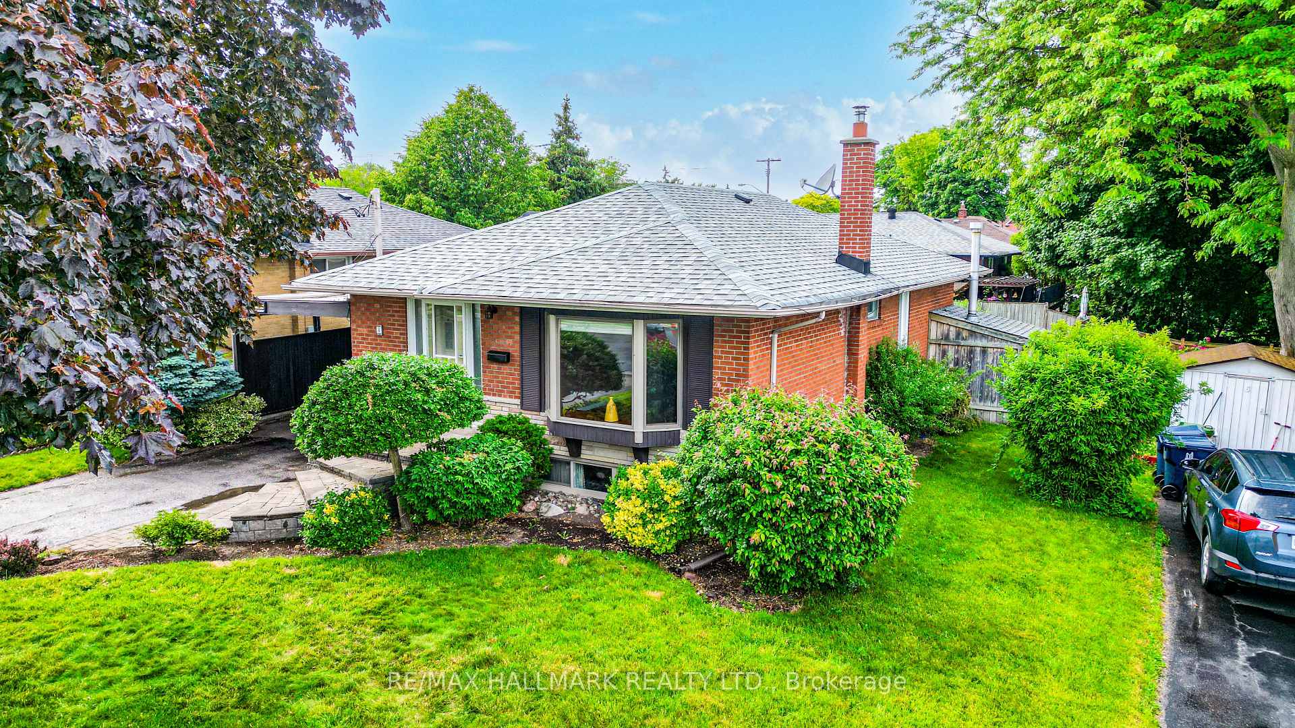
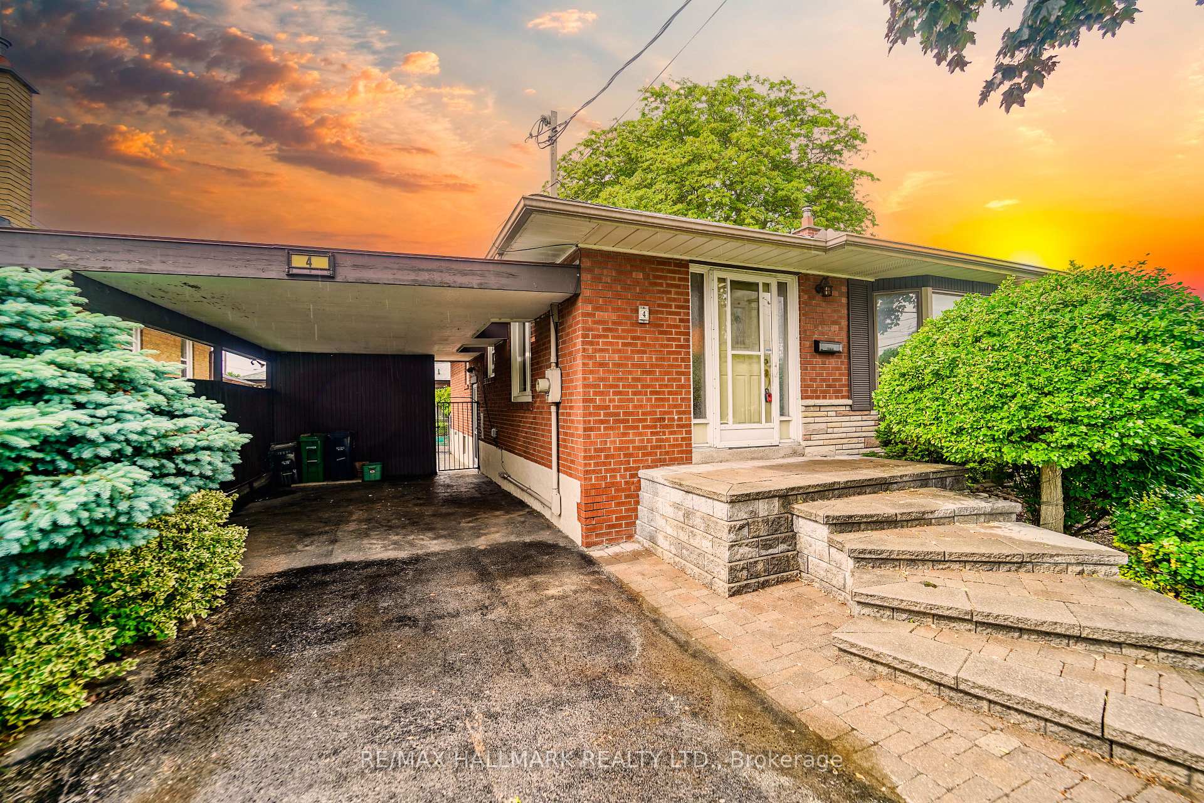
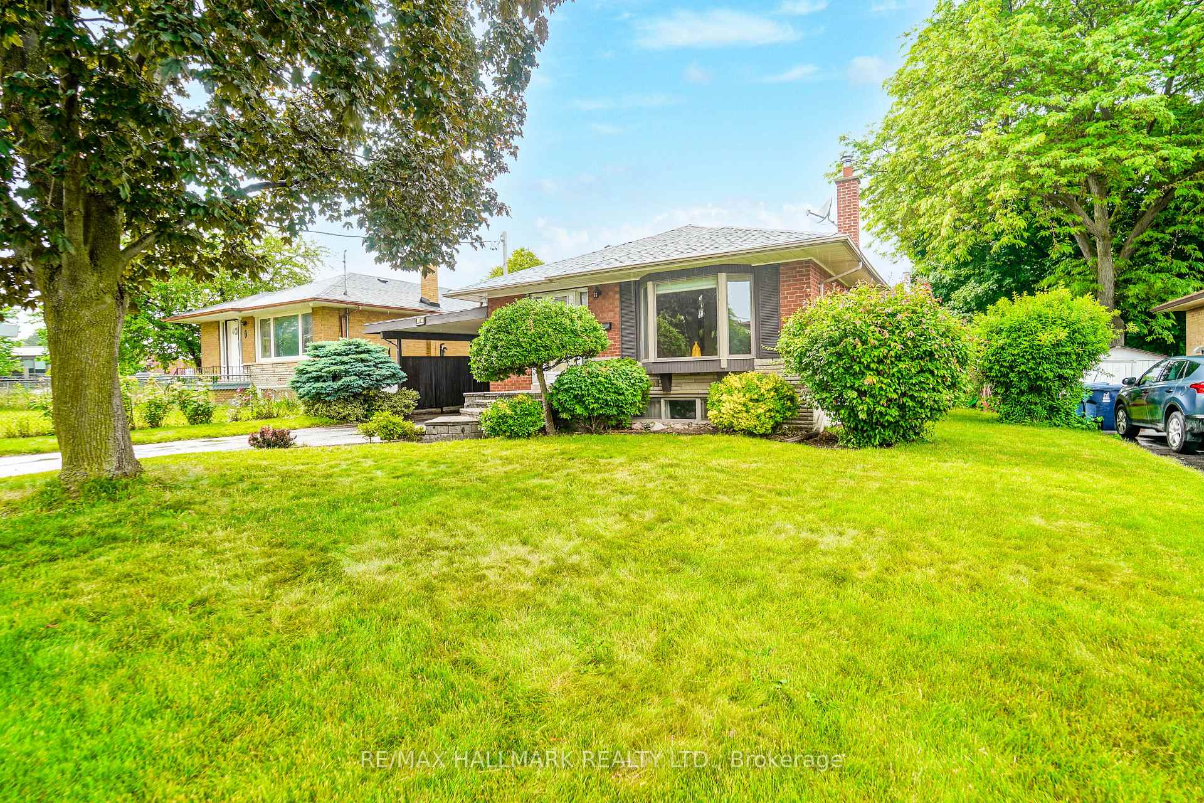
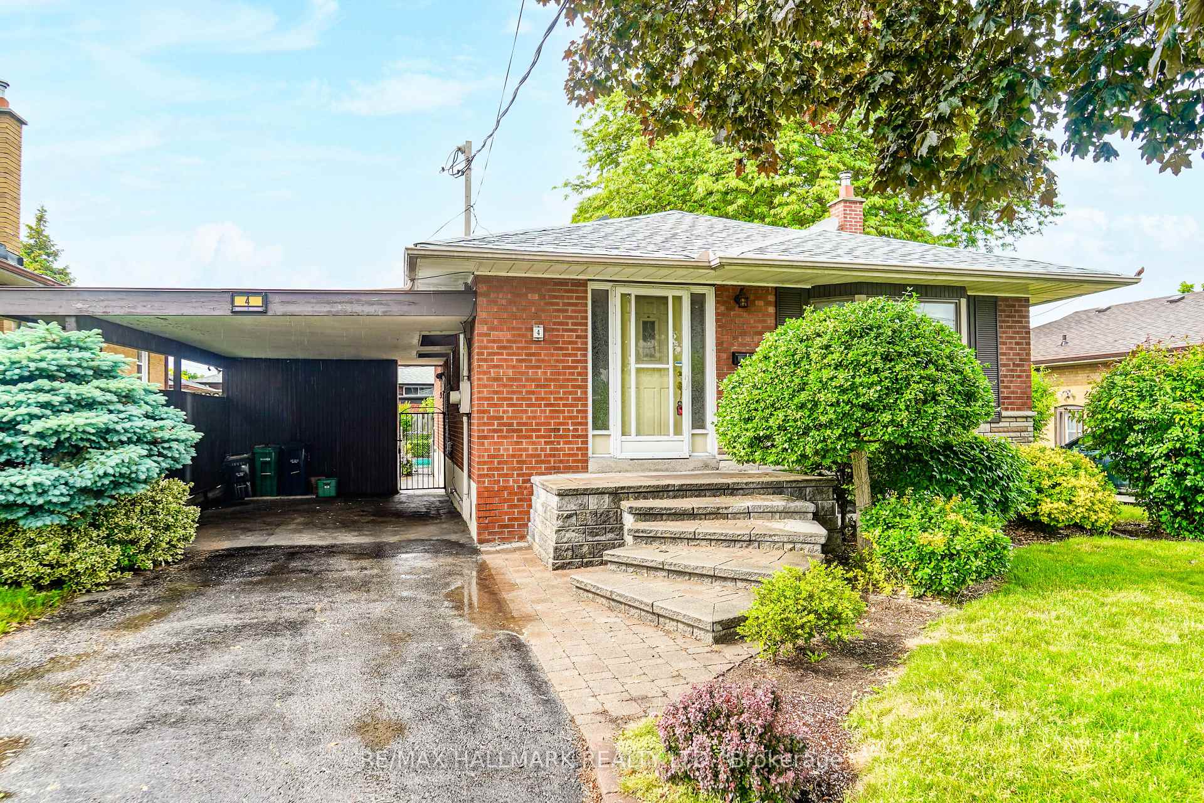 See all 50 photos
Property history
Facts and features
- BasementSeparate entrance
- Water, sewerMunicipal
- HeatingForced air
- CoolingCentral air
- Separate entrance
- Fireplace
- Central air
- Inground pool
The homeDetached, Bungalow, 700–1,100 sq ft
- Type: Detached
- Style: Bungalow
- Living space: 700–1,100 sq ft
- Basement: Separate entrance, full
InsideFireplace Yes, natural gas, freestanding, Ceramic, Cork, Rooms above ground 7
- Fireplace: Yes, natural gas, freestanding
- Flooring: Ceramic, Cork
- Rooms above ground: 7
- Rooms in the basement: 4
- Bedrooms: 3 + 1 in the basement
- Bathrooms: 2
- Kitchens: 1
Outside and lotBrick, Asphalt shingle, Block
- Exterior: Brick
- Roof: Asphalt shingle
- Foundation: Block
- Pool: Inground
- Size: 50 × 105.25 ft
- Zoning: Residential.
Parking1 Garage, Carport, Private
- Spaces: 1 Garage
- Garage: Carport
- Driveway: Private
Heating, water and powerForced air, gas, Central air, Municipal water
- Heating: Forced air, gas
- Cooling: Central air
- Water: Municipal water
- Sewer: Municipal sewer
Costs and taxesTaxes $4,420 a year, HST included in the price, Rental items None.
- Taxes, 2025: $4,420 a year
- HST: HST included in the price
- Rental items: None.
Included in the saleS/s fridge, b/i oven, cooktop, b/i dishwasher, bosch washer & dryer, gas furnace & central air. all window coverings & light fixtures. pool cover, filter & gas heater., Not included None.
- Included: S/s fridge, b/i oven, cooktop, b/i dishwasher, bosch washer & dryer, gas furnace & central air. all window coverings & light fixtures. pool cover, filter & gas heater.
- Not included: None.
Listing detailsE12233820, Sold, Jun 19, 2025
- MLS® number: E12233820
- Status: Sold
- Listed on: Jun 19, 2025
- Days on market: 14
- Updated: Jul 3, 2025
- Possession: Immediate
- Occupied by: Vacant
- Listing brokerage: RE/MAX HALLMARK REALTY LTD.
About this home
4 Sherwood Avenue, Scarborough (Wexford-Maryvale), ON M1R 1M8
Charming Original-Owner Home in the Heart of Wexford. Proudly situated on a generous 50-foot lot, this well-maintained home offers a classic 3-bedroom layout and a spacious eat-in kitchen perfect for growing families or those who love to entertain. Enjoy the convenience of a separate side entrance to the basement, ideal for in-law potential or future income opportunities. Recent updates include modern thermal windows, a newer roof (2018), and gas furnace with central air conditioning, ensuring year-round comfort and energy efficiency. Nestled in a highly walkable pocket of Wexford, you're just steps to Lawrence Avenues shops and restaurants, minutes from the Eglinton Crosstown LRT, and within walking distance of Wexford Public School, Precious Blood Catholic School, and Wexford Collegiate School for the Arts. And for summer fun? Your friends and family will love the luxurious inground swimming pool perfect for staying active, entertaining, or learning to swim in the comfort of your own backyard.
Ask about this home
A HOMEH agent will answer your questions about this home.
Around this home
Daily convenience, out of 100, from the distances below
Schools nearby
School rating, out of 10.
Helpful calculators
Your HOMEH agent

"I would see it this week."