

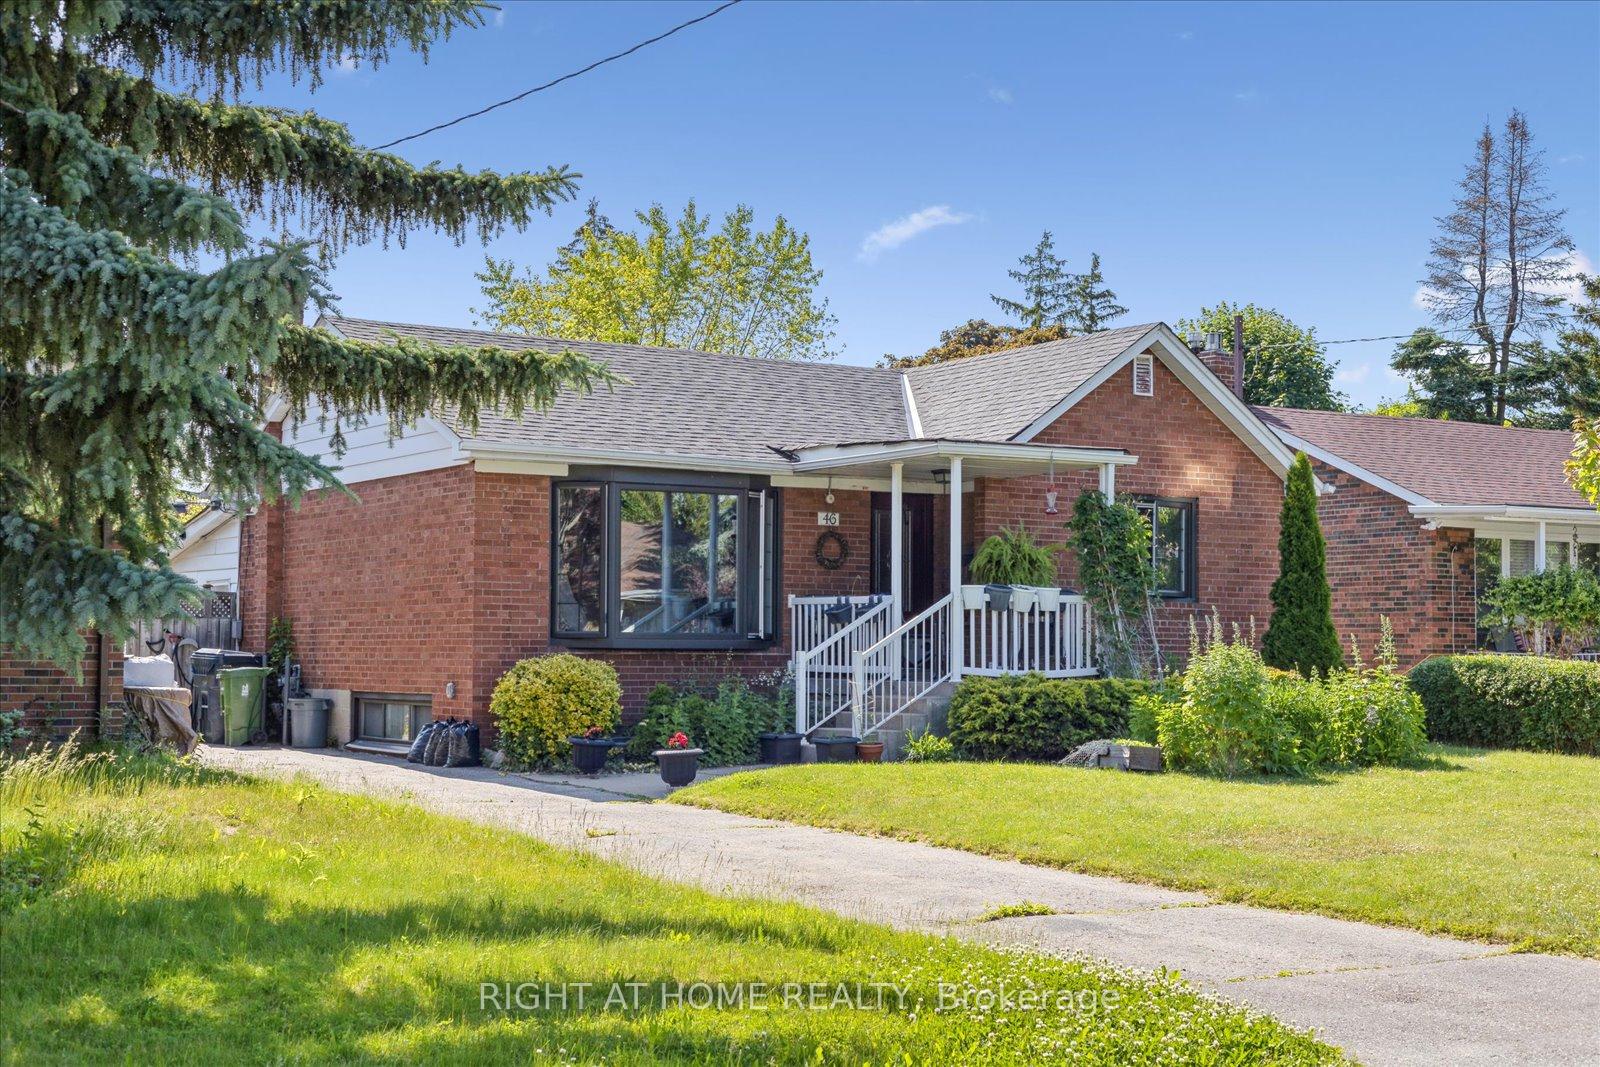
46 Ivorwood Crescent
46 Ivorwood Crescent
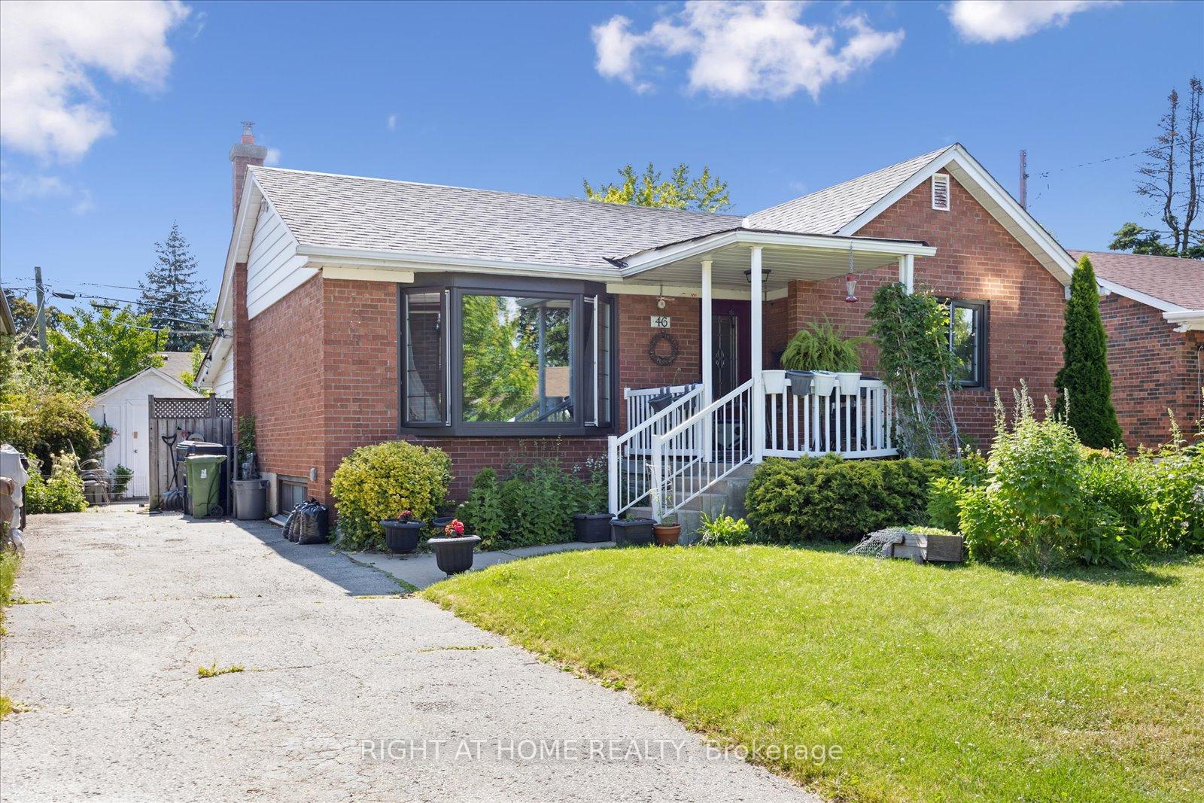
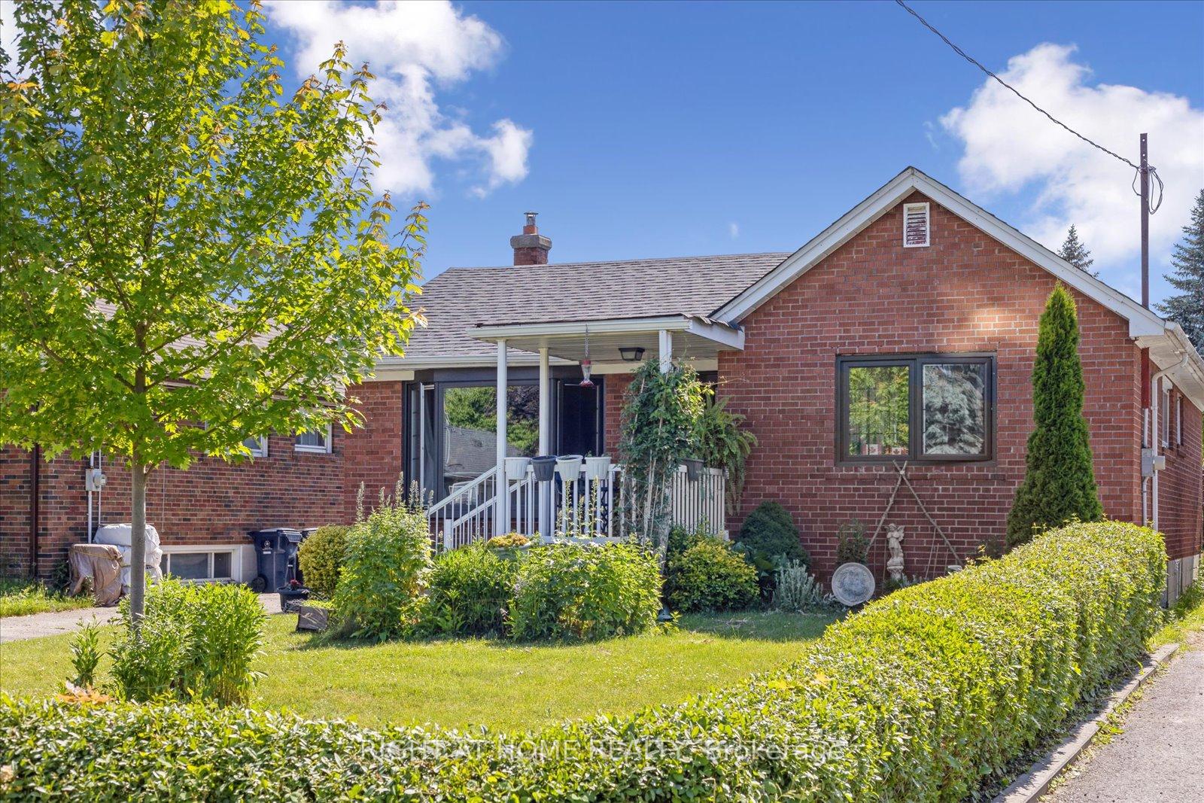
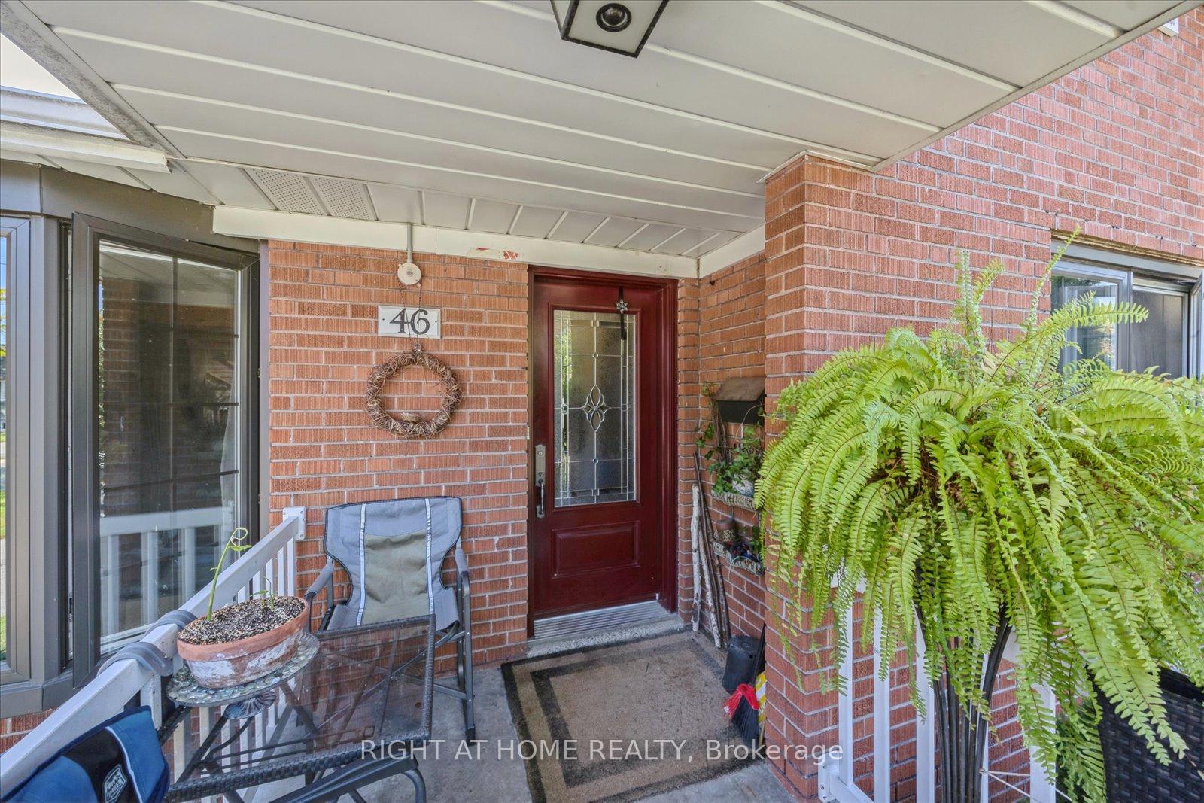
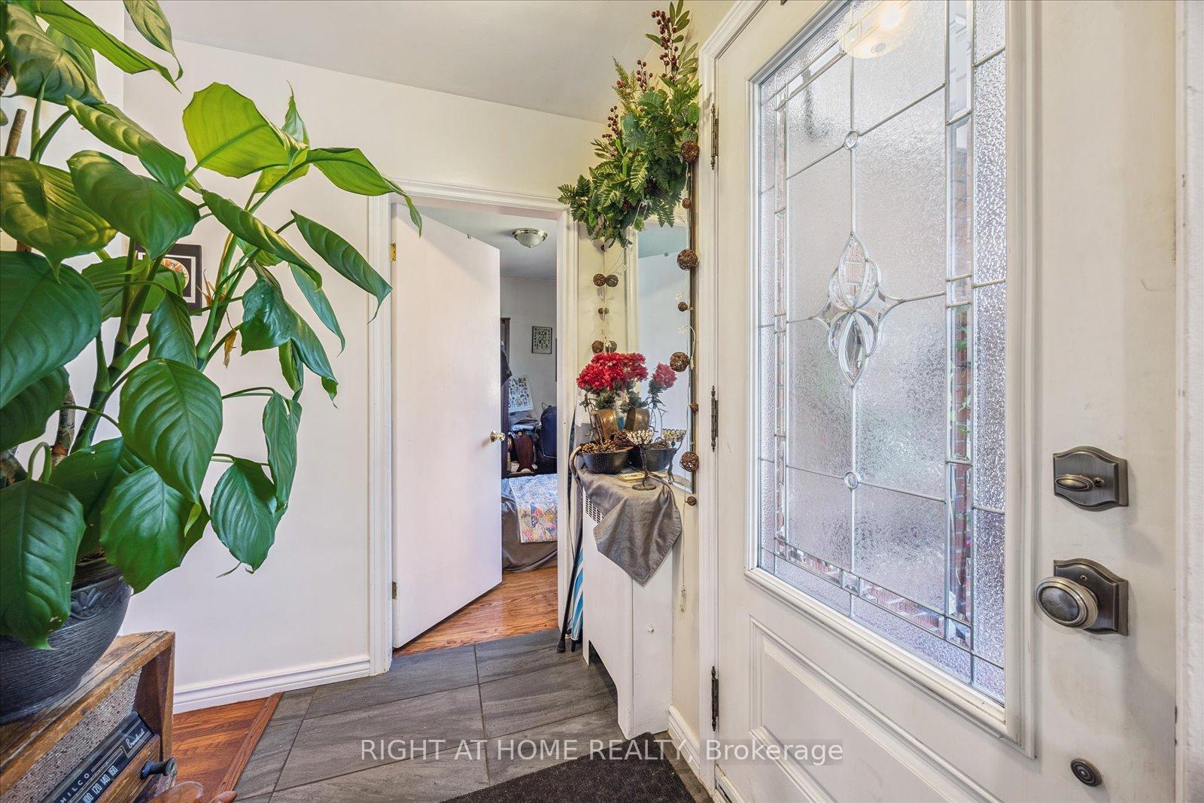 See all 43 photos
Property history
Facts and features
- BasementSeparate entrance
- Water, sewerMunicipal
- Lot shapeRectangular
- HeatingWater
- Second kitchen
- Separate entrance
- Hardwood floors
The homeDetached, Bungalow, 700–1,100 sq ft
- Type: Detached
- Style: Bungalow
- Living space: 700–1,100 sq ft
- Basement: Separate entrance
InsideHardwood, Porcelain, Ceramic, Lower level, In-law suite, on demand water heater
- Flooring: Hardwood, Porcelain, Ceramic
- Laundry: Lower level
- Features: In-law suite, on demand water heater
- Rooms above ground: 6
- Rooms in the basement: 3
- Bedrooms: 3 + 1 in the basement
- Bathrooms: 2
- Kitchens: 2
Outside and lotBrick, Asphalt shingle, Concrete block
- Exterior: Brick
- Roof: Asphalt shingle
- Foundation: Concrete block
- Features: Porch enclosed
- Other structures: Garden shed
- Size: 47.06 × 108.13 ft
- Shape: Rectangular
Parking4 Parking, Private
- Spaces: 4 Parking
- Driveway: Private
Heating, water and powerWater, gas, Municipal water, Municipal sewer
- Heating: Water, gas
- Water: Municipal water
- Sewer: Municipal sewer
- Natural gas: Yes
- Hydro: Yes
- Cable: Available
Costs and taxesTaxes $4,428 a year, HST included in the price
- Taxes, 2024: $4,428 a year
- HST: HST included in the price
Included in the sale2 fridges, 2 stoves, 1 dishwasher, 2 b/i microwaves, washer & dryer, Tenants belongings
- Included: 2 fridges, 2 stoves, 1 dishwasher, 2 b/i microwaves, washer & dryer
- Not included: Tenants belongings
NearbyFenced yard, school bus route, park, public transit, level, rec./commun.centre
- Close to: Fenced yard, school bus route, park, public transit, level, rec./commun.centre
Listing detailsE12228935, Sold, Jun 18, 2025
- MLS® number: E12228935
- Status: Sold
- Listed on: Jun 18, 2025
- Days on market: 79
- Updated: Sep 5, 2025
- Possession: Flexible
- Occupied by: Tenant
- Listing brokerage: RIGHT AT HOME REALTY
About this home
46 Ivorwood Crescent, Scarborough (Wexford-Maryvale), ON M1R 2X4
Opportunity knocks. Welcome to 46 Ivorwoood Cres. Great for first time buyers. Ideal income/investment property. Open concept main floor with hardwood floors, pot lights & bay window. L shaped Living room & dining room. Updated doors and trim. Kitchen features porcelain flooring, pantry & 4 appliances. 3 bedrooms with hardwood, windows & closets. Linen closet. Spacious In-law suite with separate entrance. Open concept lower level. Pot lights, windows, pantry, backsplash & newer vinyl plank flooring. Seperate bedroom has viny plank flooring, window large & wall to wall closet. Separate back entrance through the large 3 seasons enclosed patio/sunroom. Fenced, landscaped yard with large shed. Quiet mature area. Sought after neighbourhood. Close to all amenities. Public transit, schools, churches, shopping & community centre. Lots of closets & storage. Large laundry room with cabinets. Storage room. Covered front porch. New R60 Insulation in 2025. Newer Navian gas combo boiler for heat & hot water in 2021. Shingles in 2017.
Ask about this home
A HOMEH agent will answer your questions about this home.
Around this home
Daily convenience, out of 100, from the distances below
Schools nearby
School rating, out of 10.
Helpful calculators
Your HOMEH agent

"I would see it this week."