

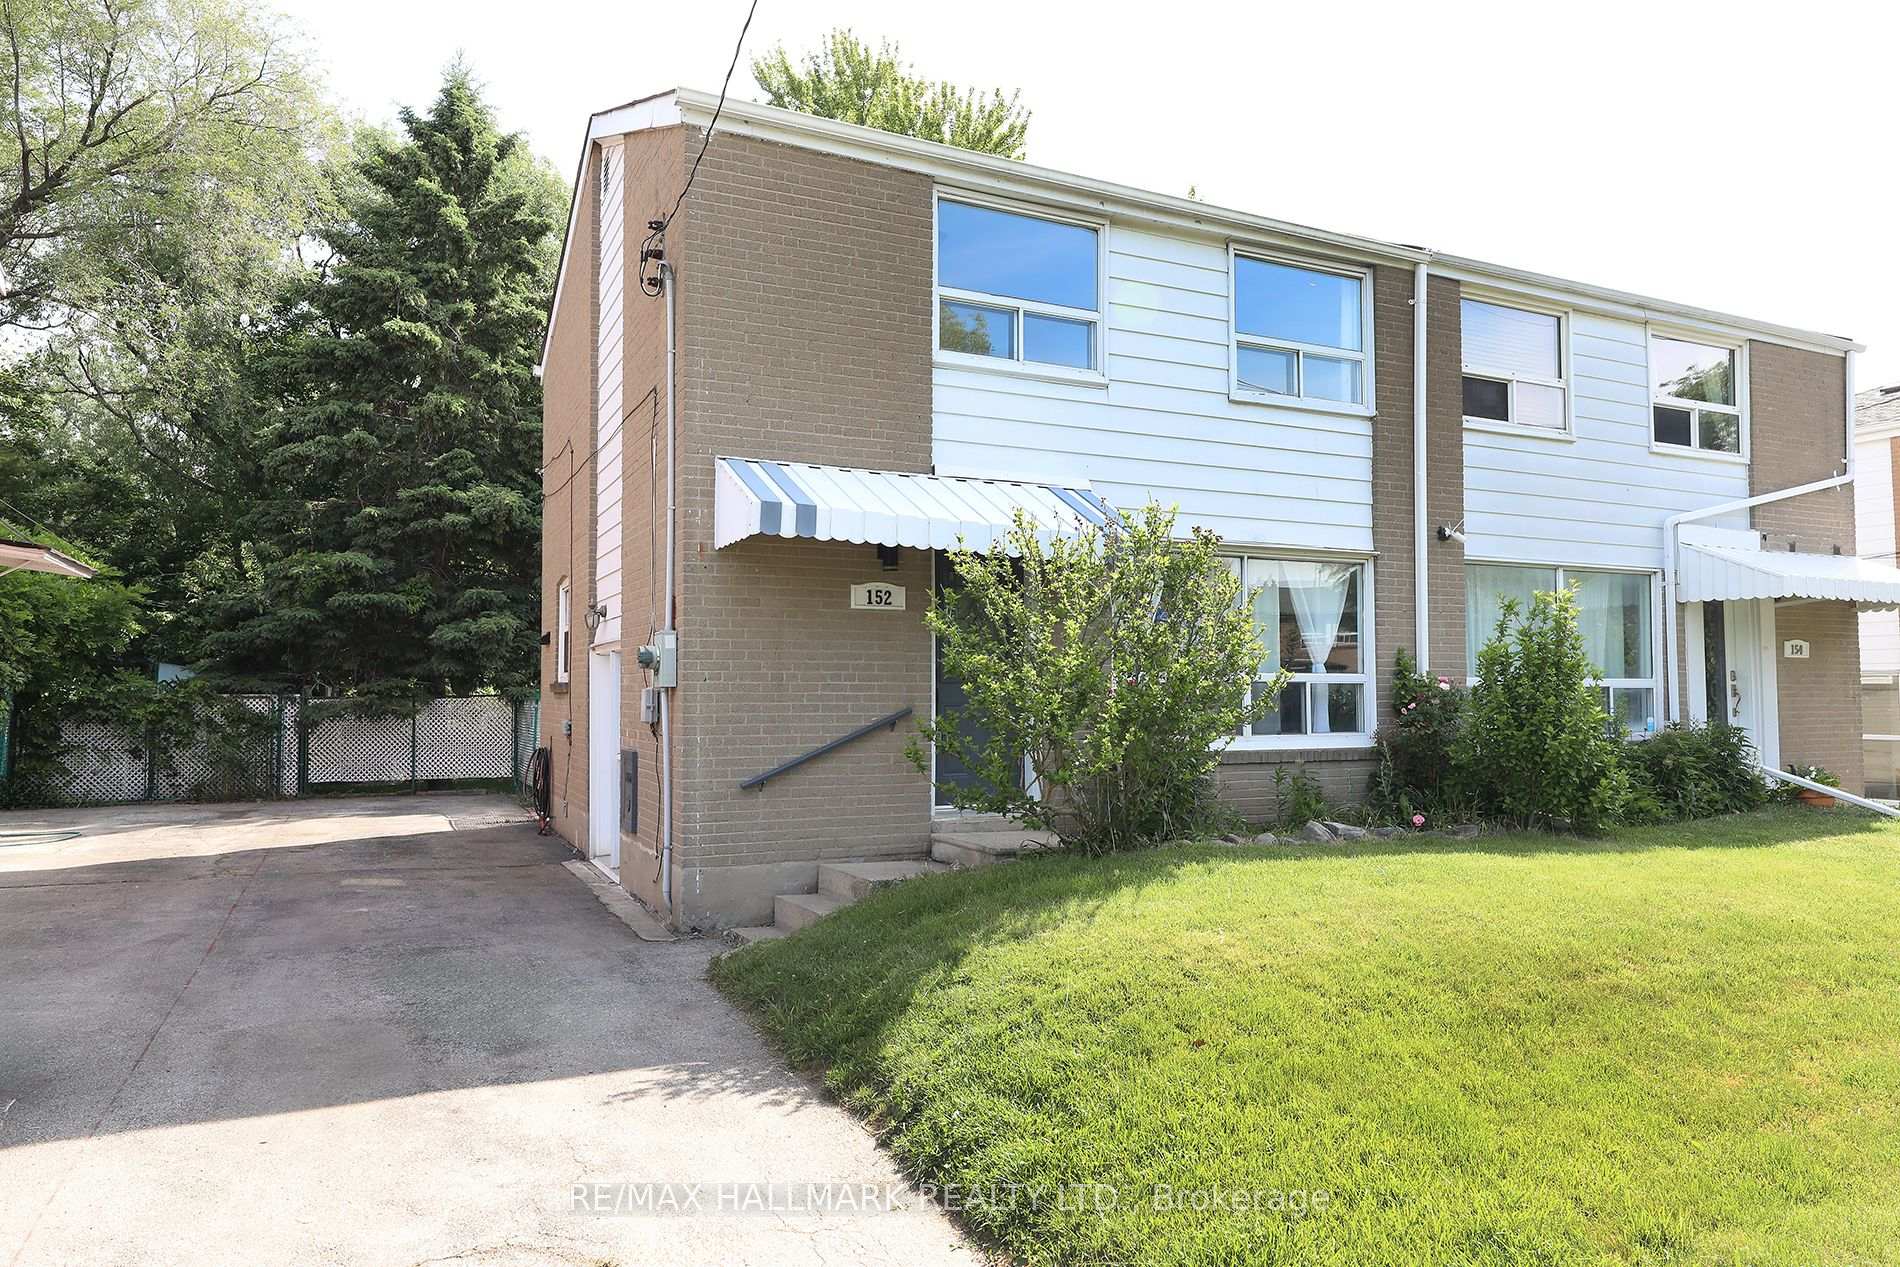
152 Woodfern Drive
152 Woodfern Drive
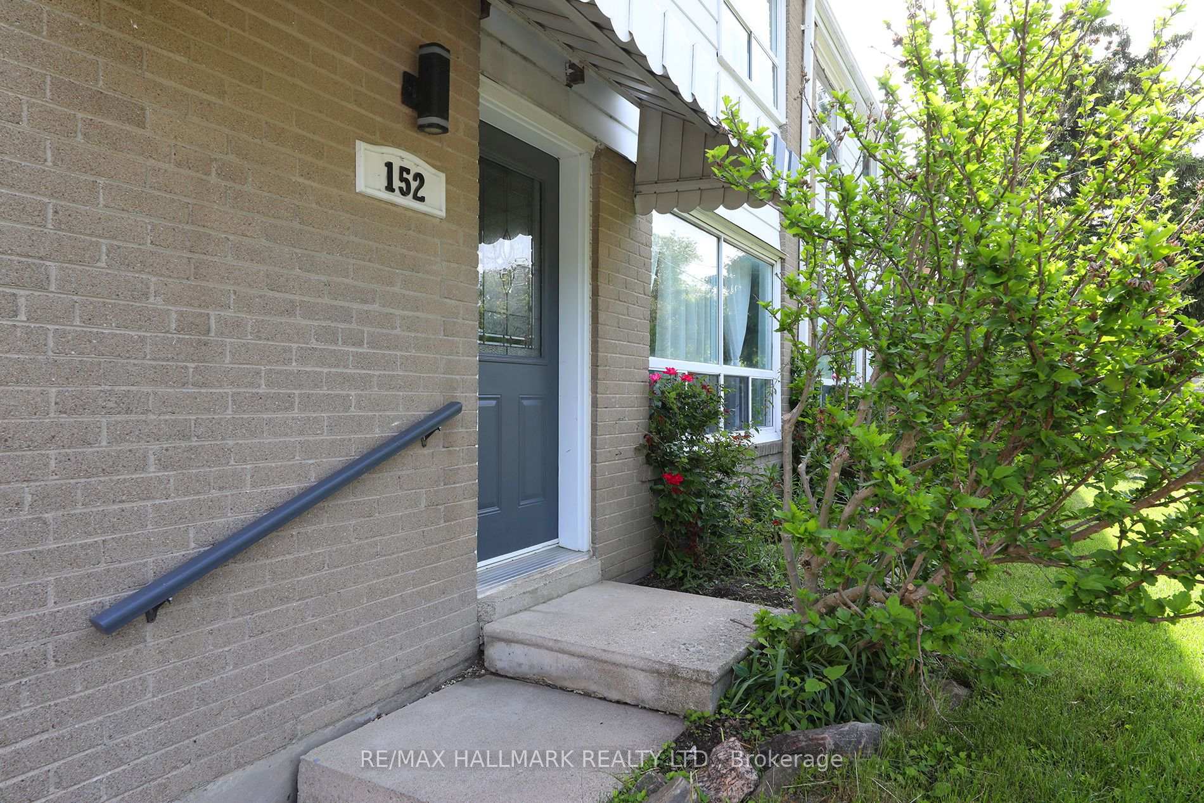
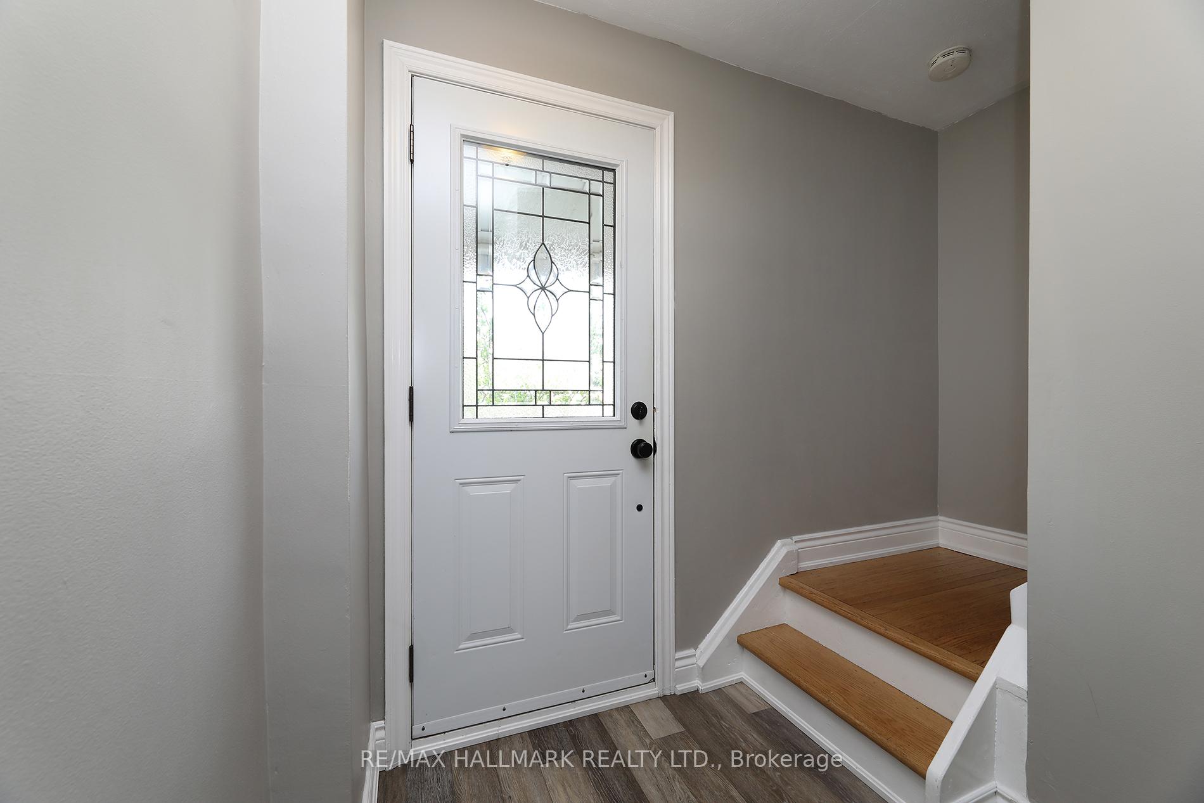
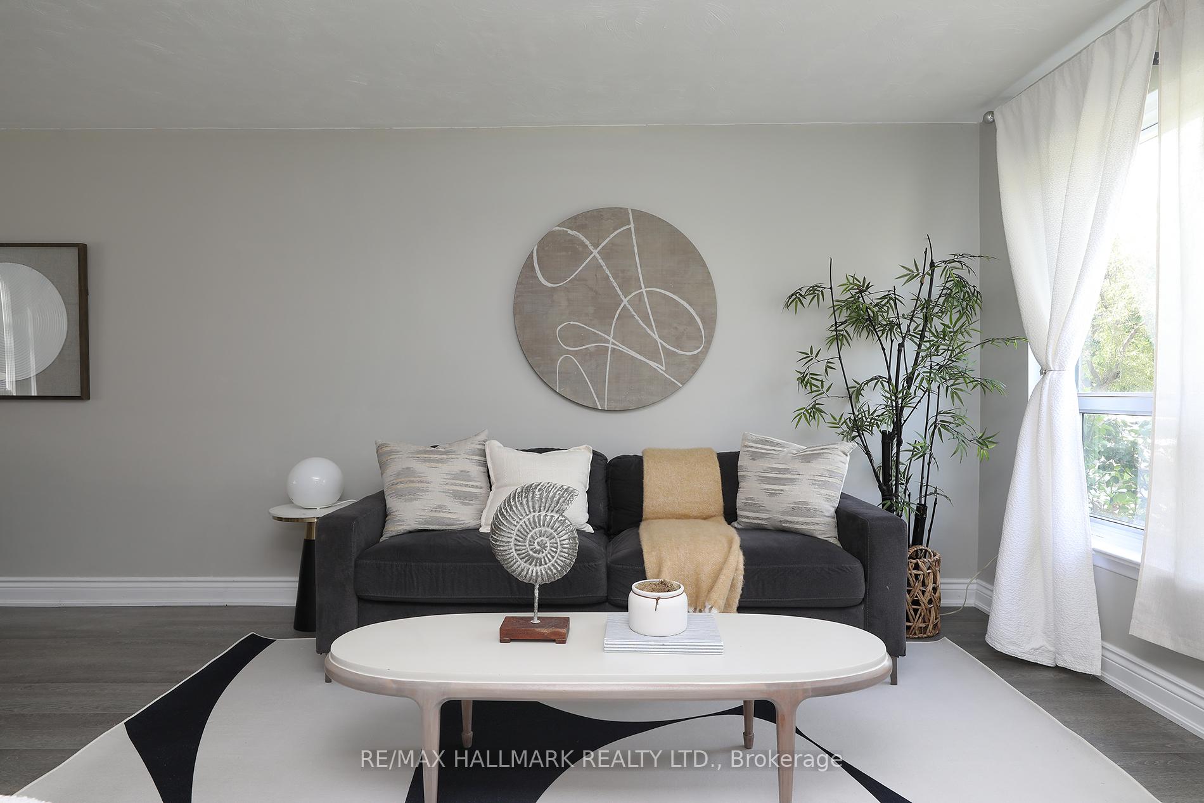
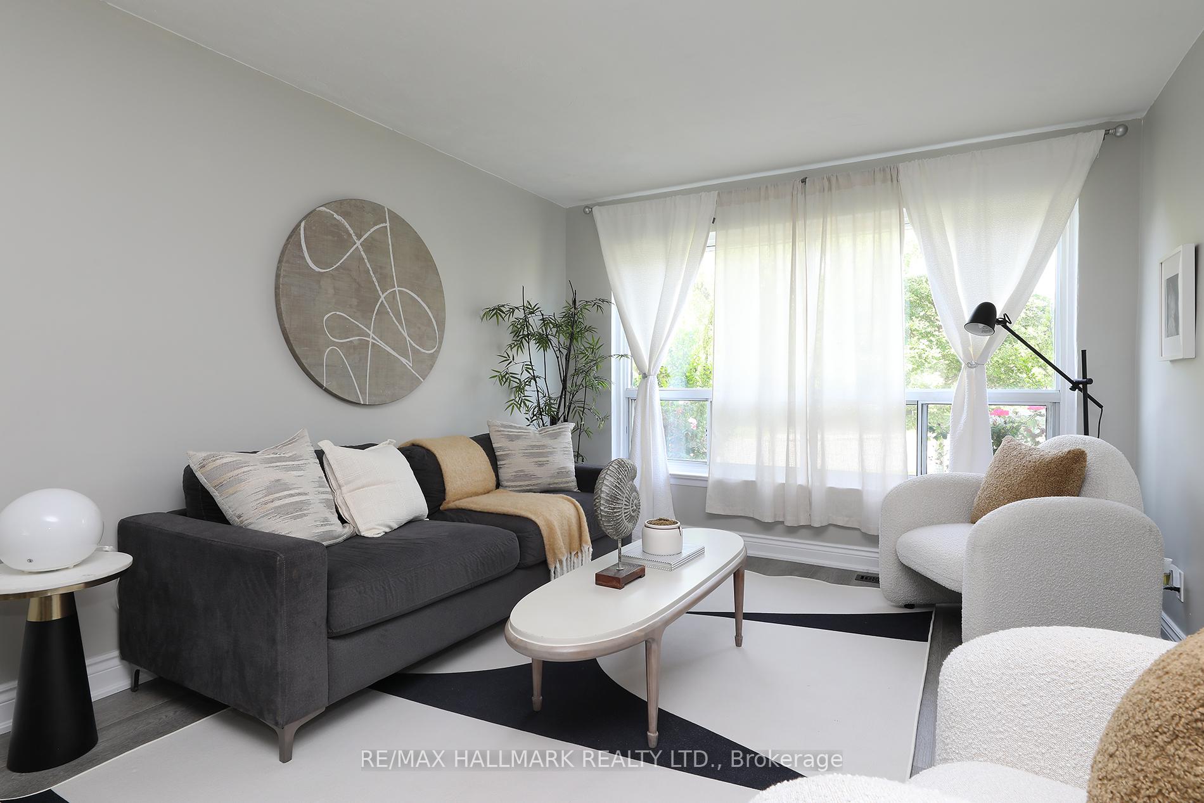 See all 27 photos
Property history
Facts and features
- BasementUnfinished
- Water, sewerMunicipal
- HeatingForced air
- CoolingCentral air
- Separate entrance
- Central air
The homeSemi-Detached, 2-storey, 1,100–1,500 sq ft
- Type: Semi-Detached
- Style: 2-storey
- Living space: 1,100–1,500 sq ft
- Basement: Separate entrance, unfinished
InsideCarpet free, in-law capability, Rooms above ground 6, Bedrooms 3
- Features: Carpet free, in-law capability
- Rooms above ground: 6
- Bedrooms: 3
- Bathrooms: 1
- Kitchens: 1
Outside and lotBrick, Shingles, Concrete
- Exterior: Brick
- Roof: Shingles
- Foundation: Concrete
- Size: 30 × 110 ft
Parking3 Parking, Private
- Spaces: 3 Parking
- Driveway: Private
Heating, water and powerForced air, gas, Central air, Municipal water
- Heating: Forced air, gas
- Cooling: Central air
- Water: Municipal water
- Sewer: Municipal sewer
Costs and taxesTaxes $3,401 a year, HST No HST, Water heater
- Taxes, 2025: $3,401 a year
- HST: No HST
- Rental items: Water heater
- Under contract: Hot water heater
Included in the saleStainless fridge, stove, washer dryer, moveable island in the kitchen, electric light fixtures, gas burner and equipment, central air and equipment.
- Included: Stainless fridge, stove, washer dryer, moveable island in the kitchen, electric light fixtures, gas burner and equipment, central air and equipment.
Listing detailsE12225691, Sold, Jun 17, 2025
- MLS® number: E12225691
- Status: Sold
- Listed on: Jun 17, 2025
- Days on market: 50
- Updated: Aug 6, 2025
- Possession: 2025-09-15 / Flexible
- Occupied by: Vacant
- Listing brokerage: RE/MAX HALLMARK REALTY LTD.
About this home
152 Woodfern Drive, Scarborough (Ionview), ON M1K 2L5
A touch of country in the city, this prime Ionview property has a gorgeous backyard, backing onto Eglinton Ravine Park. It truly has a peaceful cottage vibe, with no neighbours behind. This home is turn-key with recent upgrades, including new flooring in the living/dining room and 3 bedrooms. THE kitchen and bath have recent restorations and it's a 12 minute walk to the Kennedy subway station/GO and the future LRT. The public school bus (General Brock PS) stops right out front. You won't want to miss this beauty! Amerispec Home Inspection Report dated June 13, 2025.
Ask about this home
A HOMEH agent will answer your questions about this home.
Around this home
Daily convenience, out of 100, from the distances below
Schools nearby
School rating, out of 10.
Helpful calculators
Your HOMEH agent

"I would see it this week."