

3 Ivorwood Crescent
3 Ivorwood Crescent
 See all 39 photos
Property history
Facts and features
- BasementFinished
- Age of home51–99 years
- Water, sewerMunicipal
- Lot shapePie
- Second kitchen
- Separate entrance
- Hardwood floors
- Central air
The homeDetached, Bungalow, Age 51–99 years
- Type: Detached
- Style: Bungalow
- Age: 51–99 years
- Living space: 700–1,100 sq ft
- Basement: Separate entrance, finished
InsideHardwood, Vinyl, Tile, Lower level, In-law capability, in-law suite, primary bedroom - main floor, on demand water heater
- Flooring: Hardwood, Vinyl, Tile
- Laundry: Lower level
- Features: In-law capability, in-law suite, primary bedroom - main floor, on demand water heater
- Security: Smoke detector, carbon monoxide detectors
- Rooms above ground: 6
- Rooms in the basement: 6
- Bedrooms: 3 + 3 in the basement
- Bathrooms: 2
- Kitchens: 2
Outside and lotBrick, Asphalt shingle, Concrete
- Exterior: Brick
- Roof: Asphalt shingle
- Foundation: Concrete
- Other structures: Shed
- Size: 38 × 107.7 ft
- Shape: Pie
- Zoning: Single Family Residential
Parking1 Garage, Attached, Private
- Spaces: 1 Garage
- Garage: Attached
- Driveway: Private
Heating, water and powerForced air, gas, Central air, Municipal water
- Heating: Forced air, gas
- Cooling: Central air
- Water: Municipal water
- Sewer: Municipal sewer
- Natural gas: Yes
- Hydro: Yes
- Cable: Available
- Telephone: Available
Costs and taxesTaxes $4,692 a year, HST included in the price, On demand water heater sandpiper solutions, $59.45/m incl. tax for the rental and the contract is until nov 2029 (is transferable)
- Taxes, 2024: $4,692 a year
- HST: HST included in the price
- Rental items: On demand water heater sandpiper solutions, $59.45/m incl. tax for the rental and the contract is until nov 2029 (is transferable)
- Under contract: Hot water tank-gas
Included in the saleAll appliances in both kitchens (2 fridges, 2 stoves, 2 microwaves, 1 dishwasher) , laundry washer/dryer, living room wall unit (with lights/remote) , dining room wall mirror, shelf in living room, all existing blinds/window coverings, bathroom mirrors, ikea pax closet unit in 3rd bedroom, gazebo, 2 sheds (lg & sm), storage unit behind gazebo, water hose units/water hoses, herb garden box (wooden on deck), Flowers pots outside (front/side house) , all outdoor furniture (under gazebo & dining table including fire table), bbq, roomba vacuum, shelving units in laundry & garage, laundry room freezer/whiteboard in kitchen, mirror living room (above lr shelf/couch) tv & tv mount in living rm. staging items
- Included: All appliances in both kitchens (2 fridges, 2 stoves, 2 microwaves, 1 dishwasher) , laundry washer/dryer, living room wall unit (with lights/remote) , dining room wall mirror, shelf in living room, all existing blinds/window coverings, bathroom mirrors, ikea pax closet unit in 3rd bedroom, gazebo, 2 sheds (lg & sm), storage unit behind gazebo, water hose units/water hoses, herb garden box (wooden on deck)
- Not included: Flowers pots outside (front/side house) , all outdoor furniture (under gazebo & dining table including fire table), bbq, roomba vacuum, shelving units in laundry & garage, laundry room freezer/whiteboard in kitchen, mirror living room (above lr shelf/couch) tv & tv mount in living rm. staging items
NearbyPlace of worship, rec./commun.centre, library, fenced yard, park, public transit
- Close to: Place of worship, rec./commun.centre, library, fenced yard, park, public transit
Listing detailsE12243030, Sold, Jun 24, 2025
- MLS® number: E12243030
- Status: Sold
- Listed on: Jun 24, 2025
- Days on market: 14
- Updated: Jul 8, 2025
- Possession: 2025-08-14 / 30-59 days
- Occupied by: Owner
- Listing brokerage: RE/MAX HALLMARK REALTY LTD.
About this home
3 Ivorwood Crescent, Scarborough (Wexford-Maryvale), ON M1R 2X5
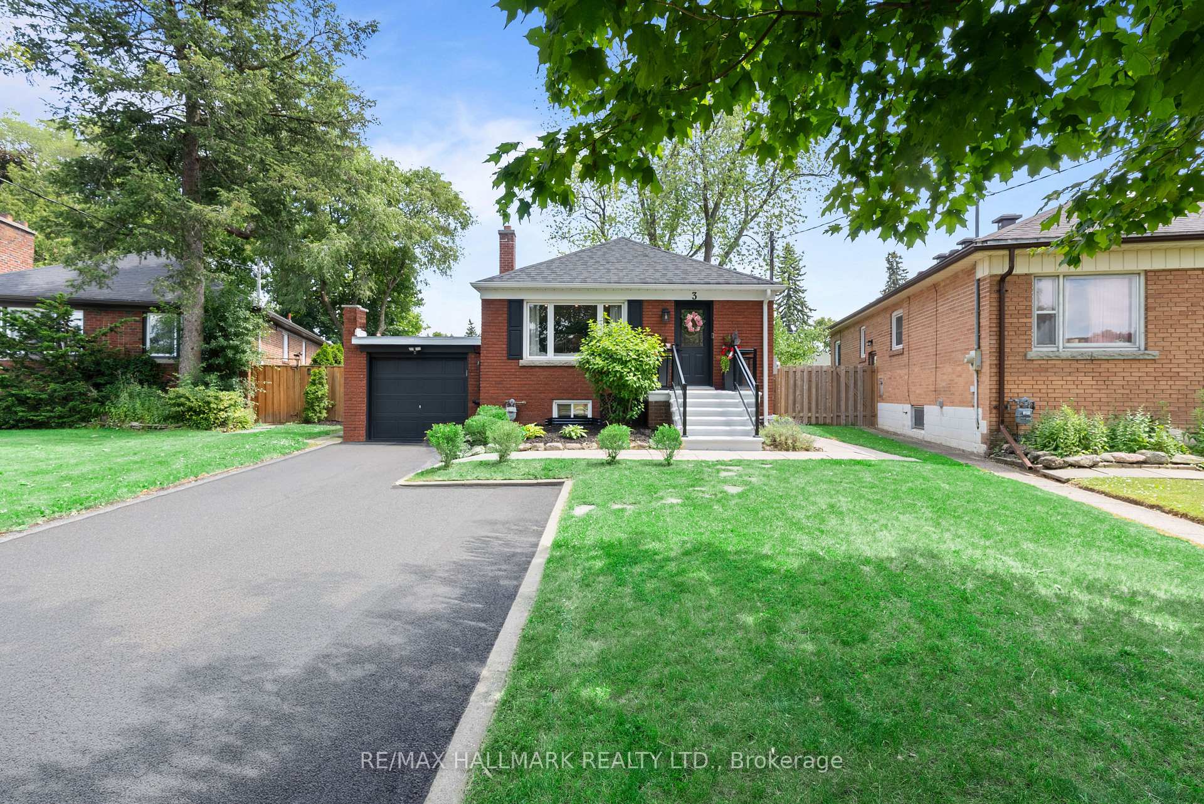
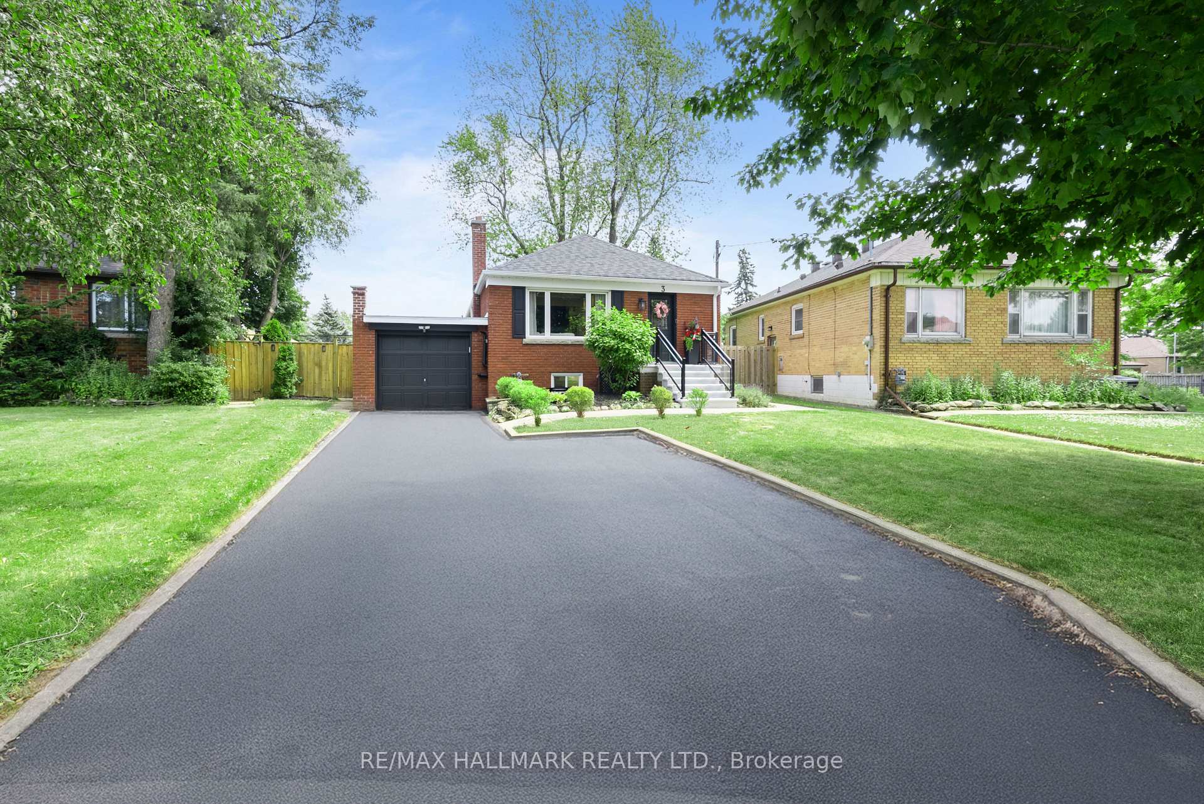
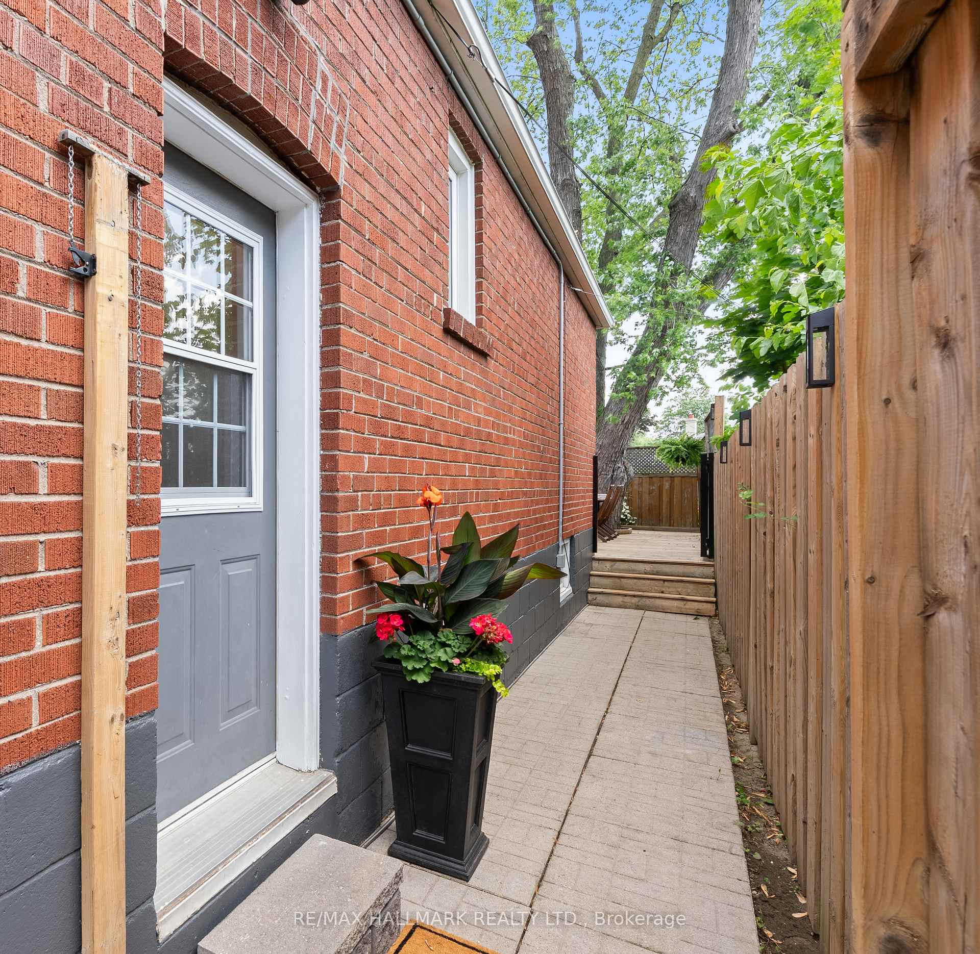
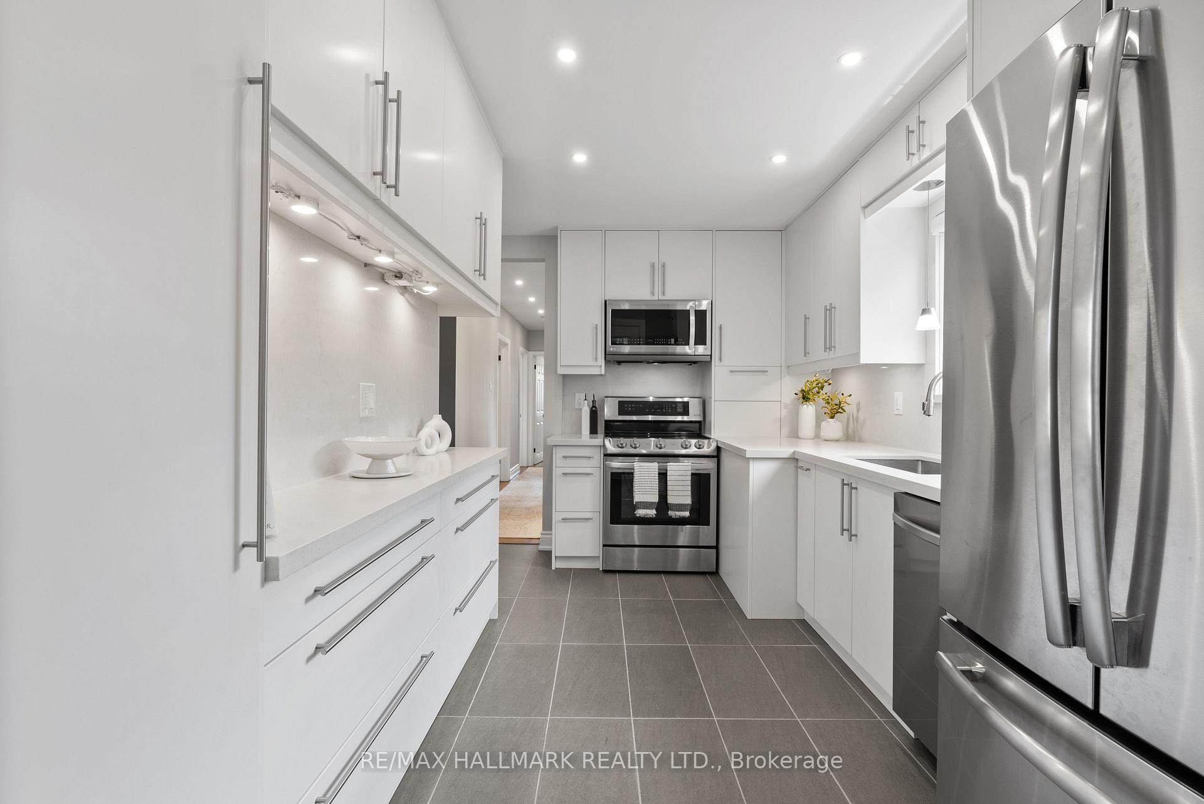
Welcome to this beautifully updated detached bungalow in the highly desirable Wexford/Maryvale neighborhood where charm, style, and functionality come together seamlessly. This home offers exceptional curb appeal with new black railings, modern concrete steps, and a meticulously maintained exterior that reflects true pride of ownership. Step inside to a sleek, contemporary kitchen featuring quartz countertops with matching backsplash, stainless steel appliances, under-cabinet lighting, elegant tile floors, and generous storage. The open-concept living and dining area is warm and inviting, with rich hardwood floors, pot lights, and a custom-built entertainment wall with accent lighting perfect for both relaxing and entertaining. The main level features three bright, spacious bedrooms, including a primary with double closets and views of the beautifully landscaped backyard. An updated 4-piece bathroom completes the level. A separate side entrance leads to a fully finished in-law suite with its own kitchen, three additional large bedrooms, a 3-piece bathroom, and an oversized laundry/storage room perfect for multigenerational living or potential rental income. Brand new (2025) LVT (Luxury Vinyl) The backyard is a true entertainers paradise with a large deck, gazebo, and outdoor shed, all on a fully fenced, pool-sized pie-shaped lot (it widens to 75ft at the back). The oversized driveway and attached garage provide parking for up to four vehicles. Notable updates include new roof shingles (2024), 200 AMP electrical panel, new windows, and an on-demand water heater. Located in a family-friendly neighborhood close to top-rated schools, TTC transit, Parkway Mall, grocery stores, the 401, and the DVP this home truly has it all. Come see it before its gone! Video & matterport tours attached to the listing plus a home inspection is available upon request see Upgrade list attached to listing
Ask about this home
A HOMEH agent will answer your questions about this home.
Around this home
Daily convenience, out of 100, from the distances below
Schools nearby
School rating, out of 10.
Helpful calculators
Your HOMEH agent

"I would see it this week."