

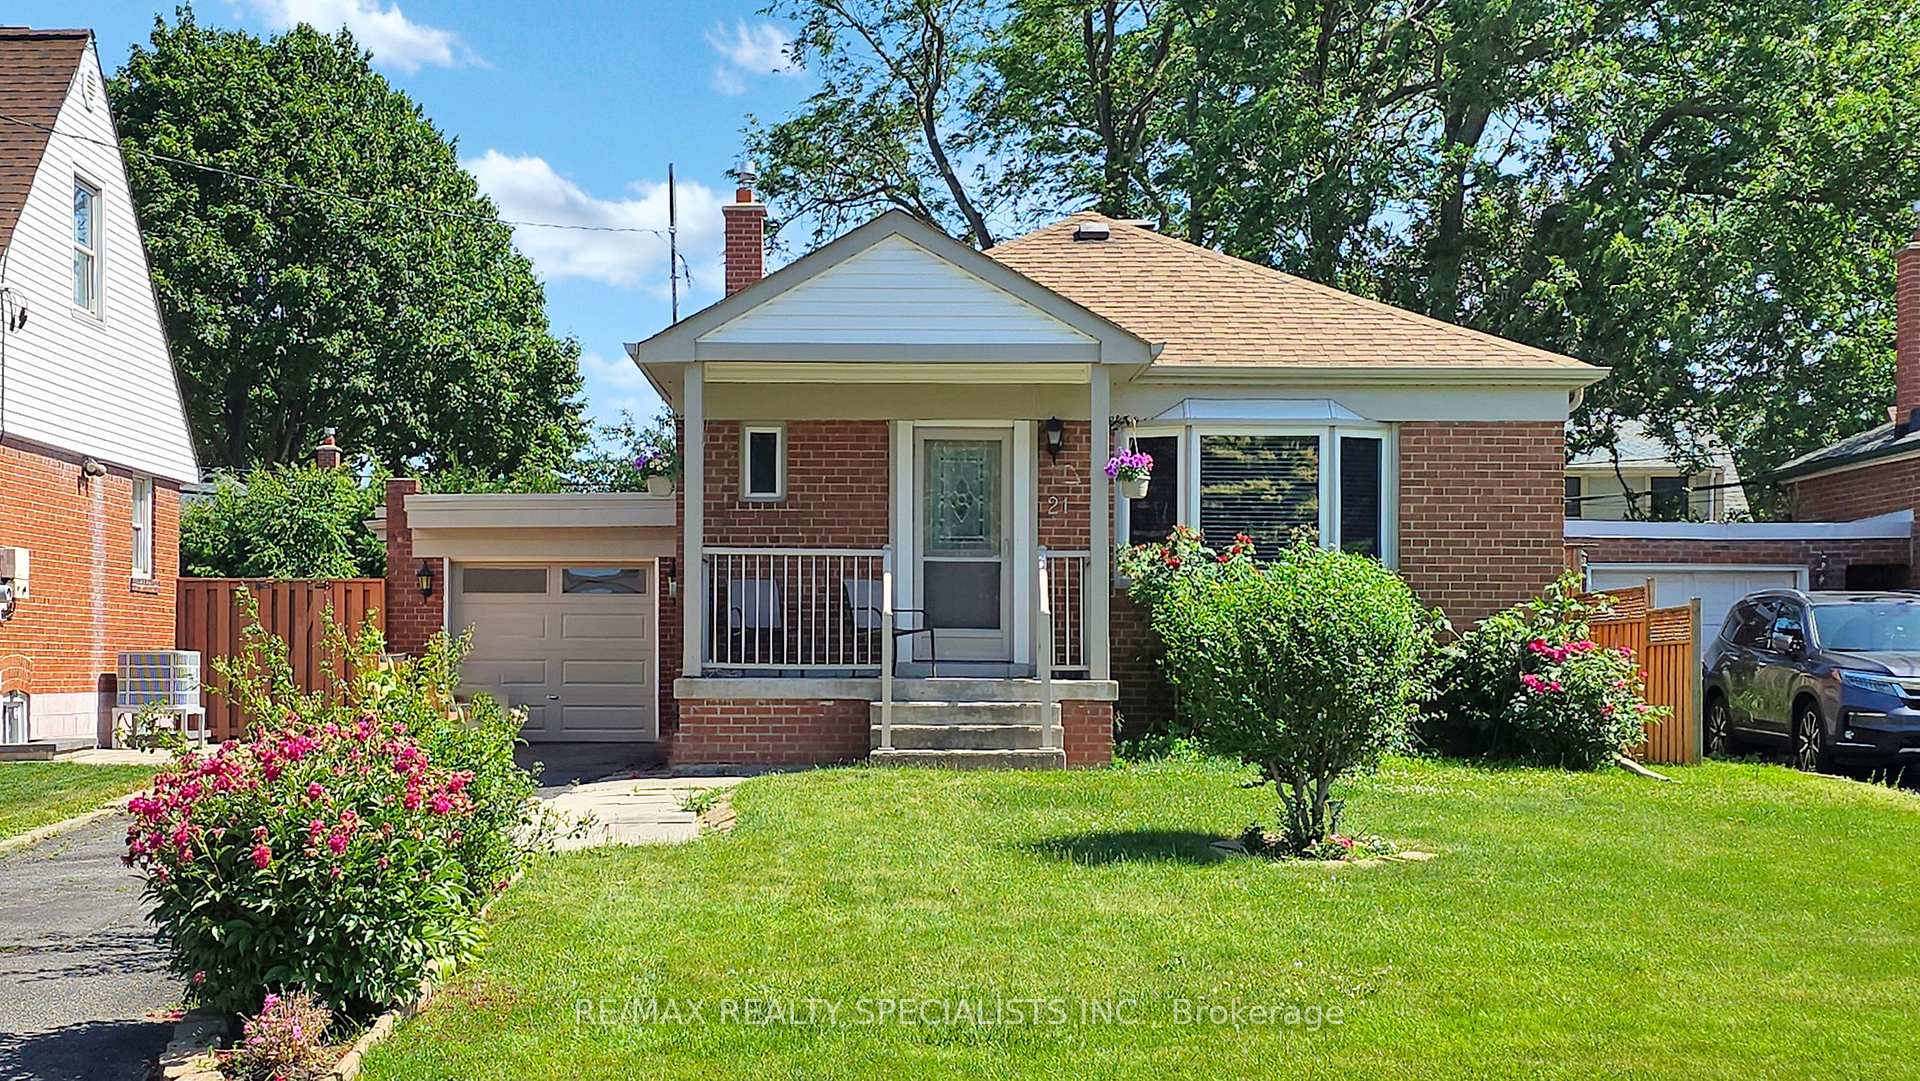
21 Orlando Boulevard
21 Orlando Boulevard
 See all 23 photos
Facts and features
- BasementFinished
- Water, sewerMunicipal
- HeatingForced air
- CoolingCentral air
- Separate entrance
- Hardwood floors
- Central air
The homeDetached, Bungalow, 700–1,100 sq ft
- Type: Detached
- Style: Bungalow
- Living space: 700–1,100 sq ft
- Basement: Finished, separate entrance
InsideBroadloom, Hardwood, In-law capability, primary bedroom - main floor, Rooms above ground 5
- Flooring: Broadloom, Hardwood
- Features: In-law capability, primary bedroom - main floor
- Rooms above ground: 5
- Rooms in the basement: 2
- Bedrooms: 3 + 1 in the basement
- Bathrooms: 2
- Kitchens: 1
Outside and lotBrick, Asphalt shingle, Concrete block
- Exterior: Brick
- Roof: Asphalt shingle
- Foundation: Concrete block
- Size: 45 × 112 ft
Parking1 Garage, Attached, Private
- Spaces: 1 Garage
- Garage: Attached
- Driveway: Private
Heating, water and powerForced air, gas, Central air, Municipal water
- Heating: Forced air, gas
- Cooling: Central air
- Water: Municipal water
- Sewer: Municipal sewer
Costs and taxesTaxes $4,743 a year, HST included in the price
- Taxes, 2025: $4,743 a year
- HST: HST included in the price
Included in the saleFridge, stove, washer, dryer, dishwasher, all electric light fixtures, hot water owned
- Included: Fridge, stove, washer, dryer, dishwasher, all electric light fixtures, hot water owned
Listing detailsE12245965, Sold, Jun 25, 2025
- MLS® number: E12245965
- Status: Sold
- Listed on: Jun 25, 2025
- Days on market: 78
- Updated: Sep 11, 2025
- Possession: Flexible
- Occupied by: Owner
- Listing brokerage: RE/MAX REALTY SPECIALISTS INC.
About this home
21 Orlando Boulevard, Scarborough (Wexford-Maryvale), ON M1R 3N5
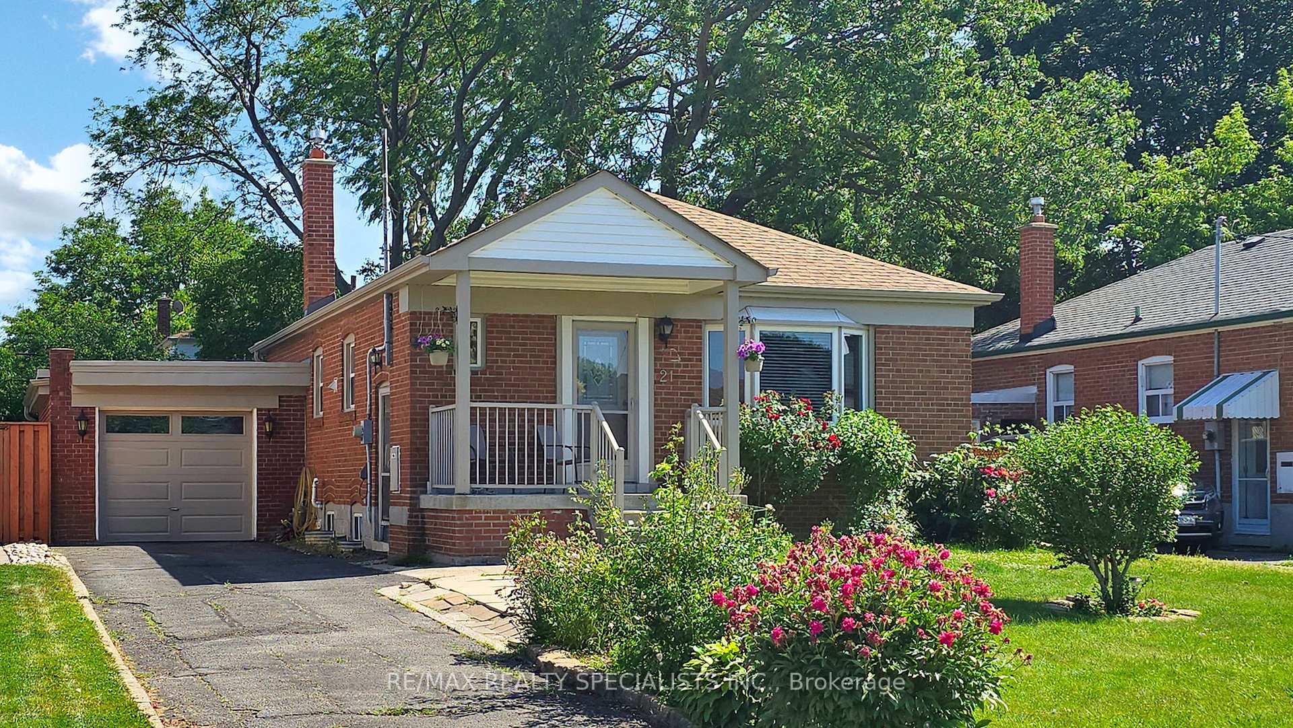
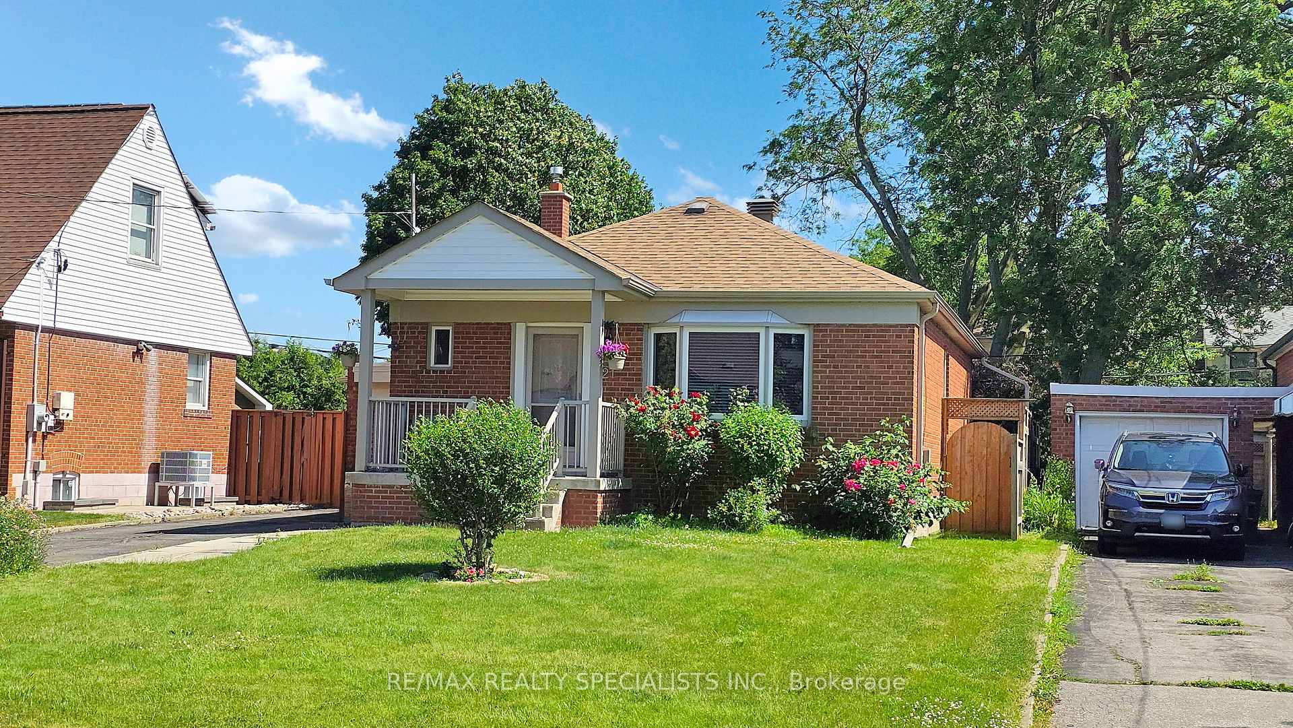
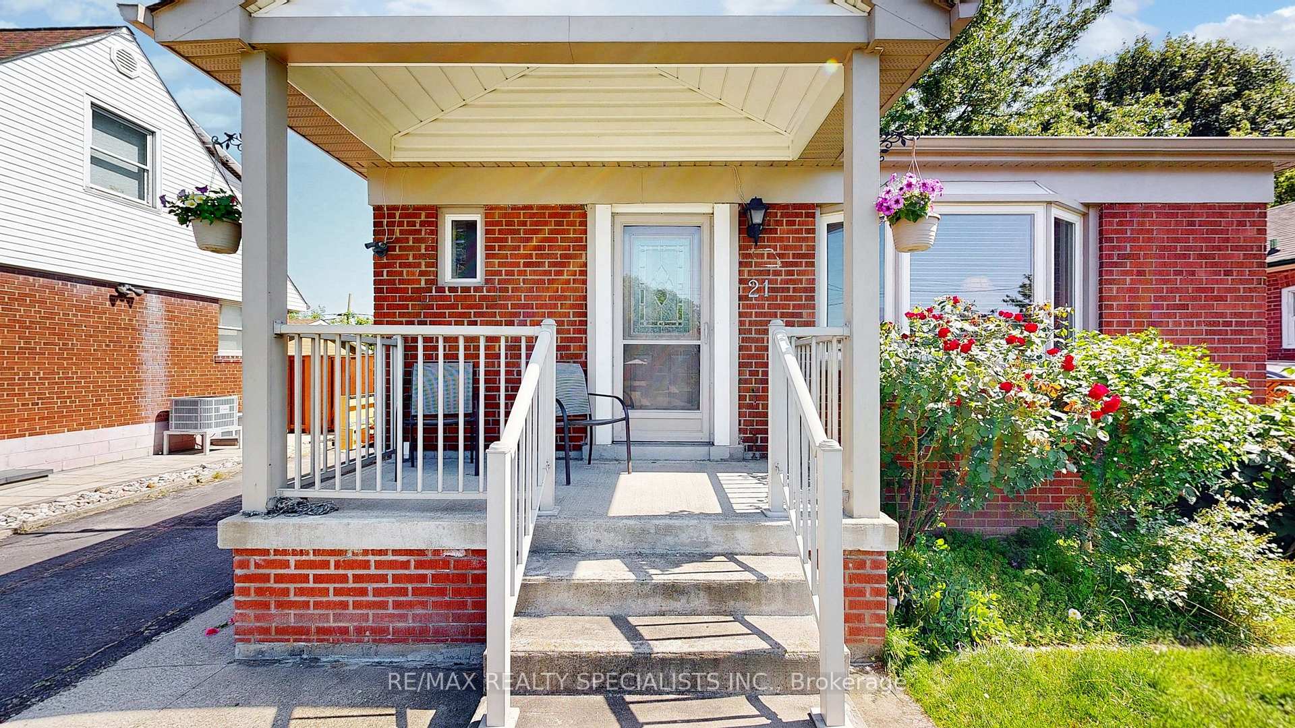
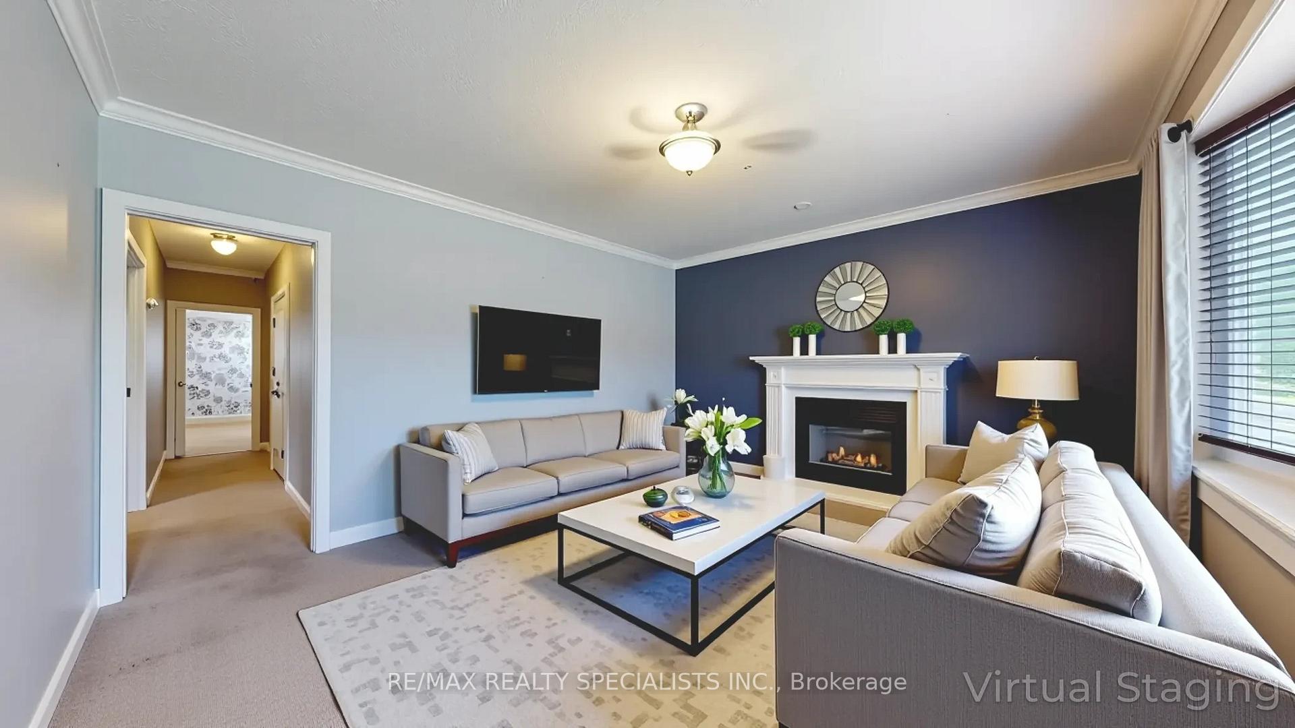
Charming Bungalow with Great Backyard in Prime Toronto Location Welcome to 21 Orlando Blvd a beautiful 3+1 bedroom, 2-bathroom detached bungalow nestled in a family-friendly neighbourhood near Pharmacy & Ellesmere. This solid brick home sits on a generous lot off a Private Circle with great curb appeal, lush gardens, and a large private driveway with attached garage.Step inside to a sun-filled living room with a large bay window. The eat-in kitchen offers ample cabinetry and a functional layout ready for your personal touch. Three spacious bedrooms and a full 3-piece bathroom complete the main floor.The finished basement features a separate entrance, a large rec room, an additional bedroom, full bath, and loads of storage perfect for in-laws, guests, or rental potential.Step out back to your own private oasis a fully fenced yard with mature trees, a patio area, and tons of room to play, garden, or entertain. Ideal for growing families or savvy investors!Some Photos have been virtually staged
Ask about this home
A HOMEH agent will answer your questions about this home.
Around this home
Daily convenience, out of 100, from the distances below
Schools nearby
School rating, out of 10.
Helpful calculators
Your HOMEH agent

"I would see it this week."