

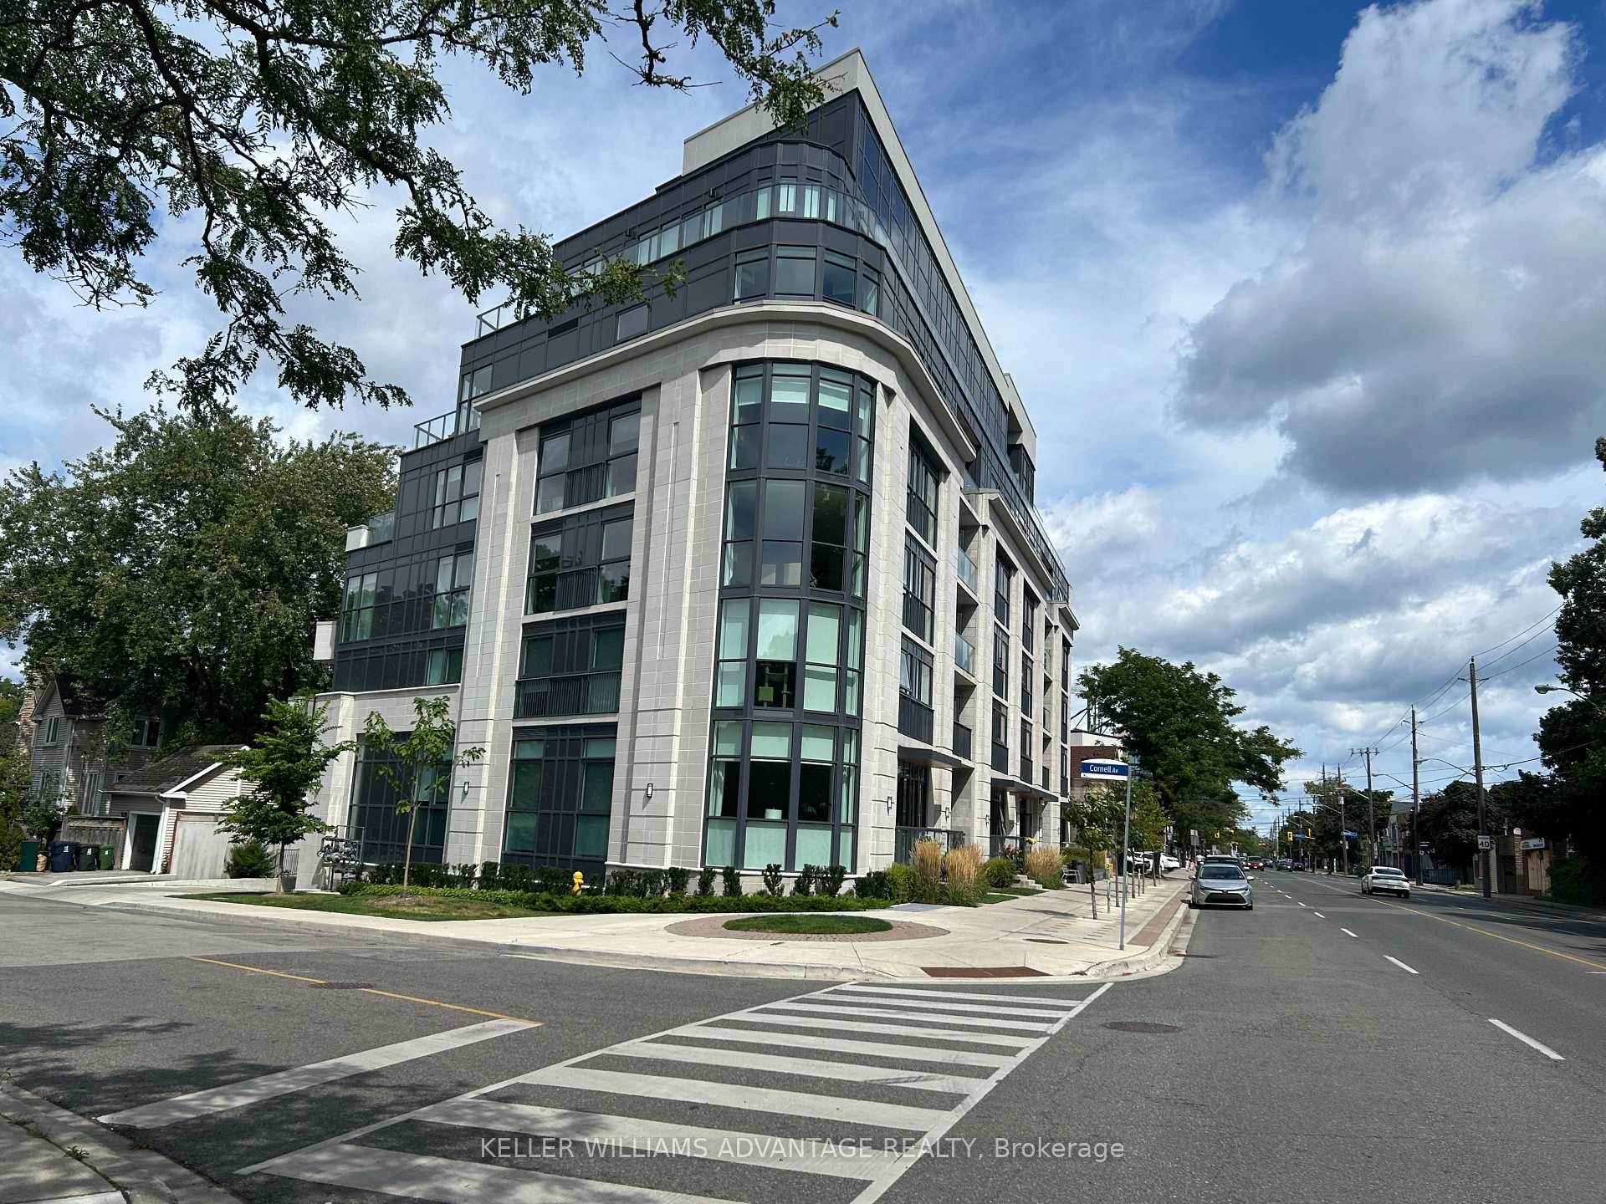
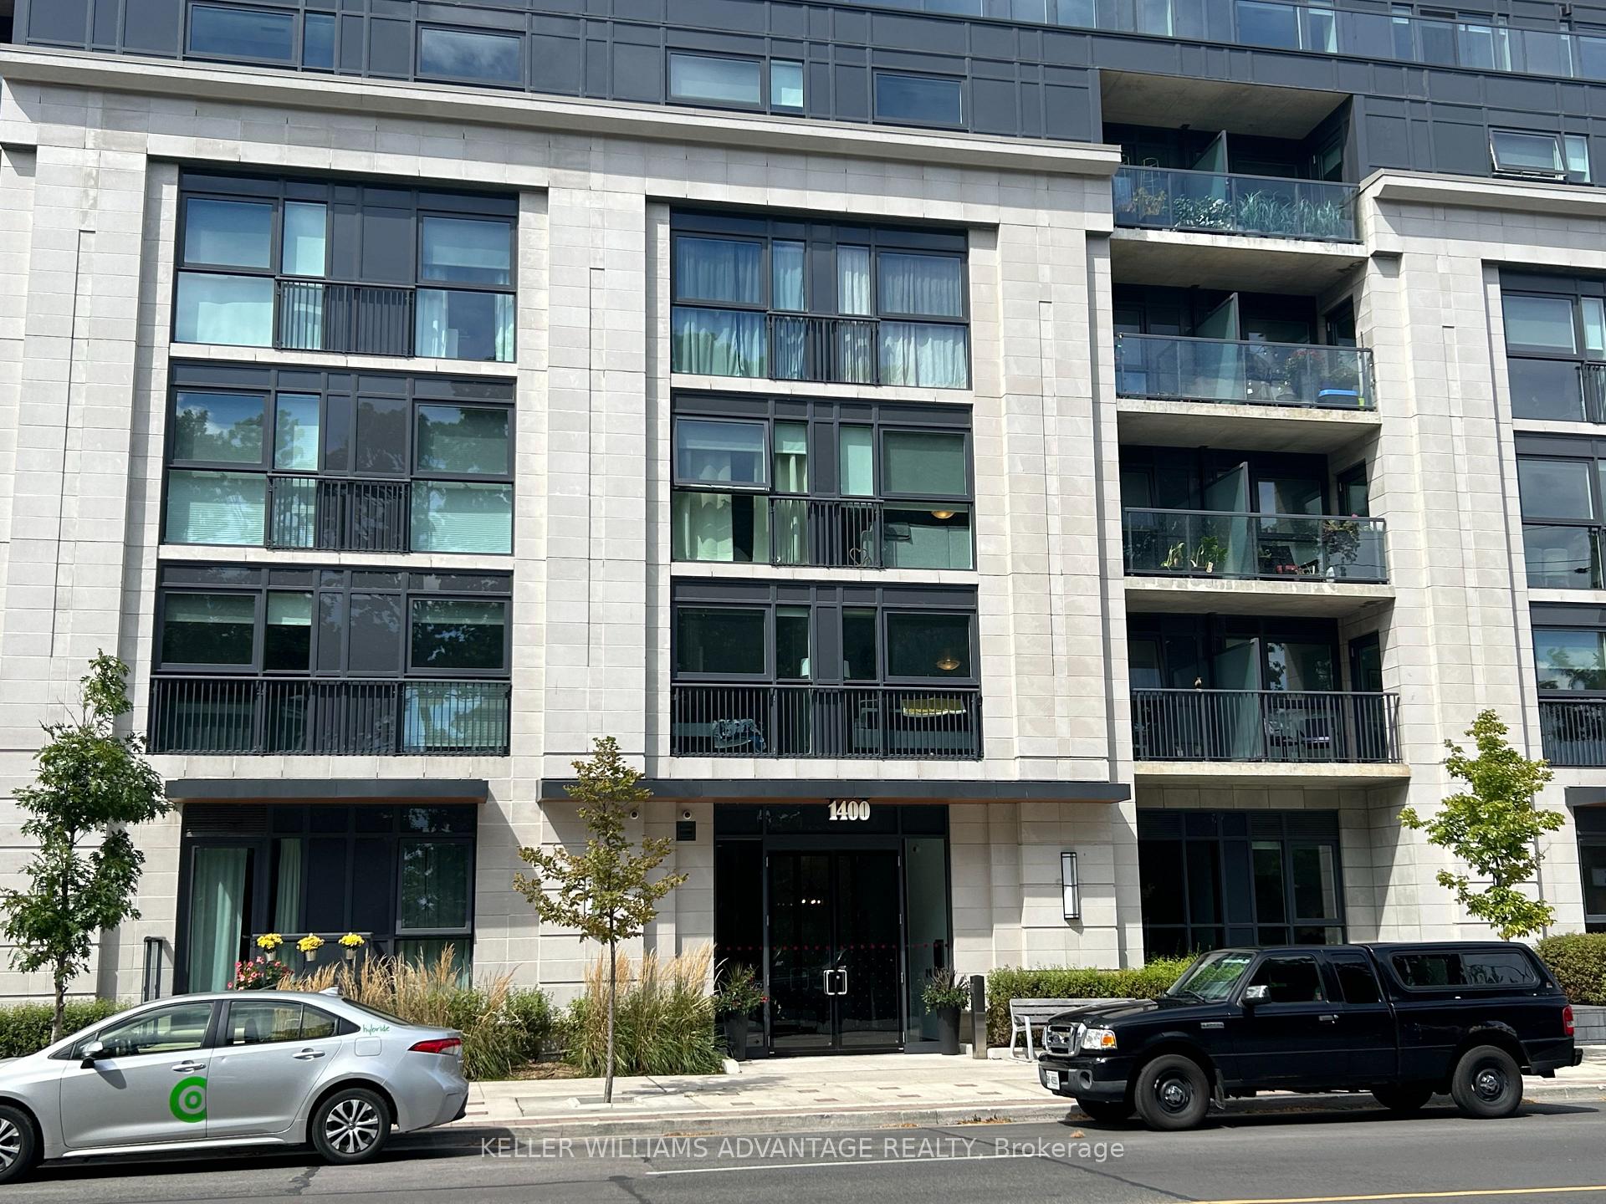
Unit 208, 1400 Kingston Road
Unit 208, 1400 Kingston Road
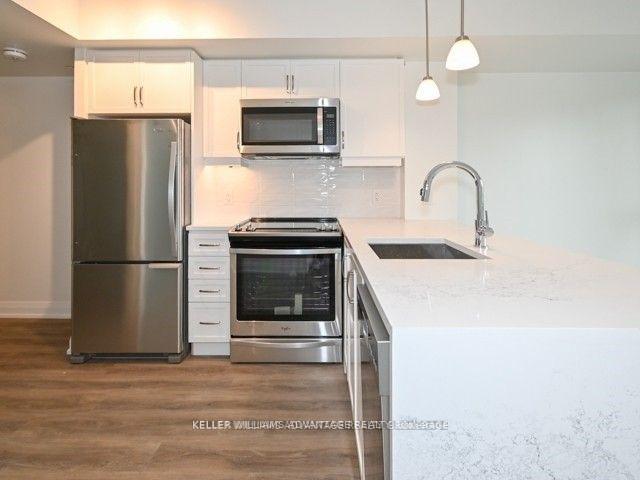 See all 19 photos
Property history
Facts and features
- ExposureNorth
- LaundryEnsuite
- LockerEnsuite+exclusive
- BalconyTerrace
- Central air
The homeCondo Apartment, Apartment, Age 0–5 years
- Type: Condo Apartment
- Style: Apartment
- Age: 0–5 years
- Living space: 700–799 sq ft
- Basement: None
- Exposure: North
- View: Trees/woods
InsideEnsuite, Separate heating controls, storage area lockers, carpet free, auto garage door remote, Security system
- Laundry: Ensuite
- Features: Separate heating controls, storage area lockers, carpet free, auto garage door remote
- Security: Security system
- Rooms above ground: 4
- Bedrooms: 2
- Bathrooms: 2
- Kitchens: 1
OutsideConcrete, Terrace
- Exterior: Concrete
- Balcony: Terrace
Parking and locker1 Parking, Underground, Parking type Owned
- Spaces: 1 Parking
- Garage: Underground
- Parking type: Owned
- Locker: Ensuite+exclusive
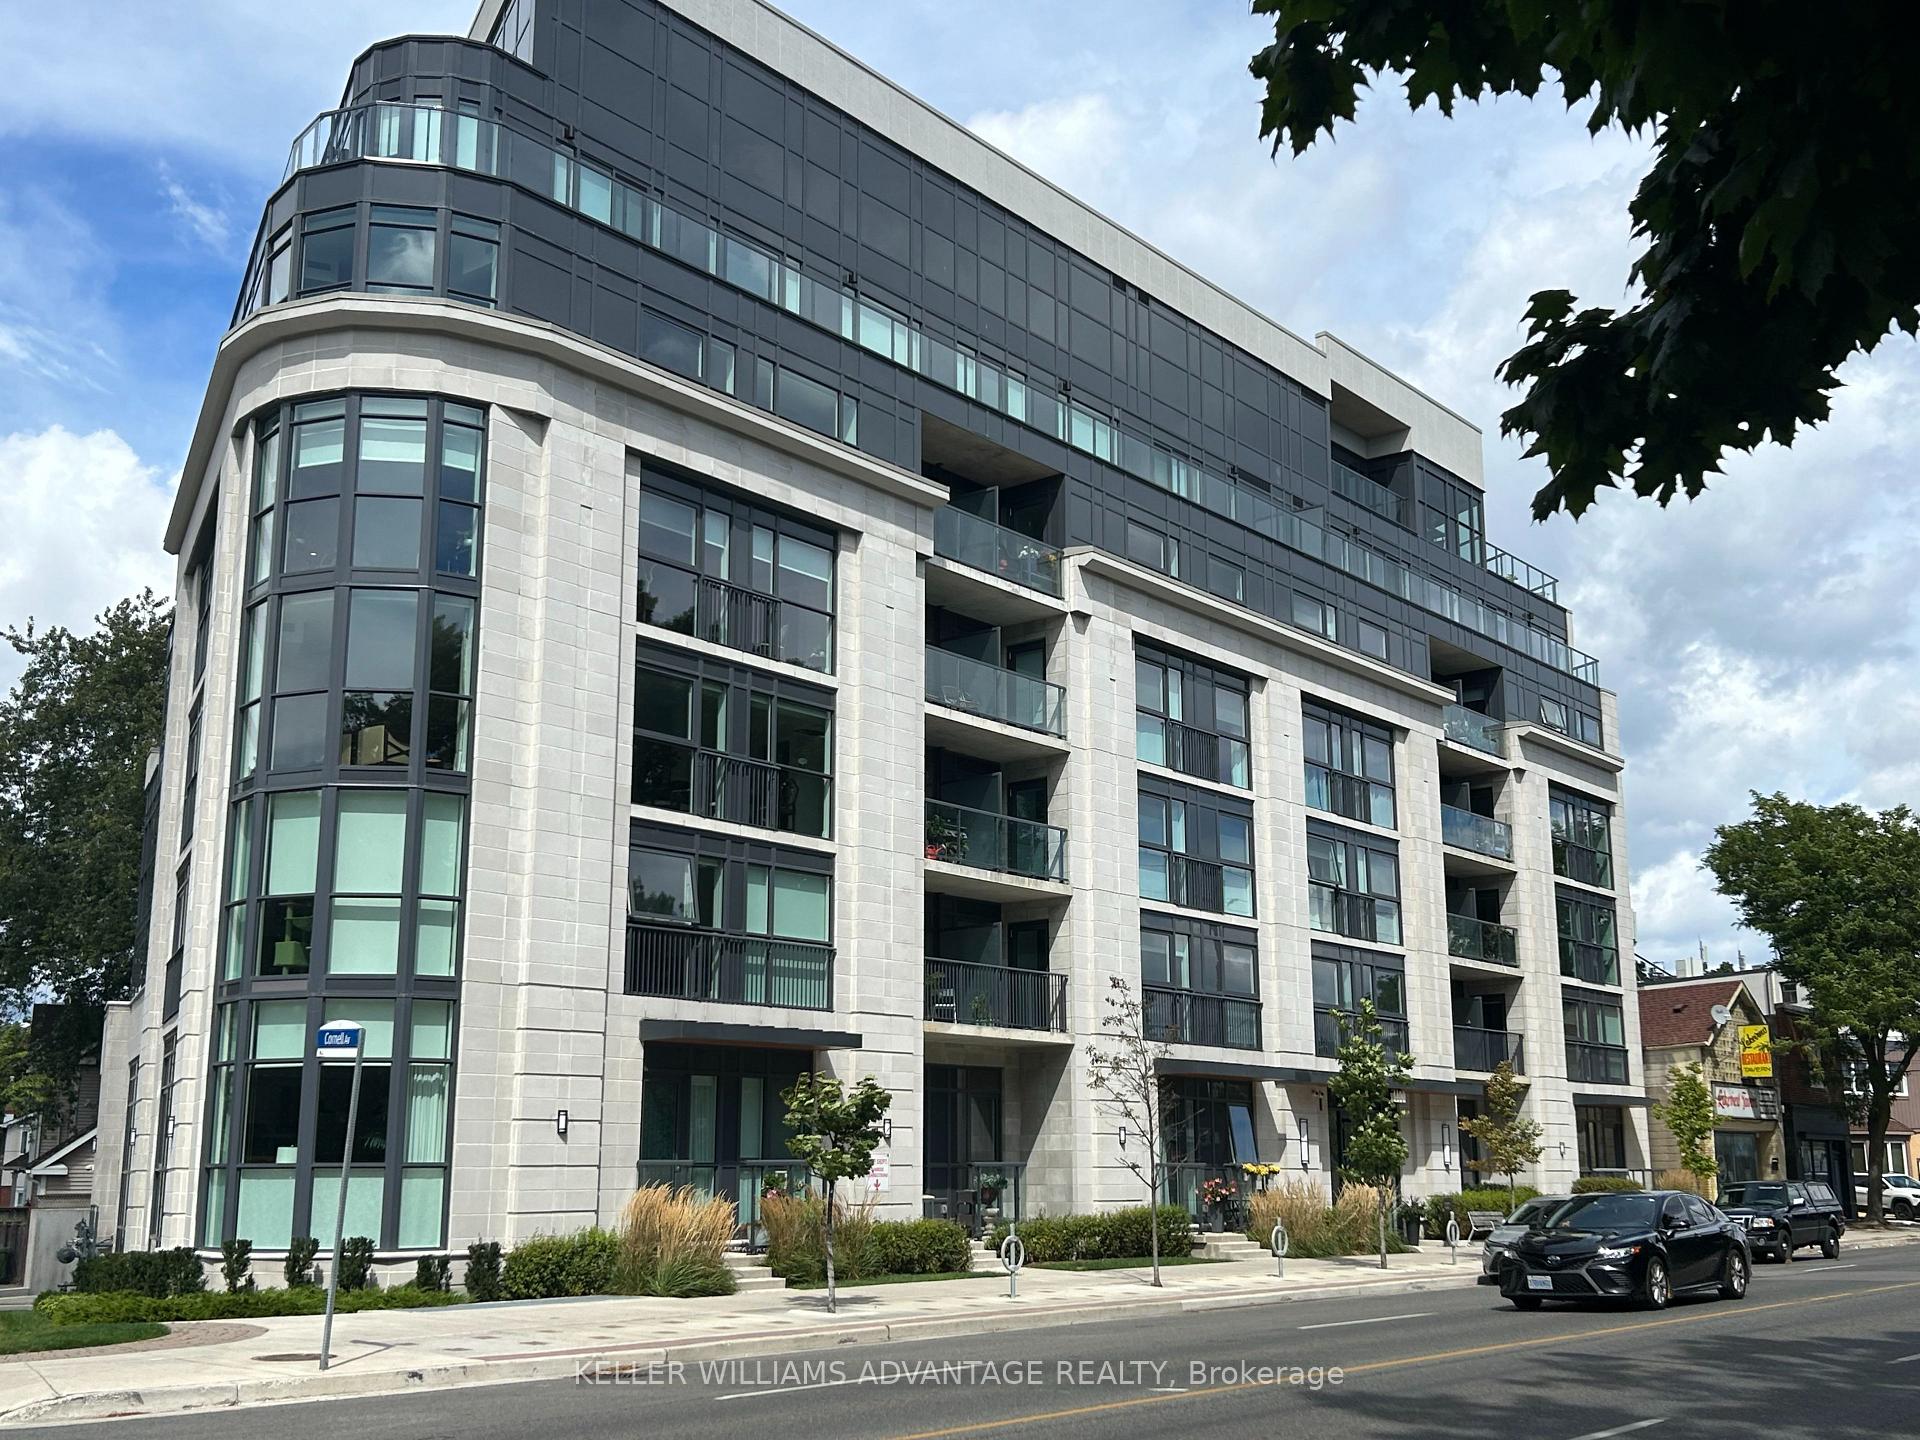
BuildingUpper Beach Club, Storeys 7, Units 42
- Name: Upper Beach Club
- Storeys: 7
- Units: 42
- Registered: 2021
- Condo corporation: 2927
- Pets: Allowed
Heating, water and powerForced air, gas, Central air
- Heating: Forced air, gas
- Cooling: Central air
Rent and termsRent $2,750 a month, Entire property, Unfurnished
- Rent: $2,750 a month
- Space for rent: Entire property
- Furnished: Unfurnished
- Lease: 12 months
- Paid: Monthly
- Rent includes: Building insurance, common elements, parking
- Deposit: Required
- Credit check: Required
- Employment letter: Required
- Rental application: Required
- References: Required
IncludedStainless fridge, stove, dishwasher. stacking washer dryer lots of closet space . electric, gas and water hookup on balcony. stone waterfall countertop in kitchen with island seating, ensuite bath with custom bench. we also have parking and a locker!
- Included: Stainless fridge, stove, dishwasher. stacking washer dryer lots of closet space . electric, gas and water hookup on balcony. stone waterfall countertop in kitchen with island seating, ensuite bath with custom bench. we also have parking and a locker!
NearbyBeach, park, public transit
- Close to: Beach, park, public transit
Listing detailsE12384544, Rented, Sep 5, 2025
- MLS® number: E12384544
- Status: Rented
- Listed on: Sep 5, 2025
- Days on market: 5
- Updated: Sep 10, 2025
- Possession: 2025-11-01 / 30-59 days
- Occupied by: Tenant
- Listing brokerage: KELLER WILLIAMS ADVANTAGE REALTY
About this home
Unit 208, 1400 Kingston Road, Scarborough (Birchcliffe-Cliffside), ON M1N 1R3
Modern 2 Bedroom, 2 Bathroom Condo by Lake Ontario. Welcome to this boutique Beach building, perfectly positioned across from Lake Ontario and the prestigious Toronto Hunt Club Golf Course. This bright and airy residence features 9-foot loft-style ceilings, an open concept kitchen and living area, and plenty of closet and storage space throughout. An end unit offering lots of closet space a primary with walk-in and large 3pc bath. Enjoy spectacular views from the rooftop terrace, where you can see for miles overlooking the golf course, Lake Ontario, and even the CN Tower. The building also offers a well-appointed party room. Located in a quiet residential pocket, yet close to everything the Beach has to offer: trendy shops, restaurants, pubs, schools, transit, and plenty of parks and trails for hiking. Parking and locker included. Just move in and enjoy!
Ask about this home
A HOMEH agent will answer your questions about this home.
Know more about Upper Beach Club
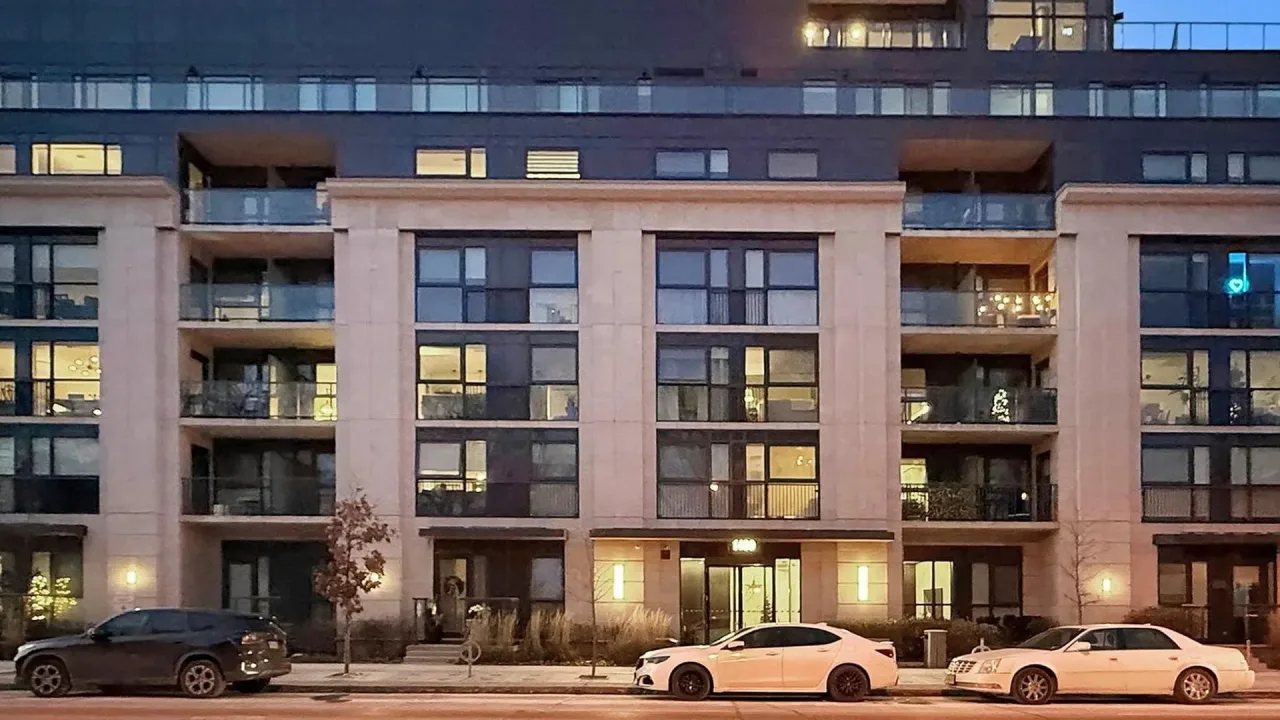
Condo building · 1400 Kingston Road
Upper Beach Club is a 7-storey condo with 42 suites, built in 2021 by Laurier Homes. Right now 3 for sale and 1 for rent are on the market here.
- 7storeys
- 42suites
- 2021built
No similar units for rent in Upper Beach Club right now.
Around this home
Daily convenience, out of 100, from the distances below
Schools nearby
School rating, out of 10.
Helpful calculators
Your HOMEH agent

"I would see it this week."