

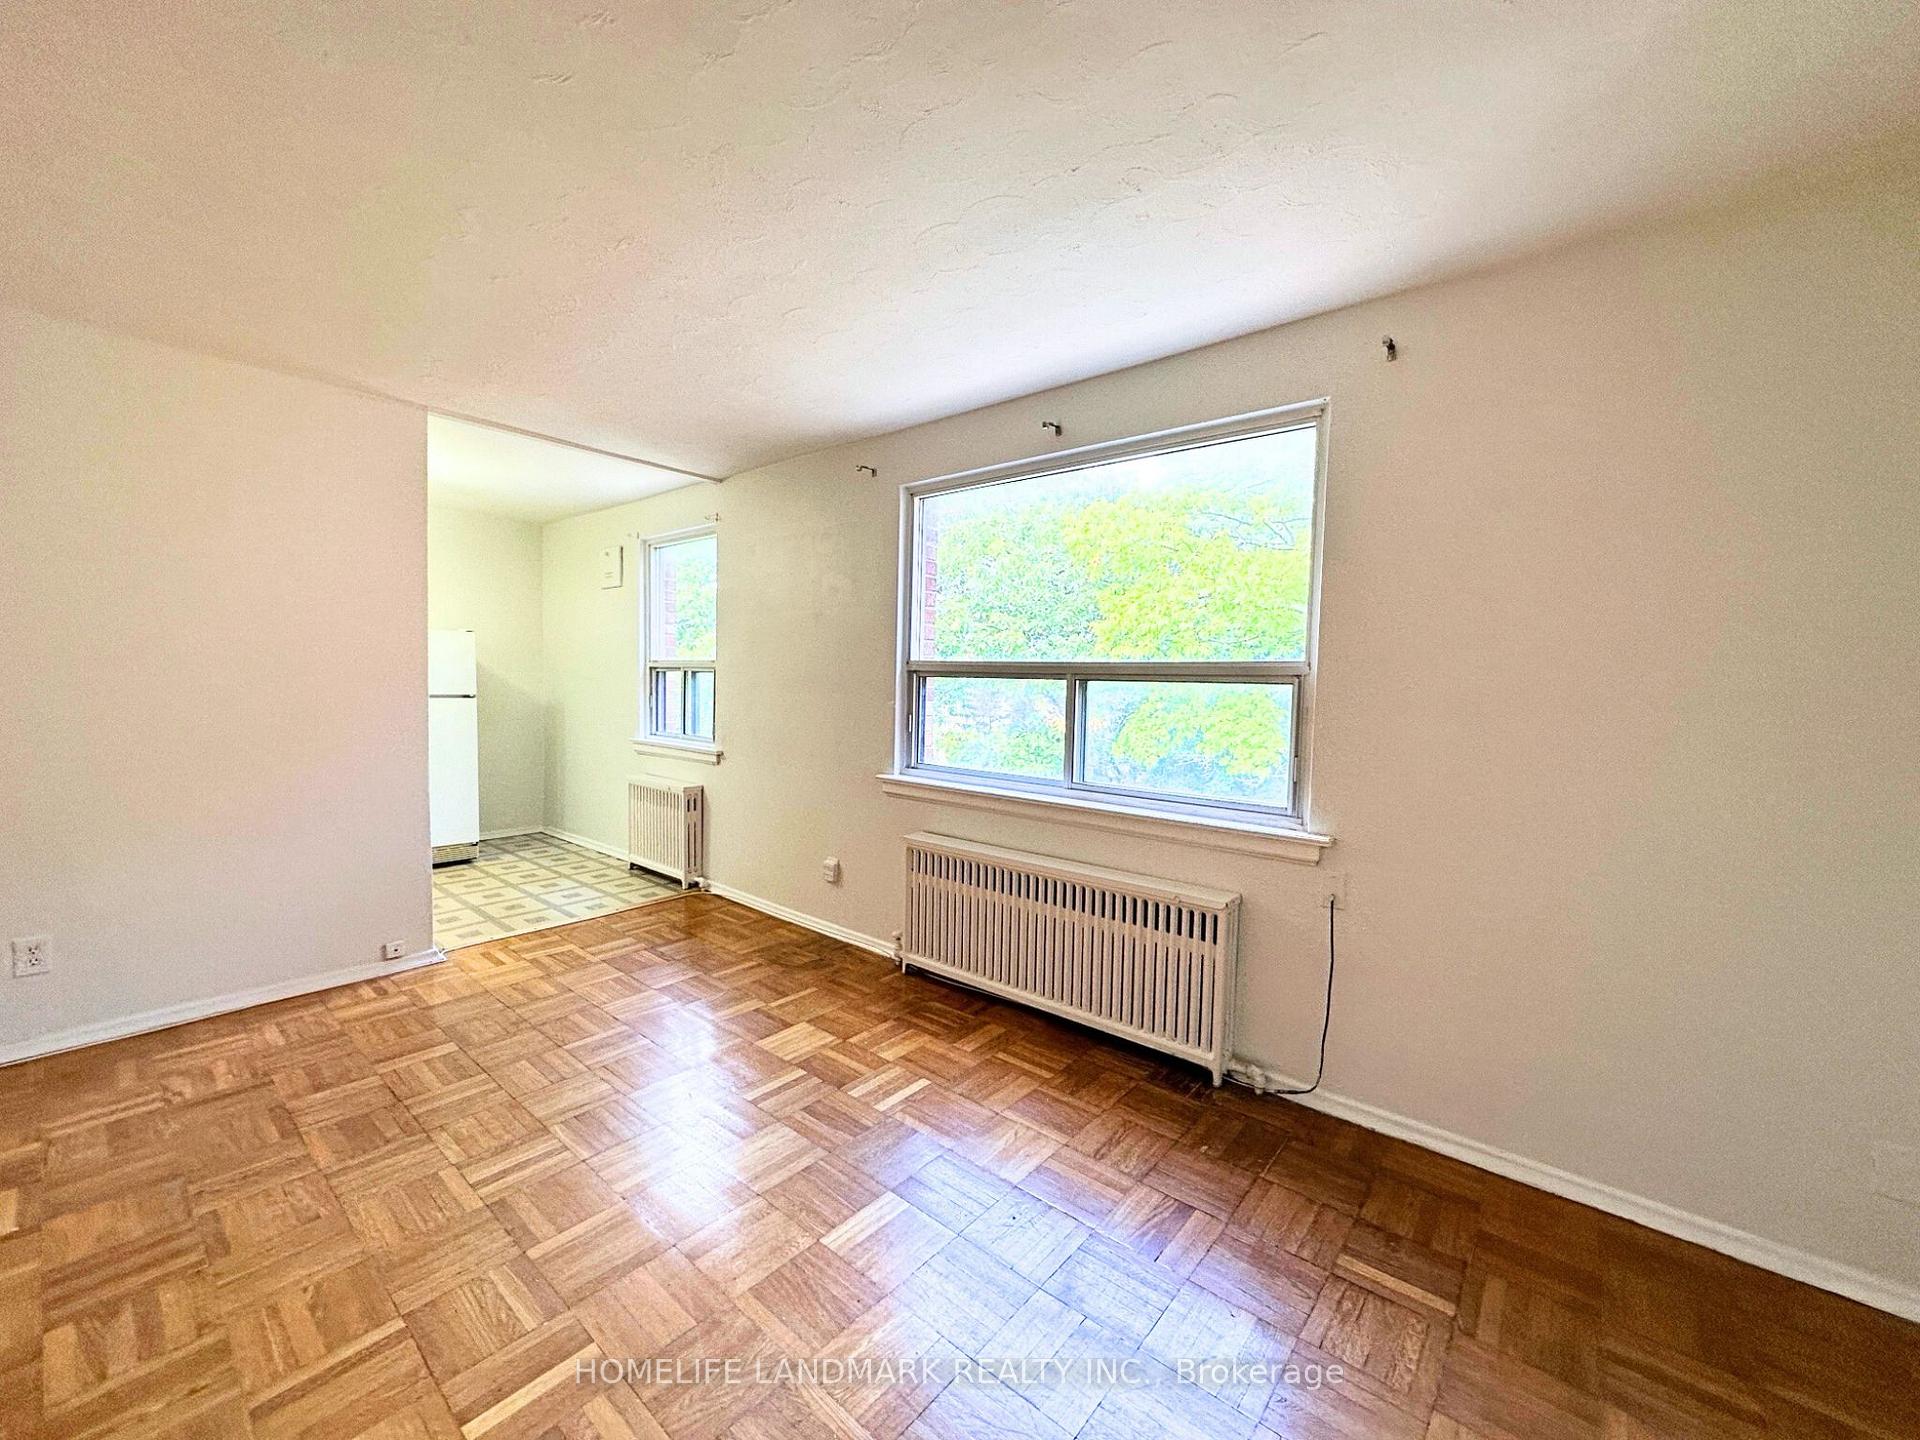
Unit 407, 1336 Kingston Road
Other Terminated
1/7Unit 407, 1336 Kingston Road
Other Terminated
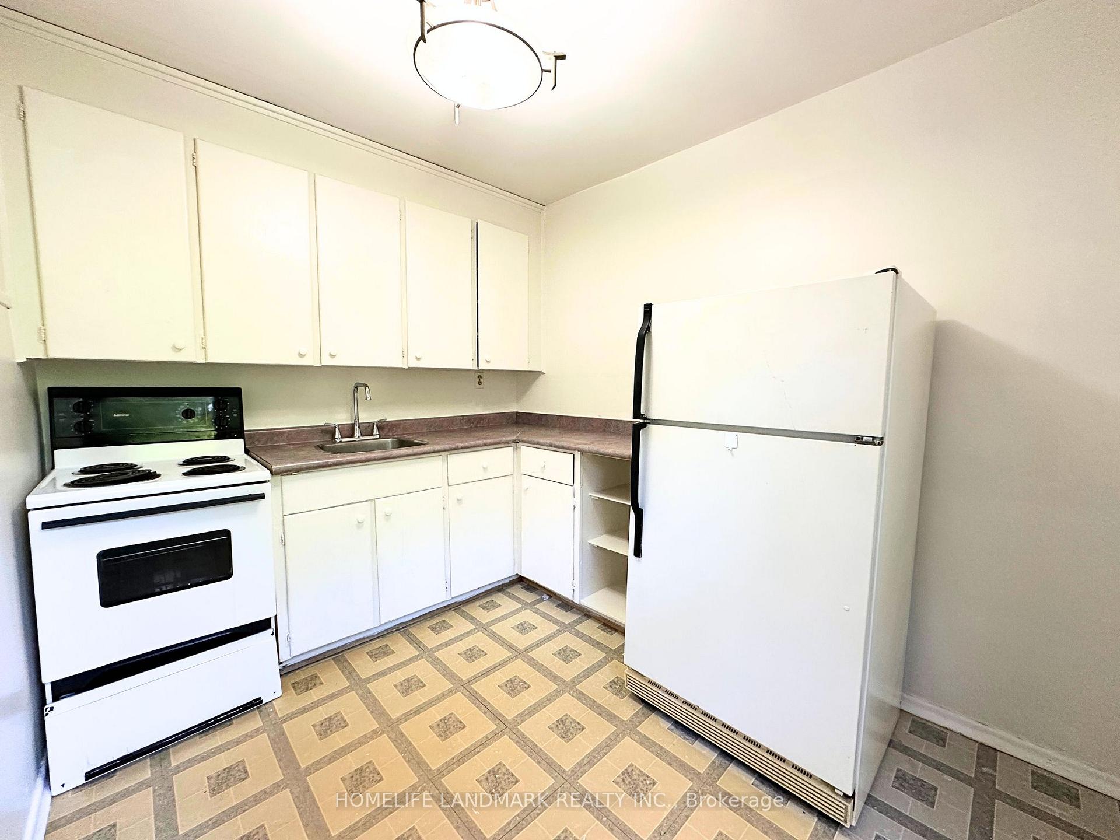
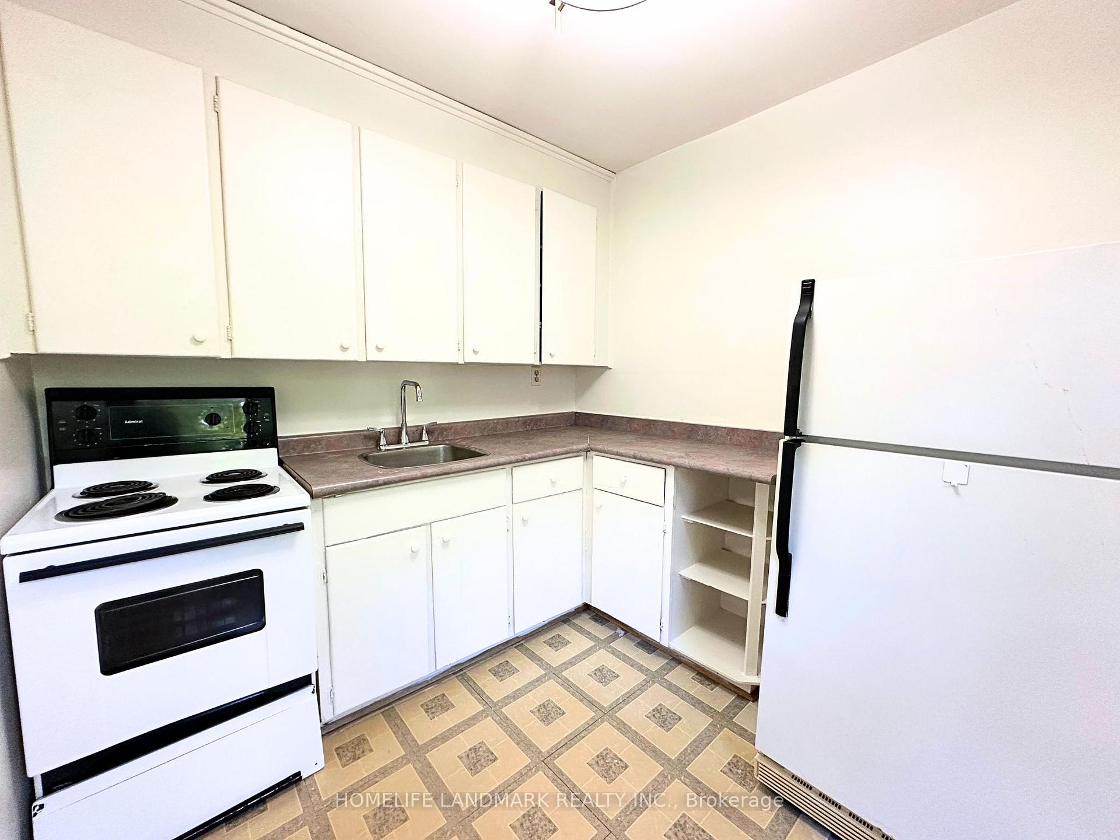
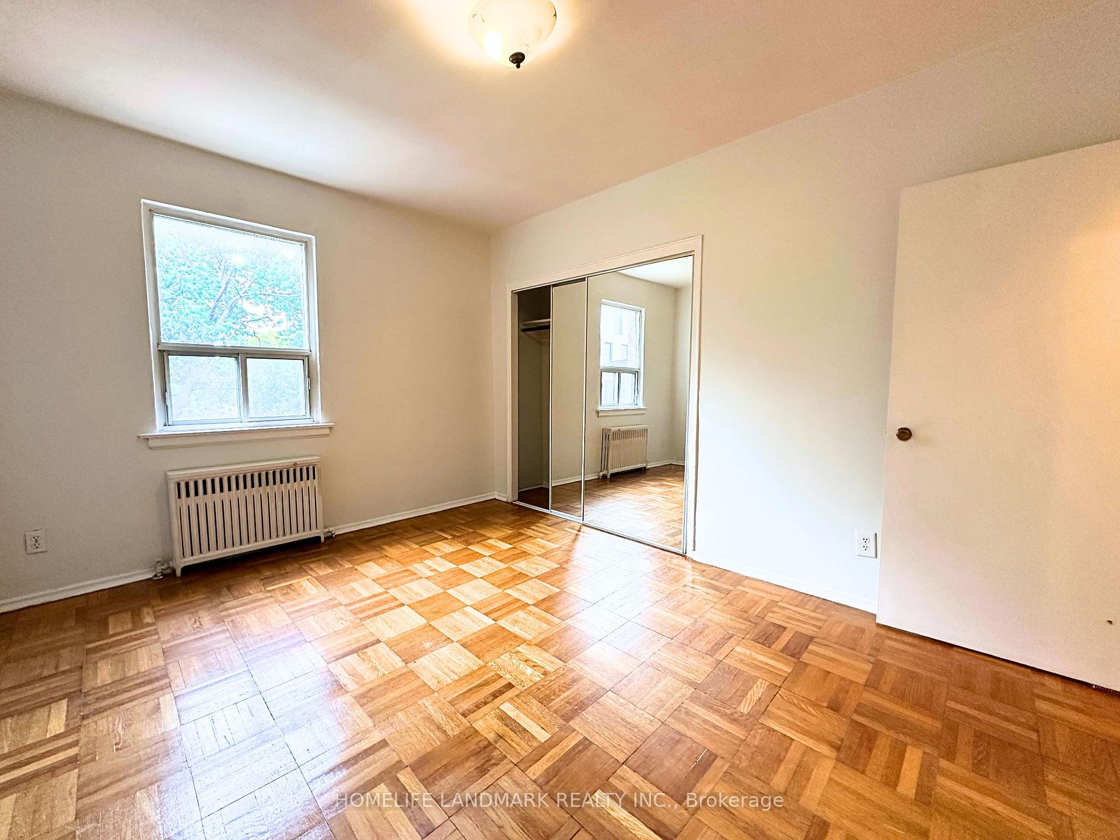
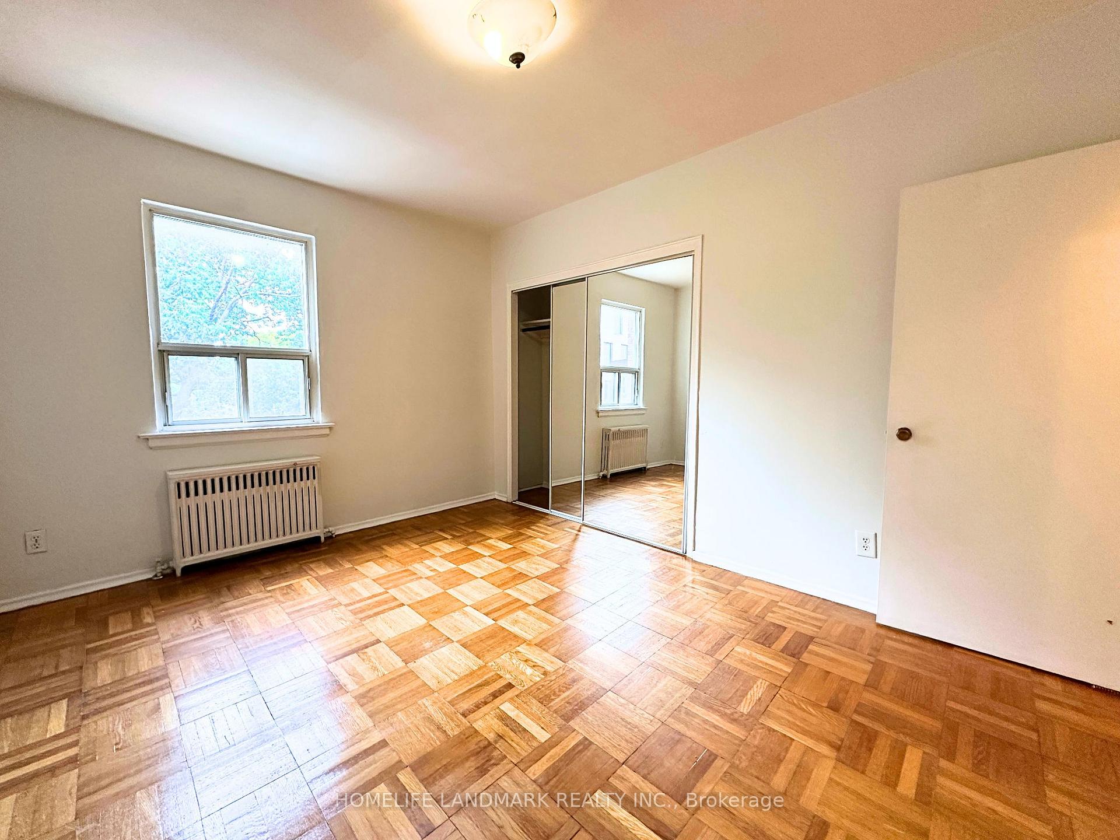 See all 7 photos
1 Bedroom
1 Bathroom
1 Parking
500–599 sq.ft
Entire Home
— Unit
Property history
- $1,545TerminatedList: 2024-12-06|End: 2024-12-30|24 daysE11884460
Facts and features
- ExposureEast
- LaundryCoin operated, in building
- LockerNone
- BalconyNone
The homeOther, Apartment, 500–599 sq ft
- Type: Other
- Style: Apartment
- Living space: 500–599 sq ft
- Basement: None
- Exposure: East
InsideCoin operated, in building, Built-in oven, Rooms above ground 4
- Laundry: Coin operated, in building
- Features: Built-in oven
- Rooms above ground: 4
- Bedrooms: 1
- Bathrooms: 1
- Kitchens: 1
OutsideBrick, Balcony None
- Exterior: Brick
- Balcony: None
Parking and locker1 Parking, Parking type Owned, Private
- Spaces: 1 Parking
- Parking type: Owned
- Driveway: Private
- Locker: None
Building1336 Kingston Road, Storeys 3, Units 37
- Name: 1336 Kingston Road
- Storeys: 3
- Units: 37
- Condo corporation: 0
- Pets: Allowed
Heating, water and powerRadiant, gas
- Heating: Radiant, gas
Rent and termsRent $1,545 a month, Entire property, Unfurnished
- Rent: $1,545 a month
- Space for rent: Entire property
- Furnished: Unfurnished
- Lease: 12 months
- Paid: Monthly
- Rent includes: Common elements, building maintenance, building insurance
- Deposit: Required
- Credit check: Required
- Employment letter: Required
- Rental application: Required
- References: Required
IncludedMicrowave, a/c, ensuite washer/dryer, dishwasher.
- Not included: Microwave, a/c, ensuite washer/dryer, dishwasher.
NearbyGolf, lake access, park, public transit
- Close to: Golf, lake access, park, public transit
Listing detailsE11884460, Terminated, Dec 6, 2024
- MLS® number: E11884460
- Status: Terminated
- Listed on: Dec 6, 2024
- Days on market: 24
- Updated: Dec 30, 2024
- Possession: Immediately
- Occupied by: Vacant
- Listing brokerage: HOMELIFE LANDMARK REALTY INC.
About this home
Unit 407, 1336 Kingston Road, Scarborough (Birchcliffe-Cliffside), ON M1N 1P6
Built-In OvenGolfLake AccessParkPublic Transit
One Bedroom Apartment Located In Scarborough! Close Proximity To Lake Ontario And Nearby Parks. One Minute Walk To Nearby Ttc. Additional $150/Month Fixed Rate Utilities Including Heat, Water And Hydro. Students And Newcomers Welcome!
Read more
Ask about this home
A HOMEH agent will answer your questions about this home.
Ask a question
Know more about 1336 Kingston Road
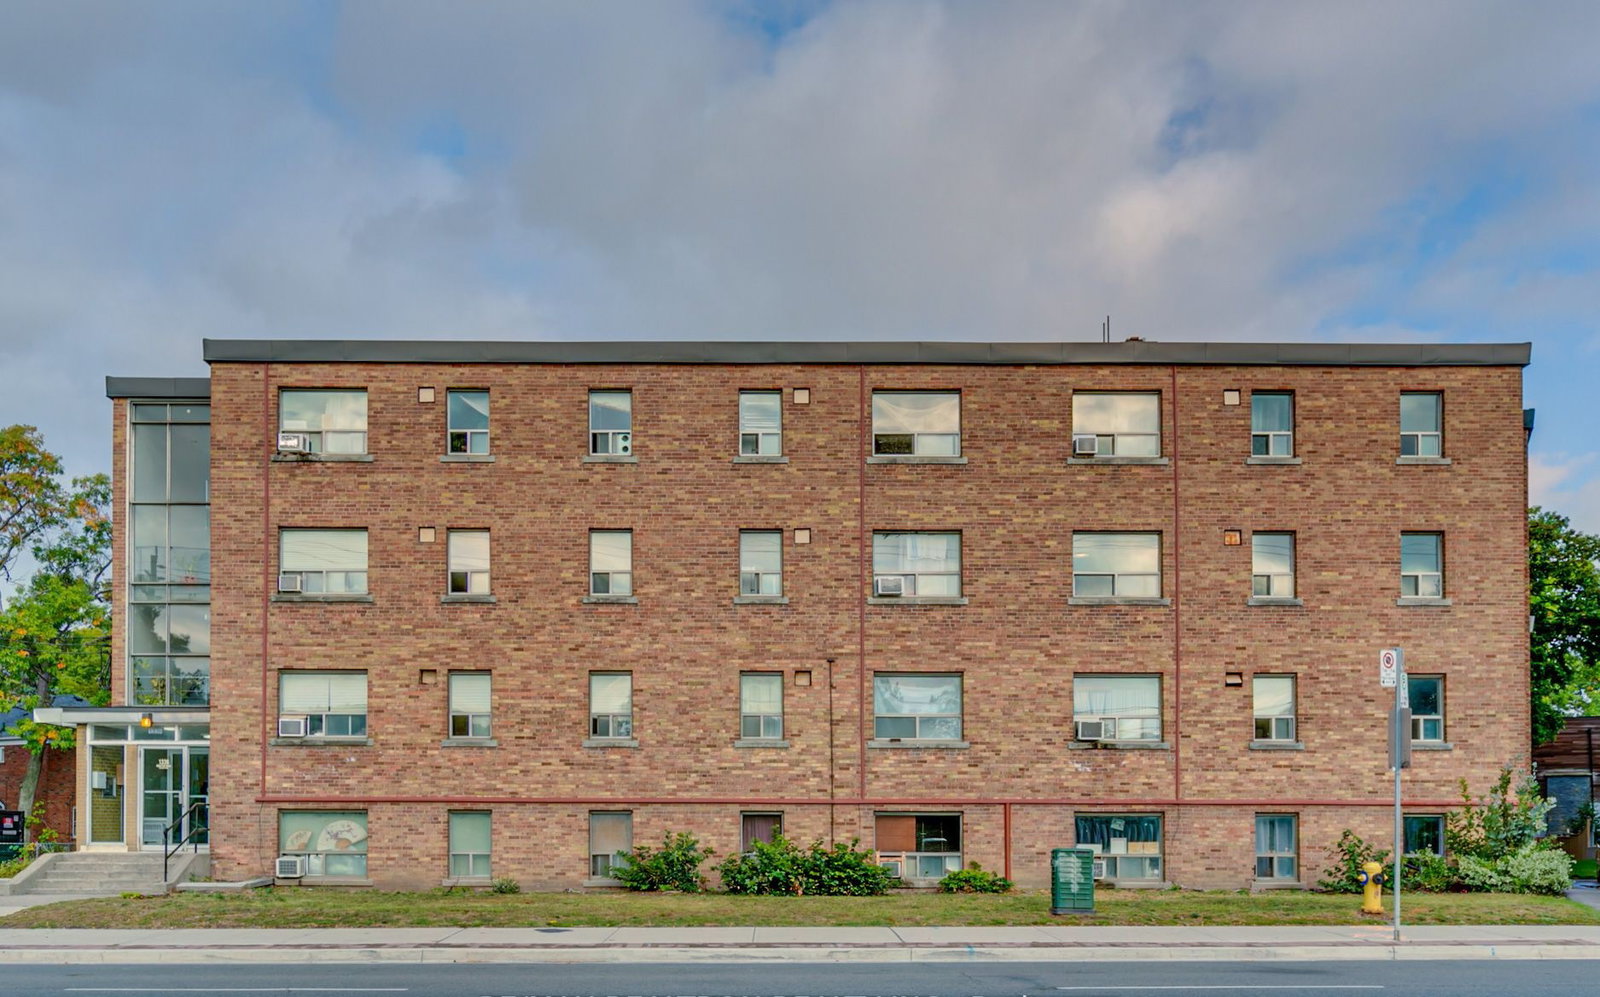
Condo building · 1336 Kingston Rd
1336 Kingston Road is a 3-storey condo with 37 suites by NJS Capital. No units are on the market here right now.
- 3storeys
- 37suites
No similar units for rent in 1336 Kingston Road right now.
Around this home
Kingston Rd & Warden Ave
Errands
Parks
Schools
Daily convenience, out of 100, from the distances below
ParkLynndale Park · 8 within 1 km5 min walk320 m
GroceryBirch Cliff Convenience9 min walk529 m
SchoolBlantyre Public School12 min walk720 m
PharmacyMain Drug Mart8 min walk472 m
Cafés & foodJessies · 15 within 1 km5 min walk338 m
Gym & rec centreThe Toronto Hunt Club6 min walk383 m
LibraryToronto Public Library - Taylor Memorial6 min walk394 m
WalkDriveStraight-line distance, open map data
Grocery0.5 km
Park0.3 km
Coffee0.5 km
Dining0.4 km
Gym1.3 km
Schools nearby
School rating, out of 10.
Blantyre Public Schoolelementary · Public · 0.7 km
5.6/10Fair
Courcelette Public Schoolelementary · Public · 0.8 km
8.6/10Excellent
Toronto Islamic Academyelementary · Private · 0.9 km
—
Contact agent
Helpful calculators
Rent vs buy
Affordability
Mortgage
Down payment
Stress test
CMHC insurance
Your HOMEH agent

KimHOMEH agent · Scarborough
"I would see it this week."
Ask Kim
Keep exploring
You are here