

Unit 409, 160 Fallingbrook Road
Unit 409, 160 Fallingbrook Road
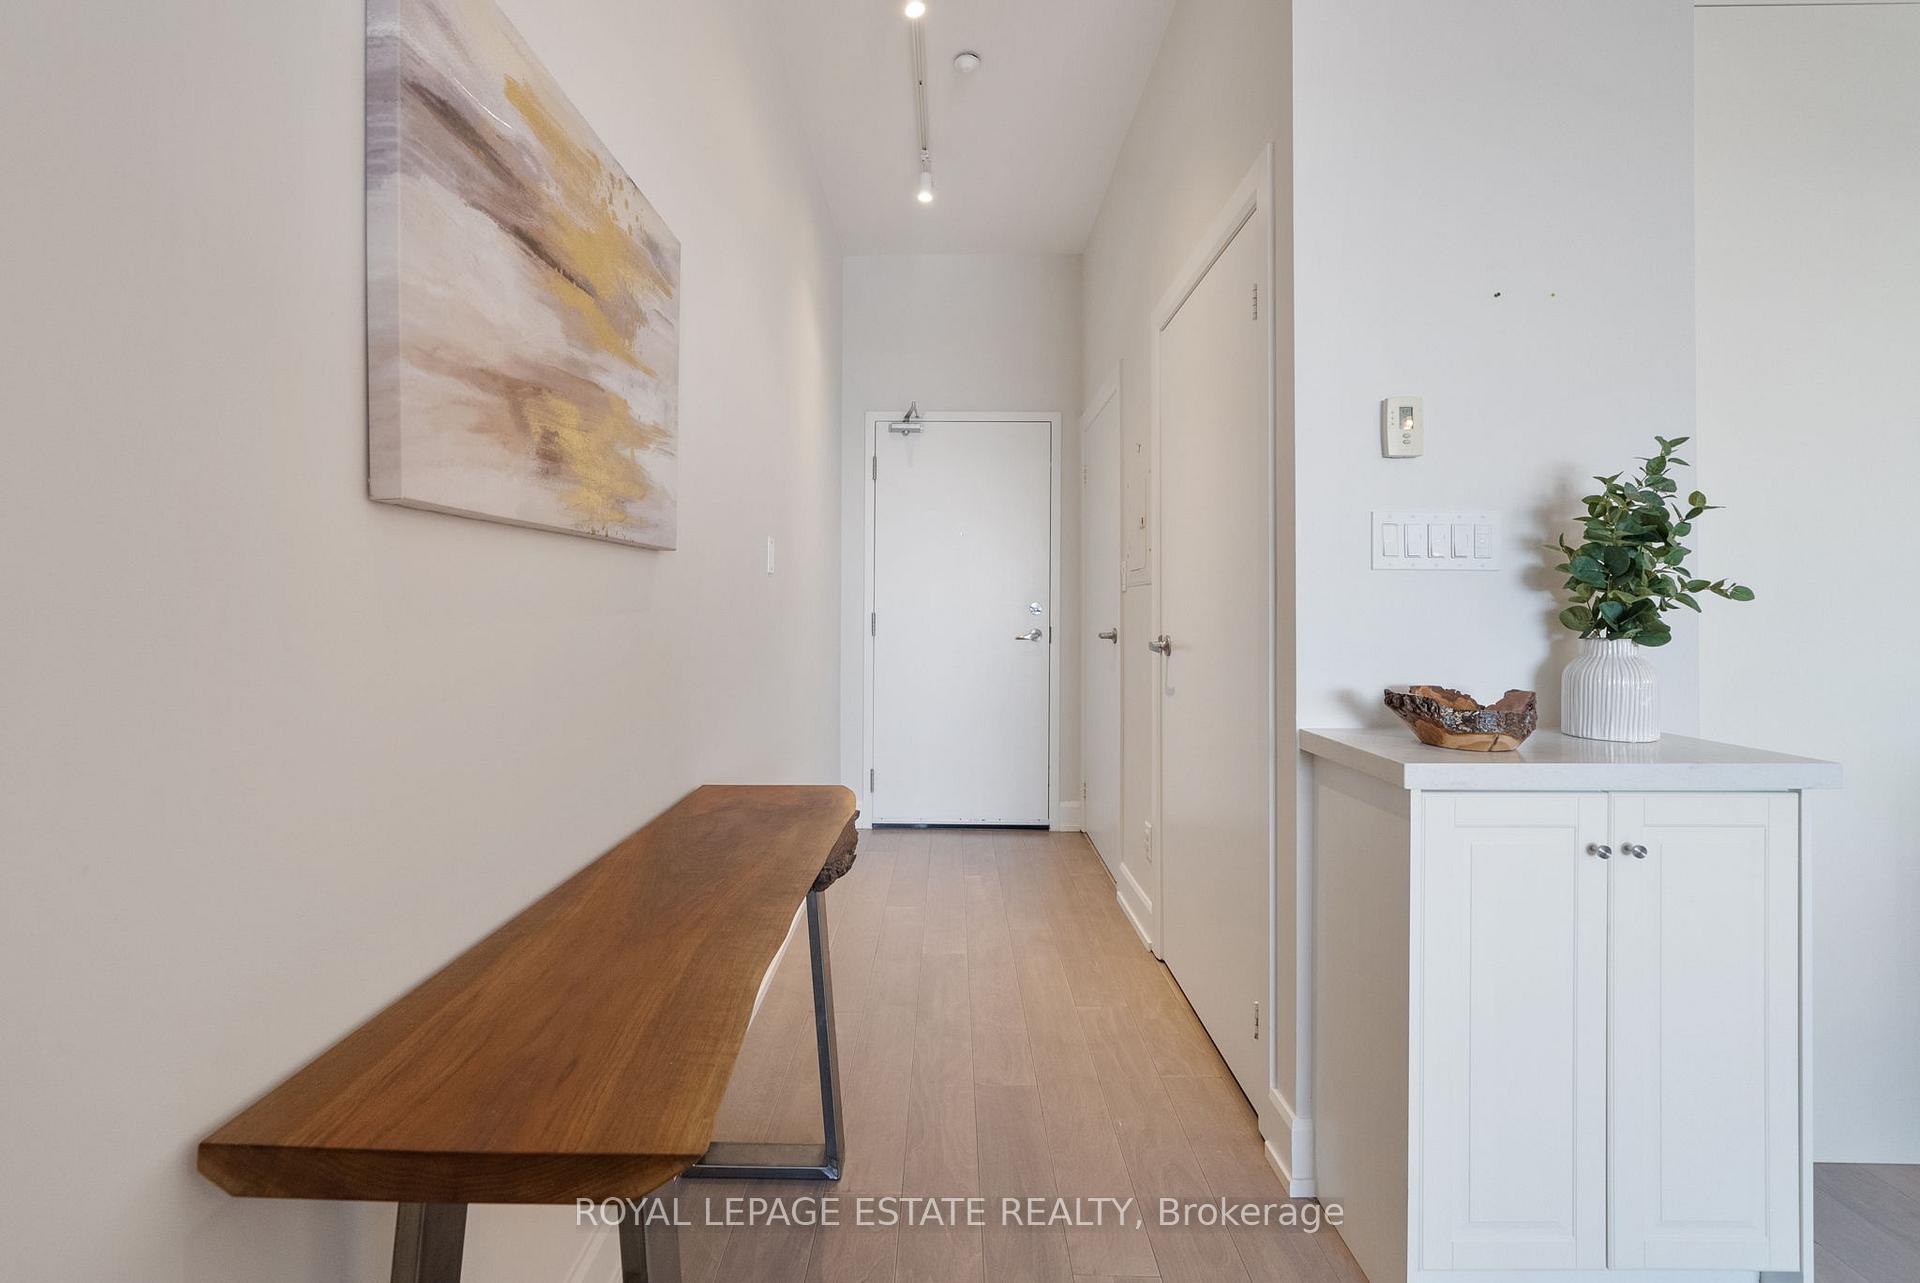 See all 33 photos
Property history
Facts and features
- ExposureSouth
- LaundryEnsuite
- LockerOwned
- BalconyTerrace
- Hardwood floors
- Fireplace
- Central air
The homeCondo Apartment, Loft, 1,200–1,399 sq ft
- TypeCondo Apartment
- StyleLoft
- Living space1,200–1,399 sq ft
- BasementNone
- ExposureSouth
- ViewLake, city
InsideFireplace Yes, natural gas, Hardwood, Window floor to ceiling, Ensuite, main level
- FireplaceYes, natural gas
- FlooringHardwood, Window floor to ceiling
- LaundryEnsuite, main level
- FeaturesCarpet free, storage
- SecuritySecurity system
- ElevatorYes
- Rooms above ground5
- Bedrooms1 + 1 in the basement
- Bathrooms2
- Kitchens1
OutsideConcrete, brick, Terrace
- ExteriorConcrete, brick
- BalconyTerrace
Parking and locker1 Parking, Underground, Parking type Owned
- Spaces1 Parking
- GarageUnderground
- Parking typeOwned
- DrivewayUnderground
- Spot6
- LockerOwned
- Locker unit19
- Locker levelA
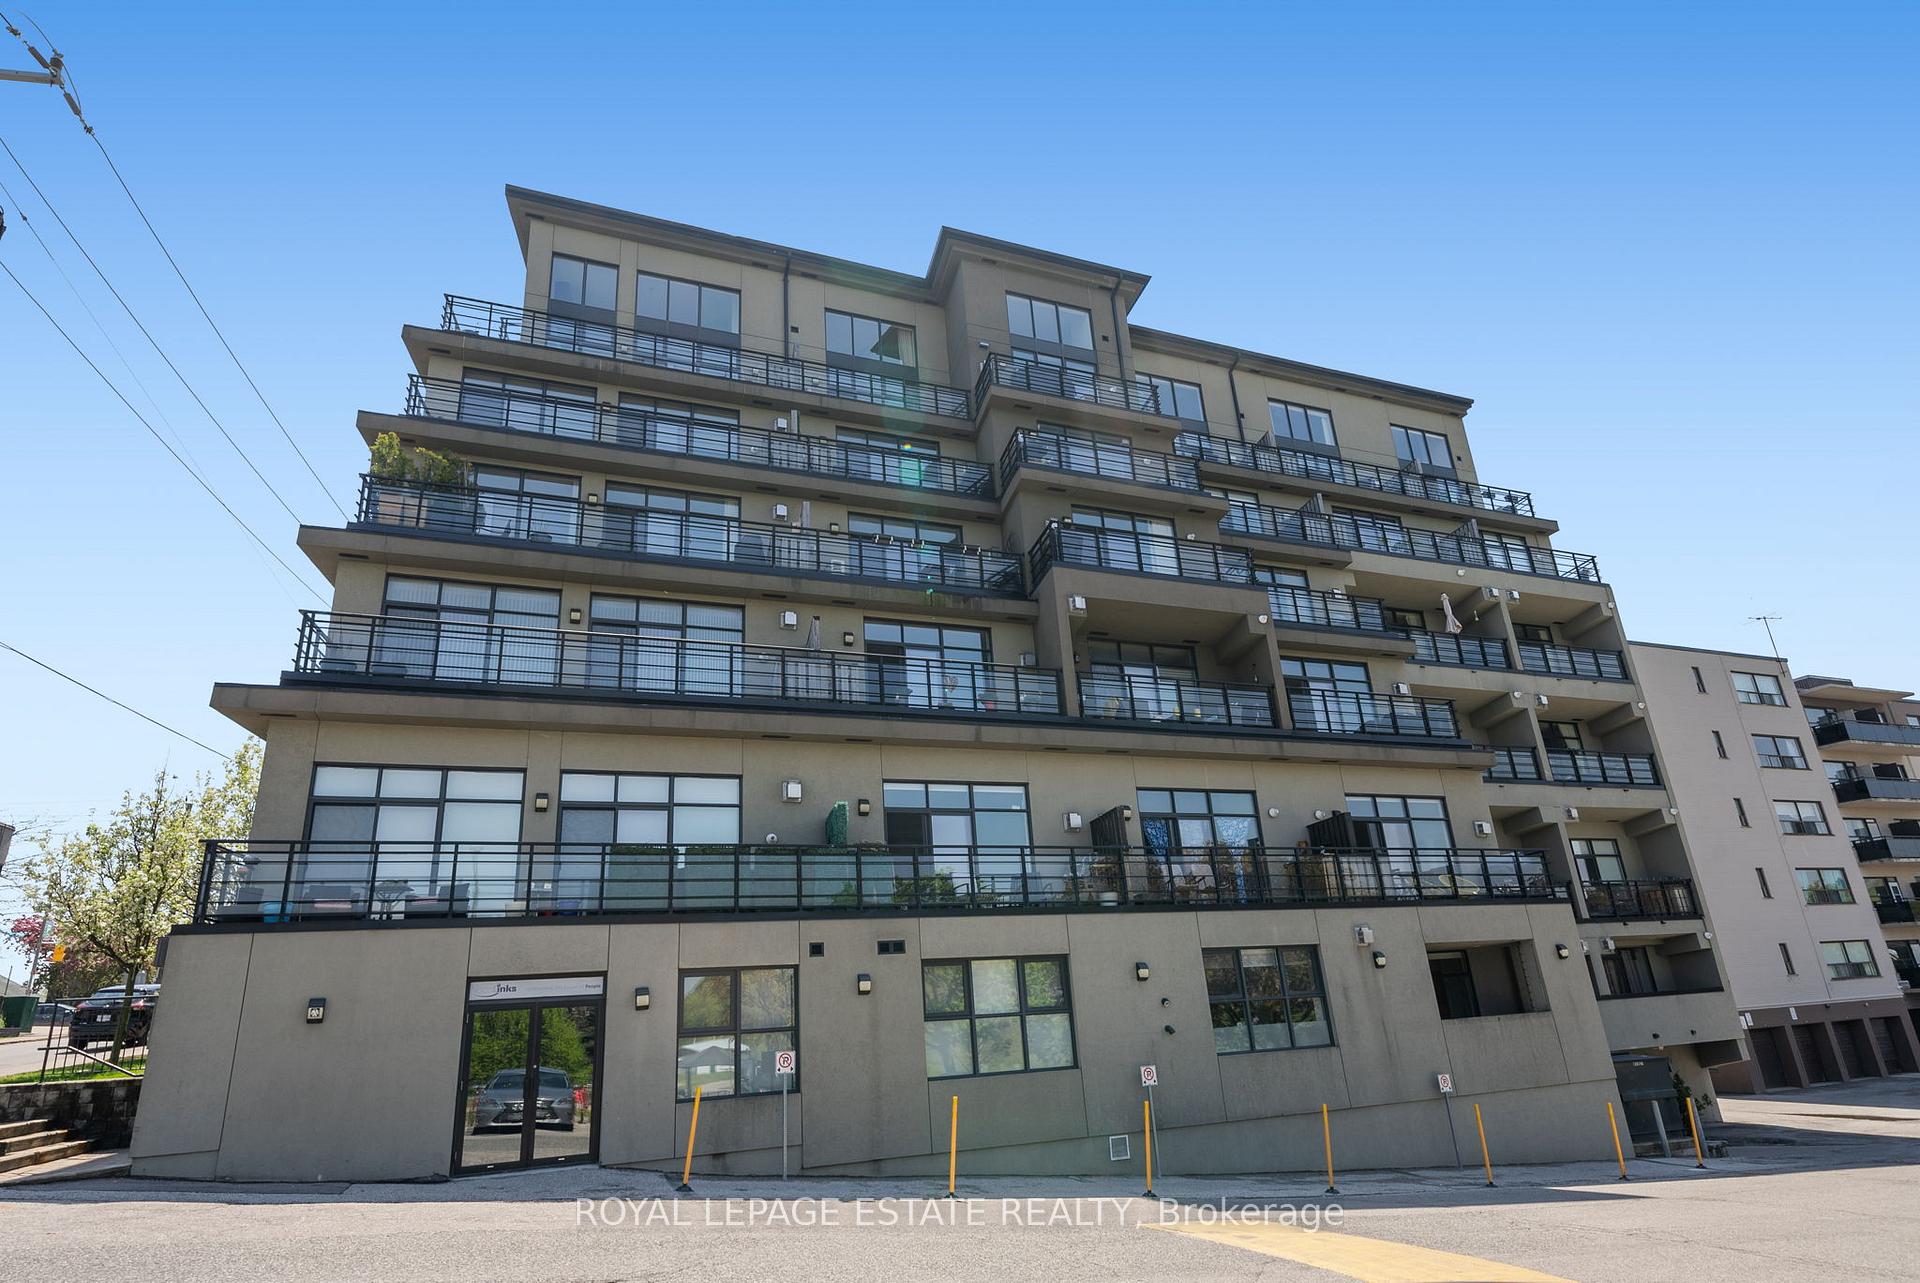
BuildingThe fallingbrook lofts, Storeys 5, Units 44
- NameThe fallingbrook lofts
- Storeys5
- Units44
- Registered2009
- Condo corporation2023
- AmenitiesBbqs allowed, recreation room
- PetsAllowed
Heating, water and powerForced air, gas, Central air
- HeatingForced air, gas
- CoolingCentral air
Costs and taxesTaxes $4,299 a year, Condo fee $671 a month, Common elements included, building insurance included, parking included, water included
- Taxes, 2024$4,299 a year
- Condo fee$671 a month
- Fee includesCommon elements included, building insurance included, parking included, water included
- HSTHST included in the price
- Rental itemsNone.
Included in the saleFridge, gas stove, b/i microwave, b/i dishwasher, wine fridge, washer & dryer., Dining room light fixture.
- IncludedFridge, gas stove, b/i microwave, b/i dishwasher, wine fridge, washer & dryer.
- Not includedDining room light fixture.
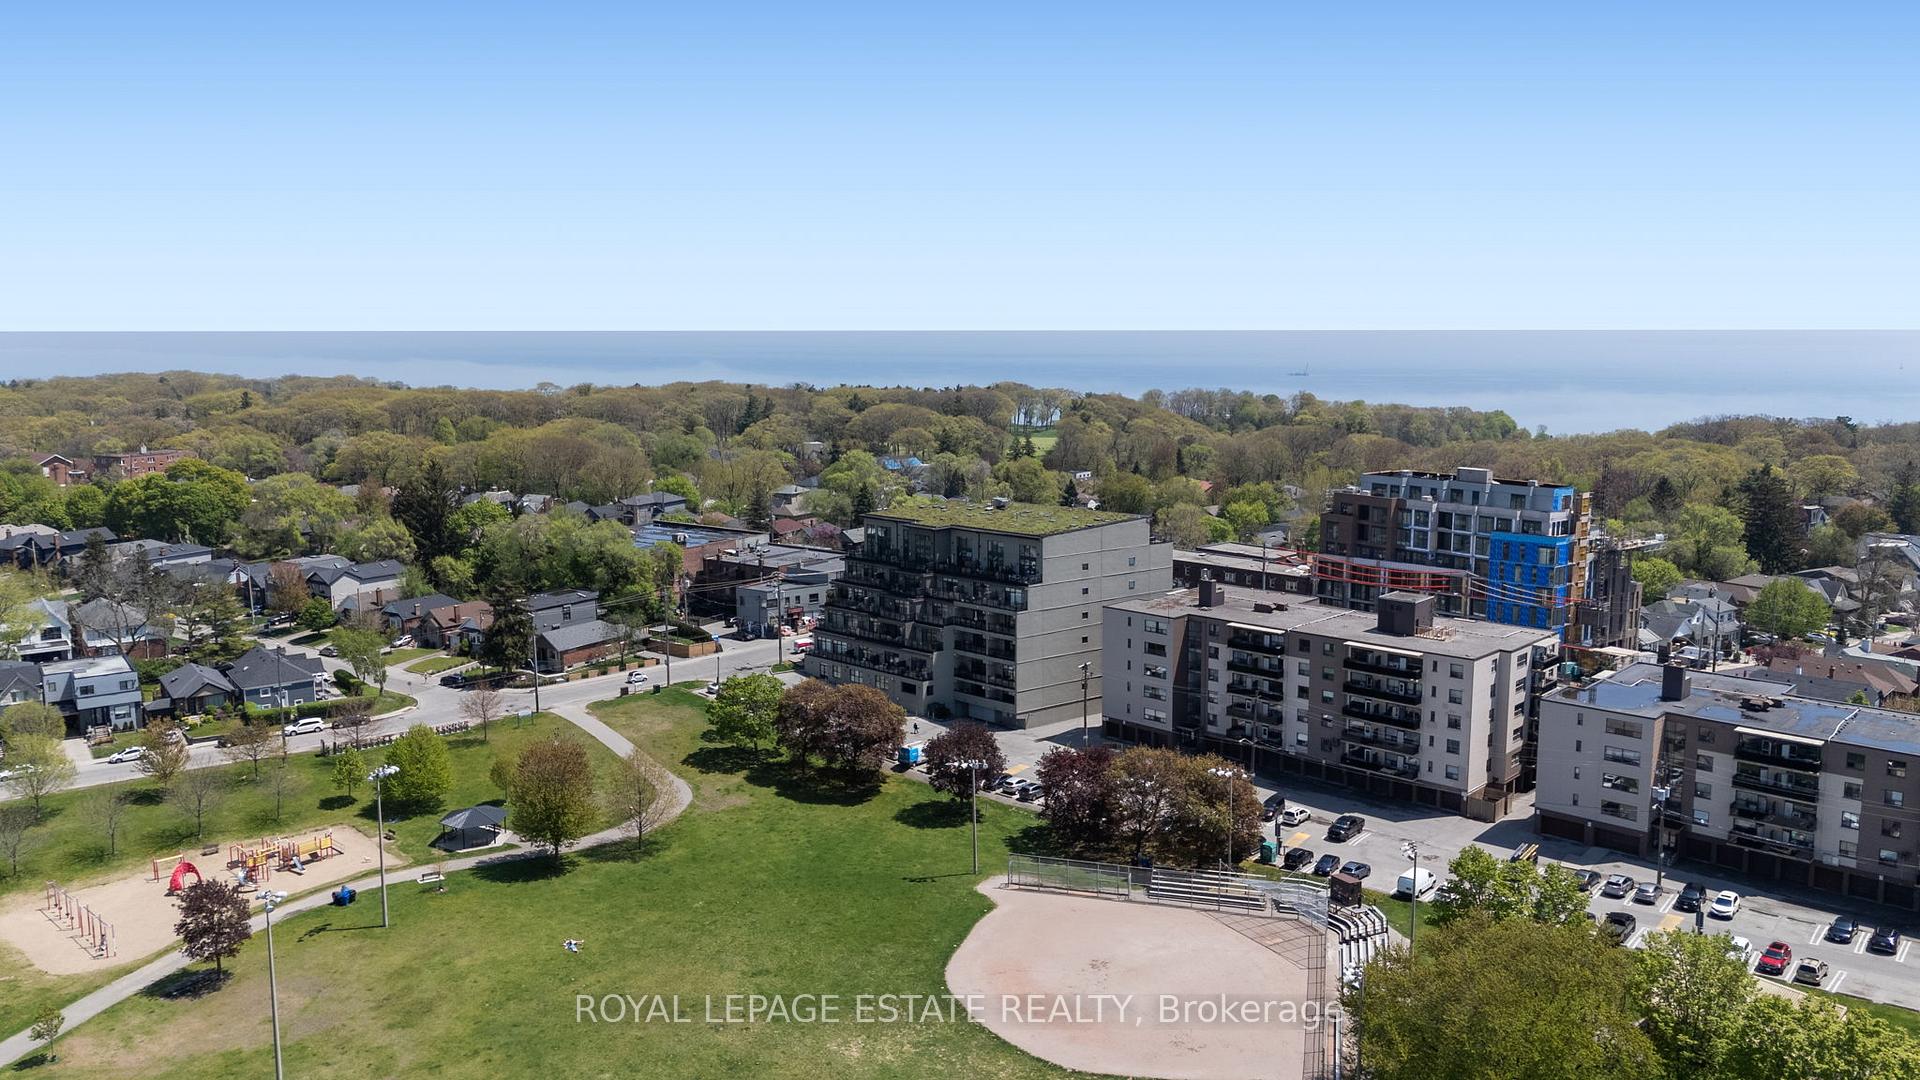
NearbyBeach, electric car charger, golf, park, public transit, school
- Close toBeach, electric car charger, golf, park, public transit, school
Listing detailsE12158099, Sold, May 20, 2025
- MLS® numberE12158099
- StatusSold
- Listed onMay 20, 2025
- Days on market8
- UpdatedMay 28, 2025
- PossessionFlexible
- Occupied byOwner
- Listing brokerageROYAL LEPAGE ESTATE REALTY
About this home
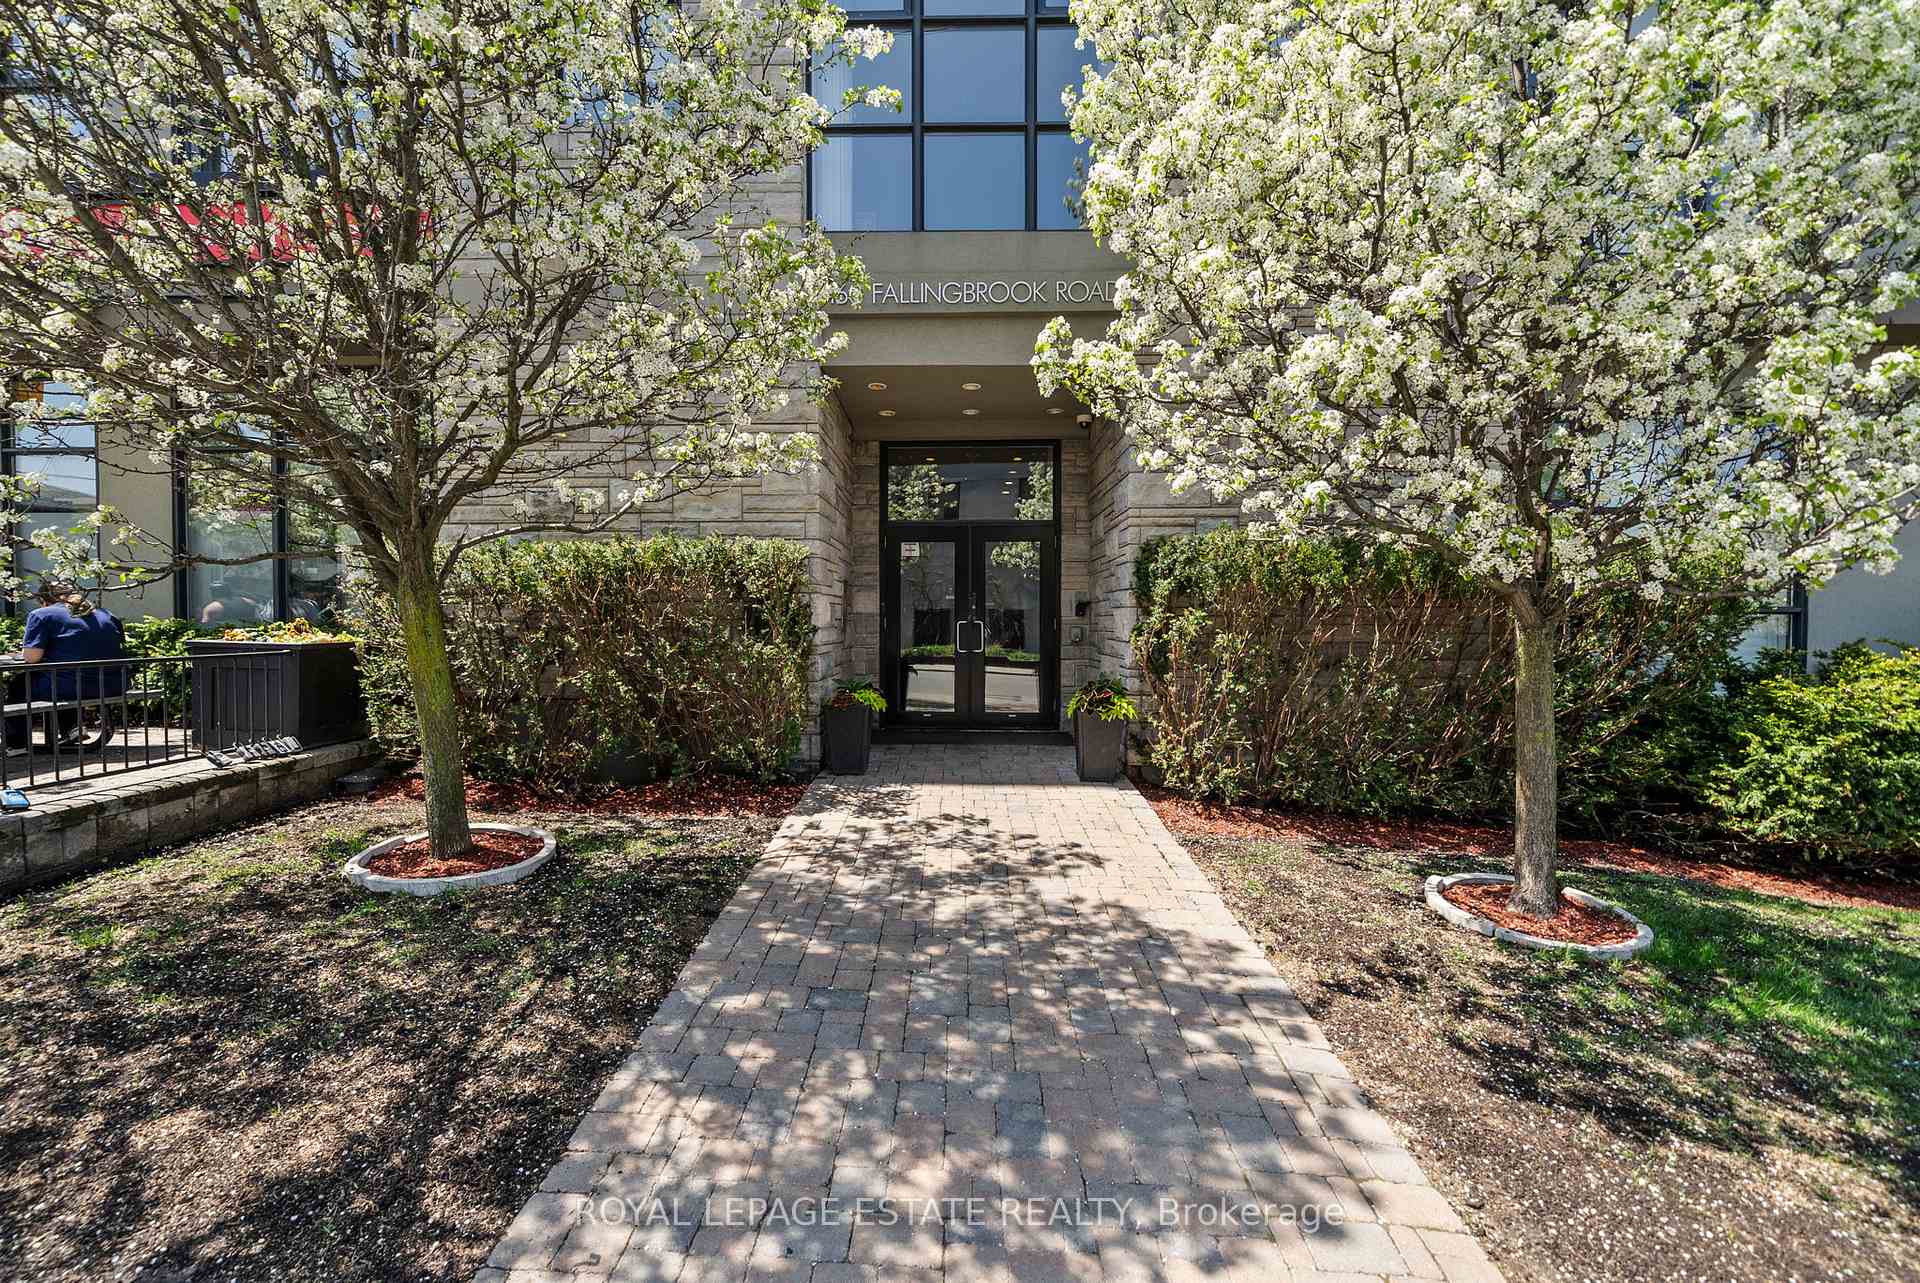
Unit 409, 160 Fallingbrook Road, Scarborough (Birchcliffe-Cliffside), ON M1N 0A1
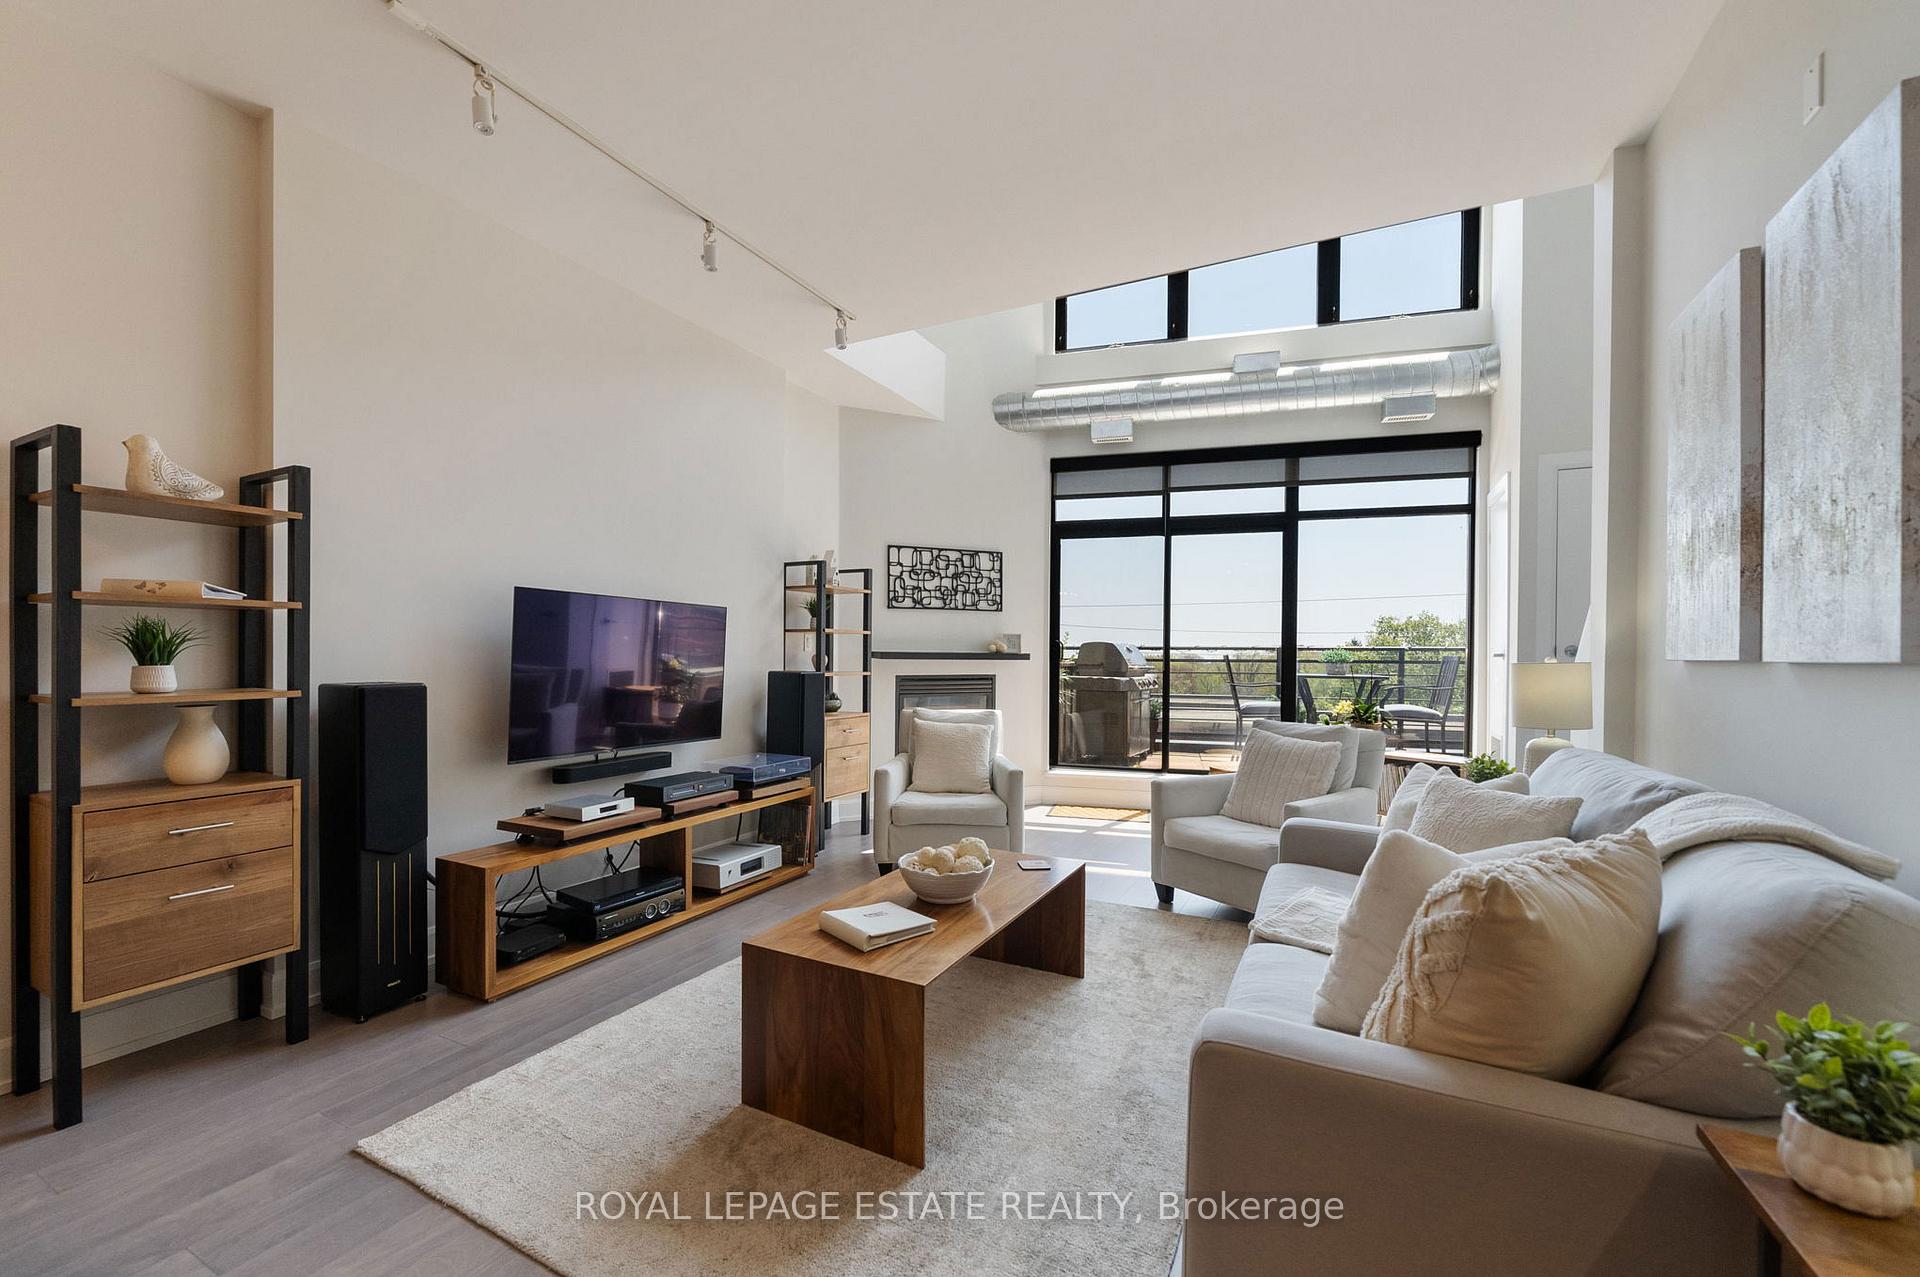
Step into sophisticated urban living with this 1299sqft stunning 1+1 executive condo, offering soaring 10-foot ceilings throughout and a dramatic 21-foot open loft living room ceiling that floods the space with natural light. Enjoy South-facing views, framed by automatic Hunter Douglas blinds for ultimate convenience and privacy. The modern, bright kitchen is a showstopper with its L-shaped quartz countertops, breakfast bar seating, ample storage and pantry space plus ensuite laundry for everyday ease. The open concept kitchen overlooks the large living room complete with gas fireplace and walkout to your private 144sqft terrace featuring stunning views and a natural gas BBQ hookup. Upstairs you will find a versatile bright den/office space with gorgeous lake views through the floor to ceiling windows! Slide open the oversized barn doors and you will find a gracious primary bedroom complete with walk-in closet, a true spa-like 4pc ensuite; including separate shower and soaker tub. This spectacular condo is an entertainer's dream and features designer touches abound, including Vidar engineered hardwood flooring, renovated bathrooms, and stylish kitchen. For your convenience this condo includes your own private underground parking space with installed rough-in for an EV charger, and a storage locker. The Fallingbrook Lofts is a highly sought after boutique condo perfectly located within Kingston Road Village, steps to Blantyre Park, Queen St. E., The Beach & Boardwalk, and surrounded by trendy cafes, restaurants, local shops, and grocers with the TTC at your doorstep and Danforth GO nearby, this is a rare opportunity to own a beautifully updated home in one of Toronto's most sought-after neighbourhoods.
Ask about this home
A HOMEH agent will answer your questions about this home.
Know more about Fallingbrook Lofts
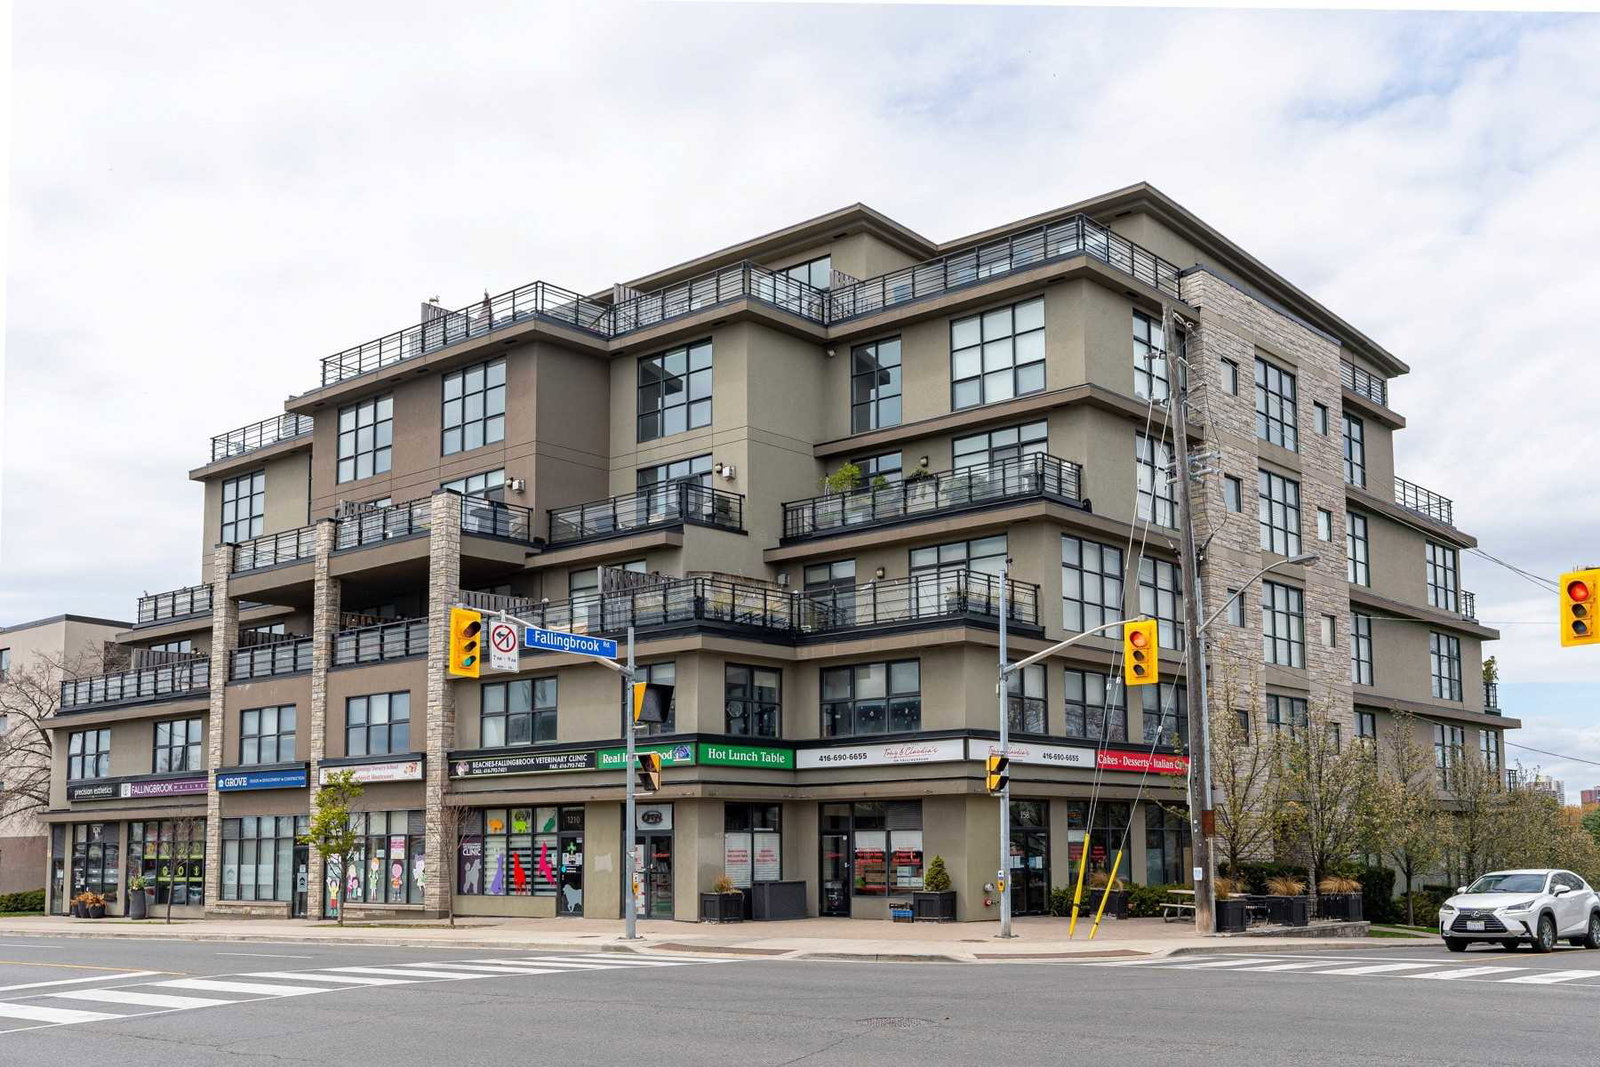
Condo building · 160 Fallingbrook Road
Fallingbrook Lofts is a 5-storey condo with 44 suites, built in 2009 by Bob Mitchell. Right now 1 for rent is on the market here.
- 5storeys
- 44suites
- 2009built
No similar units for sale in Fallingbrook Lofts right now.
Around this home
Daily convenience, out of 100, from the distances below
Schools nearby
School rating, out of 10.
Helpful calculators
Your HOMEH agent

"I would see it this week."