

Unit 406, 1161 Kingston Road
Unit 406, 1161 Kingston Road
 See all 23 photos
Property history
Facts and features
- ExposureNorth
- LaundryEnsuite
- LockerOwned
- BalconyOpen
- Hardwood floors
- Central air
- Gym
- Party room/meeting room
- Rooftop deck/garden
The homeCondo Apartment, Apartment, New
- Type: Condo Apartment
- Style: Apartment
- Age: New
- Living space: 600–699 sq ft
- Basement: None
- Exposure: North
InsideHardwood, Ensuite, main level, Built-in oven, carpet free, separate heating controls, separate hydro meter
- Flooring: Hardwood
- Laundry: Ensuite, main level
- Features: Built-in oven, carpet free, separate heating controls, separate hydro meter
- Security: Smoke detector
- Rooms above ground: 5
- Bedrooms: 1 + 1 in the basement
- Bathrooms: 1
- Kitchens: 1
OutsideConcrete, Open, Elevator
- Exterior: Concrete
- Balcony: Open
- Accessibility: Elevator
Parking and lockerUnderground, Parking type None, Locker Owned
- Garage: Underground
- Parking type: None
- Locker: Owned
BuildingCourcelette, Storeys 8, Units 56
- Name: Courcelette
- Storeys: 8
- Units: 56
- Condo corporation: 0
- Amenities: Bike storage, community bbq, gym, party room/meeting room, rooftop deck/garden
- Pets: Allowed
Heating, water and powerHeat pump, other, Central air
- Heating: Heat pump, other
- Cooling: Central air
Rent and termsRent $2,150 a month, Entire property, Unfurnished
- Rent: $2,150 a month
- Space for rent: Entire property
- Furnished: Unfurnished
- Lease: 12 months
- Paid: Monthly
- Rent includes: Building insurance, common elements
- Deposit: Required
- Credit check: Required
- Employment letter: Required
- Rental application: Required
- References: Required
IncludedFridge, stove, dishwasher, cooktop, oven, washer/dryer., Tenant pays all utilities (metergy) and own wifi/internet (building has bulk package with bell).
- Included: Fridge, stove, dishwasher, cooktop, oven, washer/dryer.
- Not included: Tenant pays all utilities (metergy) and own wifi/internet (building has bulk package with bell).
NearbyElectric car charger, park, place of worship, public transit, rec./commun.centre, school
- Close to: Electric car charger, park, place of worship, public transit, rec./commun.centre, school
Listing detailsE12471675, Rented, Oct 20, 2025
- MLS® number: E12471675
- Status: Rented
- Listed on: Oct 20, 2025
- Days on market: 3
- Updated: Oct 23, 2025
- Possession: 2025-10-21 / Immediate
- Occupied by: Vacant
- Listing brokerage: PSR
About this home
Unit 406, 1161 Kingston Road, Scarborough (Birchcliffe-Cliffside), ON M1N 0C8
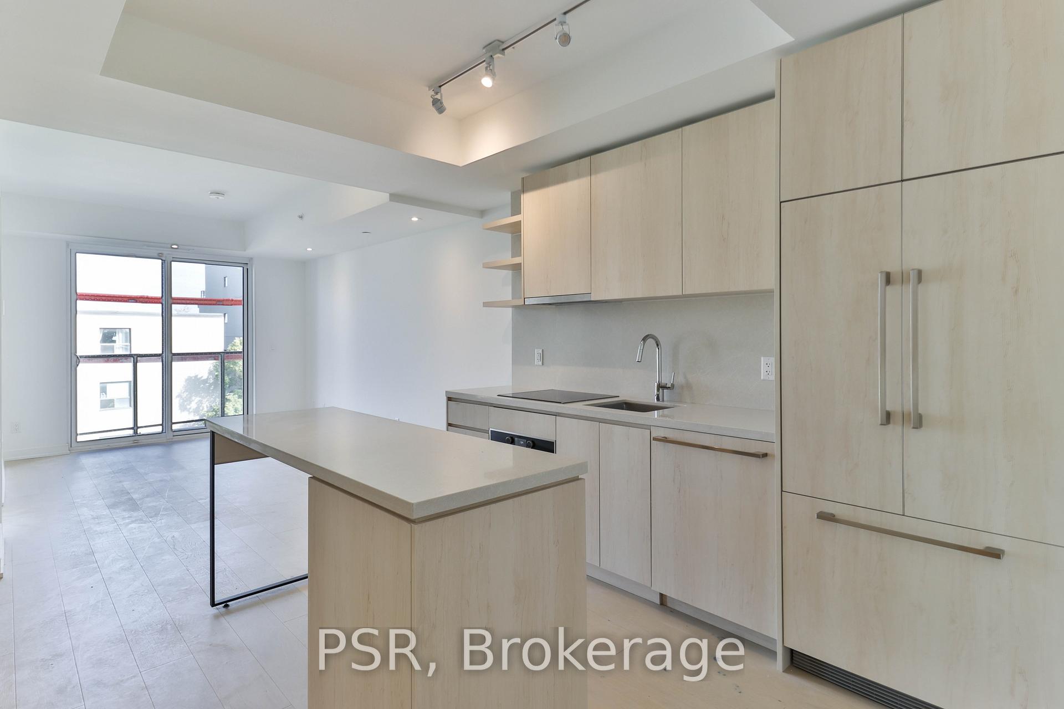
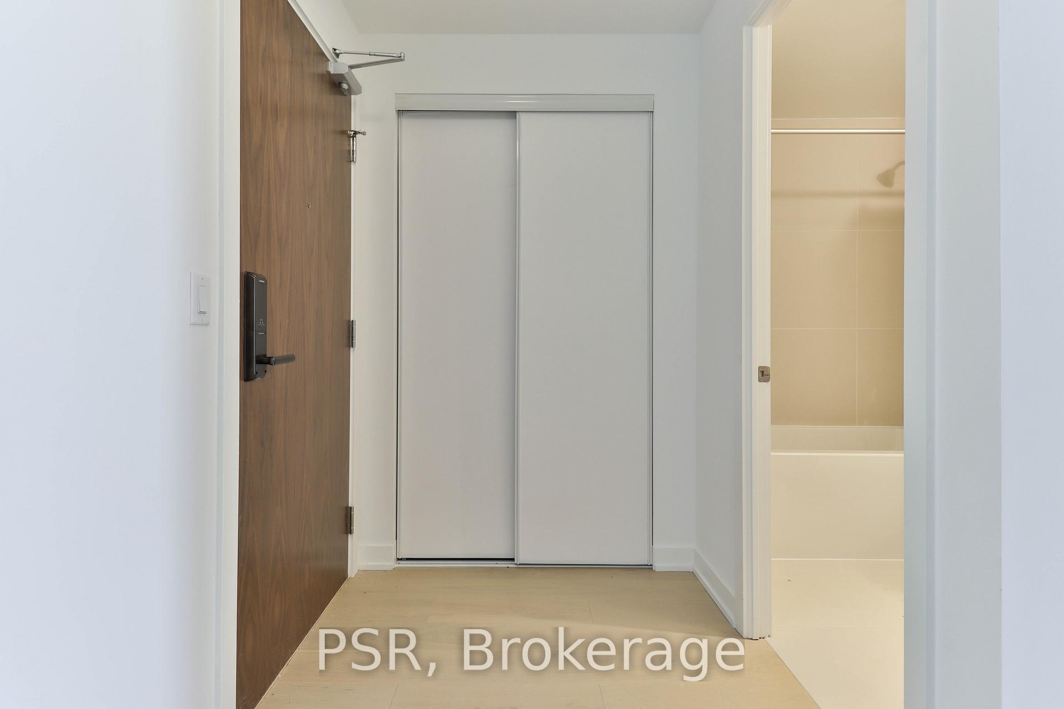
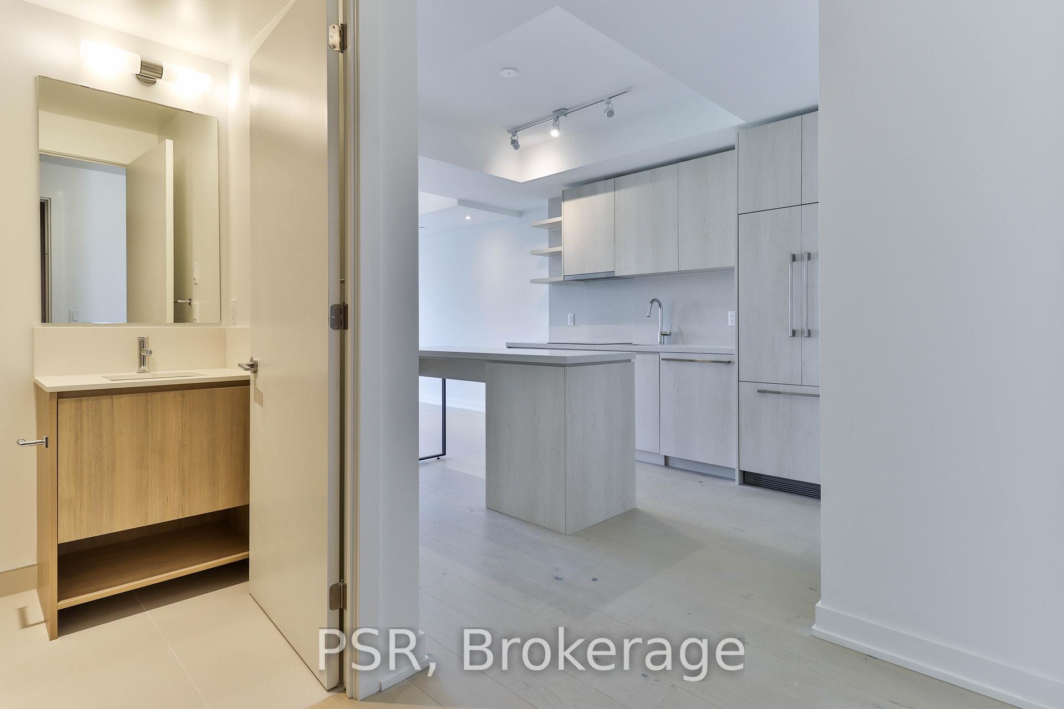
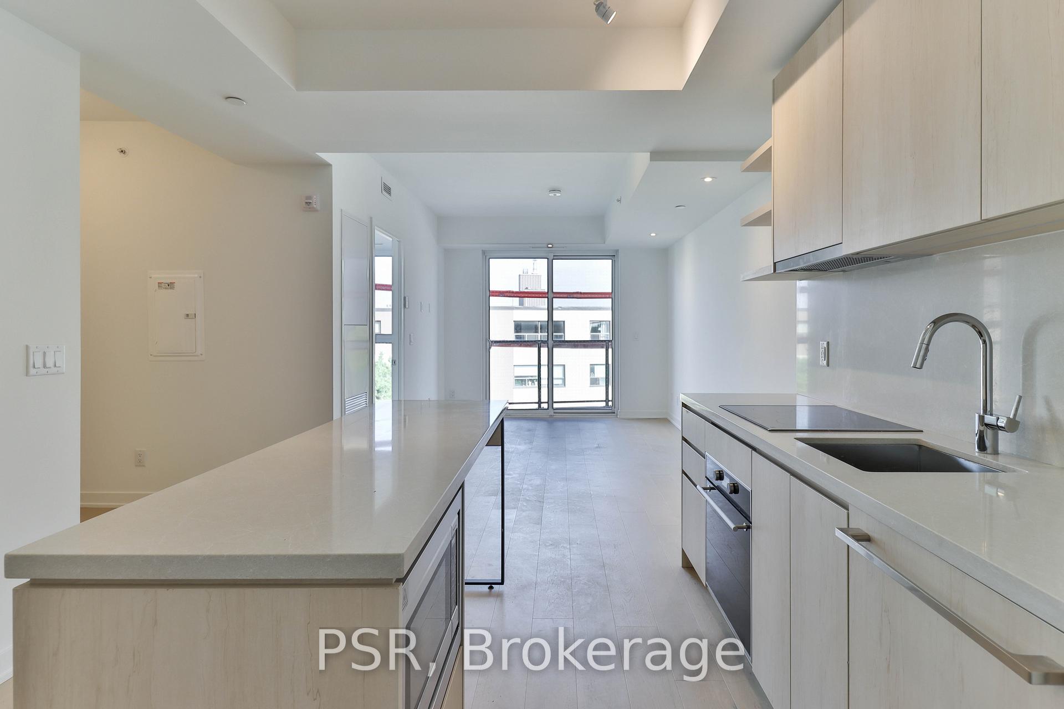
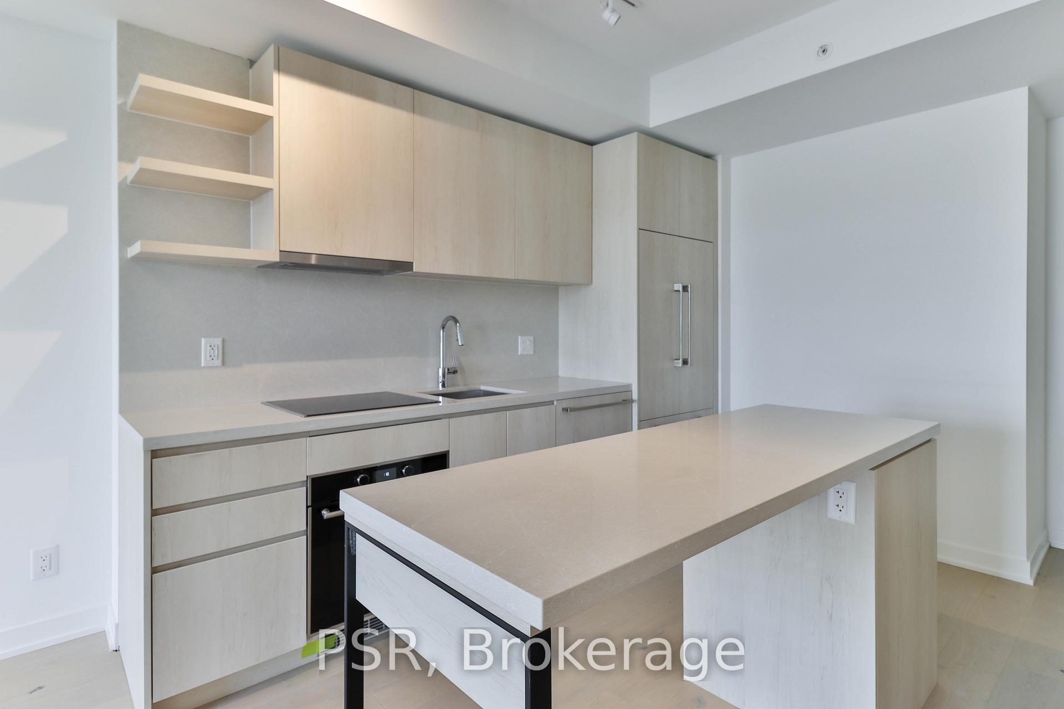
Welcome To Courcelette, A Stunning New Boutique Residence In The Upper Beaches Area! This Bright And Airy 1+Den Suite Has Never Been Lived In And Features Thoughtfully Curated, Light-Toned Finishes That Create An Inviting And Serene Space. This Super Functional Floor Plan Features 9 Ft Smooth Ceilings, Engineered Hardwood Floors, And Expansive Floor-To-Ceiling Windows That Fill The Space With Natural Light. Thoughtfully Designed For Everyday Living, This Unit Includes A Den Ideal For A Home Office Or Reading Nook And A Private Balcony For A Breath Of Fresh Air. The Kitchen Is Sleek & Modern, Featuring Designer Cabinetry, Quartz Countertops, Integrated Appliances, And A Kitchen Island With Breakfast Bar Seating. Pot Lights, Track Lighting, And Under-Cabinet Lighting Create A Bright, Well-Lit Ambience Throughout. Developed By Windmill, One Of Canada's Leading Sustainable Builders, Courcelette Is Targeting LEED Platinum Certification With A Focus On Eco-Conscious Living. Enjoy Geothermal Heating And Cooling, Energy Recovery Ventilators, Low-VOC Finishes, And High-Efficiency Systems That Reduce Environmental Impact Without Compromising Comfort. Perfectly Located In A Highly Underrated Pocket Of The Upper Beaches, This Boutique Community Puts You Steps From Local Shops, Cafes, Eateries, Parks, And The Waterfront. Enjoy A True Neighbourhood Feel With Quick Access To Queen Street, Excellent Transit Connections, And A Straightforward Commute Downtown - All In An Area Poised For Continued Growth And Exciting Revitalization. Move In And Be The First To Call This Exceptional Suite Home!
Ask about this home
A HOMEH agent will answer your questions about this home.
Know more about Courcelette Condo
Condo building · 1161 Kingston Road
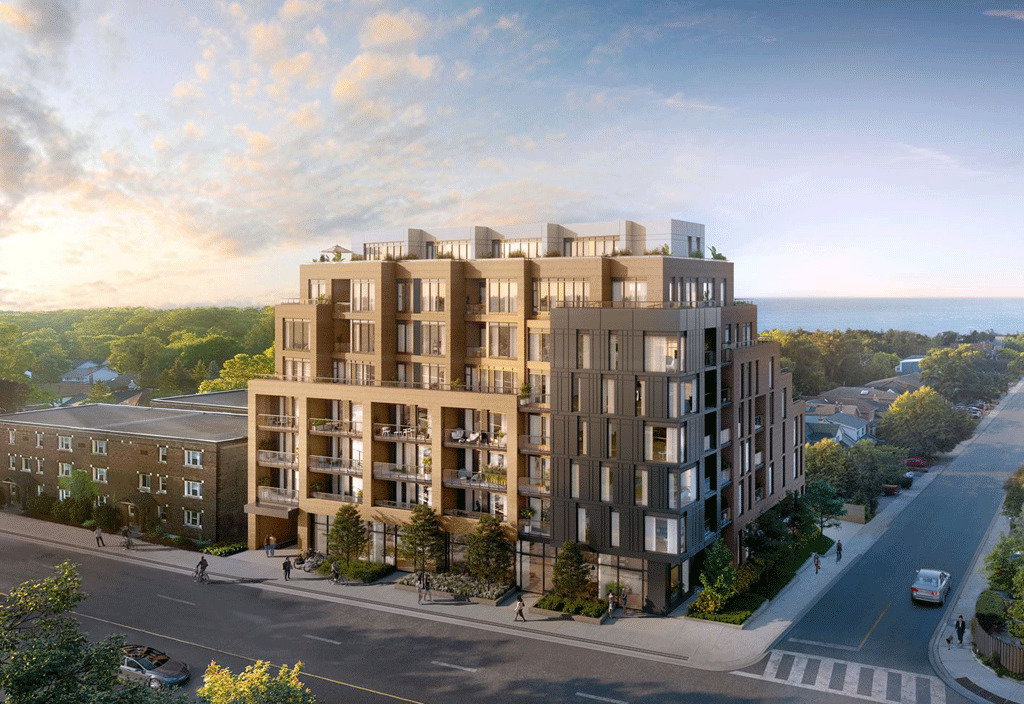
Courcelette Condo is an 8-storey condo with 56 suites by Windmill Development Group. Right now 4 for sale are on the market here.
- 8storeys
- 56suites
No similar units for rent in Courcelette Condo right now.
Around this home
Daily convenience, out of 100, from the distances below
Schools nearby
School rating, out of 10.
Helpful calculators
Your HOMEH agent

"I would see it this week."