

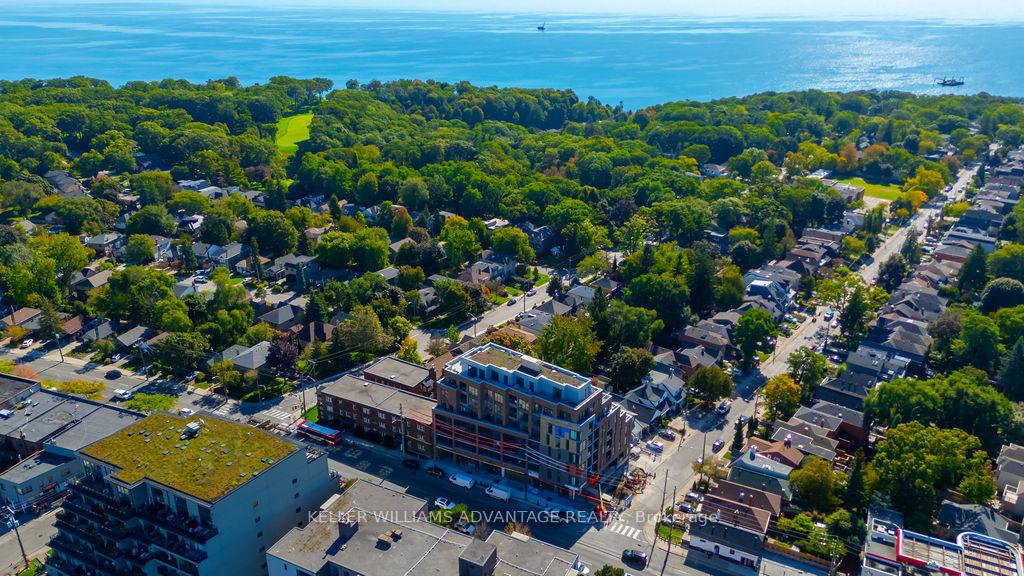
Unit 401, 1161 Kingston Road
Unit 401, 1161 Kingston Road
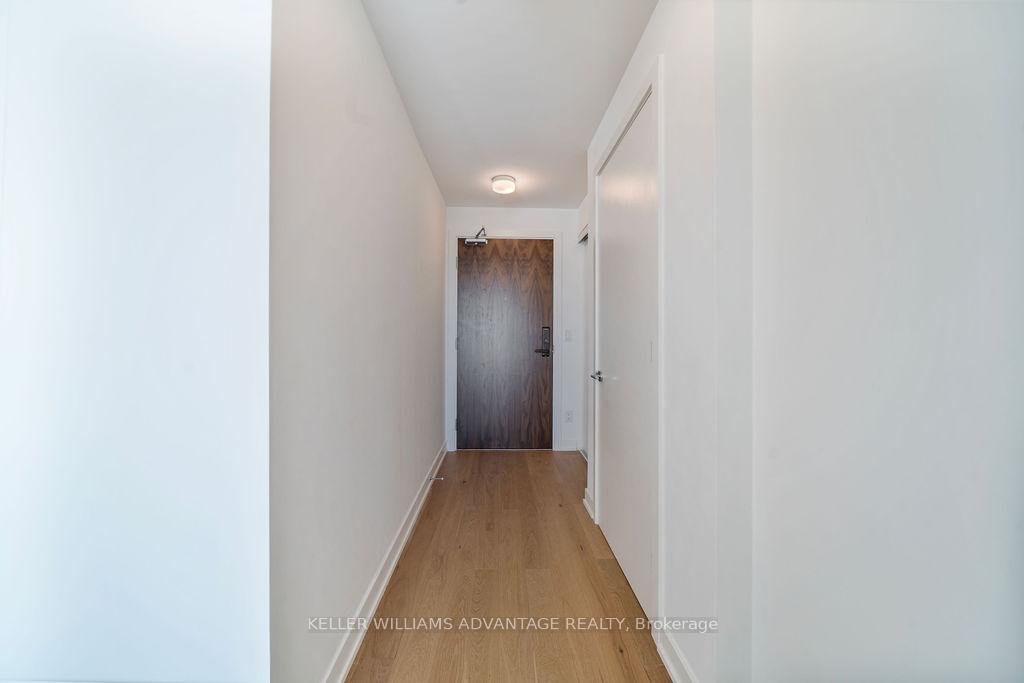
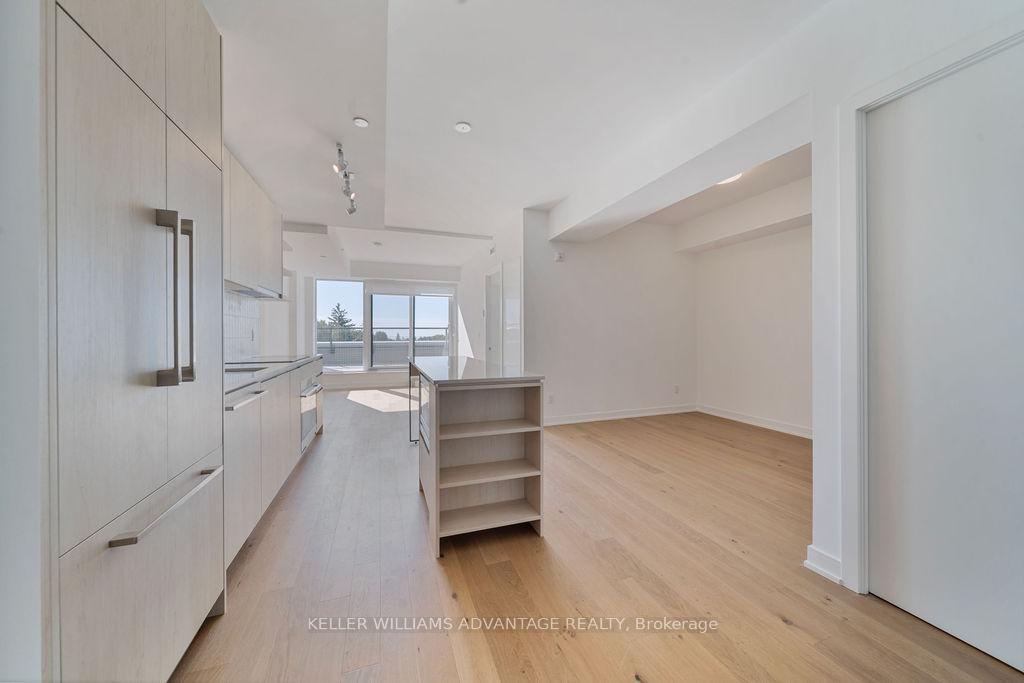
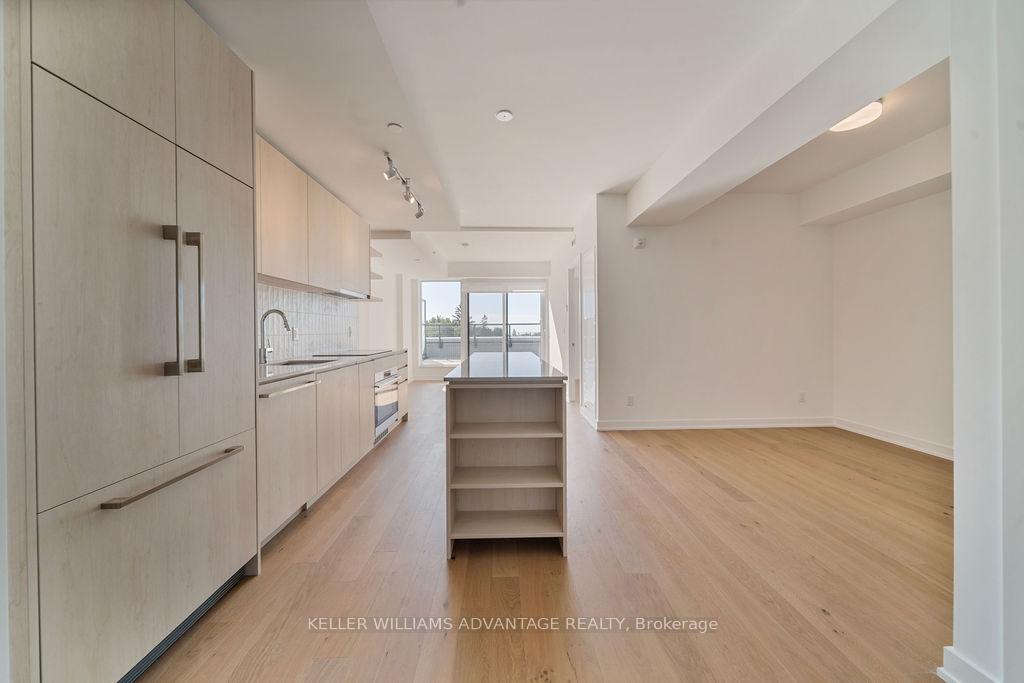
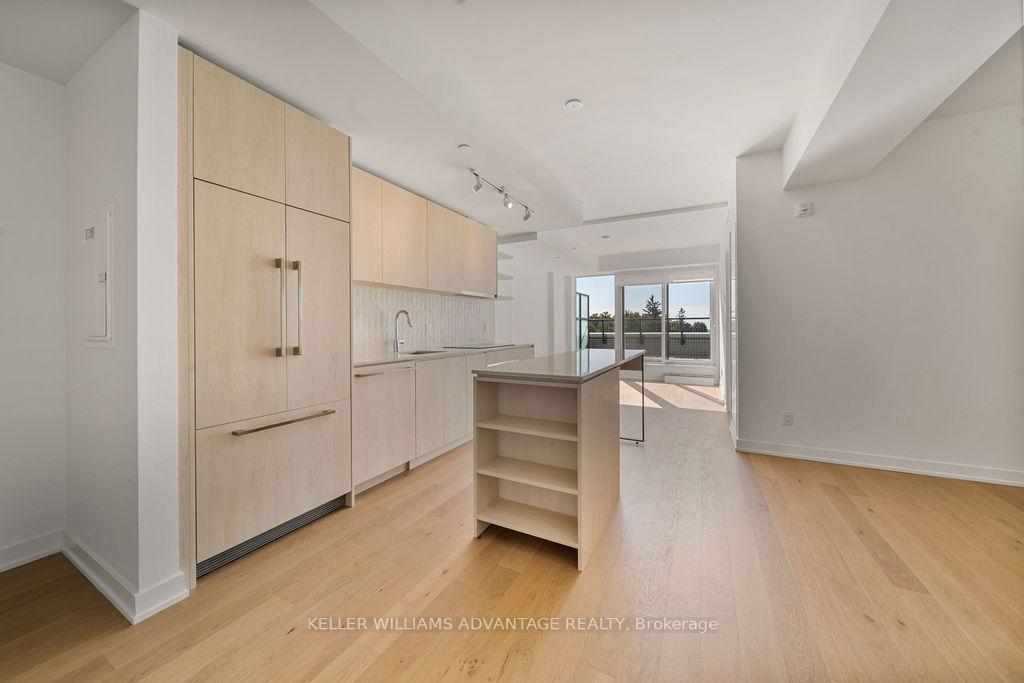 See all 36 photos
Property history
Facts and features
- ExposureSouth
- LaundryIn-suite
- LockerOwned
- BalconyTerrace
- Hardwood floors
- Central air
- Exercise room
- Party room/meeting room
The homeCondo Apartment, Apartment, New
- Type: Condo Apartment
- Style: Apartment
- Age: New
- Living space: 800–899 sq ft
- Basement: None
- Exposure: South
- View: Water, city, skyline
InsideHardwood, In-suite laundry, main level, Auto garage door remote, built-in oven, primary bedroom - main floor, separate hydro meter
- Flooring: Hardwood
- Laundry: In-suite laundry, main level
- Features: Auto garage door remote, built-in oven, primary bedroom - main floor, separate hydro meter
- Security: Alarm system, smoke detector
- Rooms above ground: 5
- Bedrooms: 2
- Bathrooms: 1
- Kitchens: 1
OutsideConcrete, Terrace, Controlled entry
- Exterior: Concrete
- Balcony: Terrace
- Features: Controlled entry
Parking and locker1 Parking, Underground, Parking type Owned
- Spaces: 1 Parking
- Garage: Underground
- Parking type: Owned
- Driveway: Underground
- Spot: 20
- Locker: Owned
- Locker unit: Tba
- Locker level: Tba
BuildingThe courcelette, Storeys 8, Units 56
- Name: The courcelette
- Storeys: 8
- Units: 56
- Condo corporation: 0
- Amenities: Elevator, exercise room, party room/meeting room, visitor parking
- Pets: Allowed
Heating, water and powerForced air, gas, Central air
- Heating: Forced air, gas
- Cooling: Central air
Rent and termsRent $3,000 a month, Entire property, Unfurnished
- Rent: $3,000 a month
- Space for rent: Entire property
- Furnished: Unfurnished
- Lease: 12 months
- Paid: Monthly
- Rent includes: Building insurance, building maintenance, common elements, parking
- Deposit: Required
- Credit check: Required
- Employment letter: Required
- Rental application: Required
- References: Required
IncludedExisting fridge, stove, dishwasher, microwave, washer, dryer, electric light fixtures and window coverings, parking (1), locker (1), Tenant responsible for own heat/hydro/water
- Included: Existing fridge, stove, dishwasher, microwave, washer, dryer, electric light fixtures and window coverings, parking (1), locker (1)
- Not included: Tenant responsible for own heat/hydro/water
NearbyClear view, other, park, public transit
- Close to: Clear view, other, park, public transit
Listing detailsE12457035, Rented, Oct 10, 2025
- MLS® number: E12457035
- Status: Rented
- Listed on: Oct 10, 2025
- Days on market: 6
- Updated: Oct 16, 2025
- Possession: 2025-10-15 / Immediate
- Occupied by: Vacant
- Listing brokerage: KELLER WILLIAMS ADVANTAGE REALTY
About this home
Unit 401, 1161 Kingston Road, Scarborough (Birchcliffe-Cliffside), ON M1N 1P2
This stylish 2 bedroom (2nd bedroom will be completed once interim occupancy has been completed) boasts a thoughtfully designed open-concept layout, modern finishes, and a rare 250 sq. ft. south-facing terrace with fabulous lake views. The sleek contemporary kitchen is equipped with integrated high-end appliances, including an induction cooktop, convection oven, and built-in fridge and dishwasher. Floor-to-ceiling windows flood the suite with natural light, while the private terrace extends your living space outdoors, creating the perfect retreat for entertaining or relaxing. Courcelette offers boutique amenities that blend convenience with community: a rooftop terrace with BBQs and lounge seating, fully equipped fitness studio, welcoming social lounge, pet wash, bike storage and wash station, plus underground parking with EV-ready charging. Built with sustainability in mind, the residence incorporates green design elements and landscaped outdoor spaces for residents to enjoy. Perfectly located along Kingston Road, you're surrounded by cafes, shops, and services, with TTC access just steps away and downtown Toronto a short ride from your door. The Scarborough Bluffs and The Beach Boardwalk are nearby for weekend strolls, outdoor living, and lakeside relaxation. With schools, parks, and community amenities all close at hand, Courcelette offers the ideal balance of boutique luxury and laid-back beachside charm.
Ask about this home
A HOMEH agent will answer your questions about this home.
Know more about Courcelette Condo
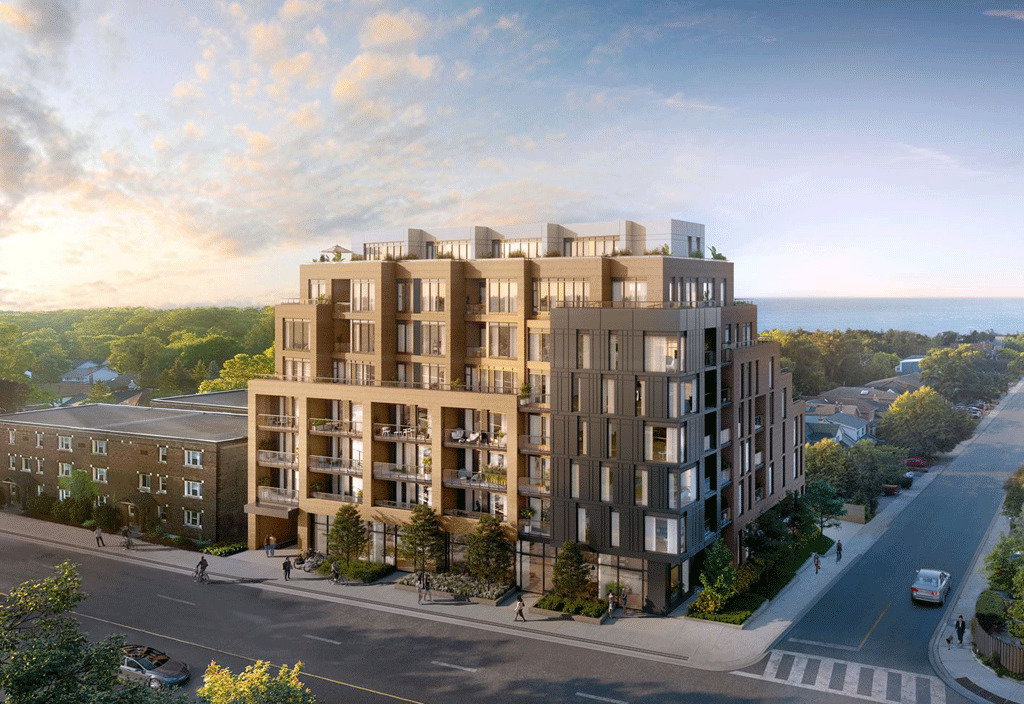
Condo building · 1161 Kingston Road
Courcelette Condo is an 8-storey condo with 56 suites by Windmill Development Group. Right now 4 for sale are on the market here.
- 8storeys
- 56suites
No similar units for rent in Courcelette Condo right now.
Around this home
Daily convenience, out of 100, from the distances below
Schools nearby
School rating, out of 10.
Helpful calculators
Your HOMEH agent

"I would see it this week."