

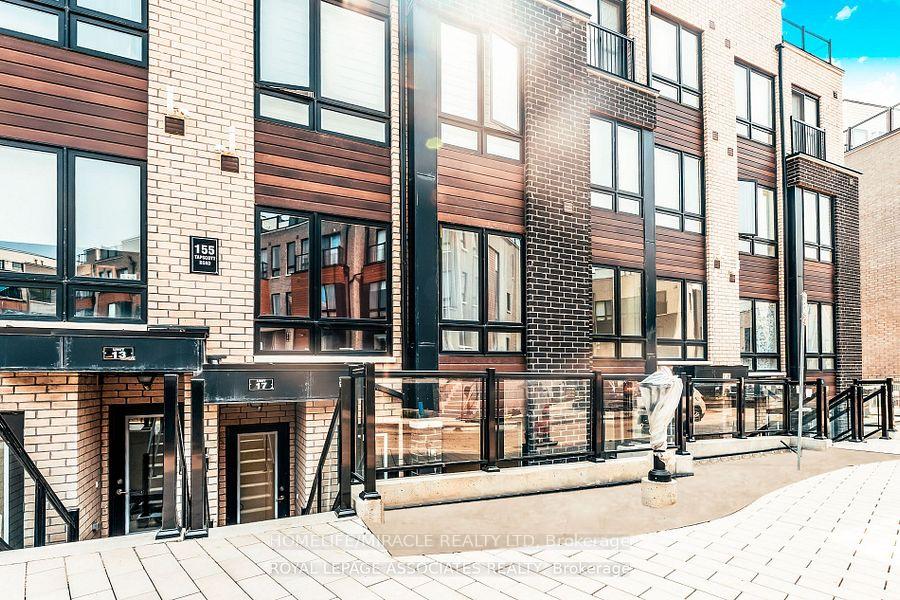
Unit 29, 145 Tapscott Road
Condo Townhouse Terminated
1/6Unit 29, 145 Tapscott Road
Condo Townhouse Terminated
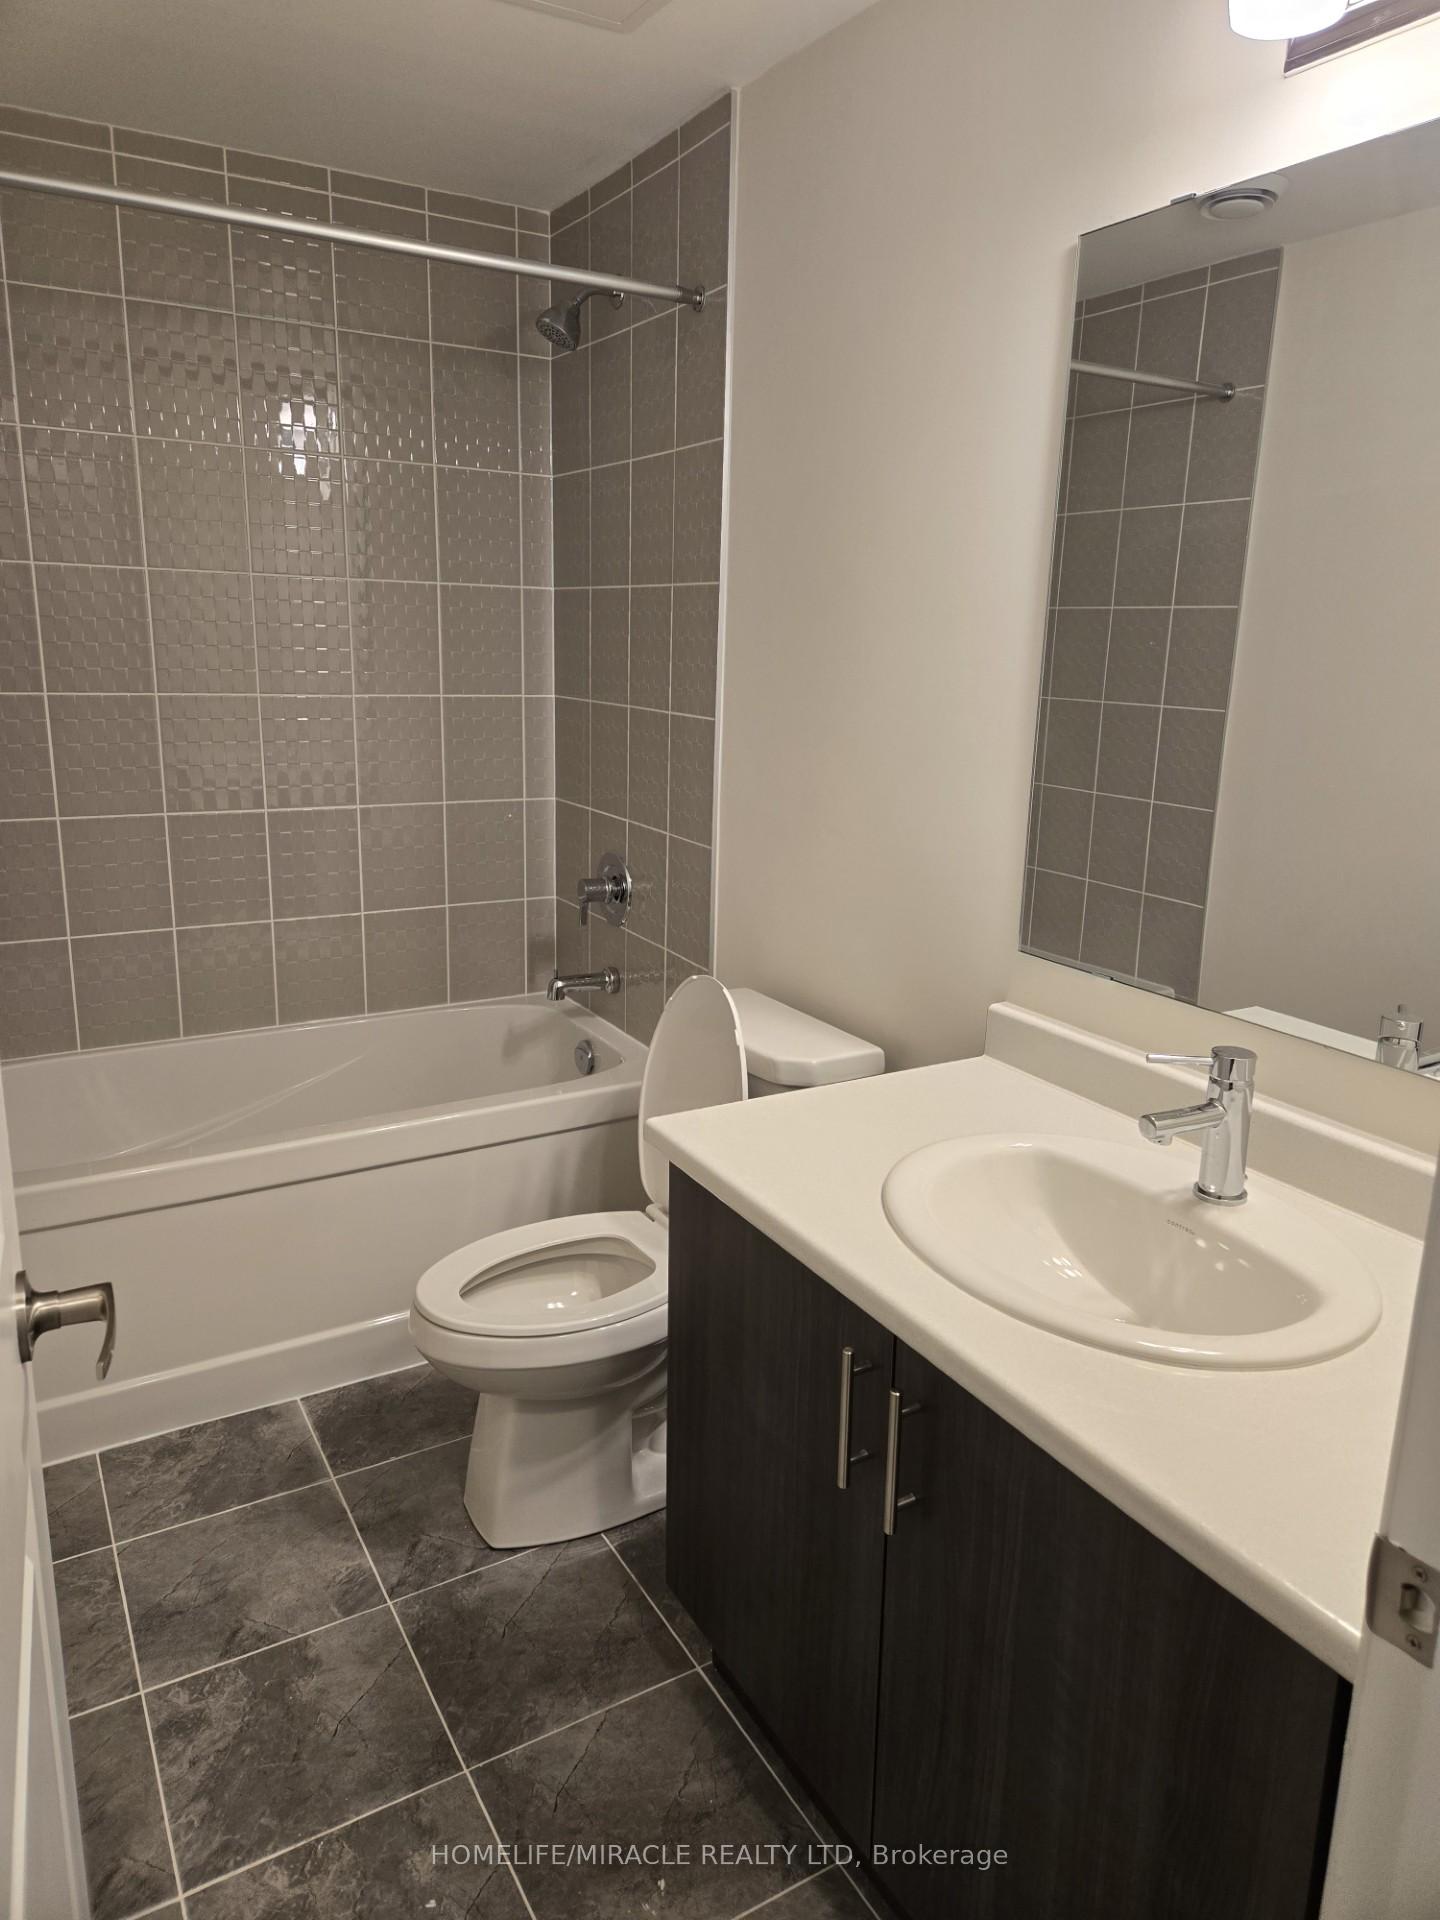 See all 6 photos
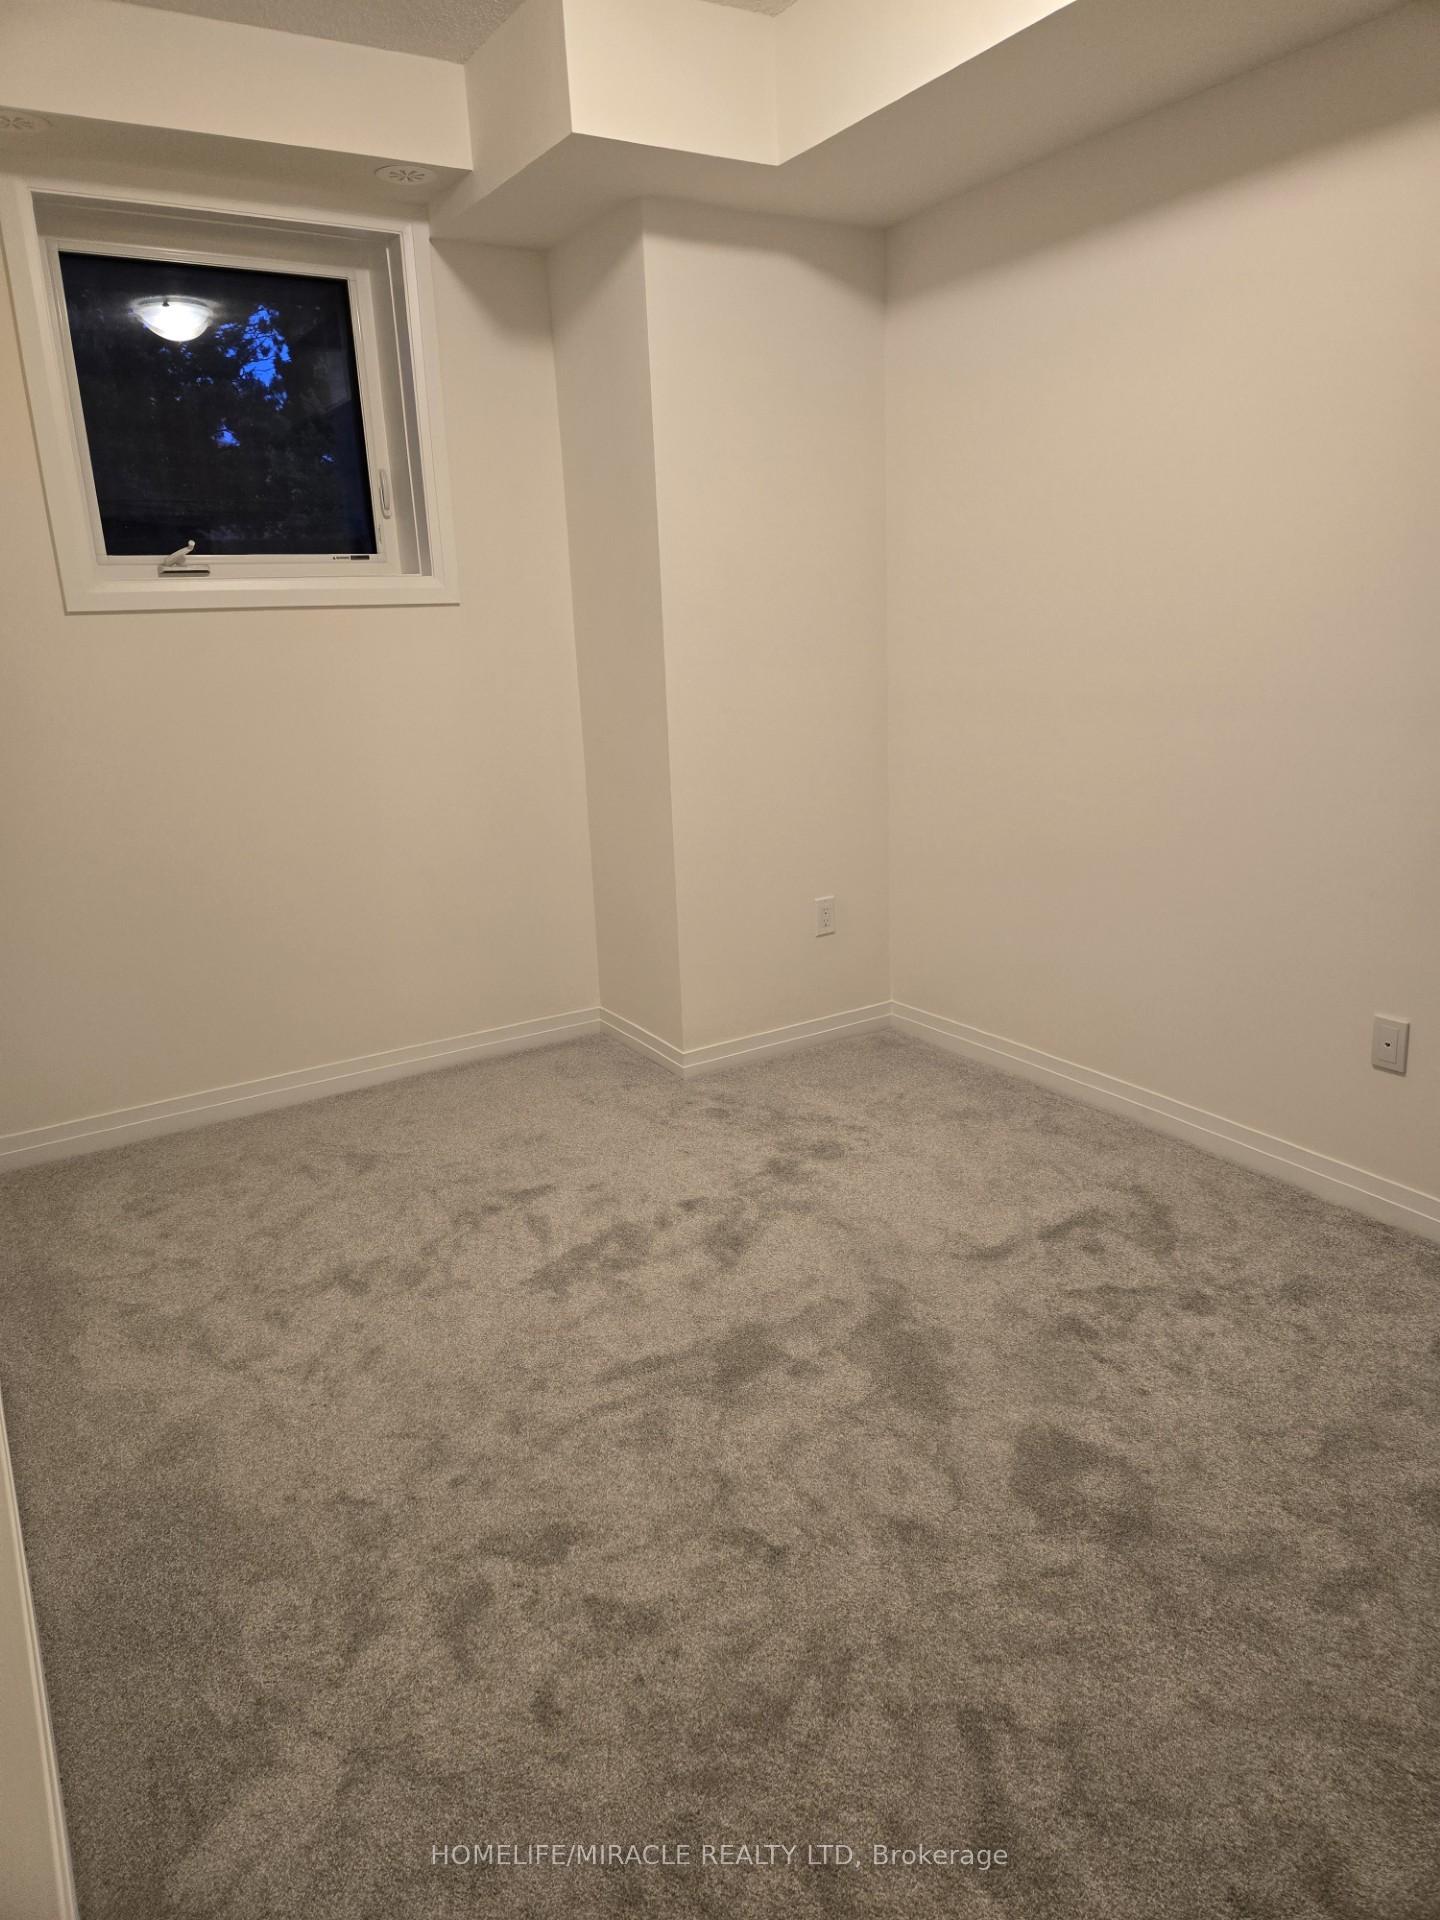
3 Bedrooms
2 Bathrooms
1 Parking
1.2K–1.4K sq.ft
Entire Home
— Unit
Property history
- $2,450TerminatedList: 2025-06-16|End: 2025-06-22|6 daysE12225159
Facts and features
- BasementNone
- LaundryIn-suite
- Lease term12 months
- PetsNot allowed
What stands out
- Central air
The homeCondo Townhouse, Stacked townhouse, 1,200–1,399 sq ft
- Type: Condo Townhouse
- Style: Stacked townhouse
- Living space: 1,200–1,399 sq ft
- Basement: None
- Exposure: North
InsideIn-suite laundry, Other, Rooms above ground 7
- Laundry: In-suite laundry
- Features: Other
- Rooms above ground: 7
- Bedrooms: 3
- Bathrooms: 2
- Kitchens: 1
- Family room: Yes
OutsideBrick, Open
- Exterior: Brick
- Balcony: Open
Parking and locker1 Parking, Underground, Parking type Owned
- Spaces: 1 Parking
- Garage: Underground
- Parking type: Owned
- Locker: None
BuildingPresto Towns - Phase 1, Storeys 3, Units 298
- Name: Presto Towns - Phase 1
- Storeys: 3
- Units: 298
- Condo corporation: 0
- Pets: Not allowed
Heating, water and powerForced air, gas, Central air
- Heating: Forced air, gas
- Cooling: Central air
Rent and termsRent $2,450 a month, Entire property, Unfurnished
- Rent: $2,450 a month
- Space for rent: Entire property
- Furnished: Unfurnished
- Lease: 12 months
- Paid: Monthly
- Rent includes: Parking
- Deposit: Required
- Credit check: Required
- Employment letter: Required
- Rental application: Required
- References: Required
Listing detailsE12225159, Terminated, Jun 16, 2025
- MLS® number: E12225159
- Status: Terminated
- Listed on: Jun 16, 2025
- Days on market: 6
- Updated: Jun 22, 2025
- Possession: Immediate
- Occupied by: Vacant
- Listing brokerage: HOMELIFE/MIRACLE REALTY LTD
About this home
Unit 29, 145 Tapscott Road, Scarborough (Malvern), ON M1B 1E7
Other
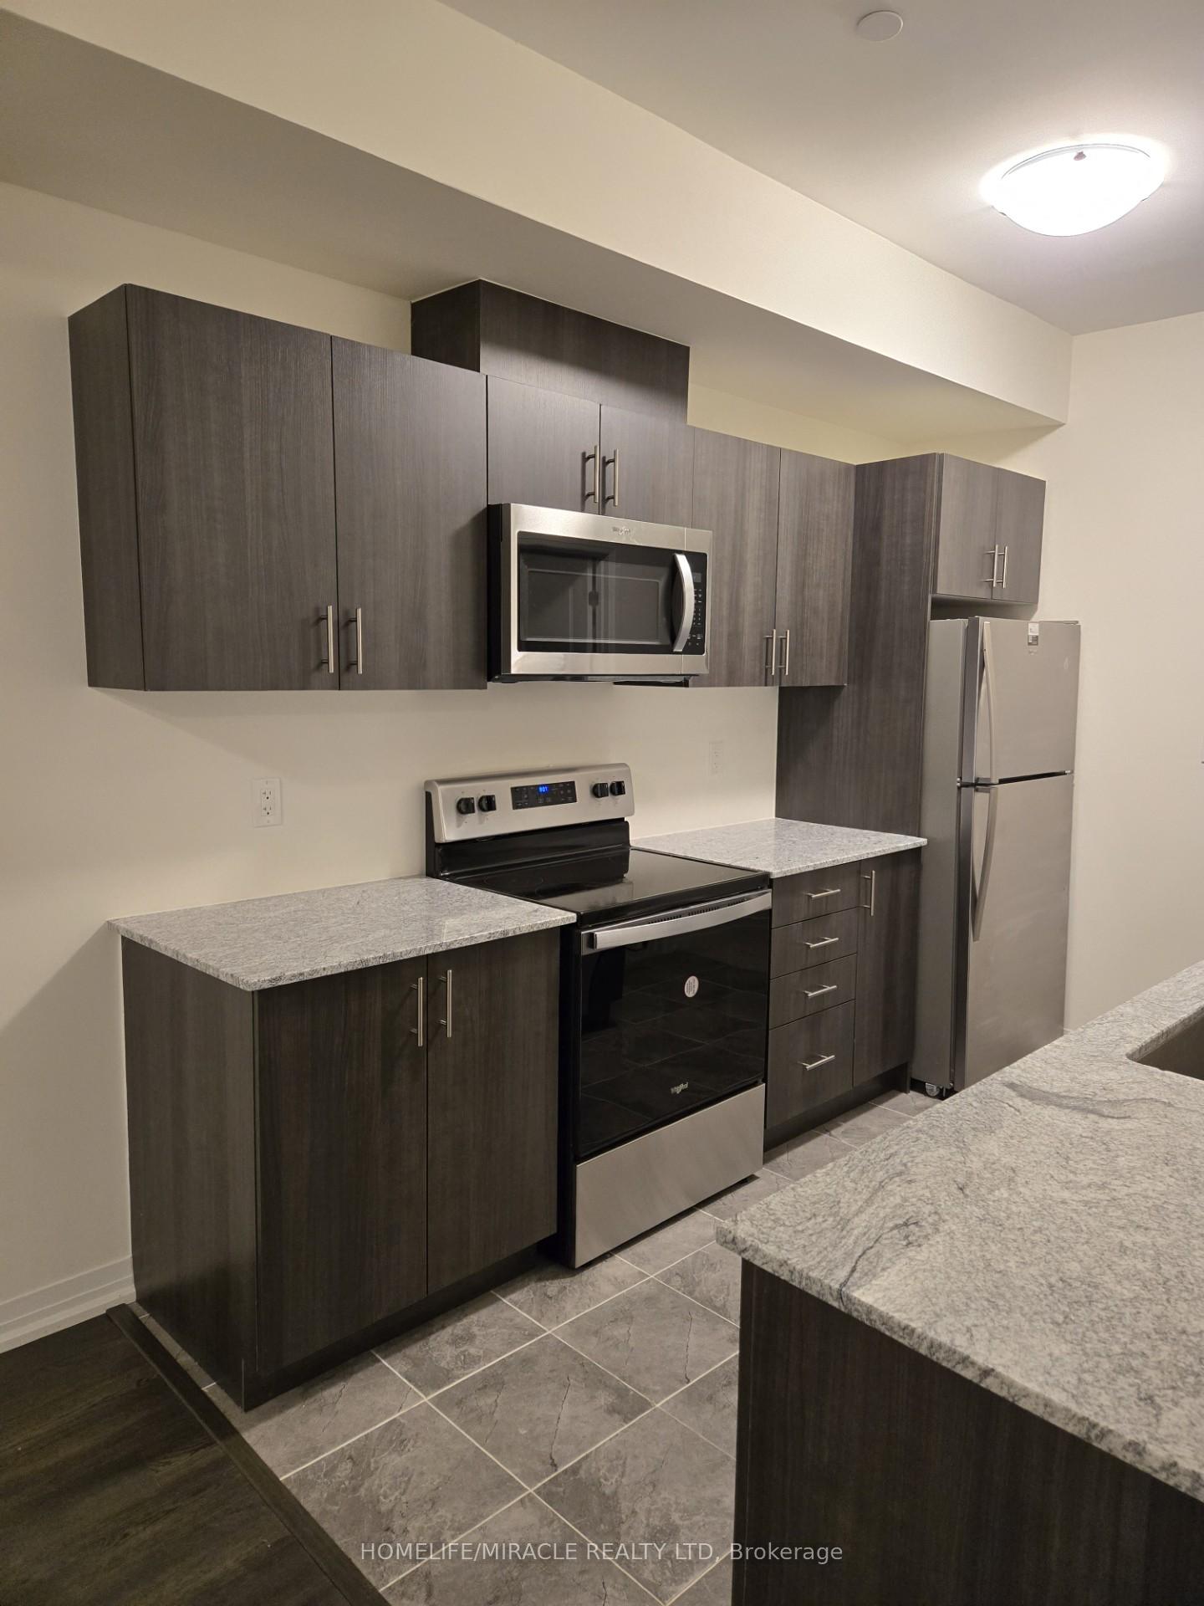
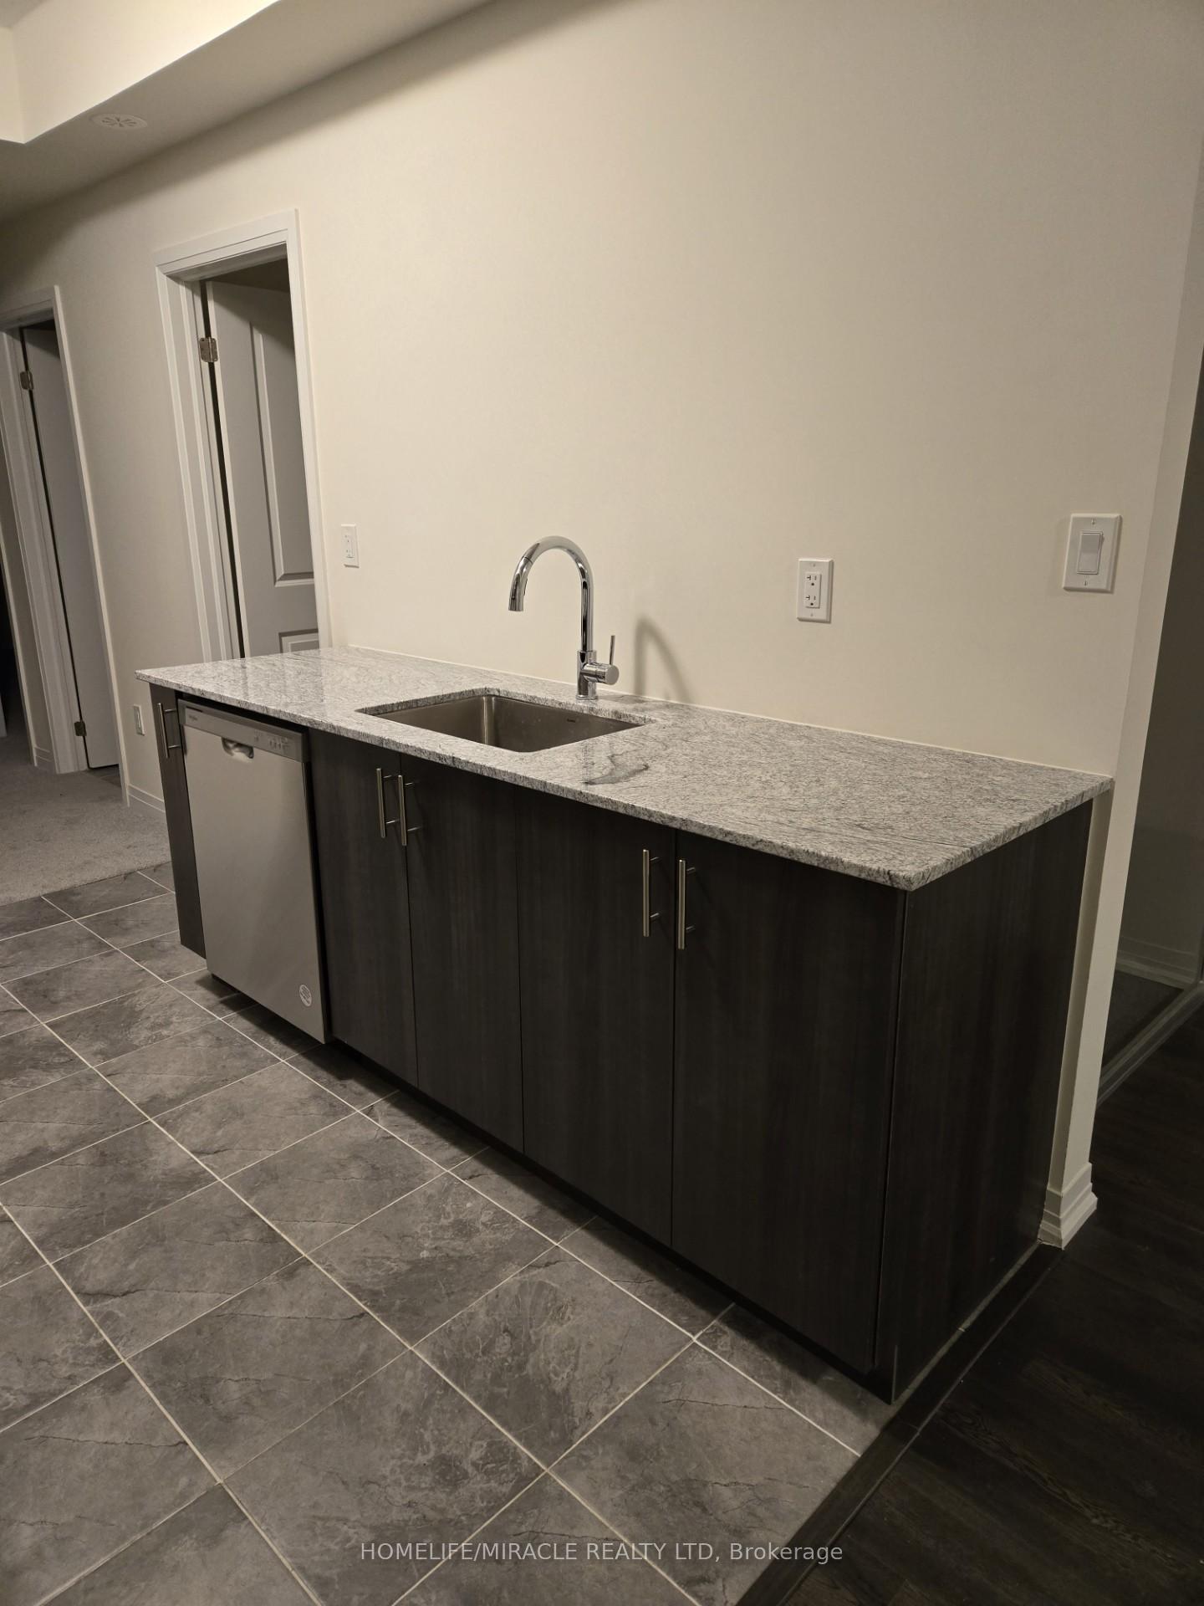
Brand new townhouse combines comfort and convenience in a desirable neighborhood. Has an open-concept living and dining area, and a kitchen with stainless steel appliances. Situated near 401, schools, shopping, parks, and public transit.
Read more
Ask about this home
A HOMEH agent will answer your questions about this home.
Ask a question
Know more about Presto Towns - Phase 1
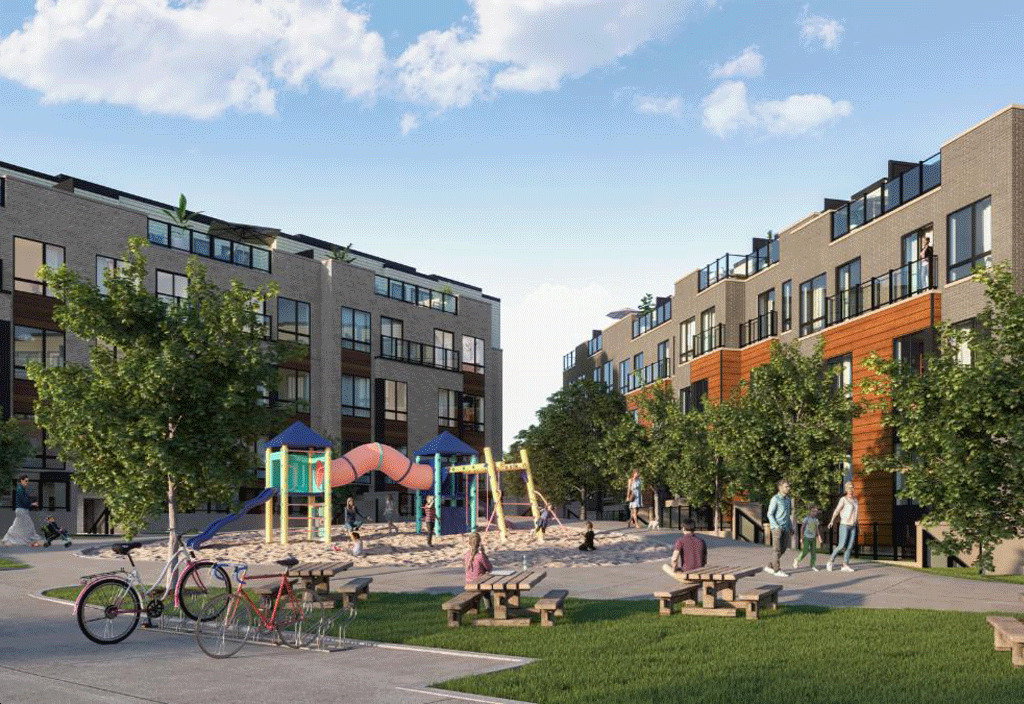
Condo building · 145-165 Tapscott Rd
Presto Towns - Phase 1 is a 3-storey condo with 298 suites by Ambria Homes. Right now 5 for sale and 7 for rent are on the market here.
- 3storeys
- 298suites
- $491/sq ft
Underground parking
No similar units for rent in Presto Towns - Phase 1 right now.
Around this home
Tapscott rd and Mclevin Ave.
Errands
Parks
Schools
Daily convenience, out of 100, from the distances below
ParkTelfer Park · 9 within 1 km4 min walk273 m
GroceryFreshland Supermarket3 min walk165 m
SchoolDr Marion Hilliard Senior Public School3 min walk170 m
PharmacyThe Medicine Shoppe7 min walk408 m
Cafés & foodCoCo Fresh Tea & Juice · 15 within 1 km3 min walk180 m
Gym & rec centrePlanet Fitness8 min walk468 m
LibraryToronto Public Library - Malvern13 min walk827 m
WalkDriveStraight-line distance, open map data
Grocery0.2 km
Park0.3 km
Coffee0.2 km
Dining0.2 km
Gym0.5 km
Schools nearby
School rating, out of 10.
Dr Marion Hilliard Senior Public Schoolelementary · Public · 0.2 km
—
Lester B Pearson Collegiate Institutesecondary · Public · 0.2 km
5.1/10Fair
Berner Trail Junior Public Schoolelementary · Public · 0.5 km
4.2/10Low
Contact agent
Helpful calculators
Rent vs buy
Affordability
Mortgage
Down payment
Stress test
CMHC insurance
Your HOMEH agent

NimaHOMEH agent · Scarborough
"I would see it this week."
Ask Nima