

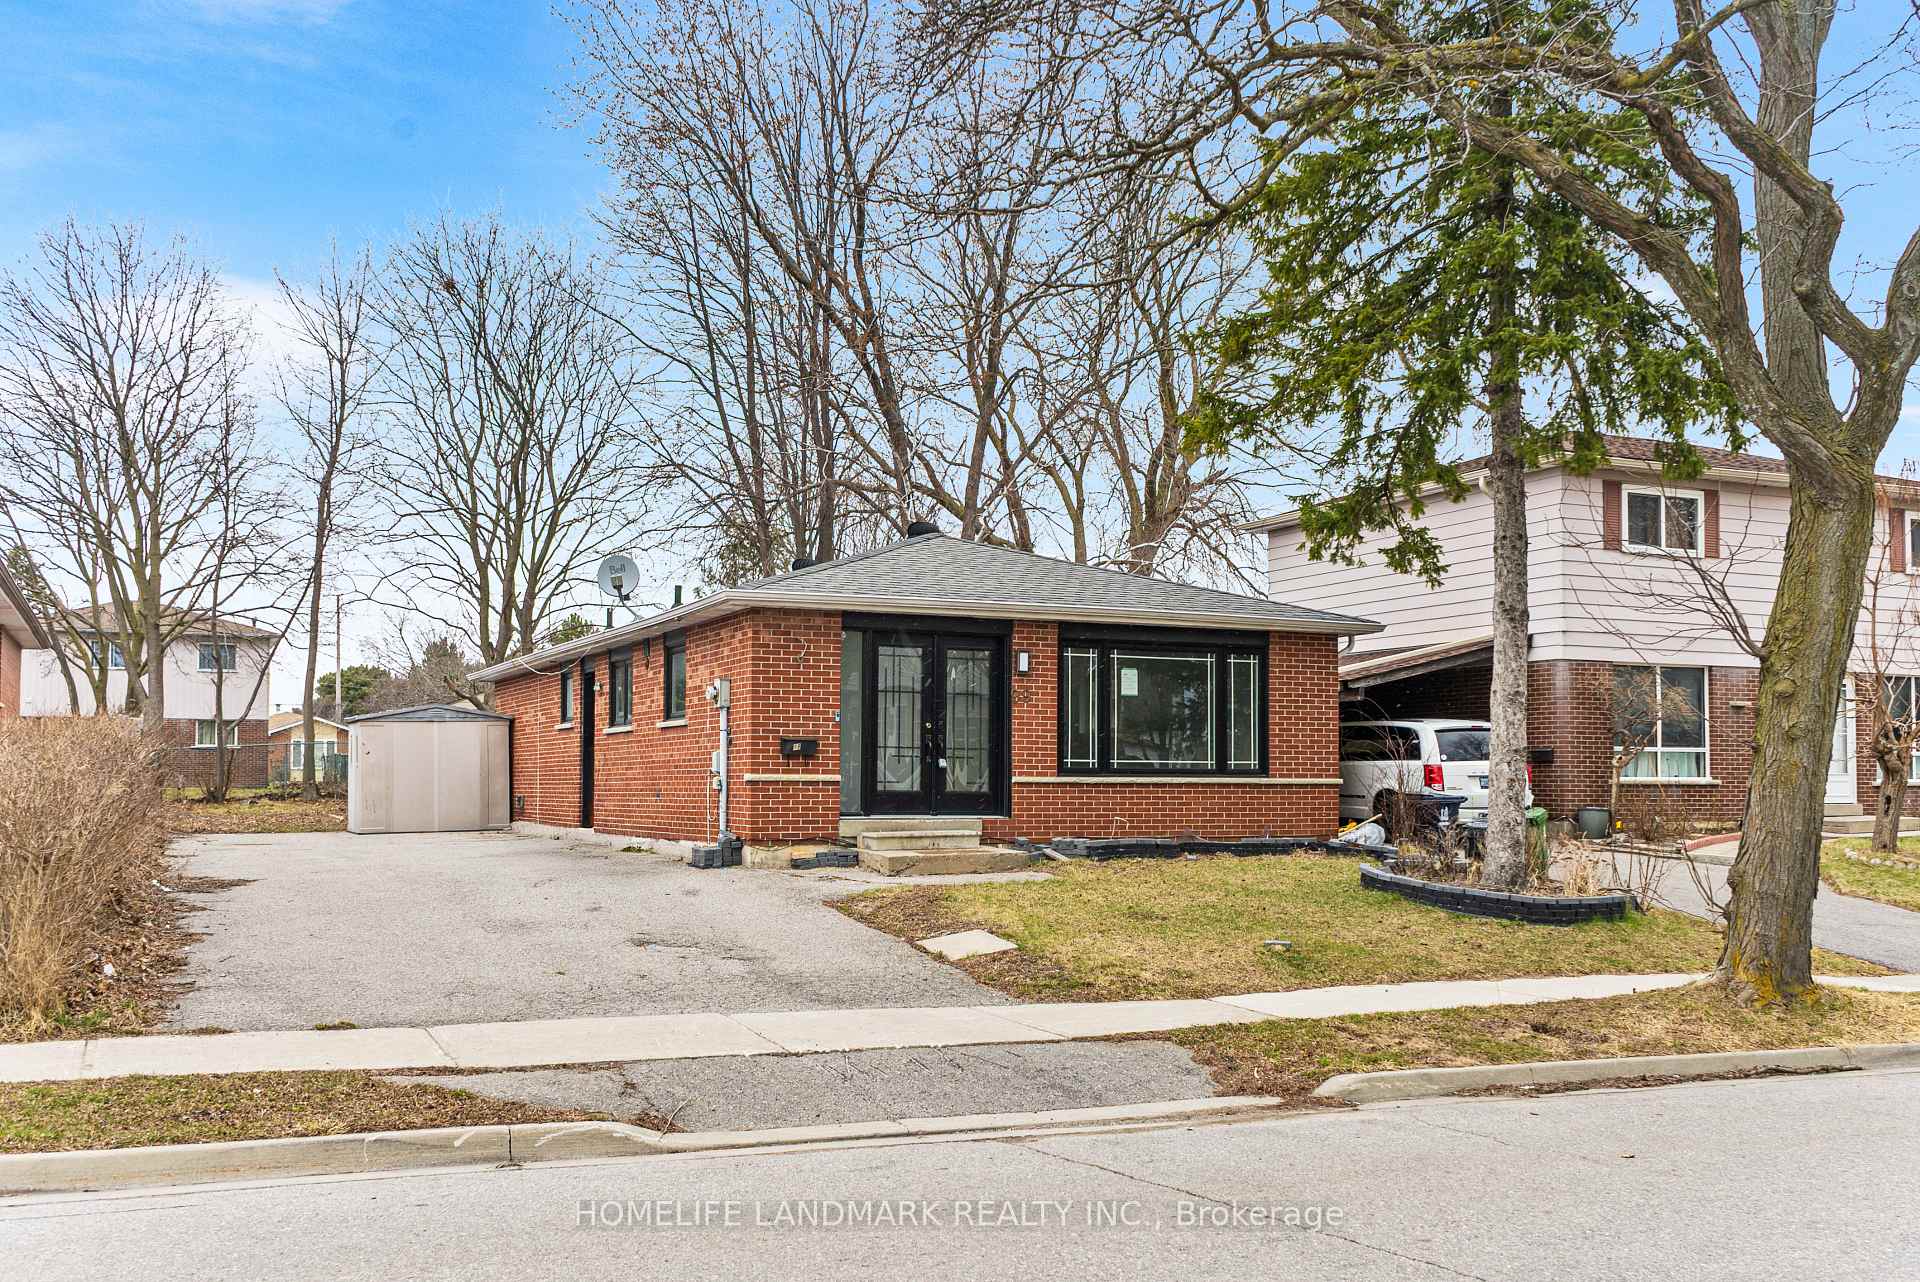
99 Dowswell Drive
99 Dowswell Drive
 See all 45 photos
Property history
Facts and features
- BasementFinished
- Water, sewerMunicipal
- HeatingForced air
- CoolingCentral air
- Second kitchen
- Separate entrance
- Central air
The homeDetached, 2-storey, 1,100–1,500 sq ft
- Type: Detached
- Style: 2-storey
- Living space: 1,100–1,500 sq ft
- Basement: Finished, separate entrance
InsideRooms above ground 6, Rooms in the basement 5, 3 + 3 in the basement
- Rooms above ground: 6
- Rooms in the basement: 5
- Bedrooms: 3 + 3 in the basement
- Bathrooms: 3
- Kitchens: 2
Outside and lotBrick, Asphalt shingle, Concrete
- Exterior: Brick
- Roof: Asphalt shingle
- Foundation: Concrete
- Size: 50 × 110 ft
Parking4 Parking, Front yard parking
- Spaces: 4 Parking
- Driveway: Front yard parking
Heating, water and powerForced air, gas, Central air, Municipal water
- Heating: Forced air, gas
- Cooling: Central air
- Water: Municipal water
- Sewer: Municipal sewer
Costs and taxesTaxes $3,348 a year, HST No HST
- Taxes, 2024: $3,348 a year
- HST: No HST
Included in the saleAll existing main floor kitchen appliances including fridge, stove, dishwasher, range hood, microwave. basement kitchen appliances including: fridge, stove and range hood. 2 sets of washer and dryer., Not included None
- Included: All existing main floor kitchen appliances including fridge, stove, dishwasher, range hood, microwave. basement kitchen appliances including: fridge, stove and range hood. 2 sets of washer and dryer.
- Not included: None
Listing detailsE12132321, Sold, May 7, 2025
- MLS® number: E12132321
- Status: Sold
- Listed on: May 7, 2025
- Days on market: 13
- Updated: May 20, 2025
- Possession: Flexible
- Occupied by: Vacant
- Listing brokerage: HOMELIFE LANDMARK REALTY INC.
About this home
99 Dowswell Drive, Scarborough (Malvern), ON M1B 1H5
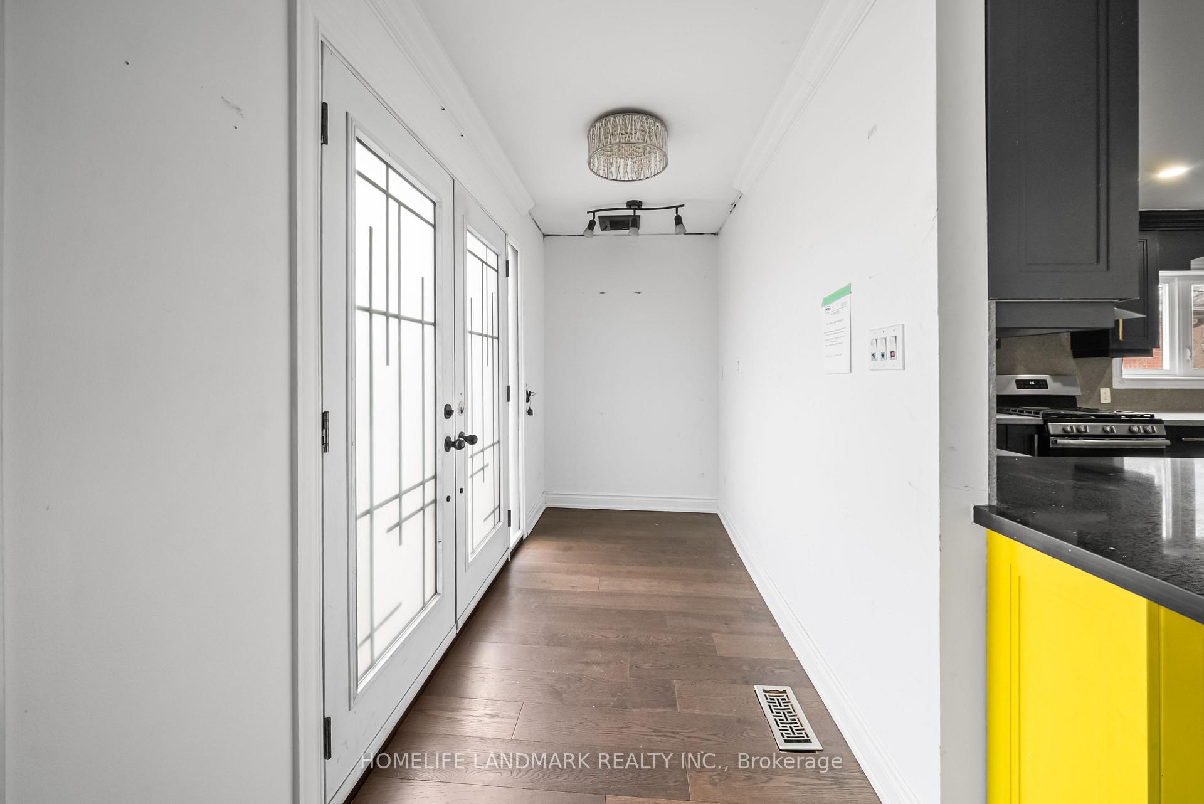
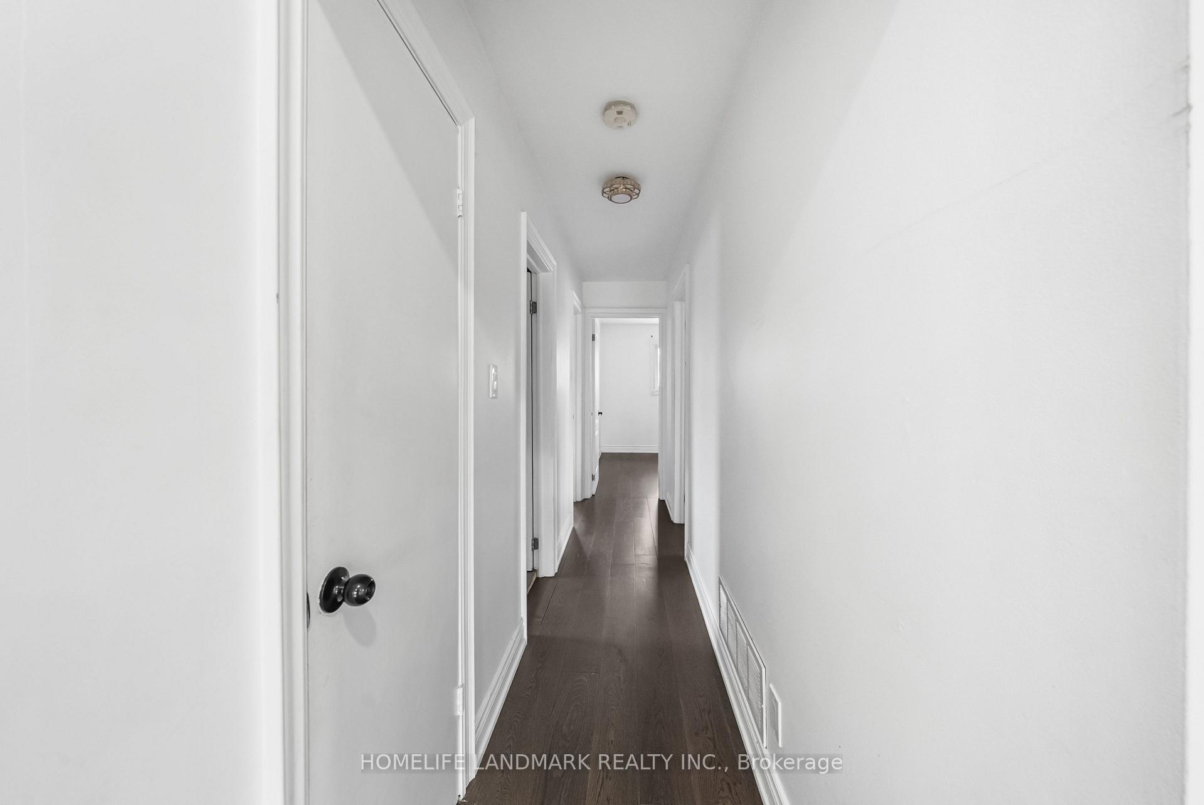
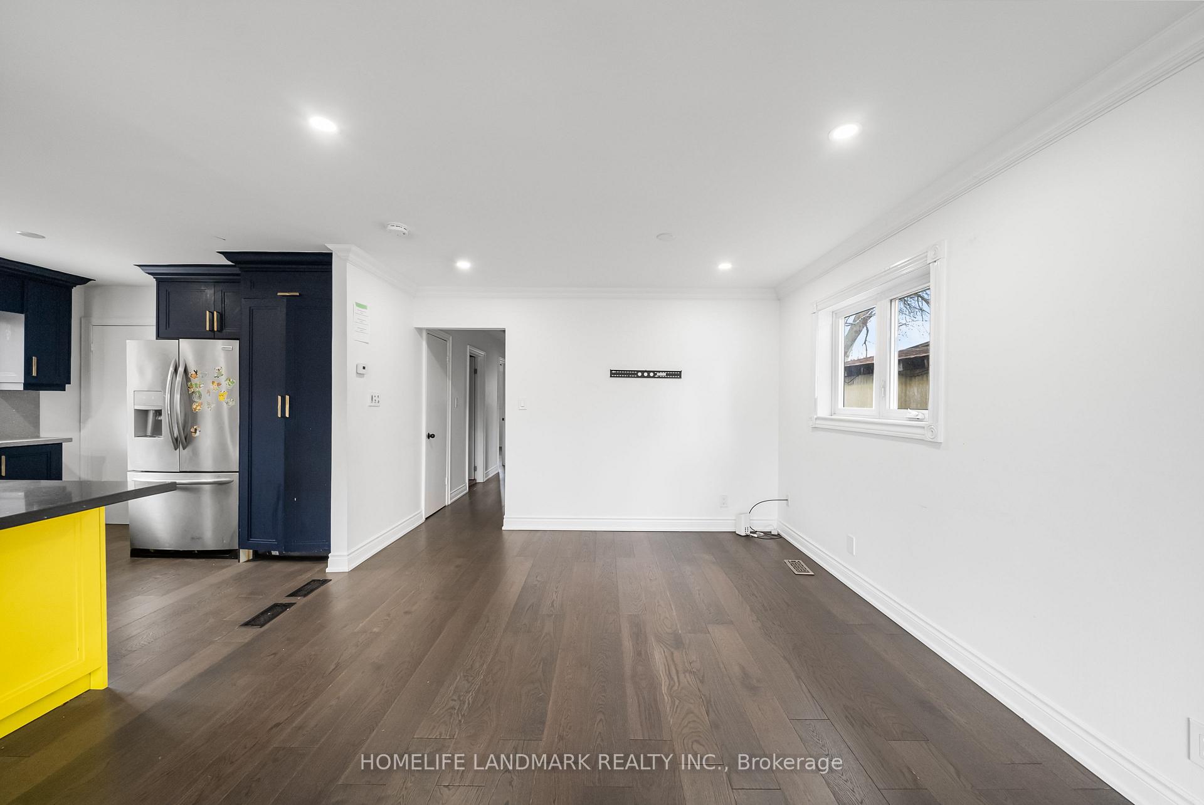
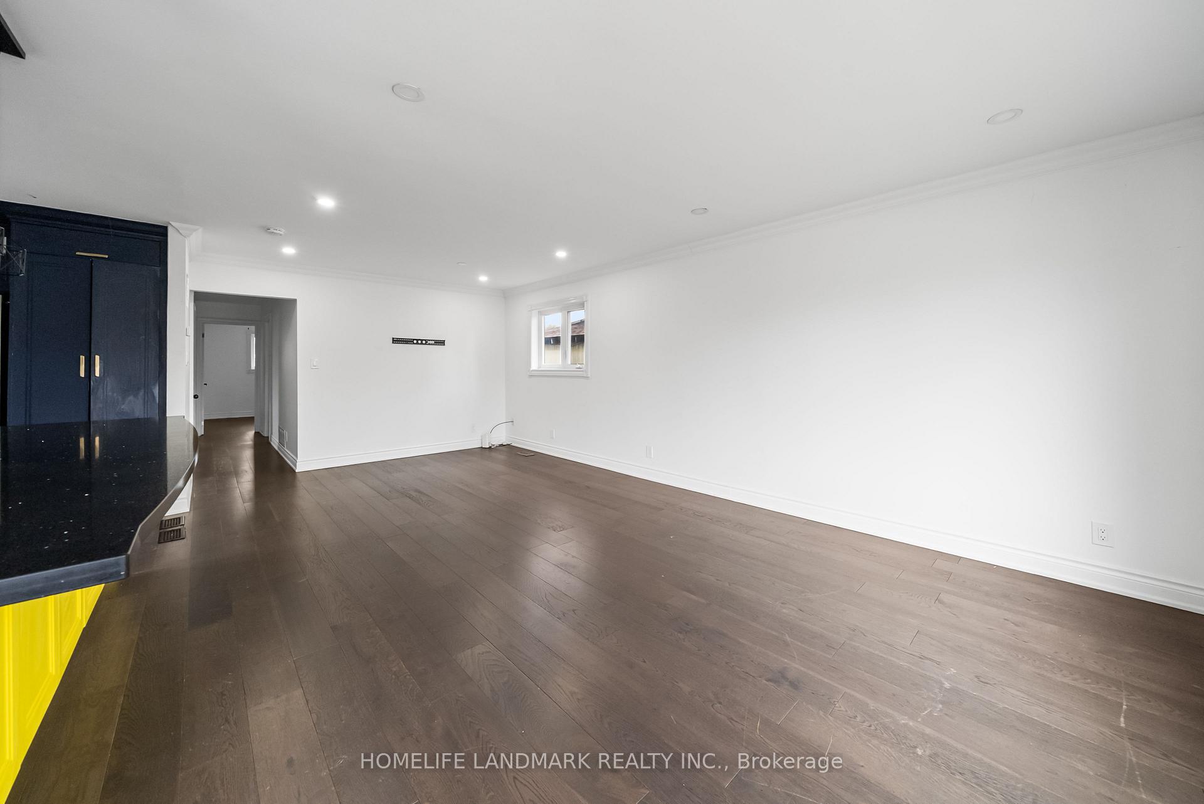
Amazing Opportunity to own an Upgraded Detached Home on a Large Lot Featuring a Finished Basement With Separate Entrance. Discover the perfect blend of comfort, style, and space in this beautifully upgraded detached home, nestled on an expansive lot in a quiet yet highly convenient neighbourhood. Enjoy open-concept living with a bright and airy layout that seamlessly connects the living, dining, and kitchen areas; all framed by large windows showcasing serene views of lush, mature trees. Modern Wide Plank Wooden Floor Throughout. This home features an upgraded kitchen and bathroom, designed with modern finishes and functionality in mind. The fully finished basement with a separate entrance offers the ideal setup for an in-law suite or extended family living.Whether you're looking to move right in or invest in a versatile property with endless potential, this is a rare opportunity you won't want to miss!
Ask about this home
A HOMEH agent will answer your questions about this home.
Around this home
Daily convenience, out of 100, from the distances below
Schools nearby
School rating, out of 10.
Helpful calculators
Your HOMEH agent

"I would see it this week."