

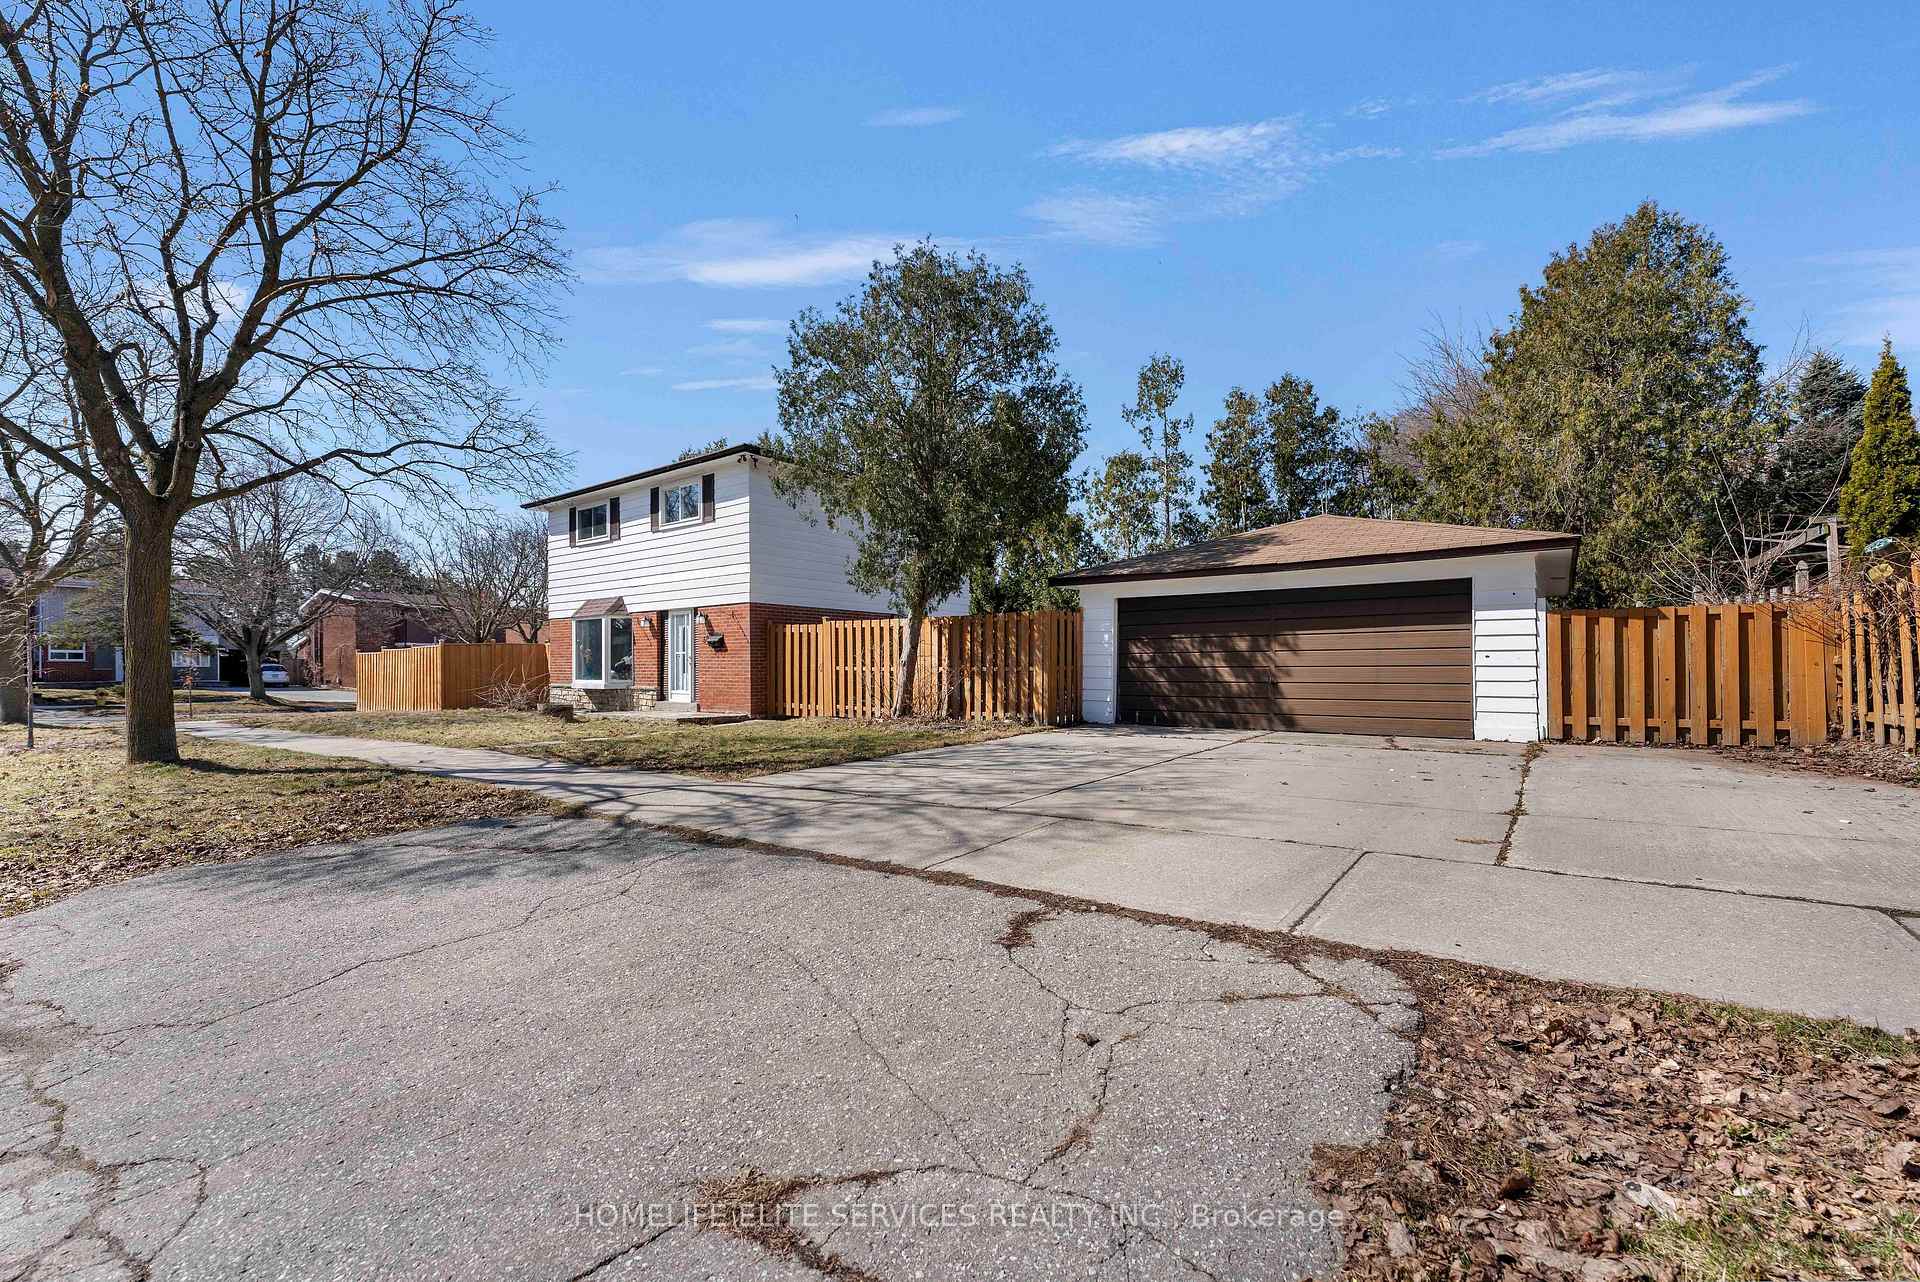
58 Griffen Drive
58 Griffen Drive
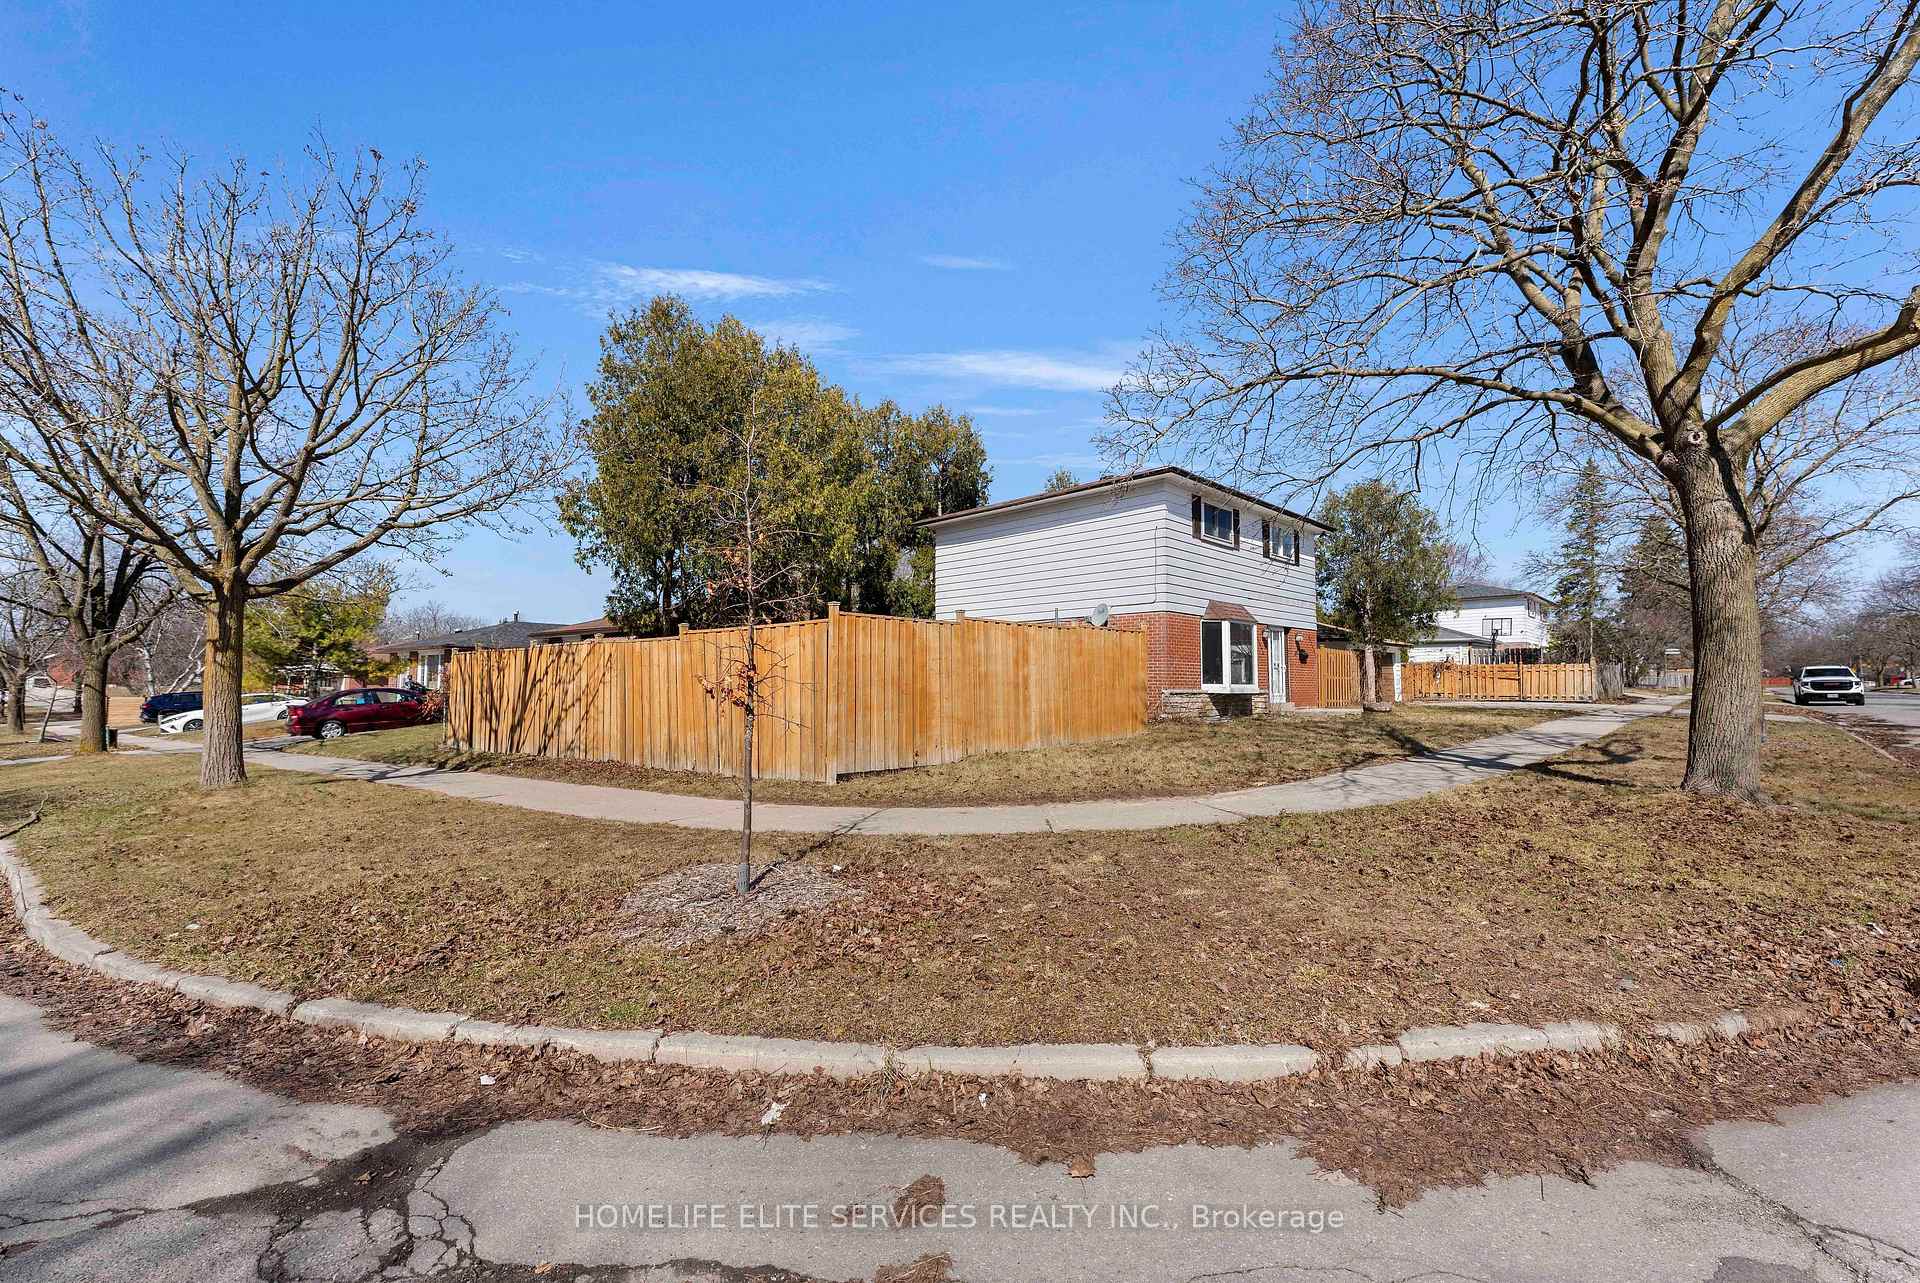 See all 49 photos
Property history
Facts and features
- BasementApartment
- Age of home51–99 years
- Water, sewerMunicipal
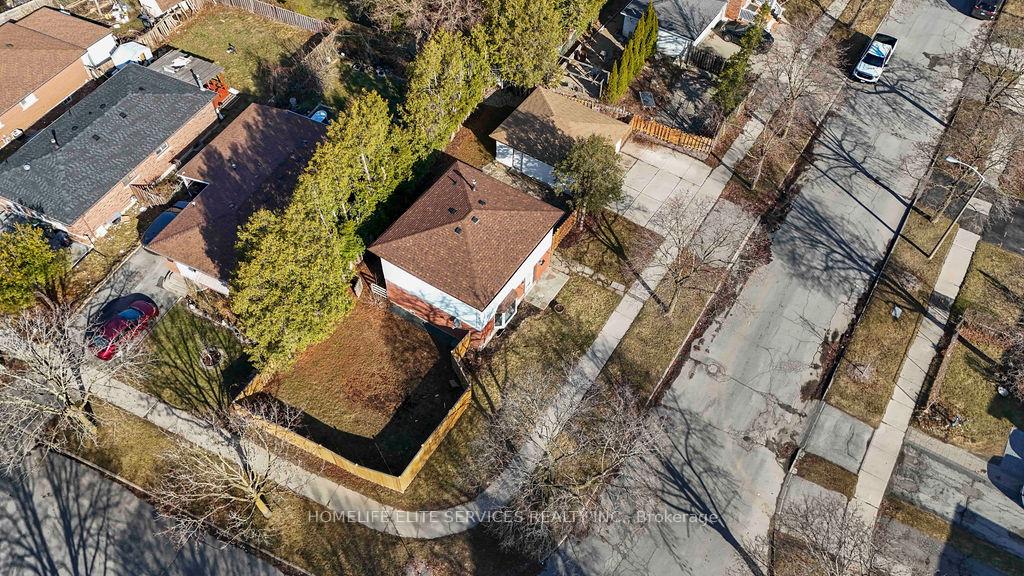
- Lot shapeIrregular
- 3 kitchens
- Separate entrance
- Hardwood floors
- Central air
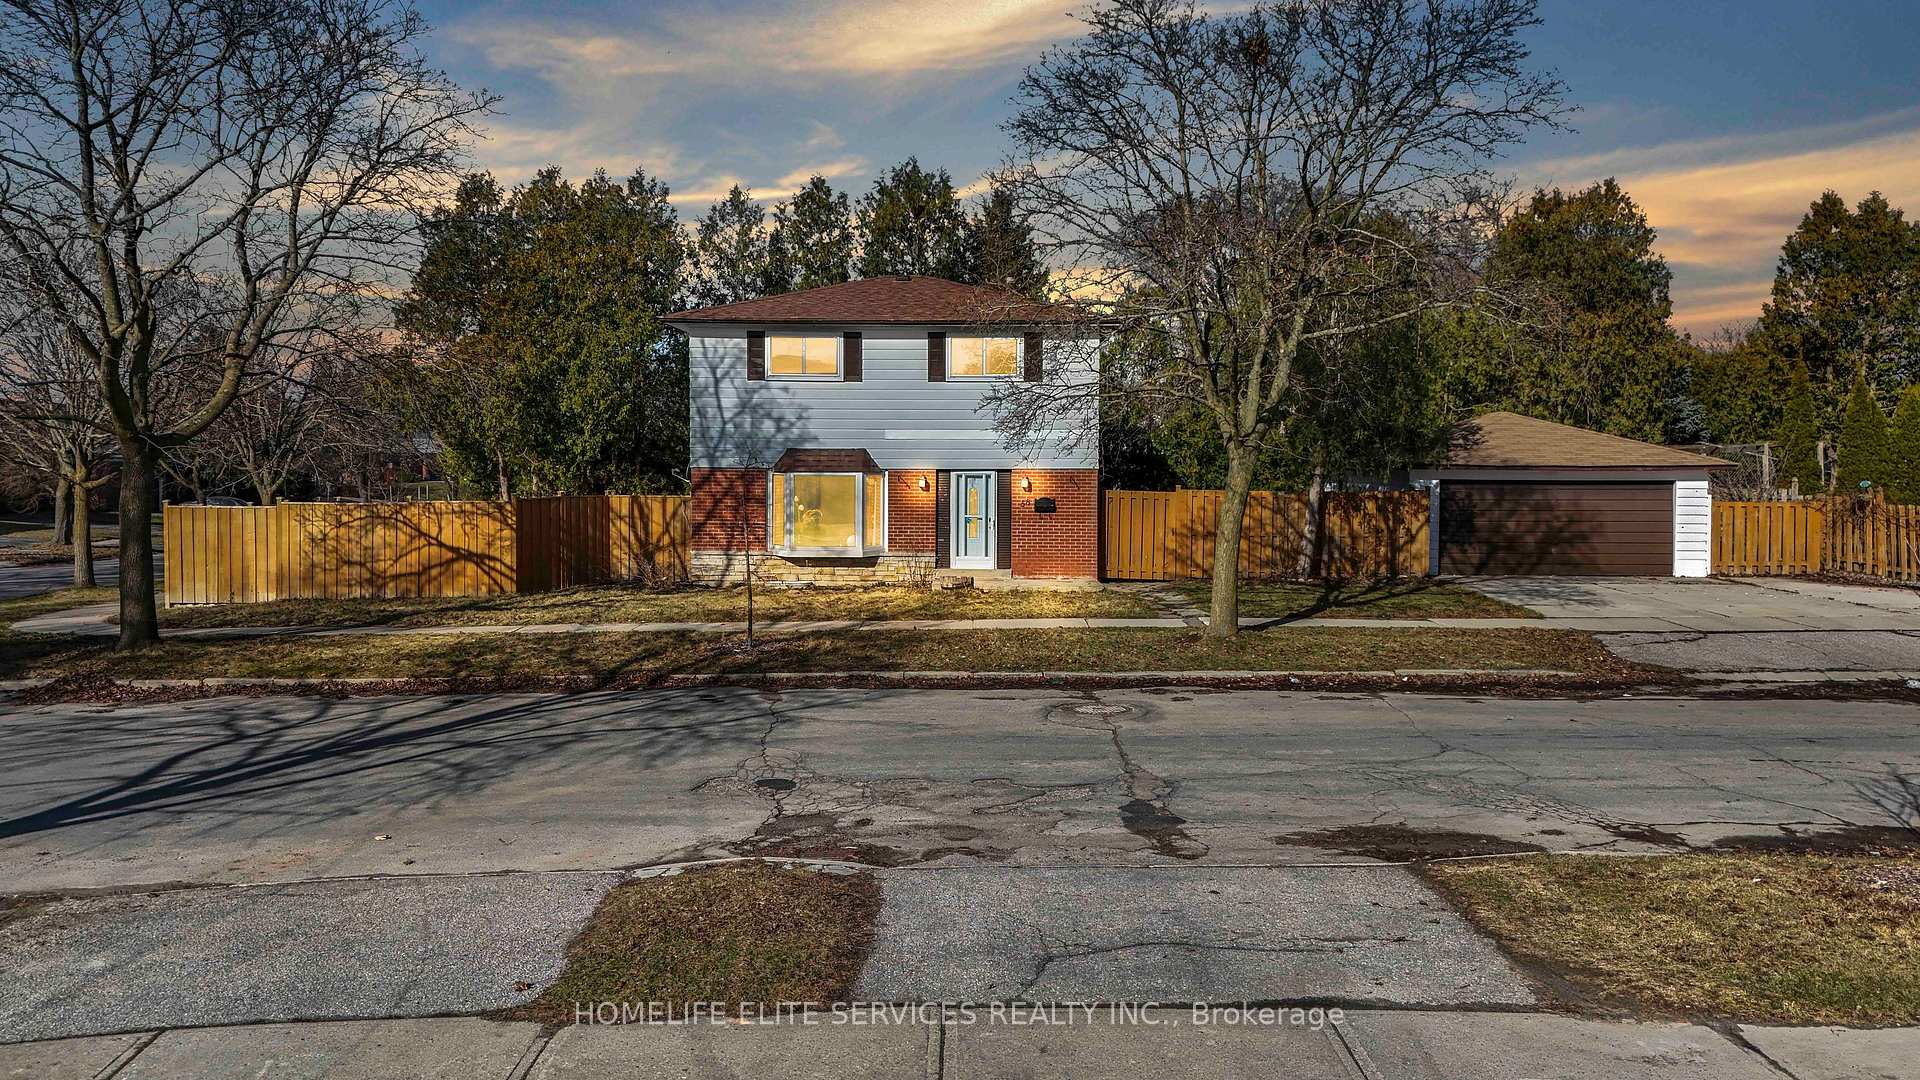
The homeDetached, 2-storey, Age 51–99 years
- Type: Detached
- Style: 2-storey
- Age: 51–99 years
- Living space: 1,100–1,500 sq ft
- Basement: Separate entrance, apartment
InsideHardwood, Main level, In-law suite, water heater owned
- Flooring: Hardwood
- Laundry: Main level
- Features: In-law suite, water heater owned
- Rooms above ground: 8
- Rooms in the basement: 4
- Bedrooms: 4 + 1 in the basement
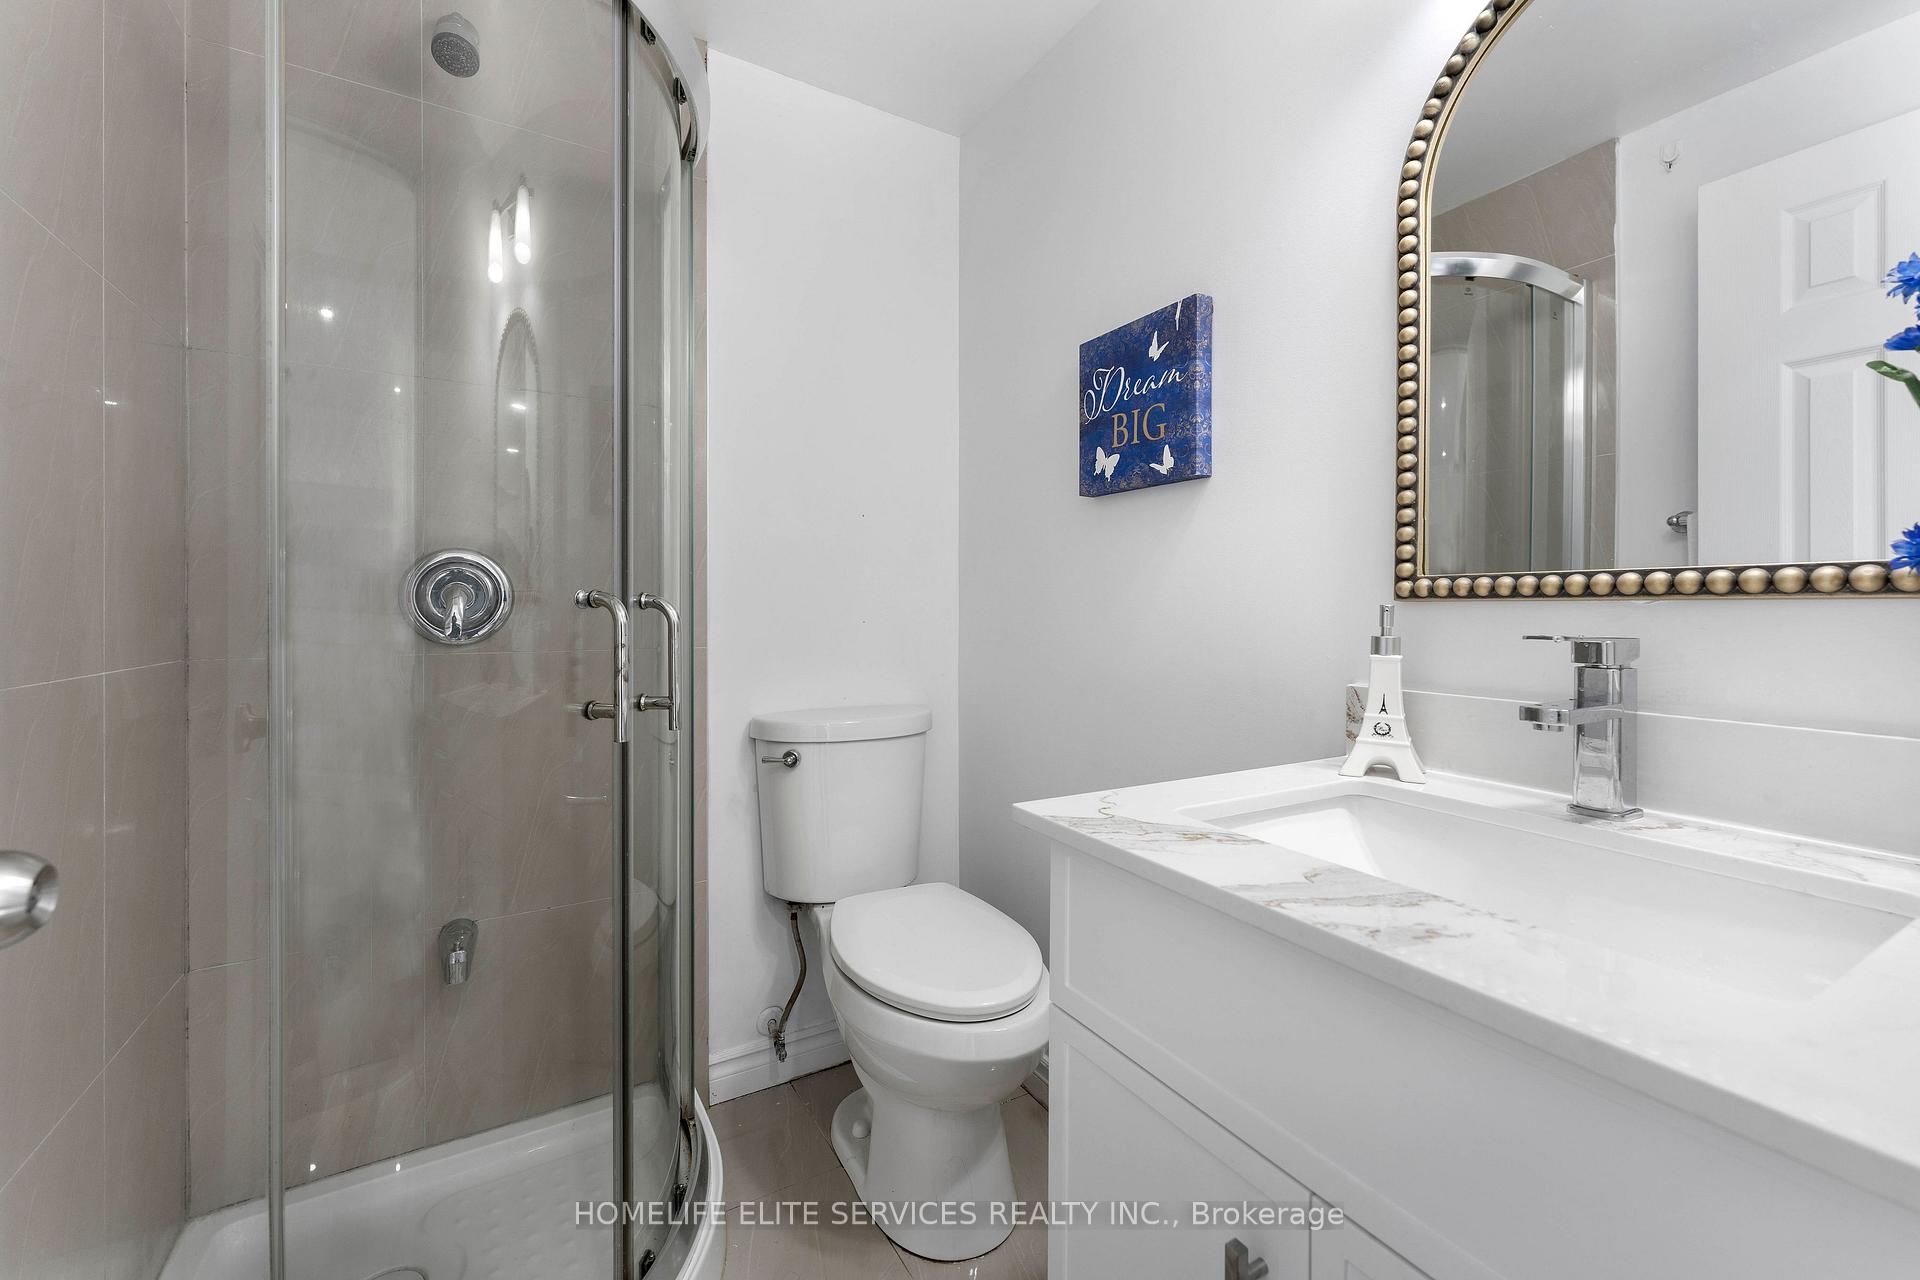
- Bathrooms: 3
- Kitchens: 3
Outside and lotBrick, vinyl siding, Asphalt shingle, Concrete
- Exterior: Brick, vinyl siding
- Roof: Asphalt shingle
- Foundation: Concrete
- Features: Paved yard, patio
- Size: 49.18 × 103.96 ft
- Shape: Irregular
- Zoning: Single Residential
Parking2 Garage, Detached, Private triple
- Spaces: 2 Garage
- Garage: Detached
- Driveway: Private triple
Heating, water and powerForced air, gas, Central air, Municipal water
- Heating: Forced air, gas
- Cooling: Central air
- Water: Municipal water
- Sewer: Municipal sewer
- Natural gas: Yes
- Hydro: Yes
- Cable: No
- Telephone: No
Costs and taxesTaxes $3,412 a year, HST included in the price
- Taxes, 2025: $3,412 a year
- HST: HST included in the price
Included in the salePlease note all appliances are in as-is condition: main floor kitchen: stainless steel fridge, stainless steel gas stove, stainless steel dishwasher; washer & dryer. second floor kitchen:white fridge, stove, combo washer & dryer, new exhaust hood, basement kitchen fridge & new exhaust hood.
- Included: Please note all appliances are in as-is condition: main floor kitchen: stainless steel fridge, stainless steel gas stove, stainless steel dishwasher; washer & dryer. second floor kitchen:white fridge, stove, combo washer & dryer, new exhaust hood, basement kitchen fridge & new exhaust hood.
NearbyFenced yard, hospital, library, place of worship, rec./commun.centre, public transit
- Close to: Fenced yard, hospital, library, place of worship, rec./commun.centre, public transit
Listing detailsE12131700, Sold, May 7, 2025
- MLS® number: E12131700
- Status: Sold
- Listed on: May 7, 2025
- Days on market: 21
- Updated: May 28, 2025
- Possession: Immediate
- Occupied by: Vacant
- Listing brokerage: HOMELIFE ELITE SERVICES REALTY INC.
About this home
58 Griffen Drive, Scarborough (Malvern), ON M1B 1A3
Welcome to 58 Griffen, a Spacious Corner Lot & Ideal property for Multi-Generational Living! Discover potential of this extra-wide corner lot ***approx. 110 ft WIDEx 34ft deep x62ft deep irregular lot)*** This home is designed for large, multi-generational families, featuring THREE KITCHENS on 3 floors to accommodate independent living under one roof. Don't MISS THIS OPPORTUNITY to secure such a rare, move-in ready property. The property has been lovingly updated with new Quartz counters, undermount lighting and potlights in the main floor kitchen, potlights in the living/dining and fresh paint throughout the house, new vanities in two of the washrooms, and new vinyl laminate flooring in the basement as well as brand new kitchen cabinets in the basement kitchen. The separate side entrance leads to a finished basement with in-law suite, making it easy for parents, grandparents, or extended family to have their own private space and be independent, yet remain close to their loved ones. The main floor is perfect for parents, while the upper level offers a comfortable retreat for the younger generation with their own private units. Imagine how much money you will save with this convenient set-up. With such a WIDE LOT, this property offers a fantastic opportunity to add a LANEWAY HOUSE OR GARDEN SUITE or even explore FUTURE DEVELOPMENT POSSIBILITES to generate extra income. This property features a rare, large detached two-car garage, which can be used for extra storage or even as a studio or workshop space. Live in the heart of Scarborough in this extremely convenient and central location, just steps to Sheppard Ave, and Neilson Rd., easy access to Hwy 401, 10 min to University of Toronto Scarborough campus where the new Medical School is being built, 10 min to Centenary Hospital and Centennial College, the Toronto Zoo, & also steps from the RT to the new Sheppard Ave./McCowan Road Metrolinx extension coming soon for easy connectivity to the downtown transit systems.
Ask about this home
A HOMEH agent will answer your questions about this home.
Around this home
Daily convenience, out of 100, from the distances below
Schools nearby
School rating, out of 10.
Helpful calculators
Your HOMEH agent

"I would see it this week."